
160 Lawrence Avenue • Richmond Hill, ON photo 1
160 Lawrence Avenue • Richmond Hill, ON photo 2
160 Lawrence Avenue • Richmond Hill, ON photo 3
160 Lawrence Avenue • Richmond Hill, ON photo 4
160 Lawrence Avenue • Richmond Hill, ON photo 5
160 Lawrence Avenue • Richmond Hill, ON photo 6
160 Lawrence Avenue • Richmond Hill, ON photo 7
160 Lawrence Avenue • Richmond Hill, ON photo 8
160 Lawrence Avenue • Richmond Hill, ON photo 9
160 Lawrence Avenue • Richmond Hill, ON photo 10
160 Lawrence Avenue • Richmond Hill, ON photo 11
160 Lawrence Avenue • Richmond Hill, ON photo 12
160 Lawrence Avenue • Richmond Hill, ON photo 13
160 Lawrence Avenue • Richmond Hill, ON photo 14
160 Lawrence Avenue • Richmond Hill, ON photo 15
160 Lawrence Avenue • Richmond Hill, ON photo 16
160 Lawrence Avenue • Richmond Hill, ON photo 17
160 Lawrence Avenue • Richmond Hill, ON photo 18
160 Lawrence Avenue • Richmond Hill, ON photo 19
160 Lawrence Avenue • Richmond Hill, ON photo 20
160 Lawrence Avenue • Richmond Hill, ON photo 21
160 Lawrence Avenue • Richmond Hill, ON photo 22
160 Lawrence Avenue • Richmond Hill, ON photo 23
160 Lawrence Avenue • Richmond Hill, ON photo 24
160 Lawrence Avenue • Richmond Hill, ON photo 25
160 Lawrence Avenue • Richmond Hill, ON photo 26
160 Lawrence Avenue • Richmond Hill, ON photo 27
160 Lawrence Avenue • Richmond Hill, ON photo 28
160 Lawrence Avenue • Richmond Hill, ON photo 29
160 Lawrence Avenue • Richmond Hill, ON photo 30
160 Lawrence Avenue • Richmond Hill, ON photo 31
160 Lawrence Avenue • Richmond Hill, ON photo 32
160 Lawrence Avenue • Richmond Hill, ON photo 33
160 Lawrence Avenue • Richmond Hill, ON photo 34
160 Lawrence Avenue • Richmond Hill, ON photo 35
160 Lawrence Avenue • Richmond Hill, ON photo 36
160 Lawrence Avenue • Richmond Hill, ON photo 37
160 Lawrence Avenue • Richmond Hill, ON photo 38
160 Lawrence Avenue • Richmond Hill, ON photo 39
160 Lawrence Avenue • Richmond Hill, ON photo 40
160 Lawrence Avenue • Richmond Hill, ON photo 41
160 Lawrence Avenue • Richmond Hill, ON photo 42
160 Lawrence Avenue • Richmond Hill, ON photo 43
160 Lawrence Avenue • Richmond Hill, ON photo 44
160 Lawrence Avenue • Richmond Hill, ON photo 45
160 Lawrence Avenue • Richmond Hill, ON photo 46
160 Lawrence Avenue • Richmond Hill, ON photo 47
160 Lawrence Avenue • Richmond Hill, ON photo 48
160 Lawrence Avenue • Richmond Hill, ON photo 49
160 Lawrence Avenue • Richmond Hill, ON photo 50
1 / 50
$3,498,000
160 Lawrence Avenue • Richmond Hill, ONNew
Courtesy of 100% PARTNERS REAL ESTATE
4
Bedrooms
5
Bathrooms
3500-5000
Square feet
12
Parking

About this home

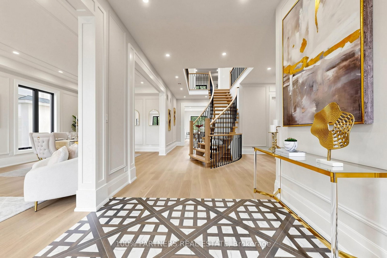
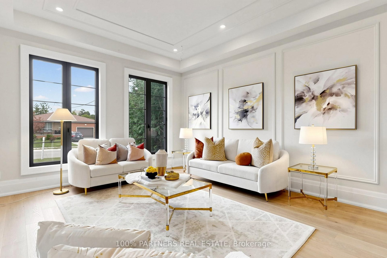
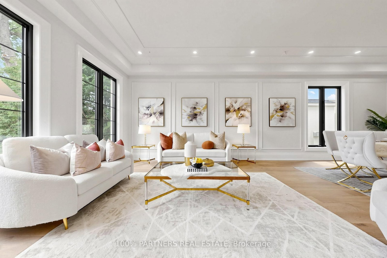
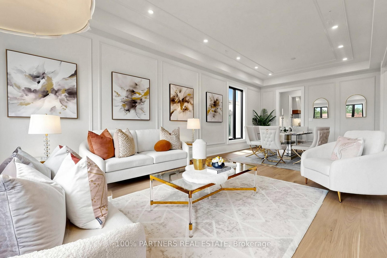
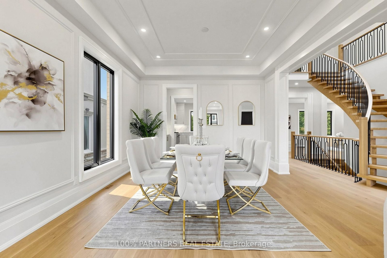
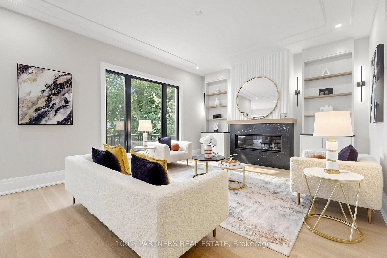
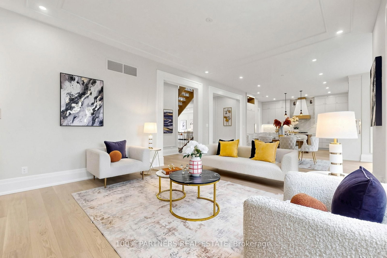
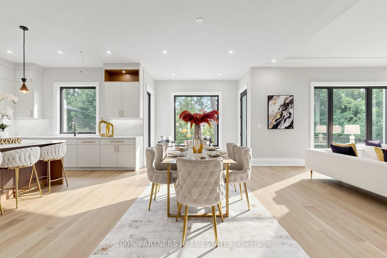
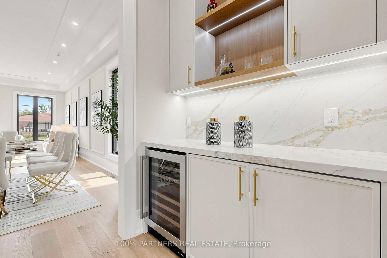
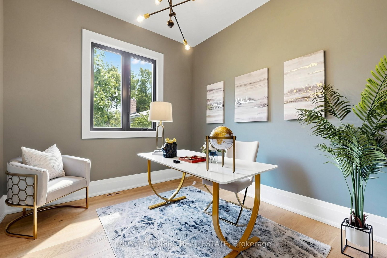
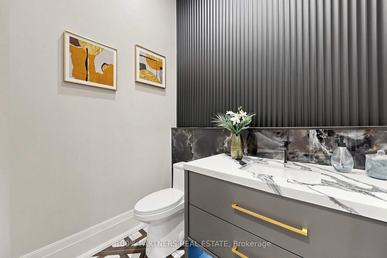
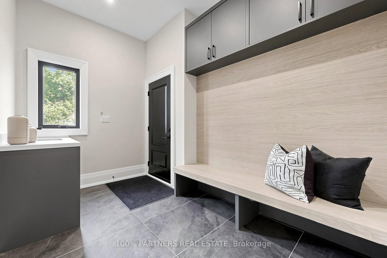
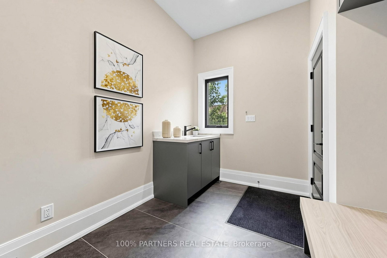
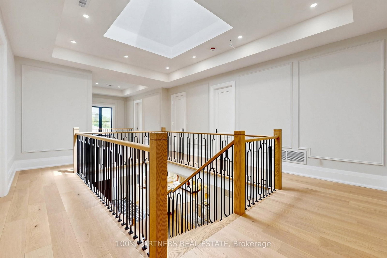
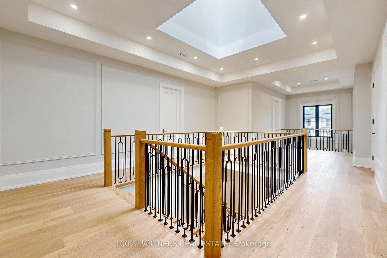
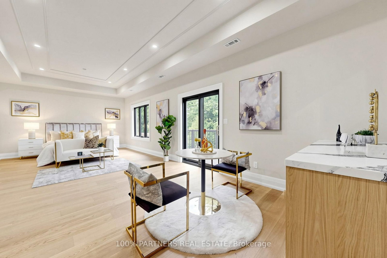
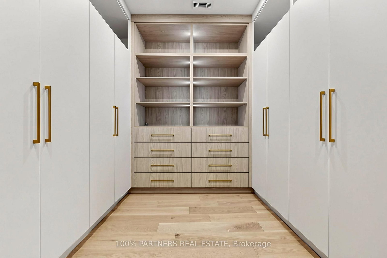
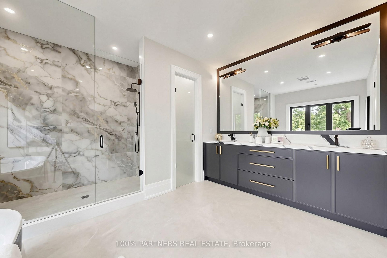
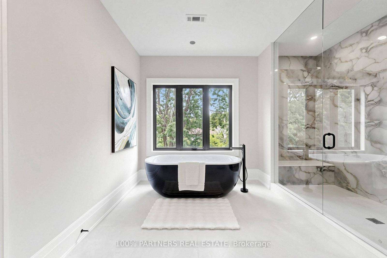
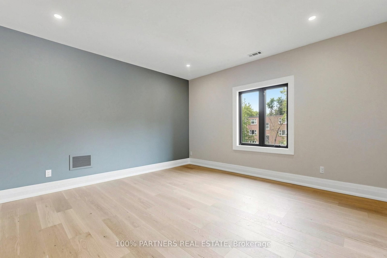
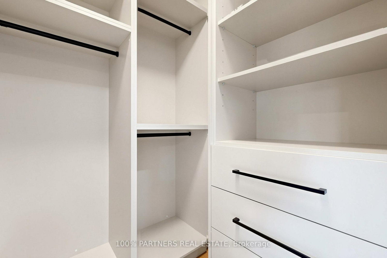
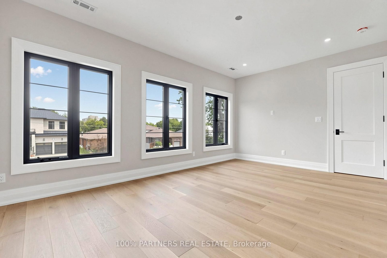
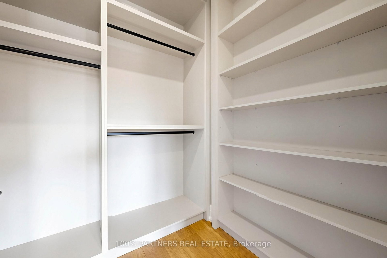
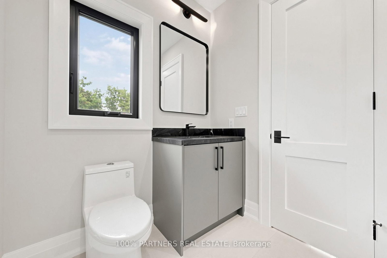
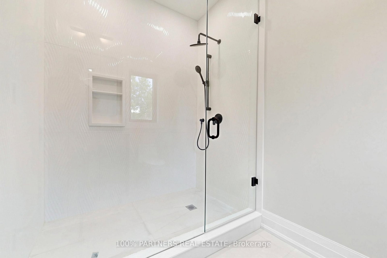
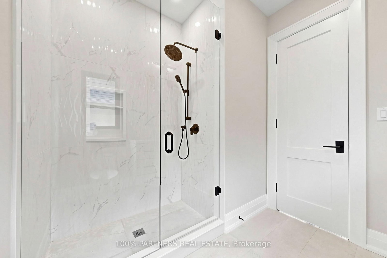
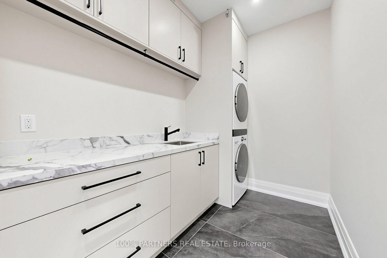
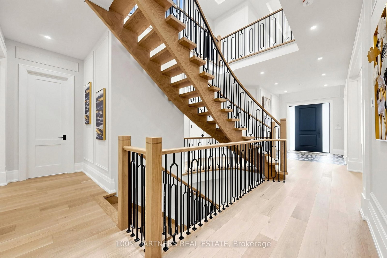
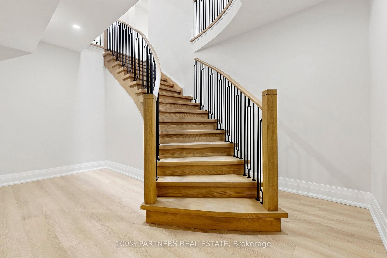
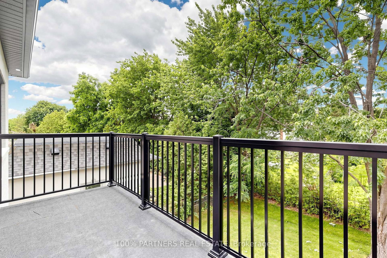
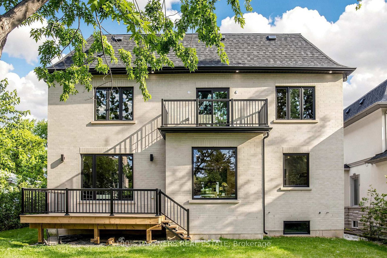
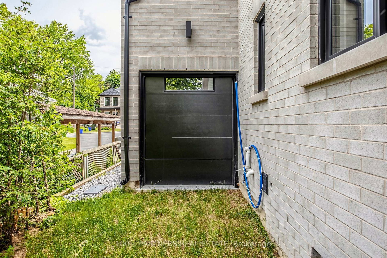
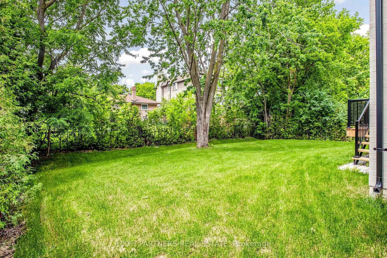
Welcome to this brand new luxury residence built by a renowned Italian builder, offering approx 4,470 sf. of refined living space on the main & 2nd floors, set on a premium 60 x 135 ft lot in one of Richmond Hill's most prestigious neighborhoods. This home blends timeless elegance w/ modern functionality, designed for families, entertainers, & those who value exceptional craftsmanship.Step inside to soaring 10-ft ceilings on the main floor, primary Bdrm, & 2nd-floor hallway, complemented by 9-ft ceilings on the remaining 2nd-floor Bdrms & the unfinished bsmt. Elegant wall panel detailing & ceiling design in the family rm add architectural character & visual depth to the bright, open layout.The chef-inspired gourmet kitchen fts custom full-height cabinetry extending to the ceiling, high-end integrated appliances - part of over $180,000 worth of custom cabinetry throghout.Upstairs, the primary suite offers a luxurious retreat w/ a coffee station, heated ensuite floors, freestanding soaker tub, frameless glass shower, & quartz finishes, creating a spa-like experience. Every Bdrm includes built-in closet organizers, while the powder rm also enjoys heated flooring for added comfort.Throughout the home, you'll find smooth ceilings, 7" Eng. H/W flooring, & a solid red oak staircase w/ iron spindles leading to four spacious bdrms, each w/ its own ensuite.The exterior showcases a refined combination of cement brick, manufactured stone, & premium cladding, complemented by a stone interlocking driveway, insulated garage drs, and fully sodded front & rear yards.Built w/ superior quality & efficiency - featuring R-60 attic insulation, full-height bsmt insulation, spray foam in garage ceilings, & a high-efficiency furnace w/ HRV system. Smart home rough-ins include Cat6e wiring, security, EV charger. w/ 130 LED pot lights & Tarion warranty coverage, every detail has been thoughtfully designed for modern luxury living.

Property details

Property type
Detached
Style
2-Storey
Approx. age (yrs)
New
Total rooms
9
Lot size
60.06 × 135.13 ft
Property taxes
$5,233 (2025)
Days on market
71
Status
Active
MLS®

Property history

Recently sold nearby

Listing data last updated: Sep 2, 2026, 11:13 a.m. EDT via TRREB IDX.

First listed: Jun 25, 2026, 11:33 a.m. EDT.