




About this home
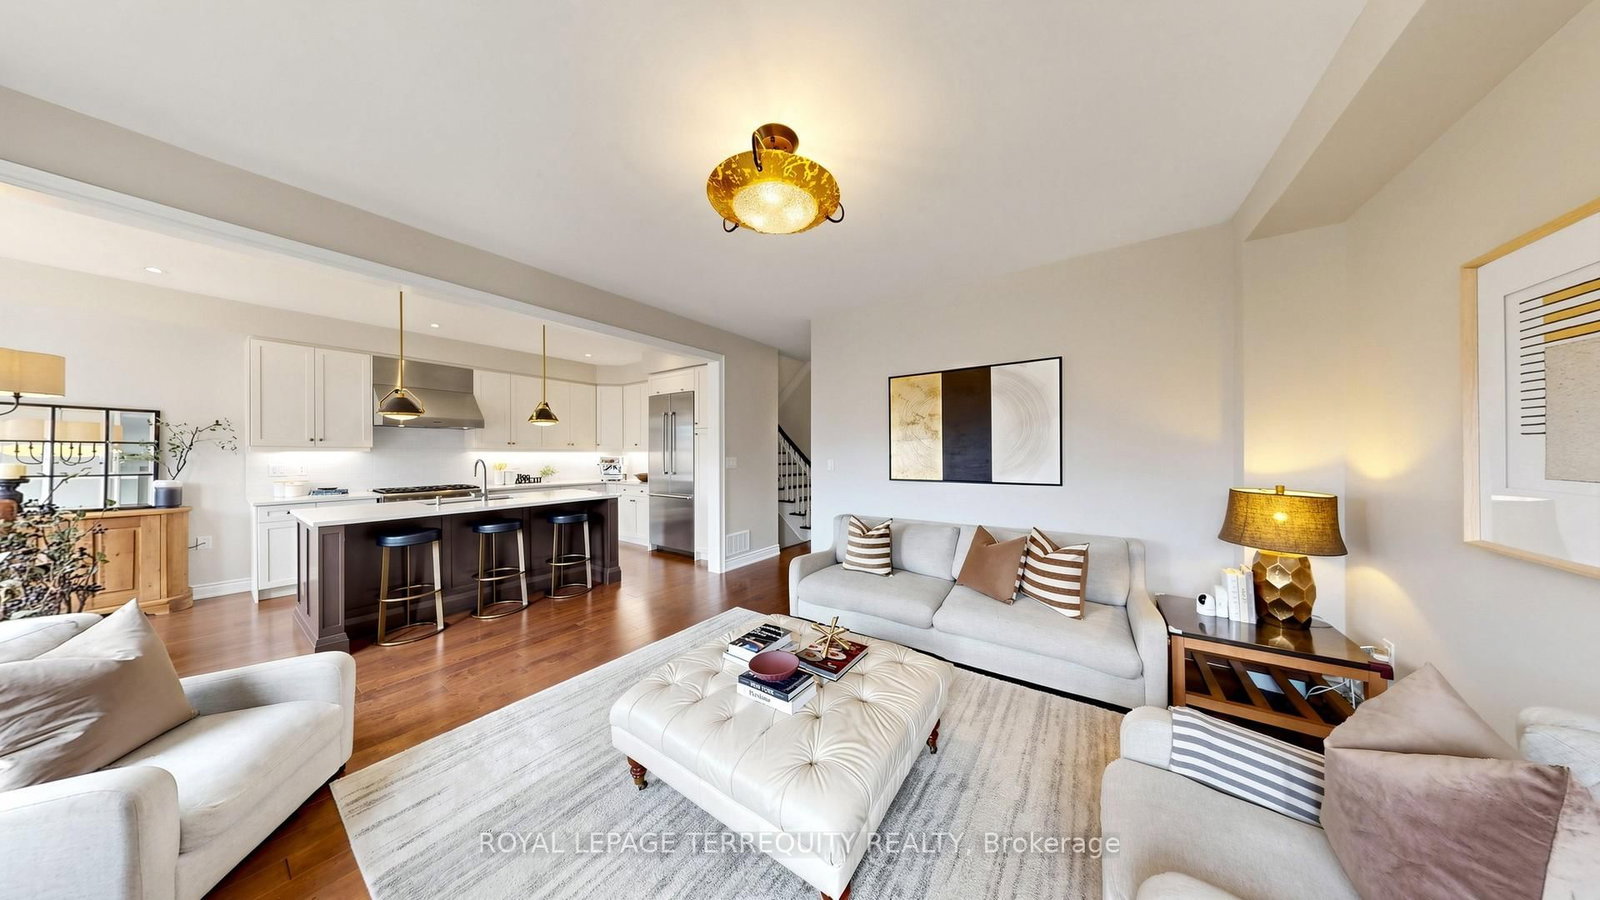
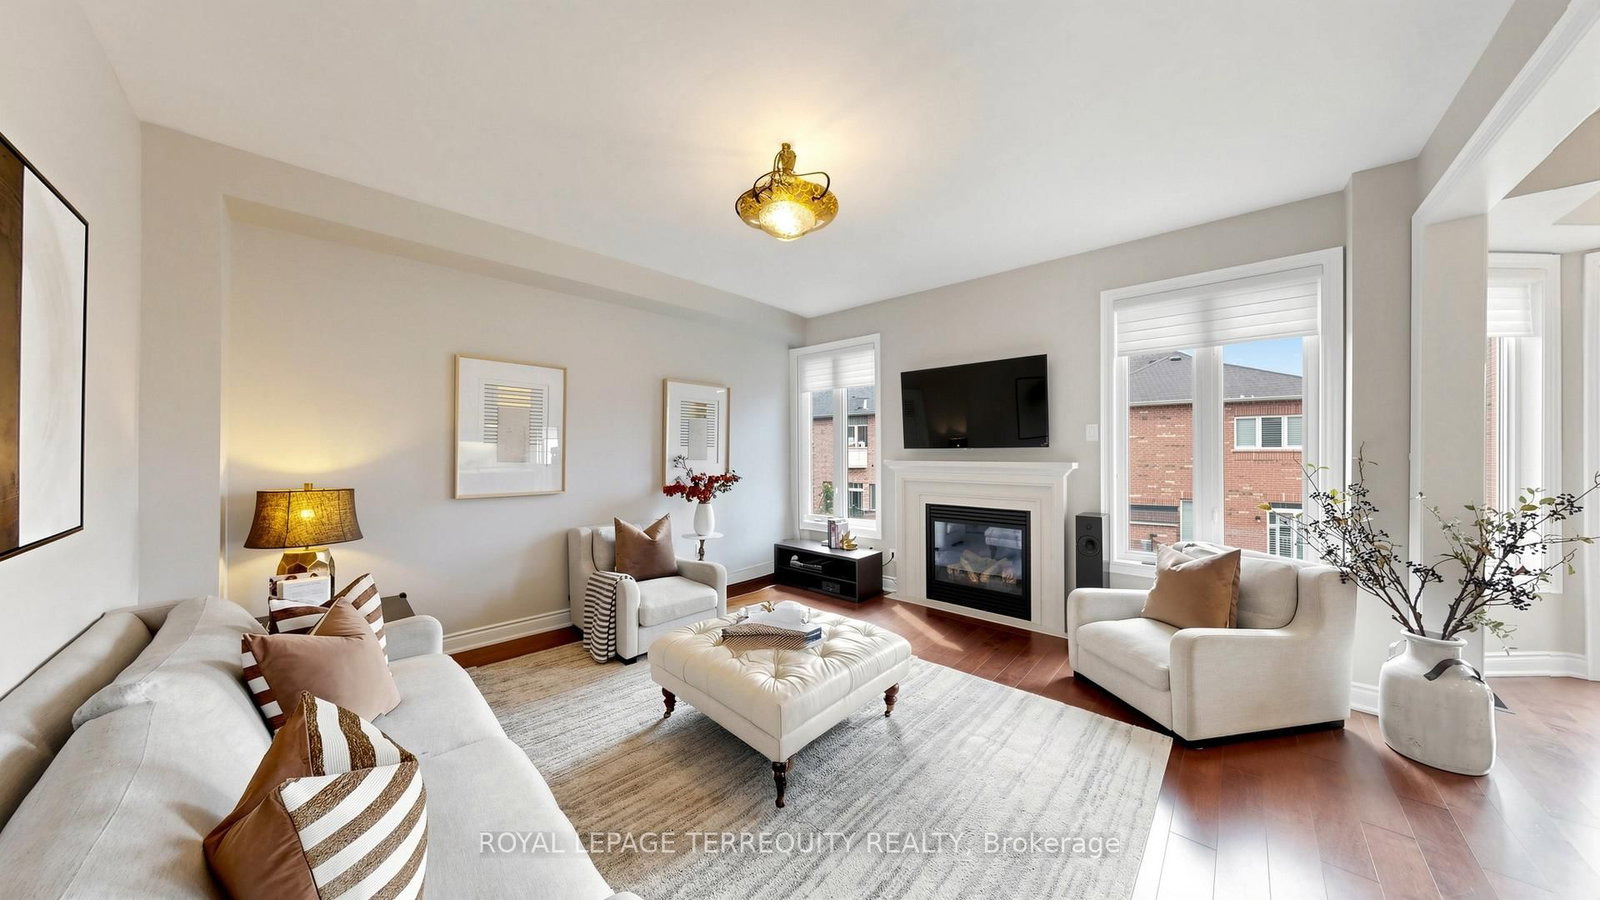
Proudly offered by the original owners, this beautifully maintained & extensively upgraded detached home showcases true pride of ownership throughout, offering over 3,600 sq. ft. of finished living space in one of Markham's most sought-after communities at Kennedy Rd. & 16th Ave. Situated on a desirable no-sidewalk lot, this exceptional residence features a newly interlocked driveway with parking for up to 4 vehicles & outstanding curb appeal. The thoughtfully designed interior showcases hardwood flooring throughout the main level, upgraded broadloom on the 2nd floor, wide-plank flooring in the walk-out basement, smooth 9-ft ceilings on the main & second floors, pot lights, designer lighting, fresh paint & upgraded extra-height interior doors, creating an elegant, luxurious feel. The custom chef-inspired kitchen is the heart of the home, featuring premium Thermador appliances, gas range, built-in refrigerator, custom centre island, Caesarstone countertops, designer backsplash & gas BBQ hookup, perfectly designed for family living & effortless entertaining. The spacious second floor offers 4 generous bedrooms, including a luxurious primary retreat with spa-inspired 6-piece ensuite. A second bedroom features its own private ensuite, while a separate full bathroom service the remaining two spacious bedrooms. The prof. finished w/out basement extends the home with a stunning feature wall, custom built-in cabinetry, pot lights, large bedroom, office/den, full 4pc bath, second laundry & kitchen rough-in, ideal for multi-generational living, guests, recreation or future in-law suite potential. Enjoy the refreshed backyard with newly laid sod & seamless indoor-outdoor living from the walk-out lower level. Located within the highly coveted Pierre Elliott Trudeau H.S. district, close to parks, trails, shopping, restaurants, transit & all amenities. A rare opportunity to own a meticulously cared-for family home where quality, comfort, location & pride of ownership are evident.
Property details
- Property type
- Detached
- Style
- 2-Storey
- Total rooms
- 12
- Lot size
- 34.15 × 90.31 ft
- Property taxes
- $7,443.92 (2026)
- Occupancy
- TBA
- Days on market
- 27
- Status
- Active Under Contract
- MLS®
Property history
Location
Open in Google MapsRecently sold nearby
Listing data last updated: Jul 21, 2026, 1:05 p.m. EDT via TRREB IDX.
First listed: Jun 25, 2026, 11:25 a.m. EDT.