
114 Green Briar Road • New Tecumseth, ON photo 1
114 Green Briar Road • New Tecumseth, ON photo 2
114 Green Briar Road • New Tecumseth, ON photo 3
114 Green Briar Road • New Tecumseth, ON photo 4
114 Green Briar Road • New Tecumseth, ON photo 5
114 Green Briar Road • New Tecumseth, ON photo 6
114 Green Briar Road • New Tecumseth, ON photo 7
114 Green Briar Road • New Tecumseth, ON photo 8
114 Green Briar Road • New Tecumseth, ON photo 9
114 Green Briar Road • New Tecumseth, ON photo 10
114 Green Briar Road • New Tecumseth, ON photo 11
114 Green Briar Road • New Tecumseth, ON photo 12
114 Green Briar Road • New Tecumseth, ON photo 13
114 Green Briar Road • New Tecumseth, ON photo 14
114 Green Briar Road • New Tecumseth, ON photo 15
114 Green Briar Road • New Tecumseth, ON photo 16
114 Green Briar Road • New Tecumseth, ON photo 17
114 Green Briar Road • New Tecumseth, ON photo 18
114 Green Briar Road • New Tecumseth, ON photo 19
114 Green Briar Road • New Tecumseth, ON photo 20
114 Green Briar Road • New Tecumseth, ON photo 21
114 Green Briar Road • New Tecumseth, ON photo 22
114 Green Briar Road • New Tecumseth, ON photo 23
114 Green Briar Road • New Tecumseth, ON photo 24
114 Green Briar Road • New Tecumseth, ON photo 25
114 Green Briar Road • New Tecumseth, ON photo 26
114 Green Briar Road • New Tecumseth, ON photo 27
114 Green Briar Road • New Tecumseth, ON photo 28
114 Green Briar Road • New Tecumseth, ON photo 29
114 Green Briar Road • New Tecumseth, ON photo 30
114 Green Briar Road • New Tecumseth, ON photo 31
114 Green Briar Road • New Tecumseth, ON photo 32
114 Green Briar Road • New Tecumseth, ON photo 33
114 Green Briar Road • New Tecumseth, ON photo 34
1 / 34
$604,500
114 Green Briar Road • New Tecumseth, ONSold Conditional
Courtesy of ROYAL LEPAGE RCR REALTY
2
Bedrooms
3
Bathrooms
1400-1599
Square feet
3
Parking

About this home

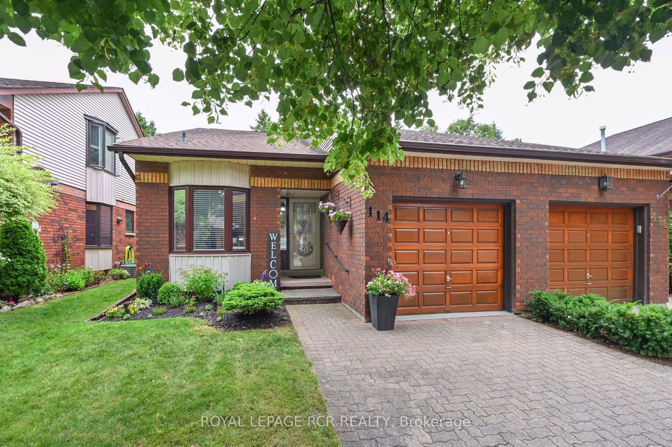
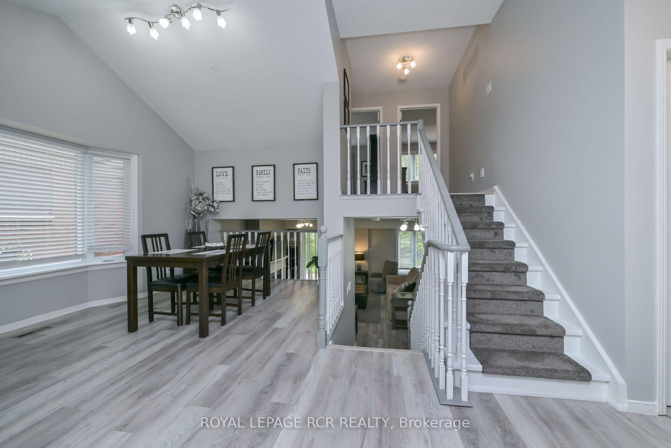
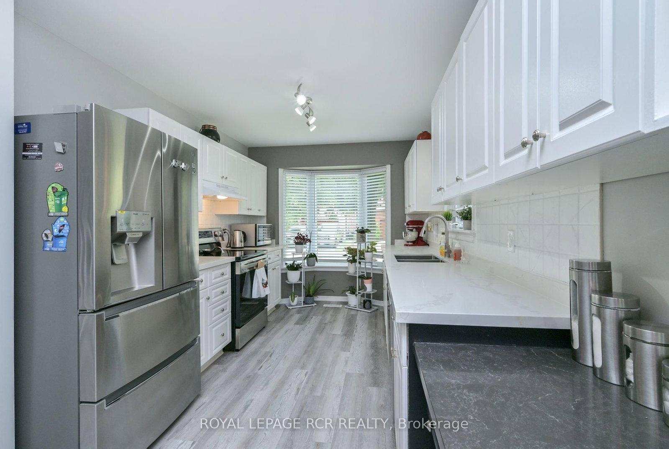
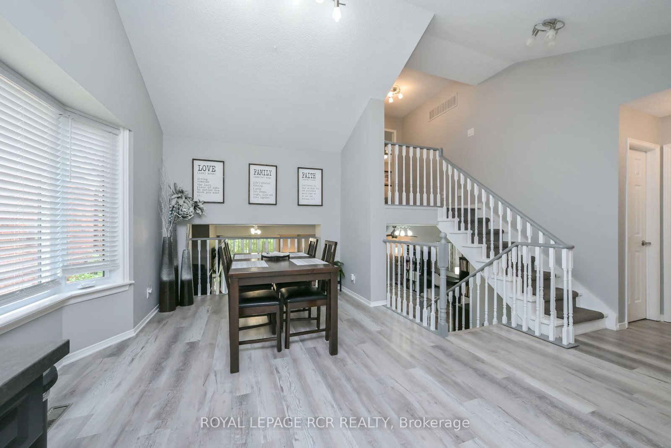
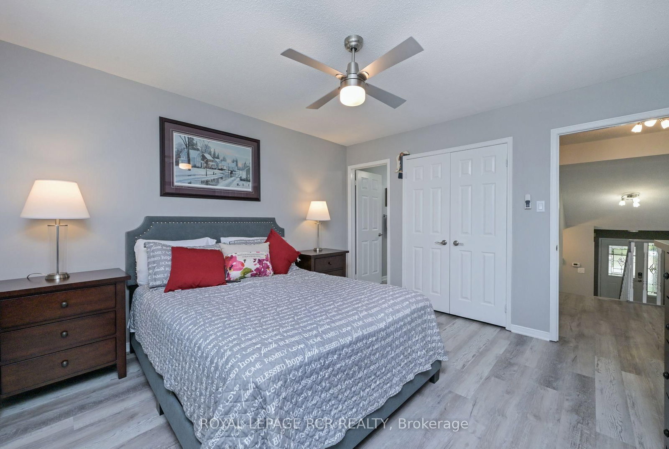
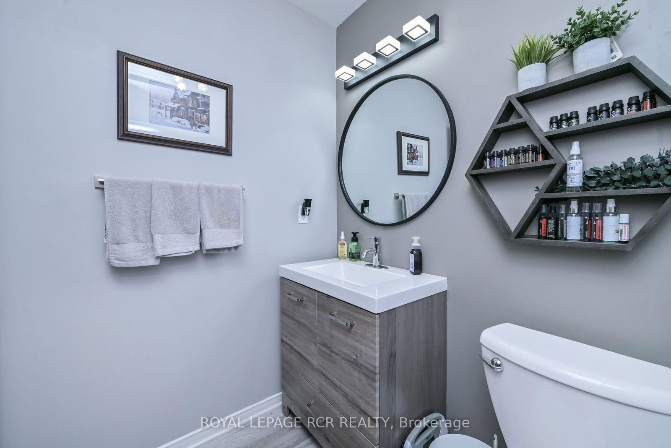
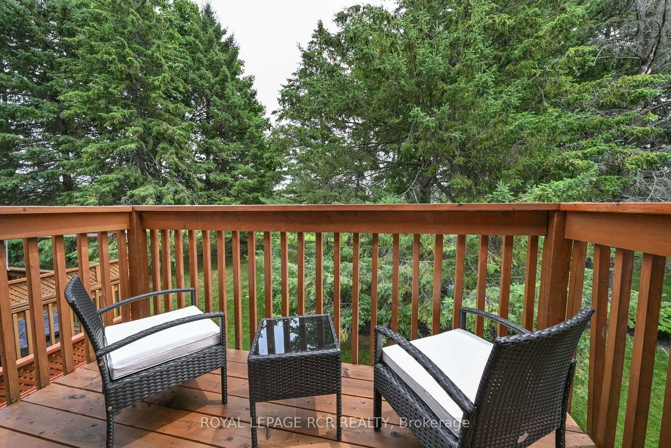
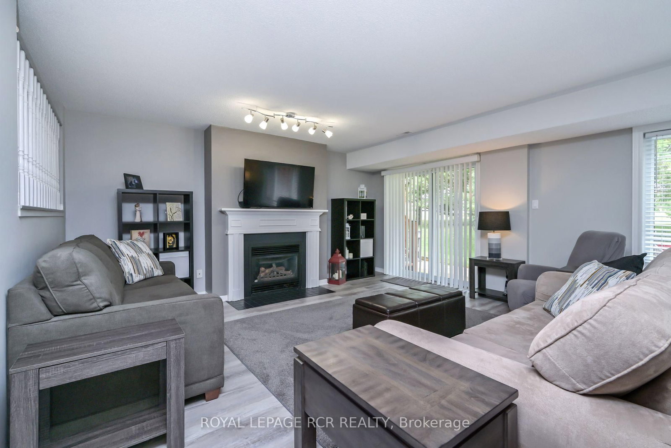
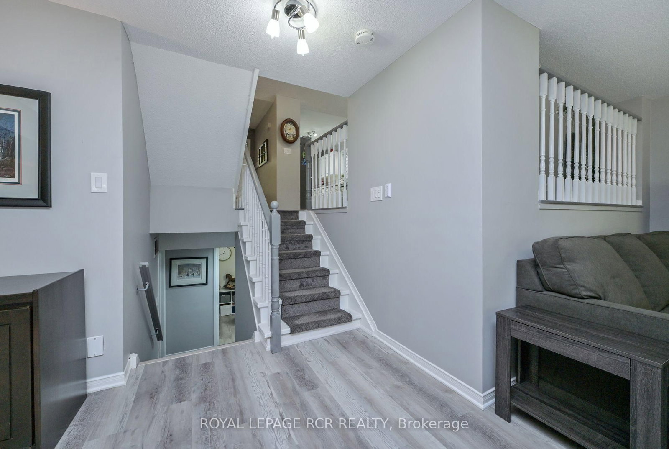
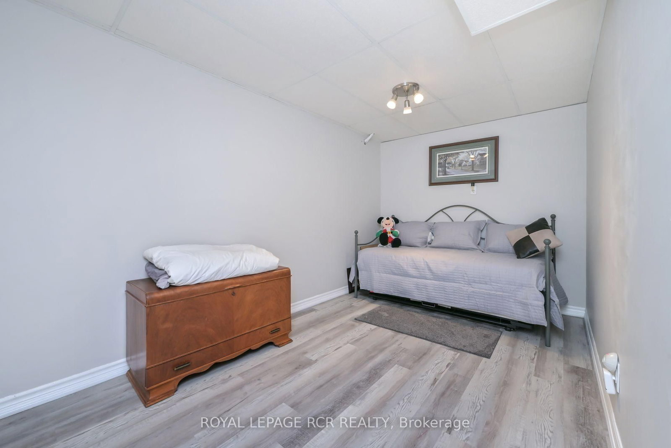
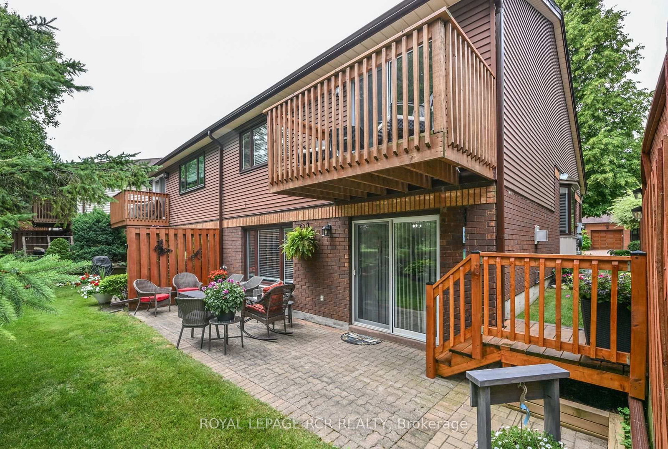
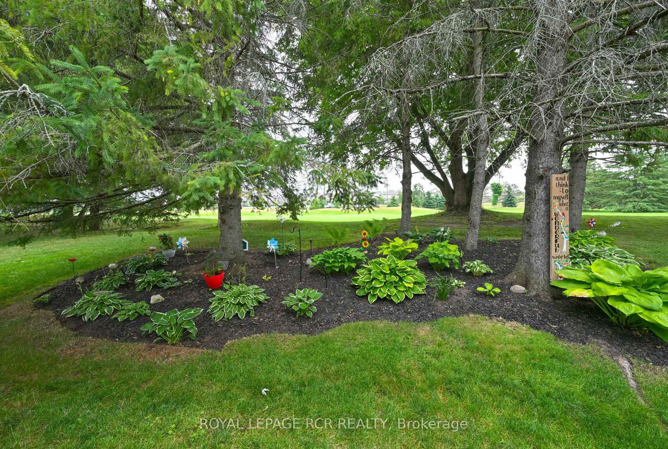
Looking for 'move in' ready on the golf course? Your search is over - welcome to 114 Green Briar Rd. This sunny, split level home backs onto the golf course and there really is nothing to do here - it has all been done for you - new windows, all new window coverings, all new light fixtures throughout, all new flooring top to bottom, renovated kitchen and bathrooms plus a new additional powder room downstairs, fresh paint throughout, new stair runner and lower level carpets - the list is long! The main level features the kitchen and dining room - both spacious and bright; an updated 3 piece bathroom and pantry area. Up a few steps you will find the large primary bedroom with an updated 3 piece ensuite and a guest bedroom with a walkout to a deck! A few steps from the kitchen is the oversized family room with a walk out to an extended, quiet patio area overlooking the course. A few steps off the family room is a brand new 3 piece bath, a spot for a den or home office, the laundry room and all kinds of storage spaces. This one will not disappoint - shows 10+

Property details

Property type
Semi-Detached Condo
Style
Multi-Level
Total rooms
5
Maintenance fee
$570/mo
Exposure
West
Property taxes
$3,063.55 (2026)
Occupancy
ASAP
Days on market
64
Status
Active Under Contract
MLS®

Property history

Recently sold nearby

Listing data last updated: Aug 27, 2026, 4:30 p.m. EDT via TRREB IDX.

First listed: Jun 25, 2026, 9:43 a.m. EDT.