
76 Ellesmere Street • Richmond Hill, ON photo 1
76 Ellesmere Street • Richmond Hill, ON photo 2
76 Ellesmere Street • Richmond Hill, ON photo 3
76 Ellesmere Street • Richmond Hill, ON photo 4
76 Ellesmere Street • Richmond Hill, ON photo 5
76 Ellesmere Street • Richmond Hill, ON photo 6
76 Ellesmere Street • Richmond Hill, ON photo 7
76 Ellesmere Street • Richmond Hill, ON photo 8
76 Ellesmere Street • Richmond Hill, ON photo 9
76 Ellesmere Street • Richmond Hill, ON photo 10
76 Ellesmere Street • Richmond Hill, ON photo 11
76 Ellesmere Street • Richmond Hill, ON photo 12
76 Ellesmere Street • Richmond Hill, ON photo 13
76 Ellesmere Street • Richmond Hill, ON photo 14
76 Ellesmere Street • Richmond Hill, ON photo 15
76 Ellesmere Street • Richmond Hill, ON photo 16
76 Ellesmere Street • Richmond Hill, ON photo 17
76 Ellesmere Street • Richmond Hill, ON photo 18
76 Ellesmere Street • Richmond Hill, ON photo 19
76 Ellesmere Street • Richmond Hill, ON photo 20
76 Ellesmere Street • Richmond Hill, ON photo 21
76 Ellesmere Street • Richmond Hill, ON photo 22
76 Ellesmere Street • Richmond Hill, ON photo 23
76 Ellesmere Street • Richmond Hill, ON photo 24
76 Ellesmere Street • Richmond Hill, ON photo 25
76 Ellesmere Street • Richmond Hill, ON photo 26
76 Ellesmere Street • Richmond Hill, ON photo 27
76 Ellesmere Street • Richmond Hill, ON photo 28
76 Ellesmere Street • Richmond Hill, ON photo 29
76 Ellesmere Street • Richmond Hill, ON photo 30
76 Ellesmere Street • Richmond Hill, ON photo 31
76 Ellesmere Street • Richmond Hill, ON photo 32
76 Ellesmere Street • Richmond Hill, ON photo 33
76 Ellesmere Street • Richmond Hill, ON photo 34
76 Ellesmere Street • Richmond Hill, ON photo 35
76 Ellesmere Street • Richmond Hill, ON photo 36
76 Ellesmere Street • Richmond Hill, ON photo 37
1 / 37
$888,000
76 Ellesmere Street • Richmond Hill, ONNew
Courtesy of CENTURY 21 ATRIA REALTY INC.
2+2
Bedrooms
4
Bathrooms
1100-1500
Square feet
2
Parking

About this home

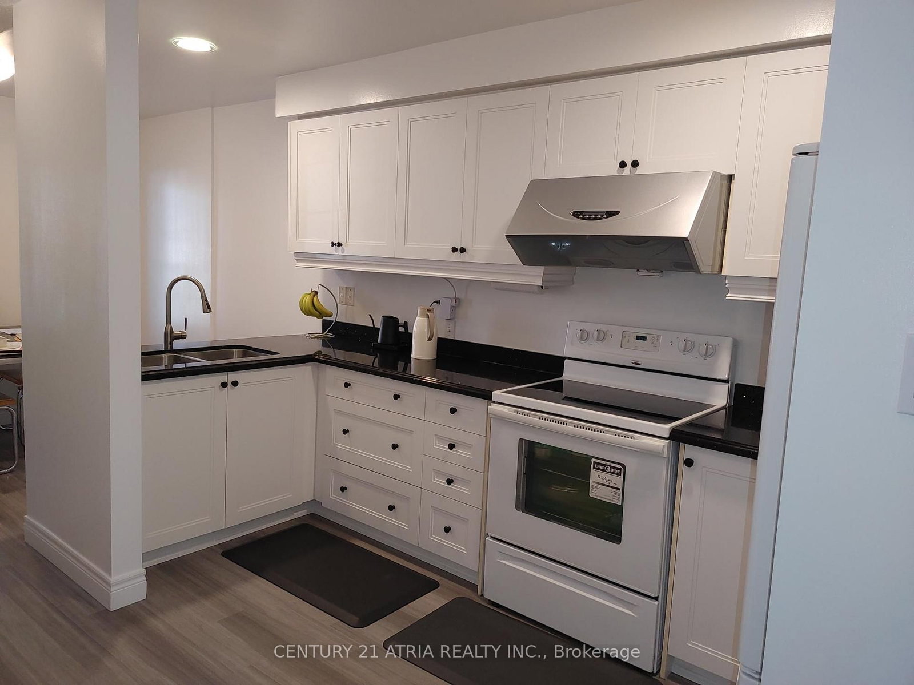
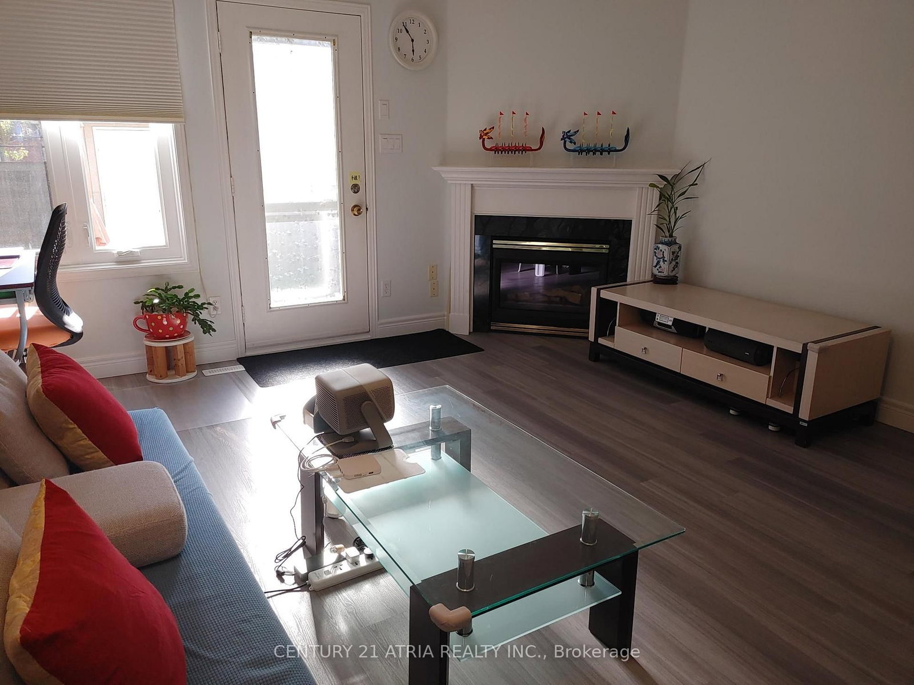
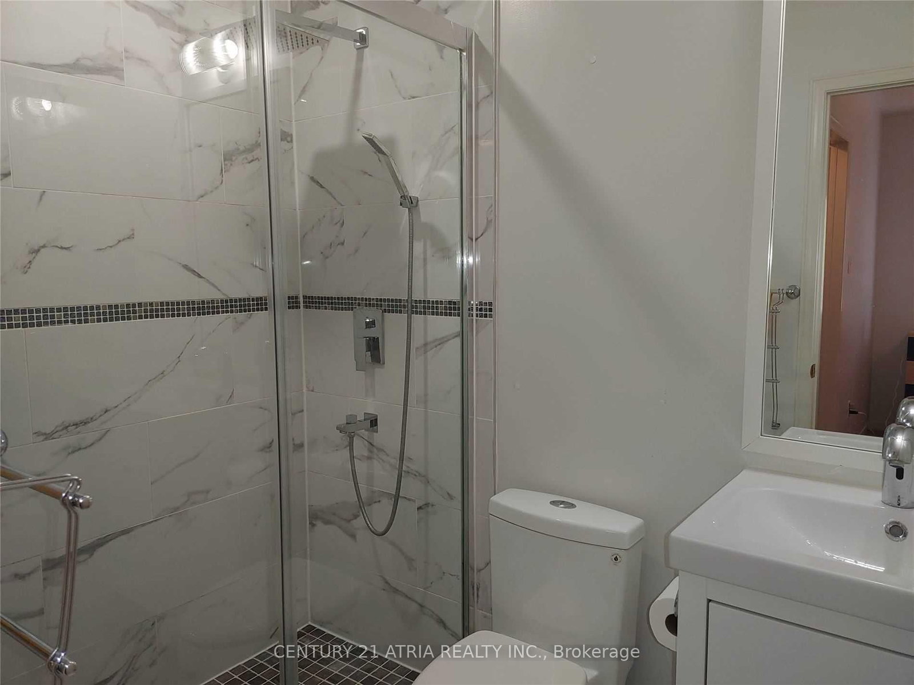
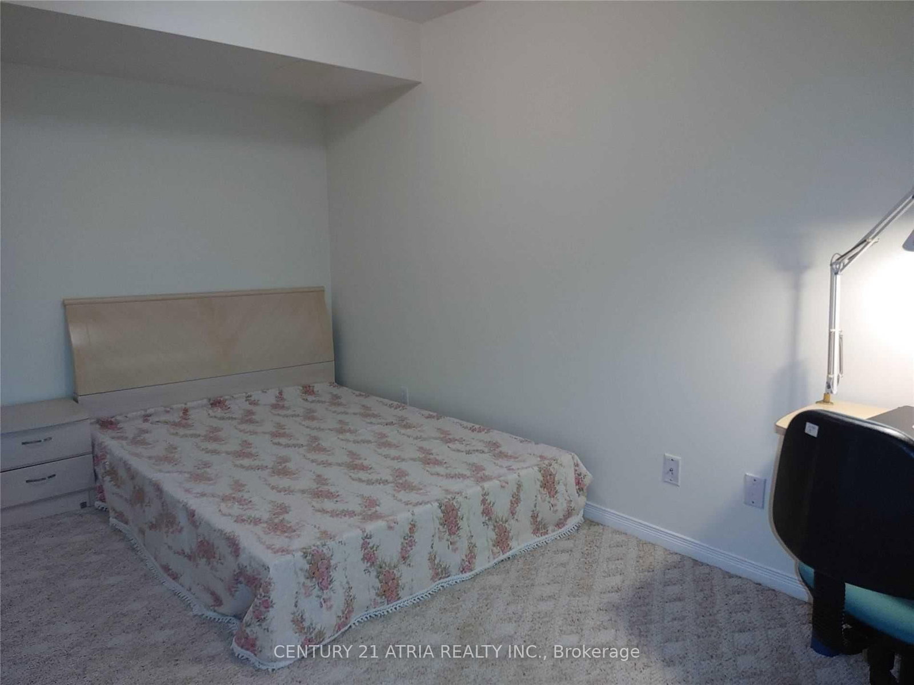
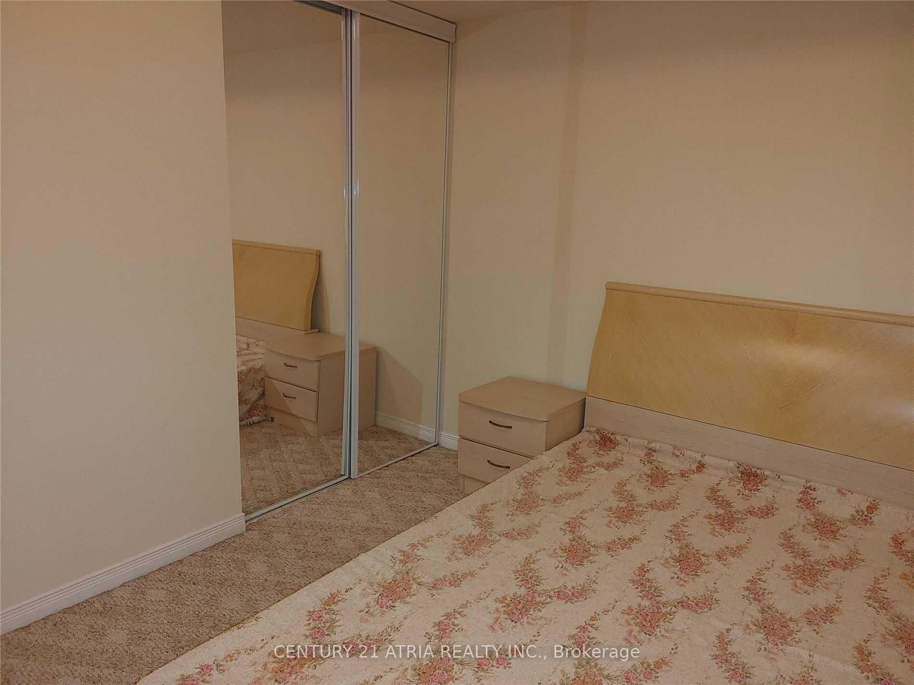
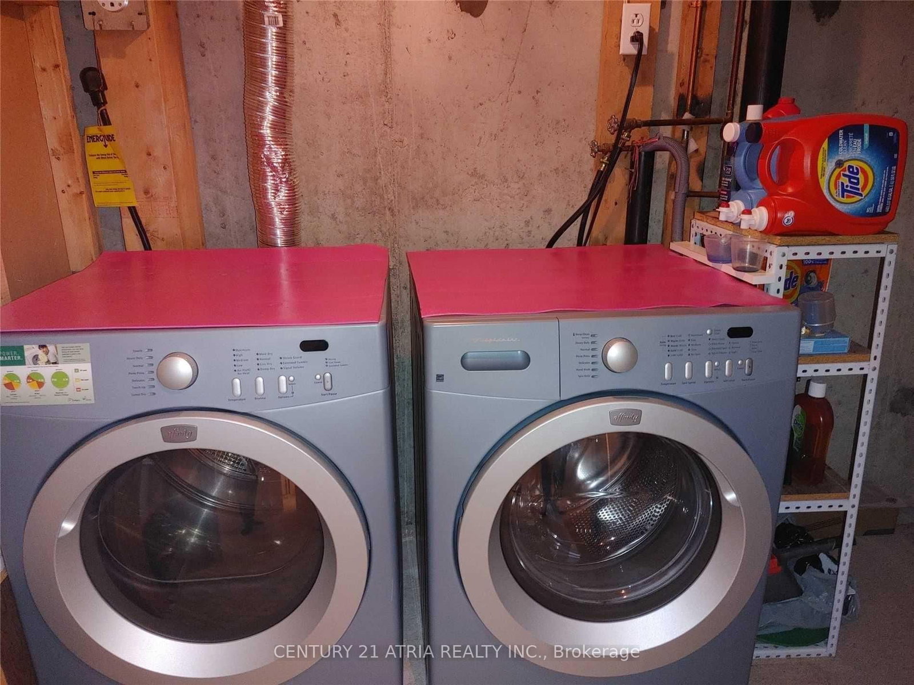
Well Maintained Freehold Townhouse In Demanded & Convenient Location, Practical Layout, 2 Upper Level Bedrooms With Ensuite Bathroom, Professional Finished Basement With 2 Bedrooms & 3 Pcs Bathroom And Rec. Room, Private Landscaped Backyard, Recent Upgrades (Main Floor Laminate Flooring, Window Coverings Included Living Room Electric Blind, Light Switches), Updates By Owner (Furnace And Air-Conditioner (2024), Kitchen Cabinet Door(2022), Touchless Kitchen Faucet, Garage Door & Garage Door Opener (19), Windows, Electric Hot Water Tank(Owned), Roof Shingle & Attic Insulation), Close To Silver City, Go Station, Yonge Street Transportation, Schools & All Amenities, No "For Sale" Sign On Property

Property details

Property type
Att/Row/Townhouse
Style
2-Storey
Total rooms
6
Lot size
14.76 × 101.12 ft
Property taxes
$4,857.06 (2026)
Occupancy
90 Days / TBA
Days on market
26
Status
Active
MLS®

Property history

Recently sold nearby

Listing data last updated: Jul 20, 2026, 1:41 p.m. EDT via TRREB IDX.

First listed: Jun 25, 2026, 9:05 a.m. EDT.