
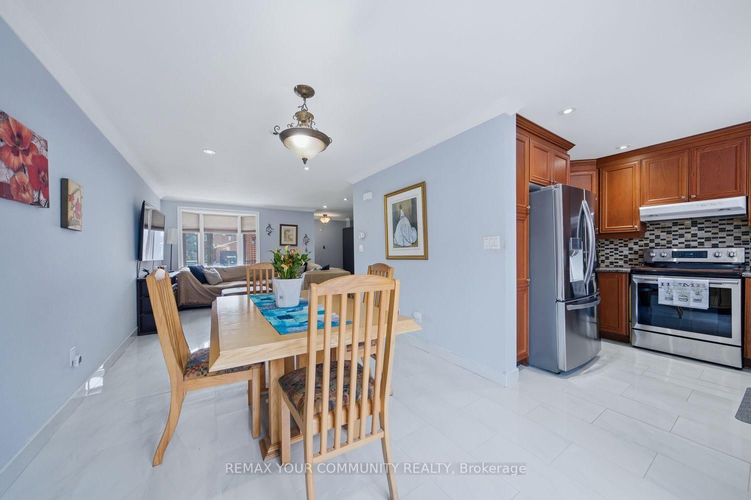
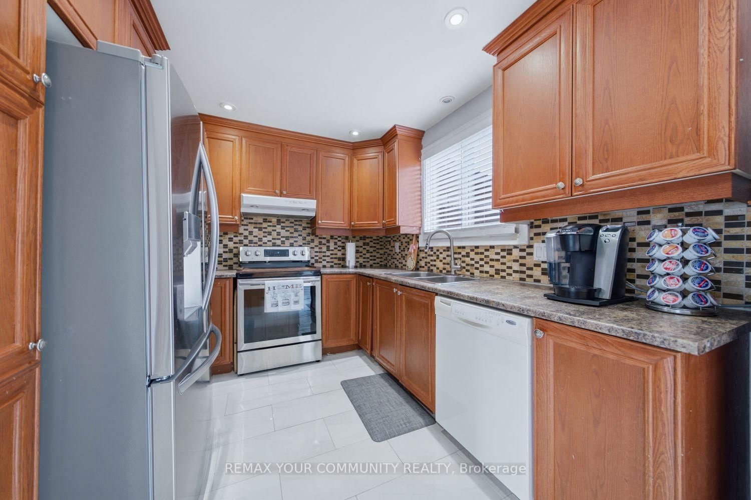
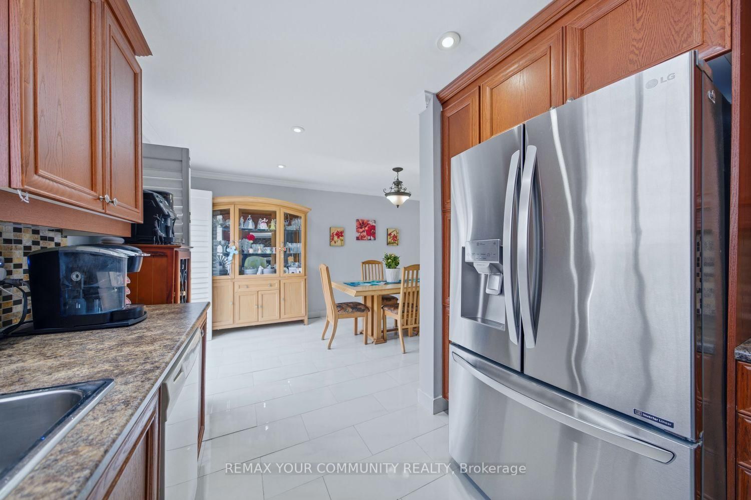
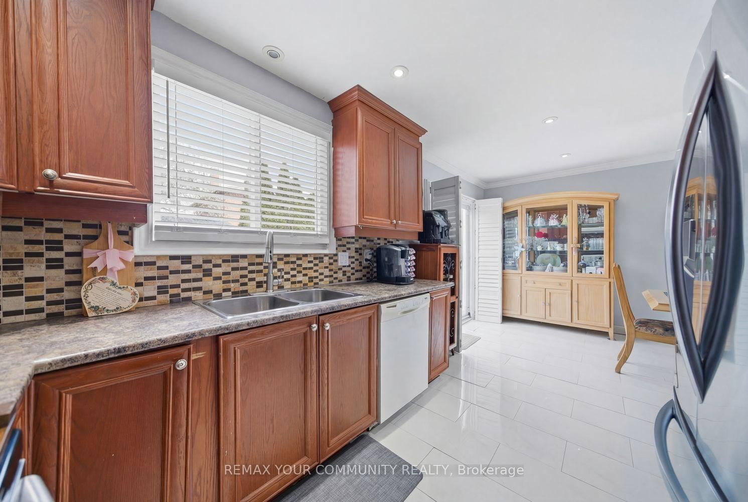
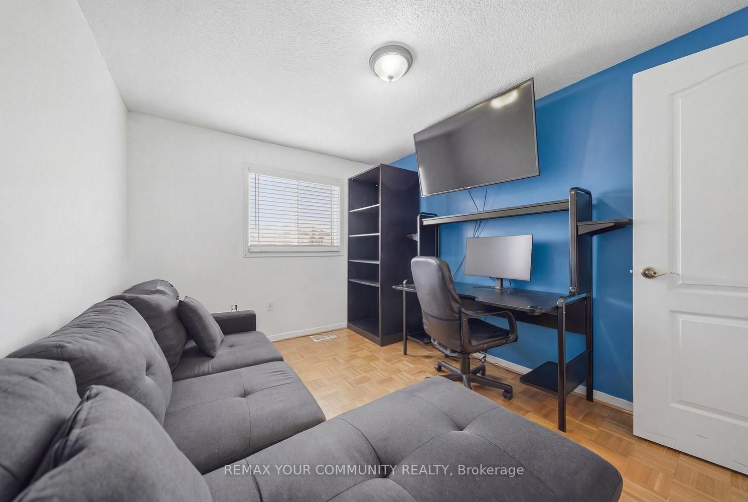
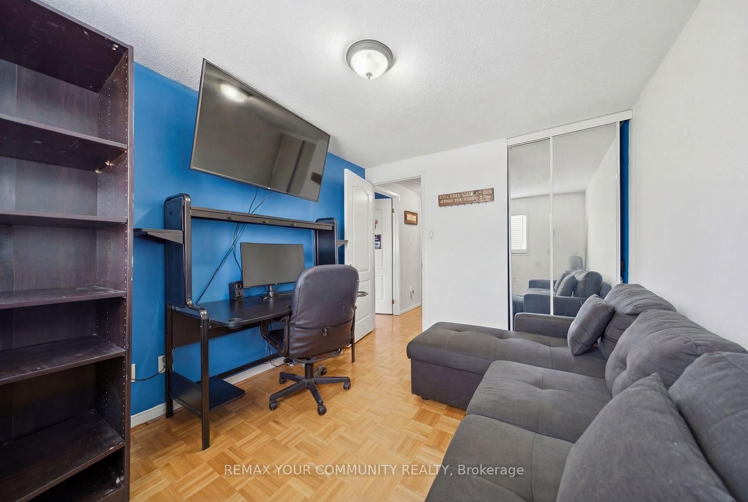
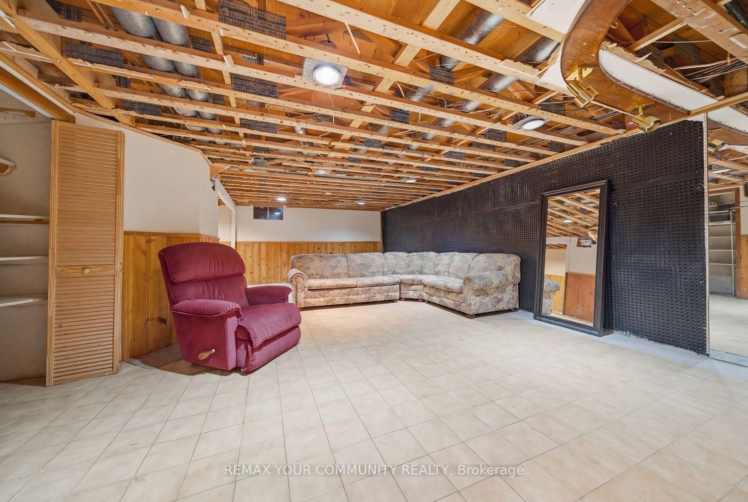
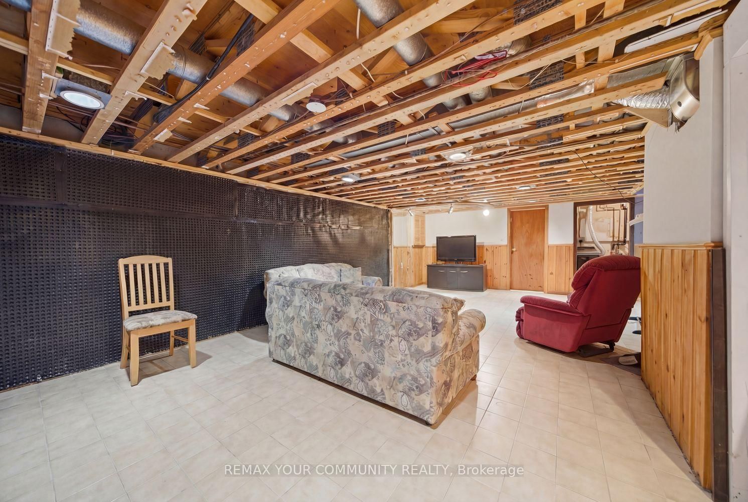
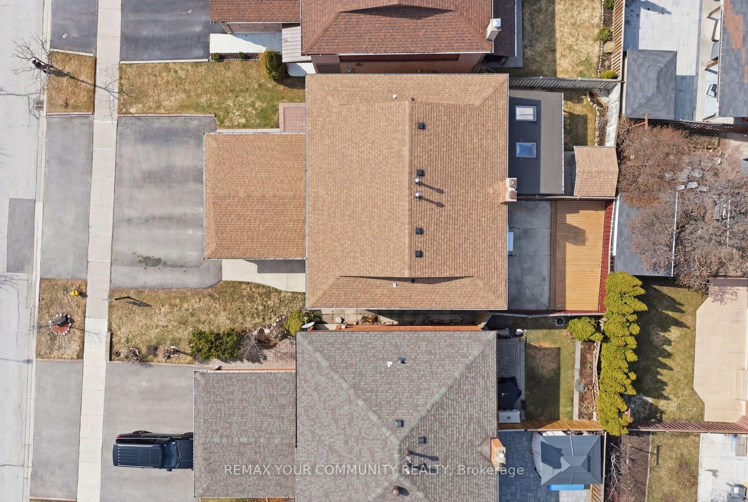
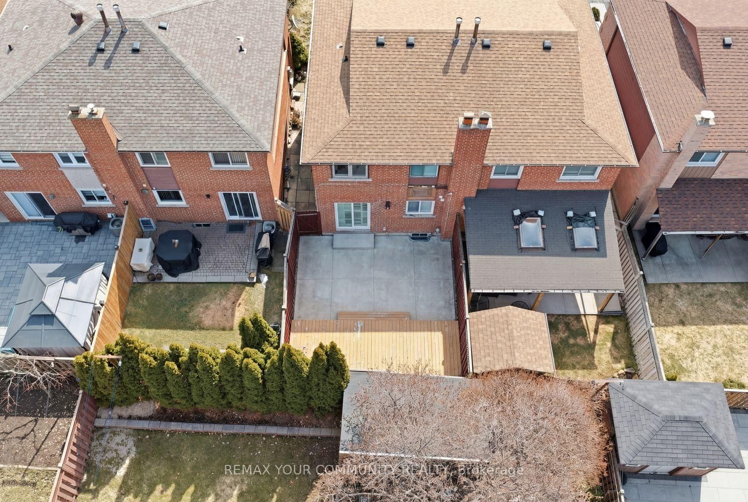
130 Andrea Lane • Vaughan, ON photo 1
130 Andrea Lane • Vaughan, ON photo 2
130 Andrea Lane • Vaughan, ON photo 3
130 Andrea Lane • Vaughan, ON photo 4
130 Andrea Lane • Vaughan, ON photo 5
130 Andrea Lane • Vaughan, ON photo 6
130 Andrea Lane • Vaughan, ON photo 7
130 Andrea Lane • Vaughan, ON photo 8
130 Andrea Lane • Vaughan, ON photo 9
130 Andrea Lane • Vaughan, ON photo 10
130 Andrea Lane • Vaughan, ON photo 11
130 Andrea Lane • Vaughan, ON photo 12
130 Andrea Lane • Vaughan, ON photo 13
130 Andrea Lane • Vaughan, ON photo 14
130 Andrea Lane • Vaughan, ON photo 15
130 Andrea Lane • Vaughan, ON photo 16
130 Andrea Lane • Vaughan, ON photo 17
130 Andrea Lane • Vaughan, ON photo 18
130 Andrea Lane • Vaughan, ON photo 19
130 Andrea Lane • Vaughan, ON photo 20
130 Andrea Lane • Vaughan, ON photo 21
130 Andrea Lane • Vaughan, ON photo 22
130 Andrea Lane • Vaughan, ON photo 23
130 Andrea Lane • Vaughan, ON photo 24
130 Andrea Lane • Vaughan, ON photo 25
130 Andrea Lane • Vaughan, ON photo 26
130 Andrea Lane • Vaughan, ON photo 27
130 Andrea Lane • Vaughan, ON photo 28
130 Andrea Lane • Vaughan, ON photo 29
130 Andrea Lane • Vaughan, ON photo 30
130 Andrea Lane • Vaughan, ON photo 31
130 Andrea Lane • Vaughan, ON photo 32
130 Andrea Lane • Vaughan, ON photo 33
130 Andrea Lane • Vaughan, ON photo 34
130 Andrea Lane • Vaughan, ON photo 35
130 Andrea Lane • Vaughan, ON photo 36
130 Andrea Lane • Vaughan, ON photo 37
130 Andrea Lane • Vaughan, ON photo 38
130 Andrea Lane • Vaughan, ON photo 39
130 Andrea Lane • Vaughan, ON photo 40
130 Andrea Lane • Vaughan, ON photo 41
130 Andrea Lane • Vaughan, ON photo 42
130 Andrea Lane • Vaughan, ON photo 43
130 Andrea Lane • Vaughan, ON photo 44
130 Andrea Lane • Vaughan, ON photo 45
130 Andrea Lane • Vaughan, ON photo 46
1 / 46
$924,900
130 Andrea Lane • Vaughan, ONPrice Change▼ 1.61%
Courtesy of REMAX YOUR COMMUNITY REALTY
3
Bedrooms
2
Bathrooms
1100-1500
Square feet
3
Parking

About this home

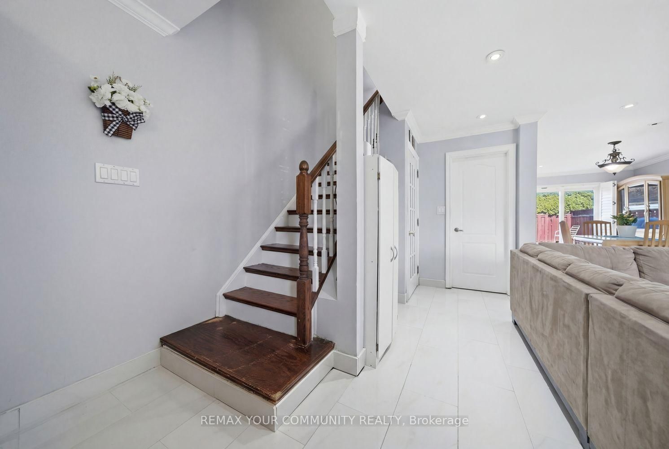
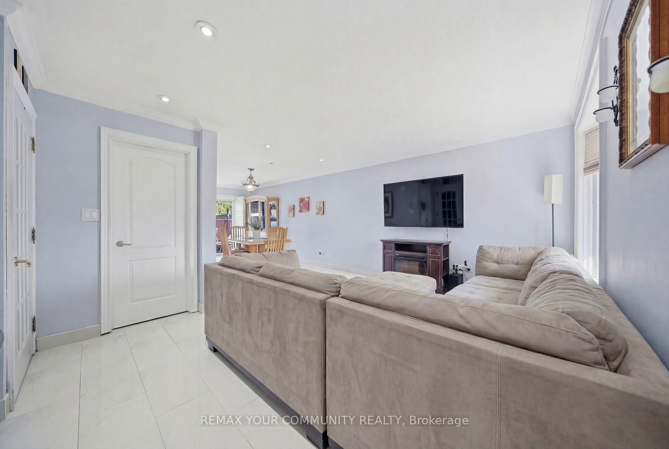
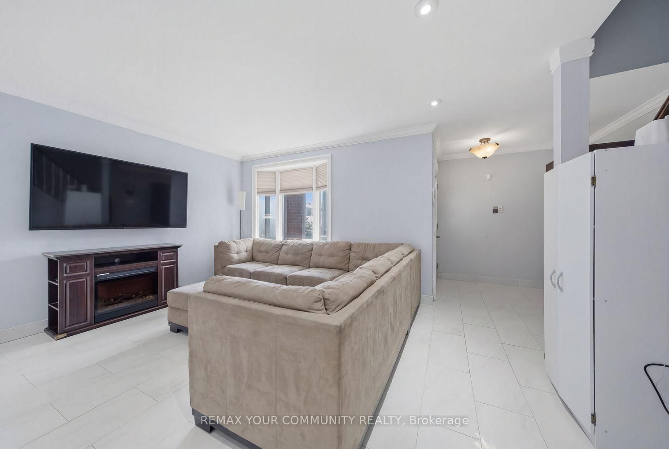
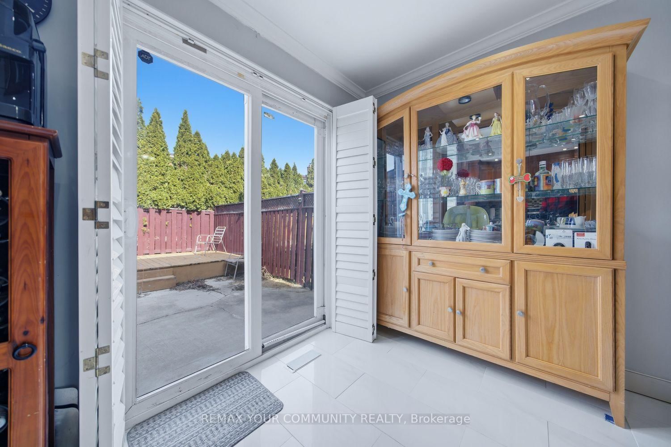
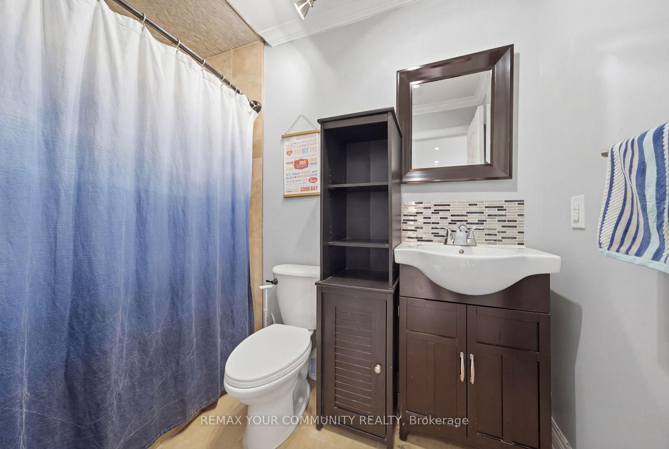
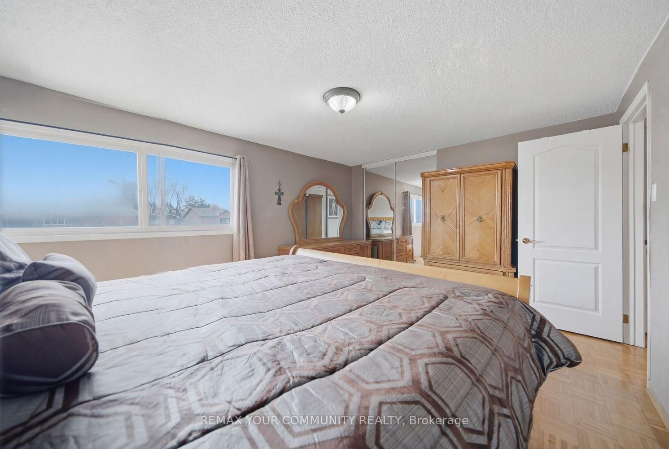
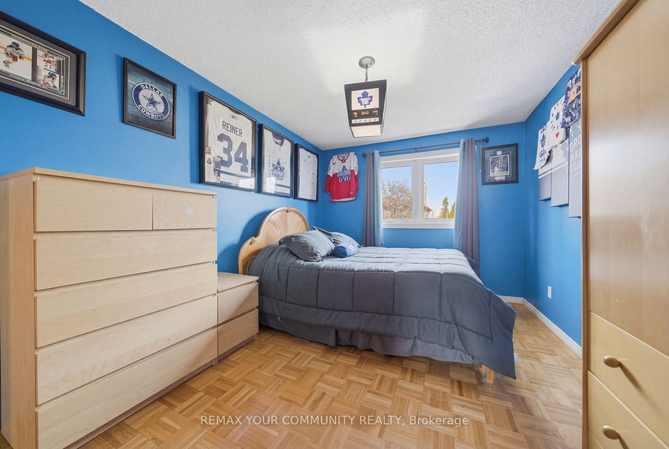
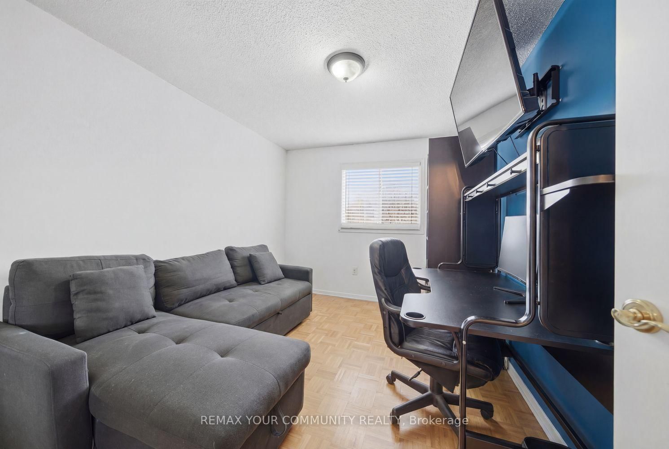
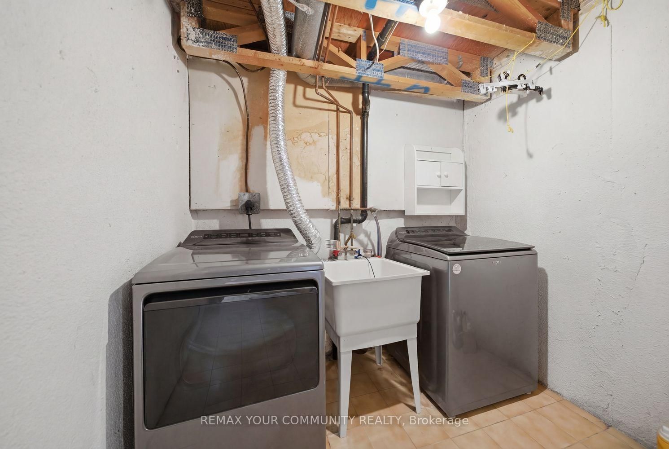
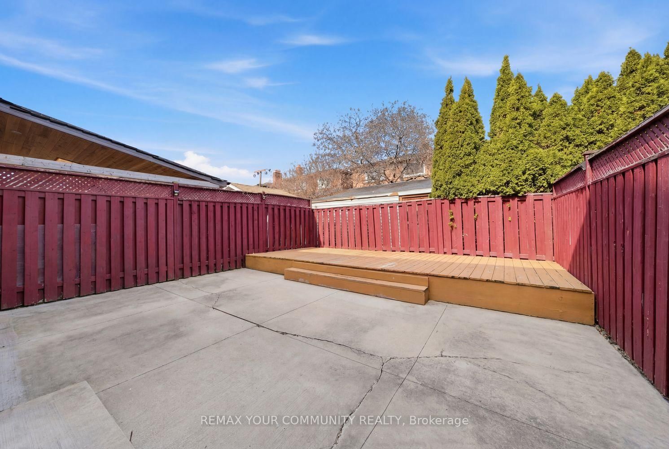
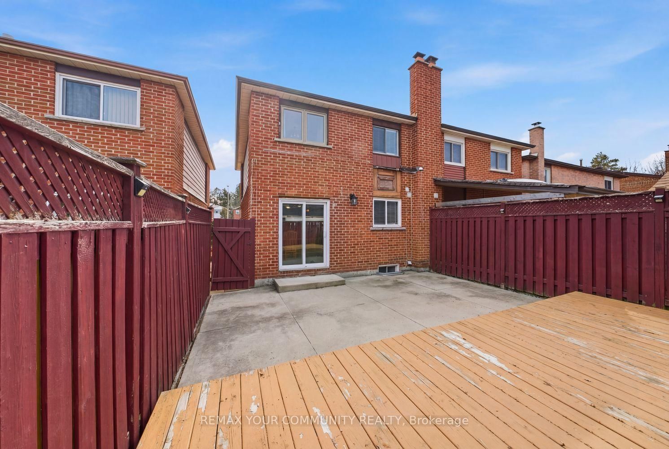
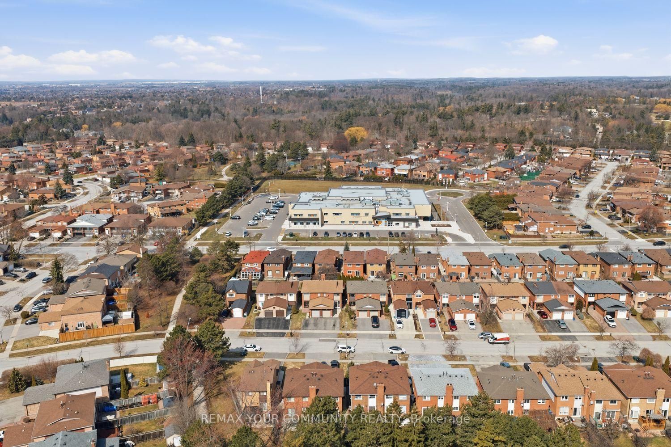
Discover the perfect blend of space, comfort, and community at 130 Andrea Lane in the heart of highly sought after East Woodbridge. This 3 bedroom, 2 full bathroom semi detached home is an ideal opportunity for first time buyers or condo dwellers ready to upgrade into a more spacious, family friendly setting. Featuring an open concept layout with bright and inviting living spaces, this home is designed for both comfort and everyday living. The added convenience of a the garage enhances its practicality, making it a great fit for growing families or busy professionals. Set within a warm and welcoming community, the neighbourhood is known for its mature tree lined streets, nearby playgrounds, trails and strong family oriented atmosphere where pride of ownership is evident and residents truly feel at home. Ideally located close to top rated schools, parks, shopping, transit, and all essential amenities. Commuters will appreciate being just a short 10 minute drive to the Vaughan Metropolitan Centre, providing easy access to downtown Toronto and beyond. A perfect blend of space, location, and lifestyle, this is a fantastic place to call home.

Property details

Property type
Semi-Detached
Style
2-Storey
Approx. age (yrs)
31-50
Total rooms
7
Lot size
23.05 × 100.05 ft
Property taxes
$4,200 (2026)
Occupancy
30/60 Days
Days on market
86
Status
Active
MLS®

Property history

Recently sold nearby

Listing data last updated: Sep 16, 2026, 2:34 p.m. EDT via TRREB IDX.

First listed: Jun 24, 2026, 3:18 p.m. EDT.