








About this home
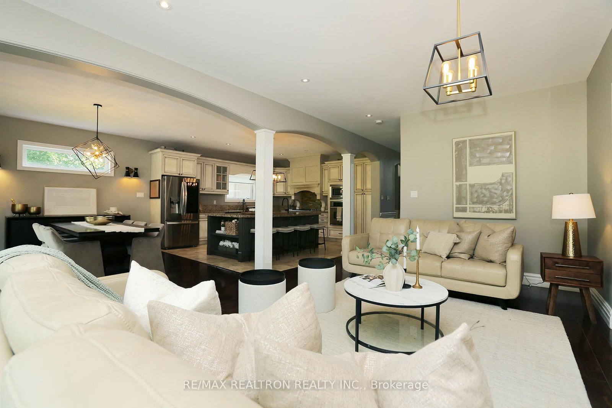
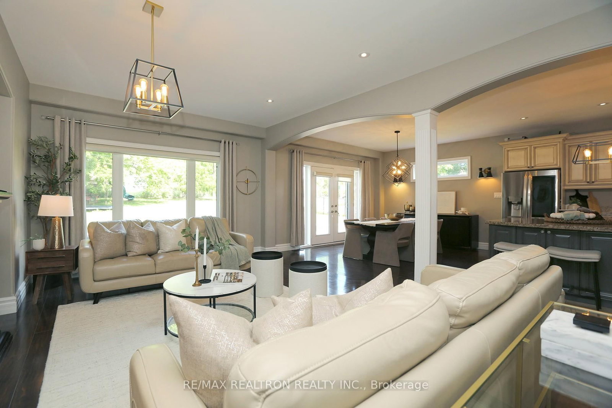
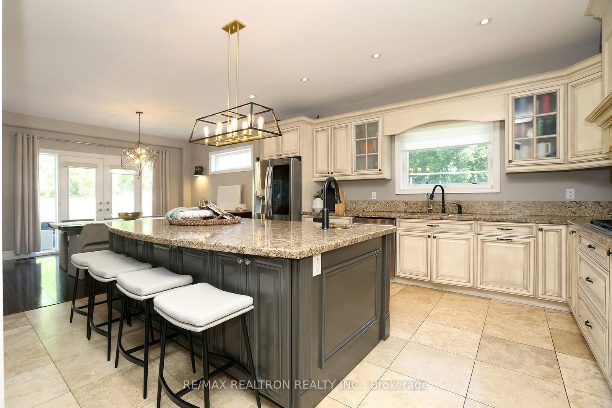
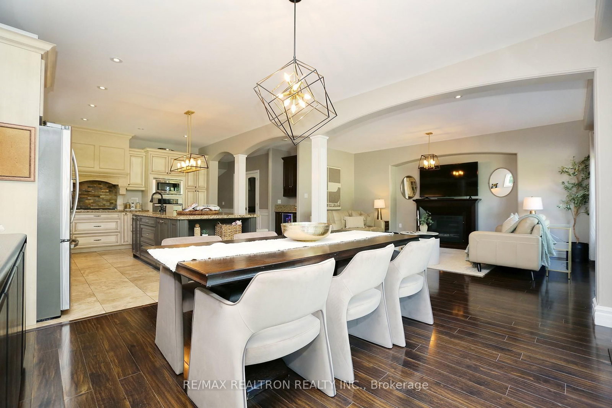
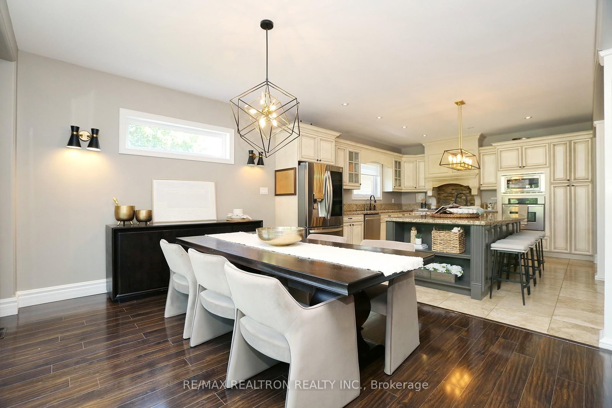
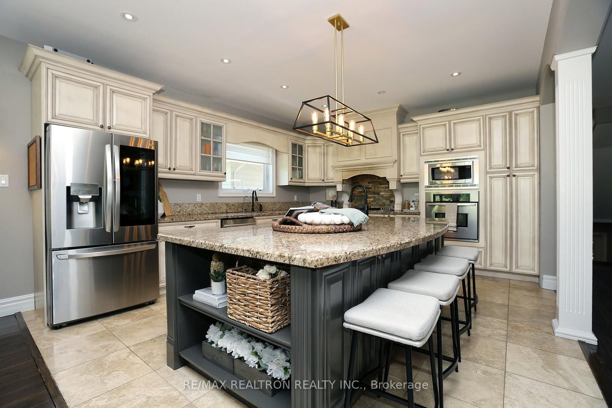
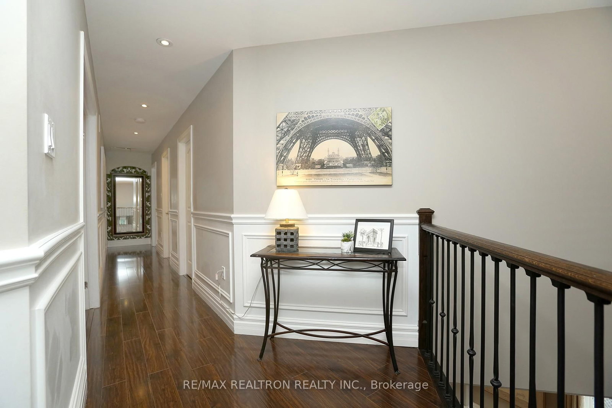
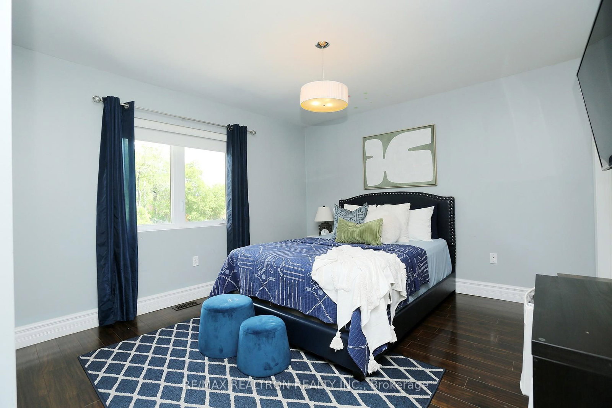
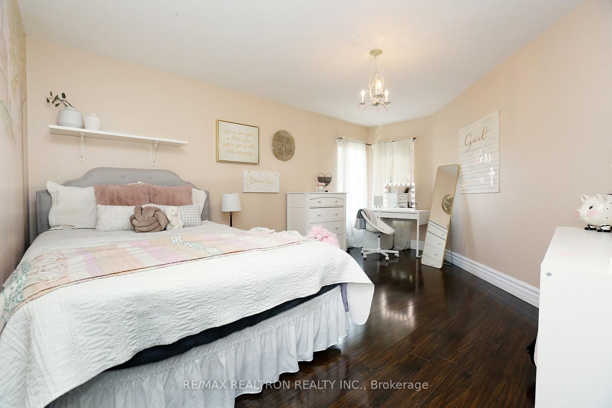
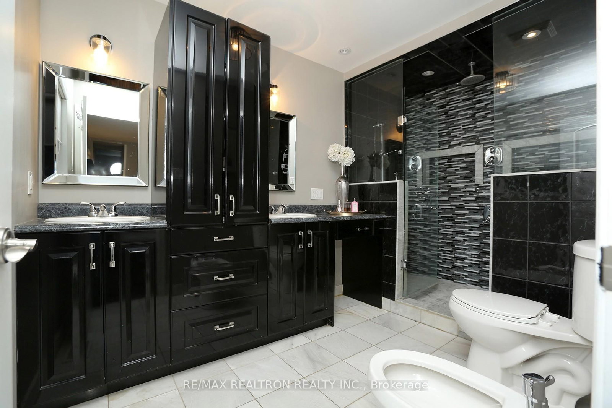
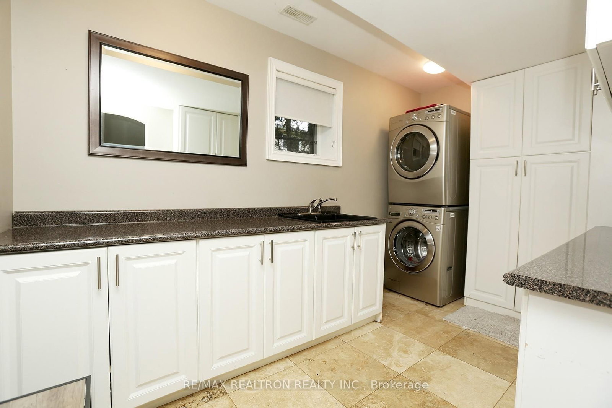
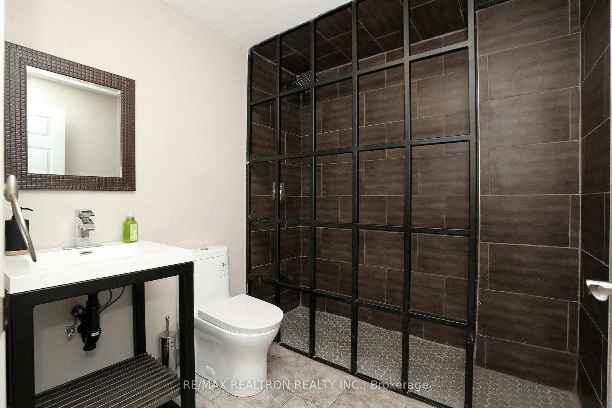
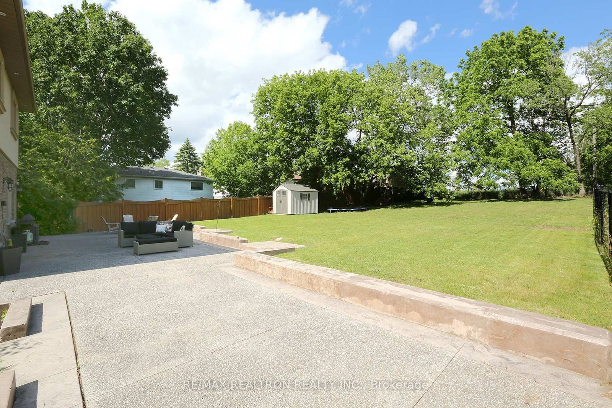
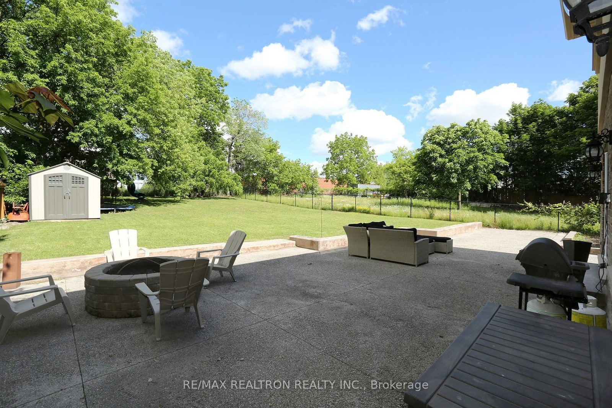
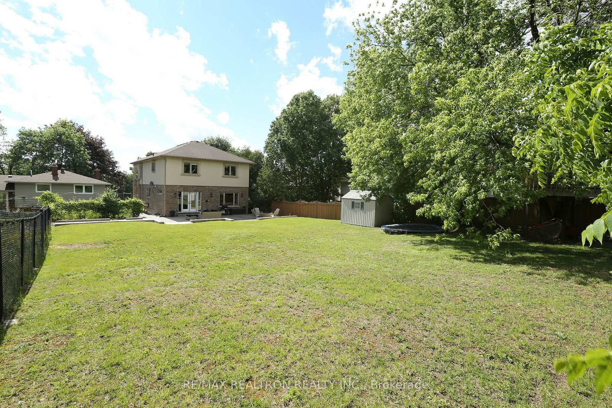
Welcome to 49 Hamilton Drive, Newmarket! Situated On A Huge In-Town Lot In a A Mature Neighborhood, This Spacious 4-Bedroom, 5-Bath Home Offers Approximately 4,031 Sq. Ft. Of Finished Living Space. The Main Level Features A Grand Foyer, Formal Living & Dining Rooms, A Private Office, And A Beautifully Appointed Eat-In Kitchen With Granite Counters, Built-In Stainless Steel Appliances, Oversized Island, And Coffee/Wine Bar. The Spacious Primary Suite Offers A Large walk-in closet, with a laundry chute down to main floor laundry room And Luxurious Ensuite, While Two Additional Bedrooms Feature Their Own Private Ensuites. The Finished Lower Level Includes A Massive Recreation Room And Full Bathroom, Providing Exceptional Space For Family Living And Entertaining. Notable Features Include Vaulted Ceilings, Travertine Flooring, Custom Built-Ins, Interior & Exterior Pot Lights, A Wood Staircase With Iron Spindles, Stone, Brick & Stucco Exterior, Extra-Deep Double Garage, 6-Car Driveway, Armour Stone Landscaping, And A Rear Concrete Patio. Conveniently Located Close To Top-Rated Schools, Parks, Shopping, Amenities, And Hwy 404.
Property details
- Property type
- Detached
- Style
- 2-Storey
- Approx. age (yrs)
- 6-15
- Total rooms
- 15
- Lot size
- 64 × 264 ft
- Property taxes
- $10,431 (2026)
- Occupancy
- Flexible
- Days on market
- 64
- Status
- Active Under Contract
- MLS®
Property history
Location
Open in Google MapsRecently sold nearby
Listing data last updated: Aug 26, 2026, 3:38 p.m. EDT via TRREB IDX.
First listed: Jun 24, 2026, 10:36 a.m. EDT.