
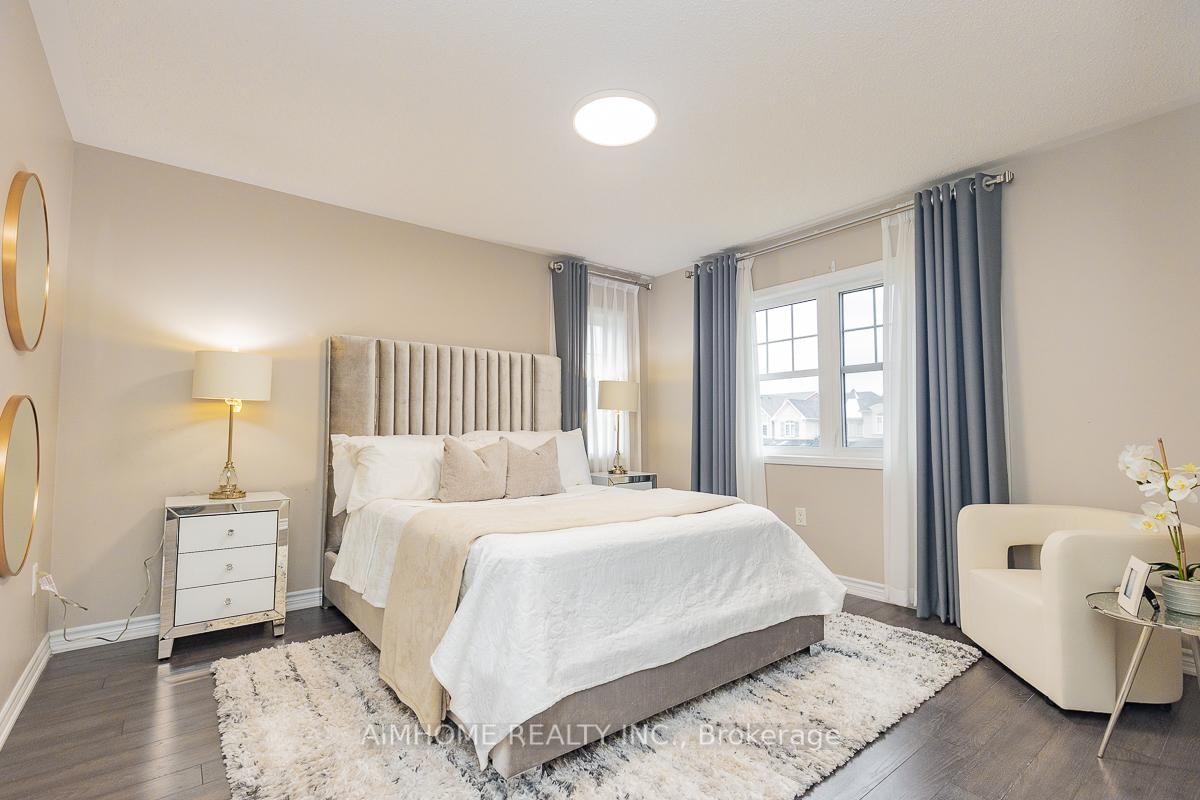
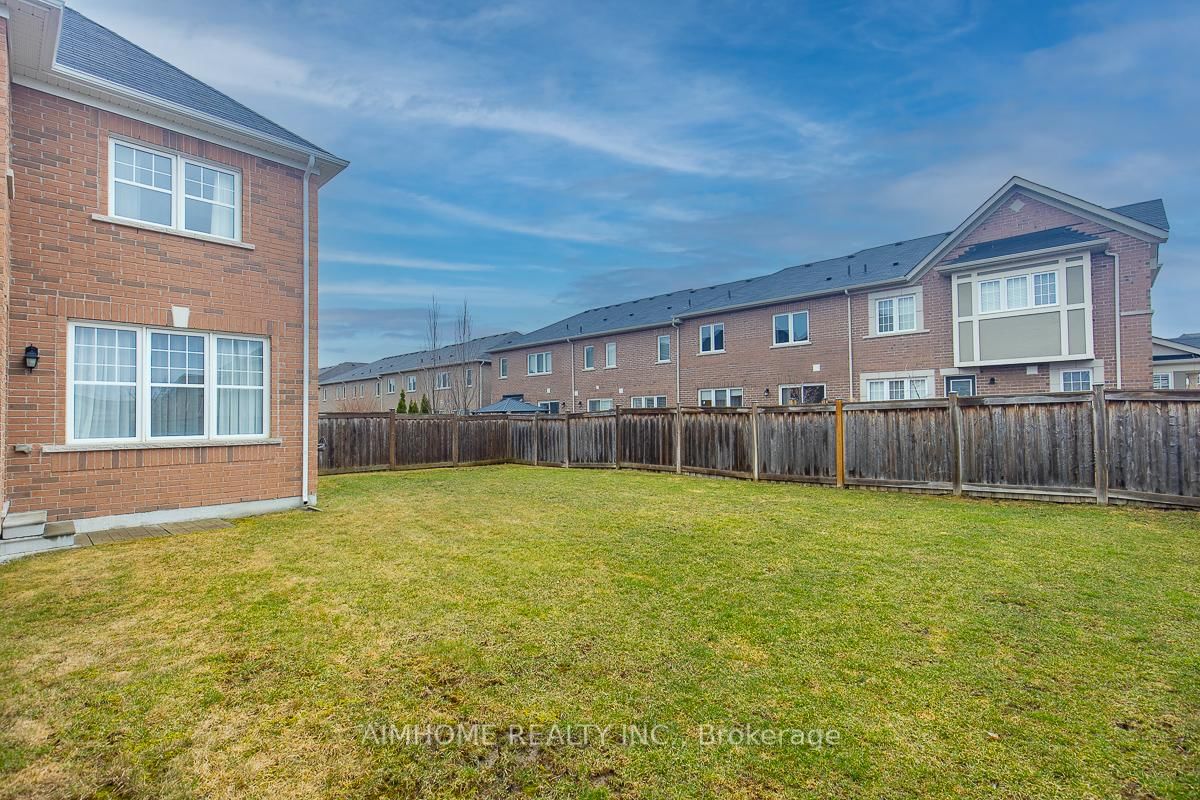
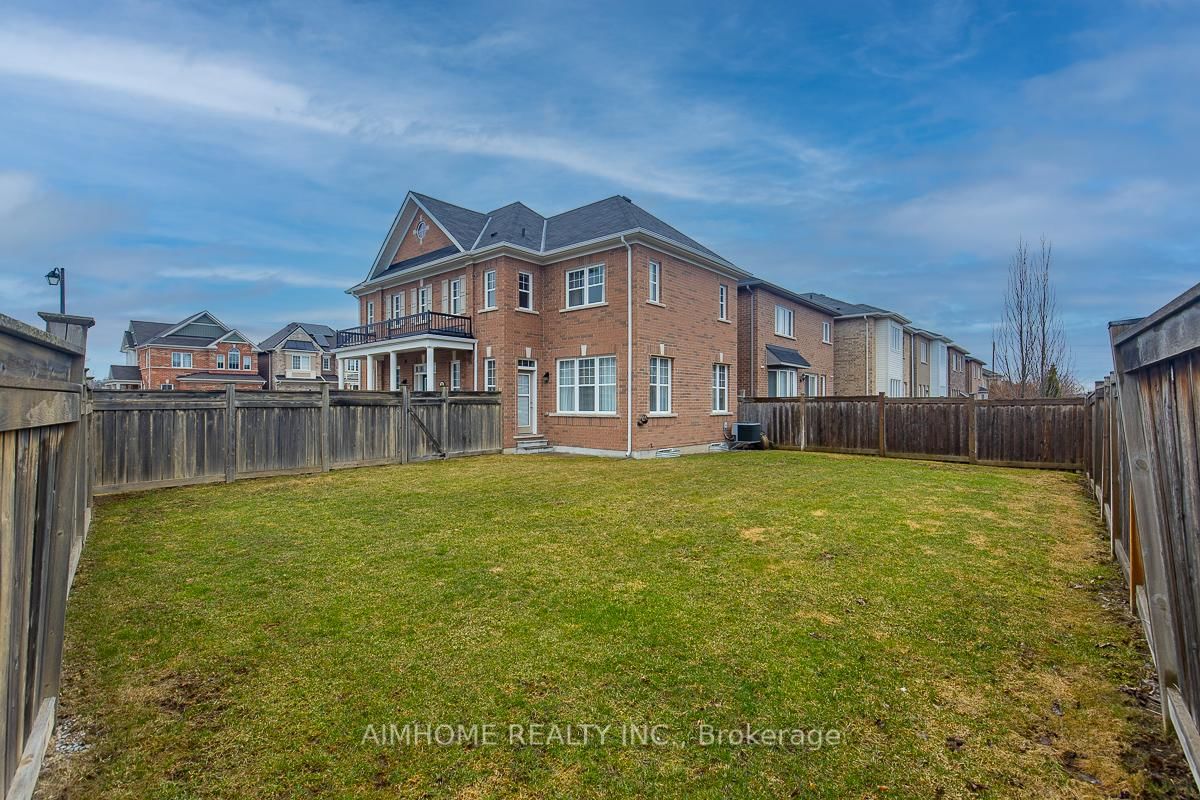
246 Thomas Phillips Drive • Aurora, ON photo 1
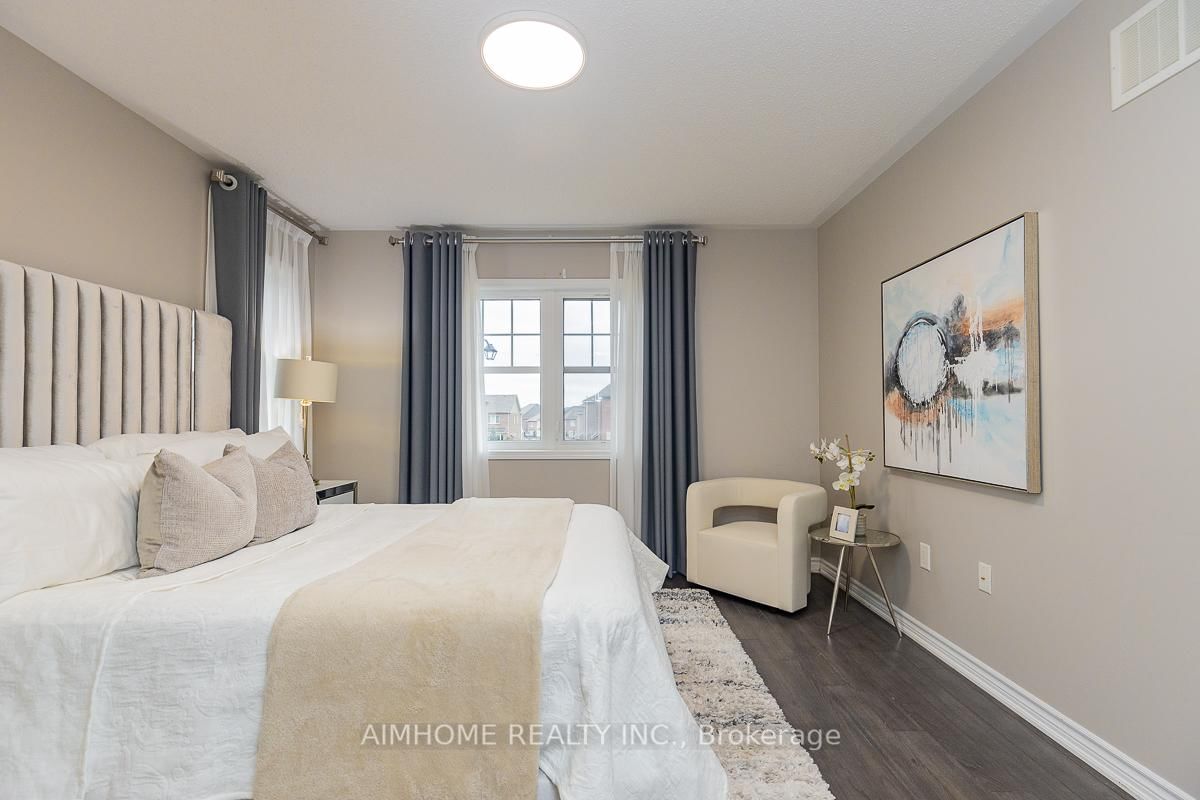
246 Thomas Phillips Drive • Aurora, ON photo 2
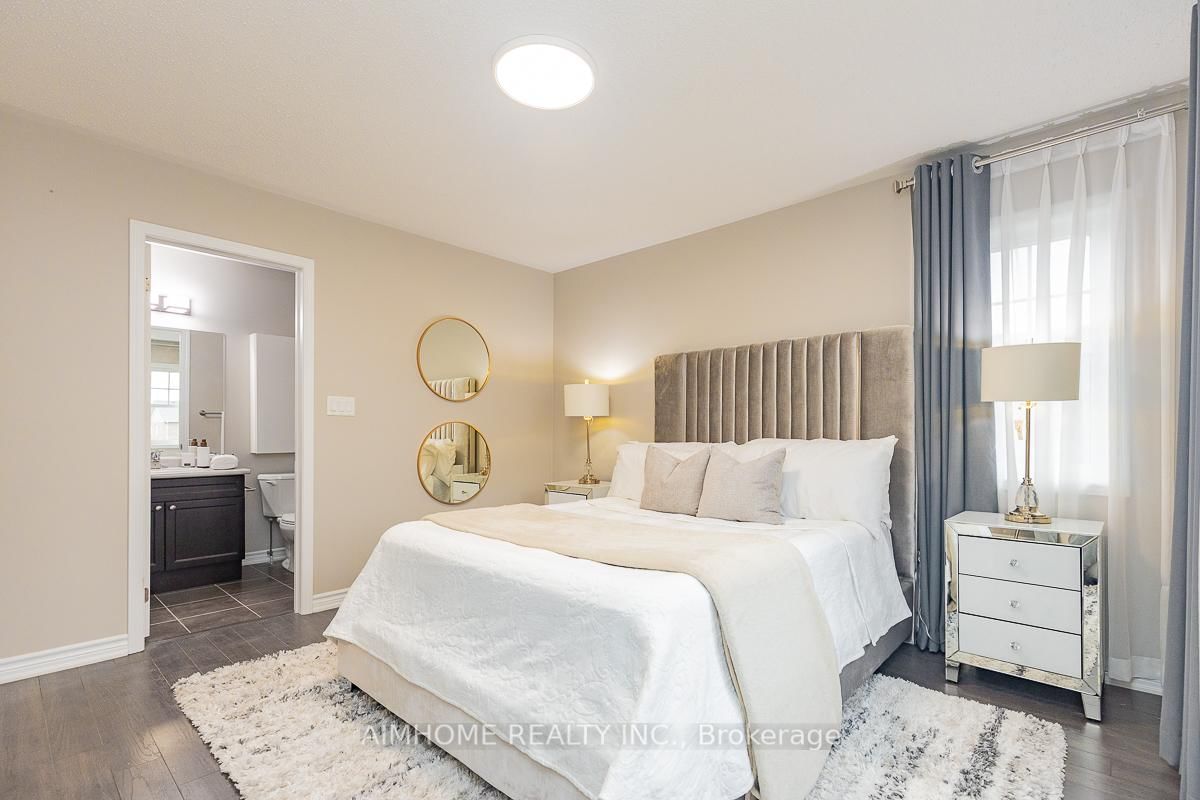
246 Thomas Phillips Drive • Aurora, ON photo 3
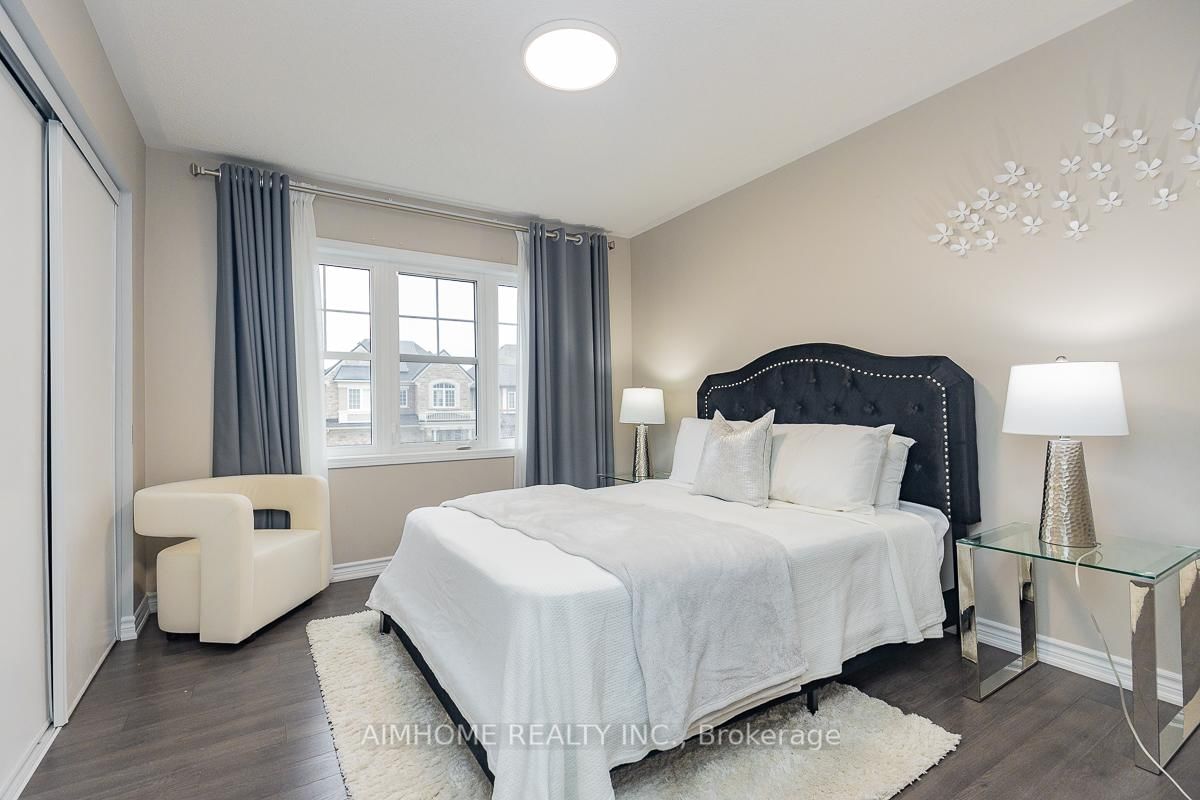
246 Thomas Phillips Drive • Aurora, ON photo 4
246 Thomas Phillips Drive • Aurora, ON photo 5
246 Thomas Phillips Drive • Aurora, ON photo 6
246 Thomas Phillips Drive • Aurora, ON photo 7
246 Thomas Phillips Drive • Aurora, ON photo 8
246 Thomas Phillips Drive • Aurora, ON photo 9
246 Thomas Phillips Drive • Aurora, ON photo 10
246 Thomas Phillips Drive • Aurora, ON photo 11
246 Thomas Phillips Drive • Aurora, ON photo 12
246 Thomas Phillips Drive • Aurora, ON photo 13
246 Thomas Phillips Drive • Aurora, ON photo 14
246 Thomas Phillips Drive • Aurora, ON photo 15
246 Thomas Phillips Drive • Aurora, ON photo 16
246 Thomas Phillips Drive • Aurora, ON photo 17
246 Thomas Phillips Drive • Aurora, ON photo 18
246 Thomas Phillips Drive • Aurora, ON photo 19
246 Thomas Phillips Drive • Aurora, ON photo 20
246 Thomas Phillips Drive • Aurora, ON photo 21
246 Thomas Phillips Drive • Aurora, ON photo 22
246 Thomas Phillips Drive • Aurora, ON photo 23
246 Thomas Phillips Drive • Aurora, ON photo 24
246 Thomas Phillips Drive • Aurora, ON photo 25
246 Thomas Phillips Drive • Aurora, ON photo 26
246 Thomas Phillips Drive • Aurora, ON photo 27
246 Thomas Phillips Drive • Aurora, ON photo 28
246 Thomas Phillips Drive • Aurora, ON photo 29
246 Thomas Phillips Drive • Aurora, ON photo 30
246 Thomas Phillips Drive • Aurora, ON photo 31
246 Thomas Phillips Drive • Aurora, ON photo 32
246 Thomas Phillips Drive • Aurora, ON photo 33
246 Thomas Phillips Drive • Aurora, ON photo 34
246 Thomas Phillips Drive • Aurora, ON photo 35
246 Thomas Phillips Drive • Aurora, ON photo 36
246 Thomas Phillips Drive • Aurora, ON photo 37
246 Thomas Phillips Drive • Aurora, ON photo 38
246 Thomas Phillips Drive • Aurora, ON photo 39
1 / 39
$1,199,000
246 Thomas Phillips Drive • Aurora, ONNew
Courtesy of AIMHOME REALTY INC.
4+1
Bedrooms
4
Bathrooms
1500-2000
Square feet
4
Parking

About this home

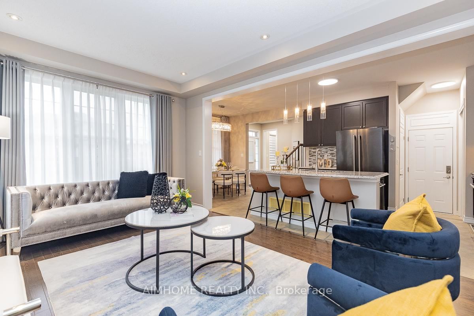
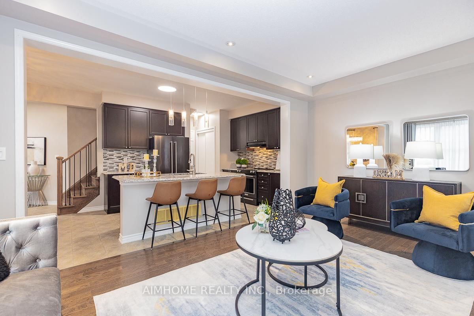
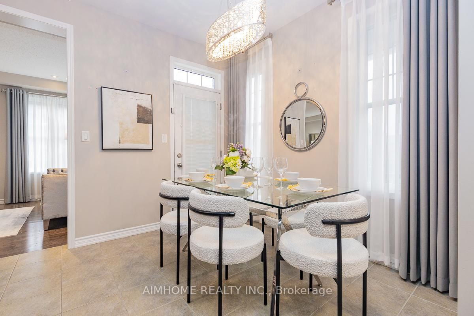
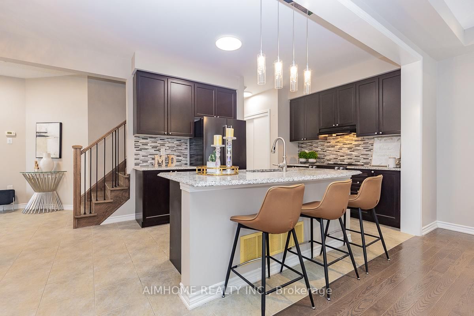
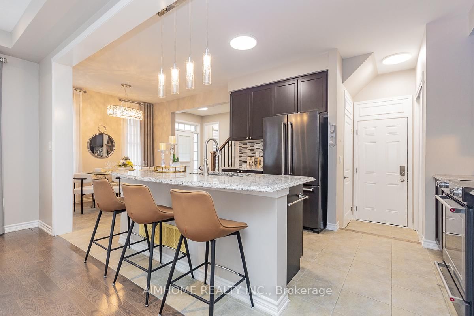
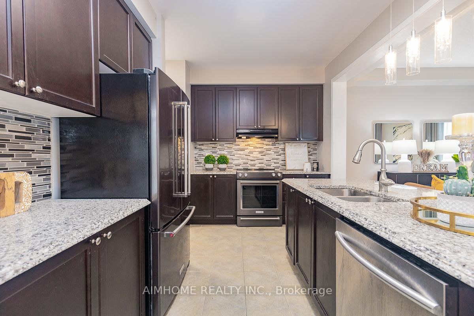
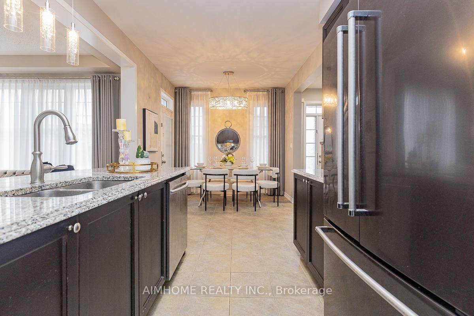
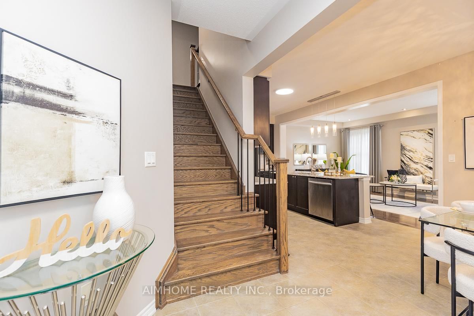
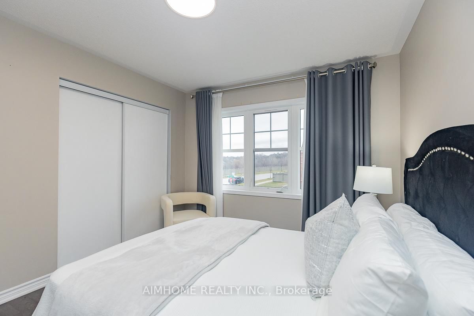
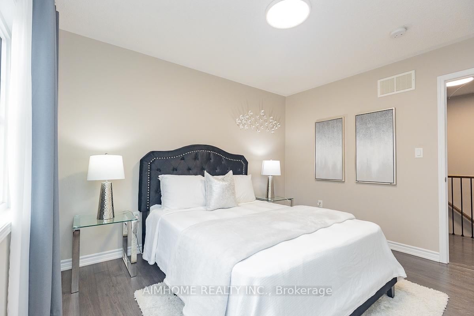
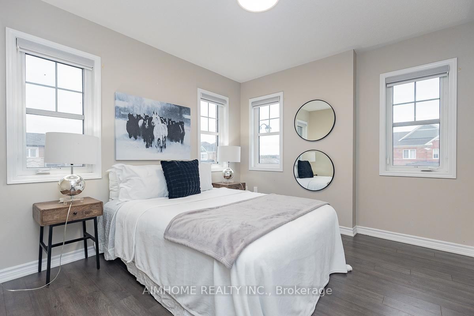
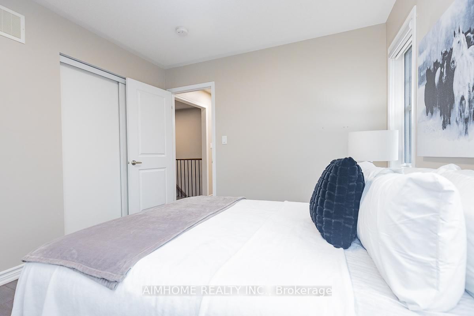
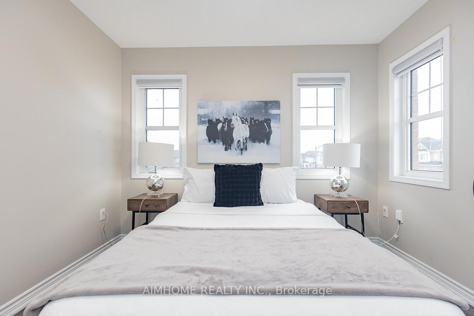
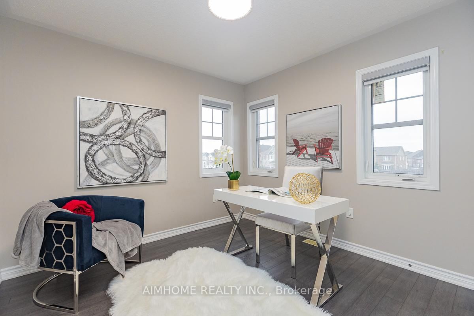
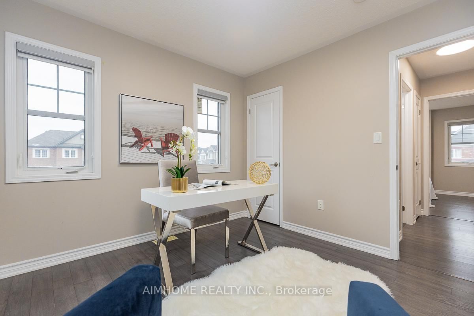
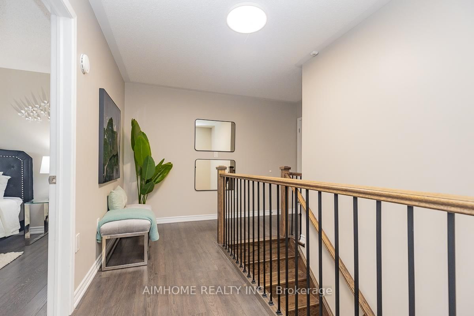
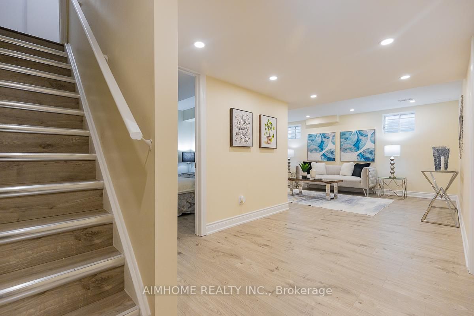
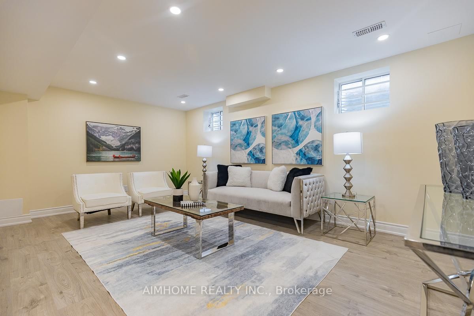
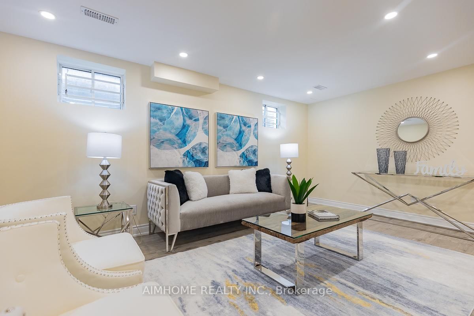
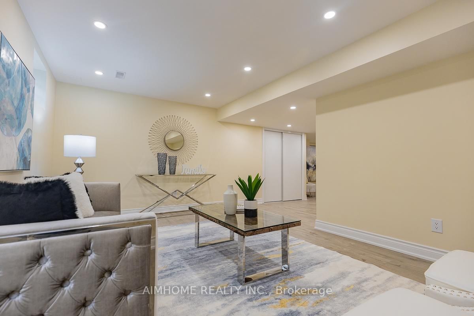
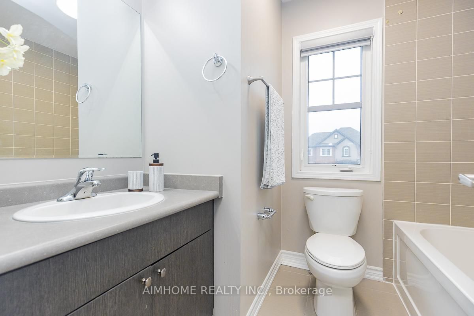
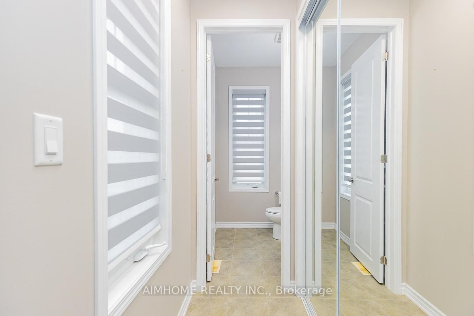
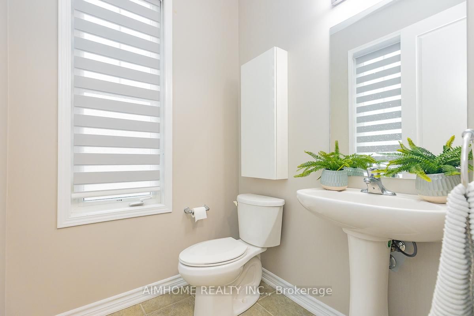
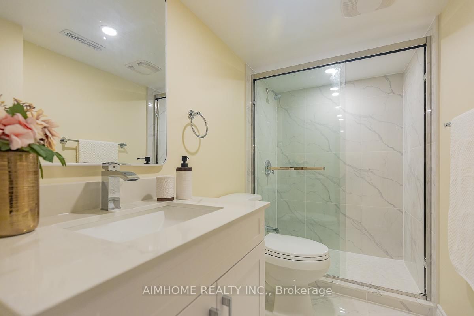
!!!Welcome to this updated Mattamy Home! 4+1bedrooms, 3.5 bath and Double Garage! Locate in highly desirable community of Rural Aurora! Premium corner lot with large back yard! 9-foot ceilings on main floor, pot lights, oak staircase, hardwood floors throughout! Gorgeous great room overlooking back yard! Ultra modern kitchen with black stainless steel appliances, designed for both style and function, offering a spacious centre island, perfect for everyday living and entertaining! Upstairs, the primary bedroom impresses with a generous walk-in closet and a luxurious 4-piece ensuite, providing the ideal private retreat! Garage access from inside, also right next to the Brand New finished basement featuring a 3-piece bathroom, one bedroom and a luxury entertainment room, adds exceptional versatility, perfect for extended family or additional living space to approximately 3000+ ! Ready to move-in! Must see!

Property details

Property type
Detached
Style
2-Storey
Approx. age (yrs)
6-15
Total rooms
9
Lot size
45.87 × 98 ft
Property taxes
$6,279.60 (2025)
Occupancy
IMM
Days on market
88
Status
Active
MLS®

Property history

Recently sold nearby

Listing data last updated: Sep 19, 2026, 1:15 a.m. EDT via TRREB IDX.

First listed: Jun 24, 2026, 9:29 a.m. EDT.