
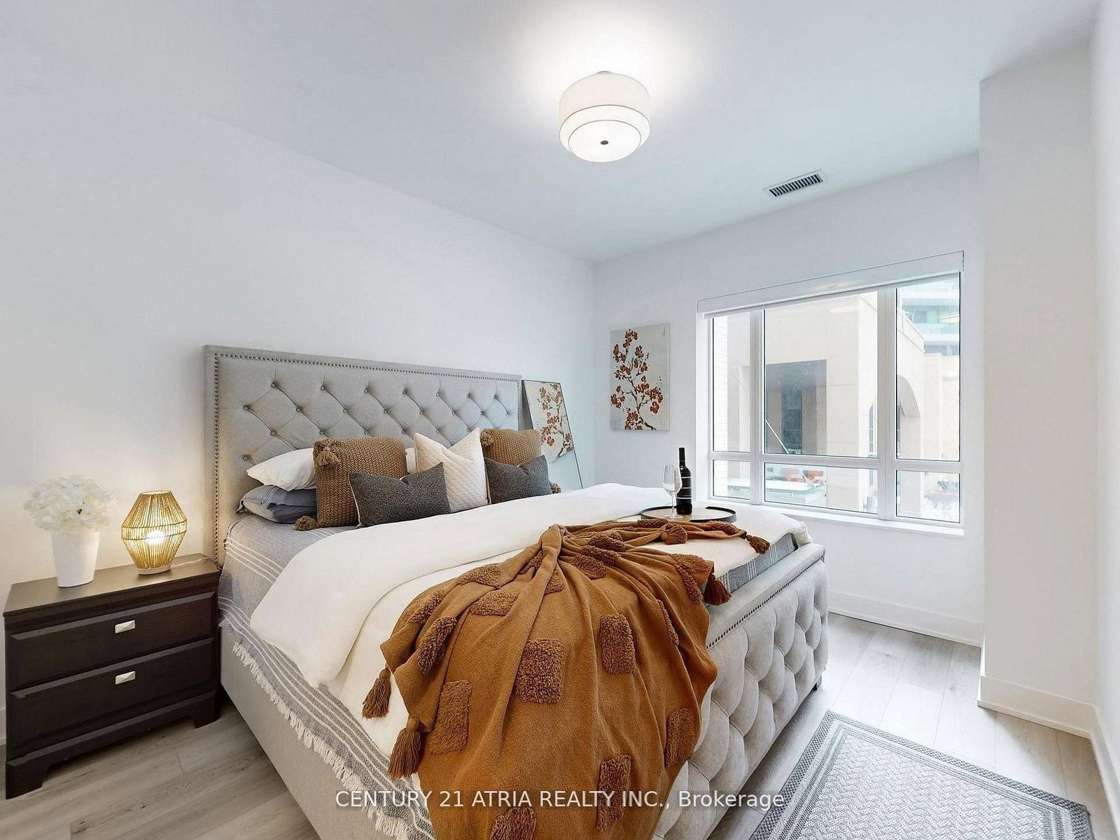
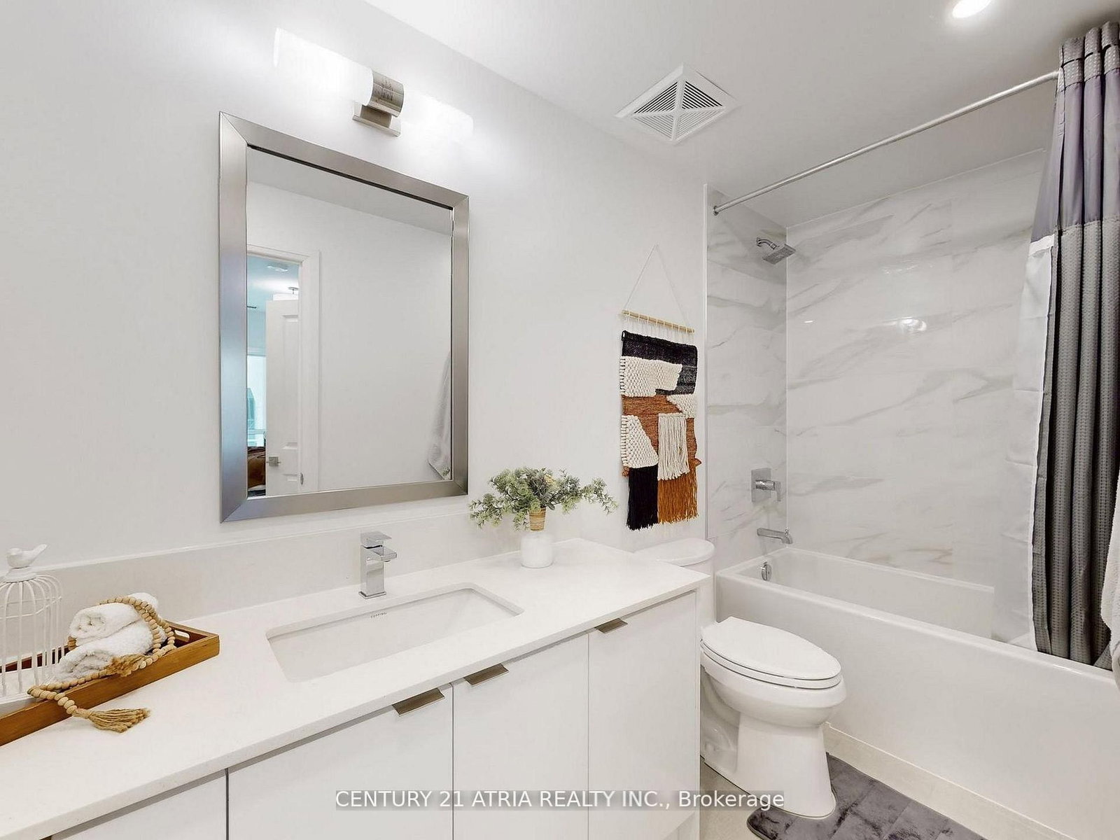
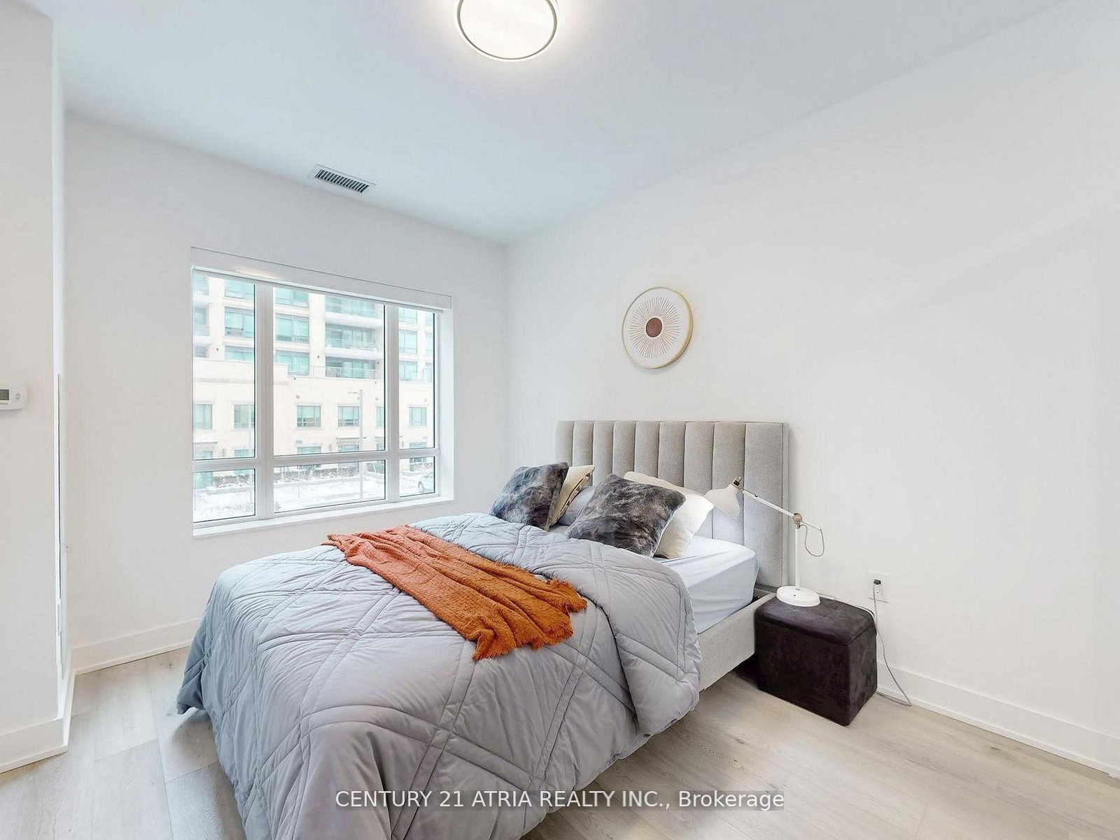
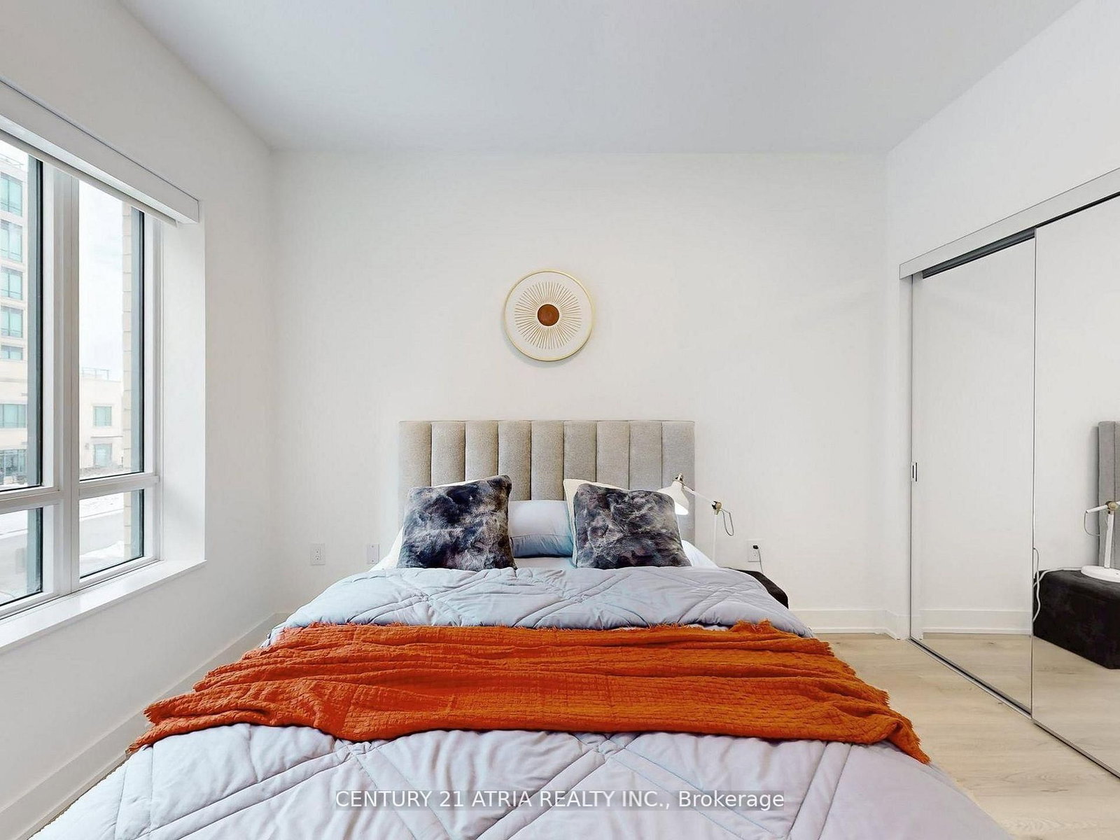
11782 Ninth Line • #107A • Whitchurch-Stouffville, ON photo 1
11782 Ninth Line • #107A • Whitchurch-Stouffville, ON photo 2
11782 Ninth Line • #107A • Whitchurch-Stouffville, ON photo 3
11782 Ninth Line • #107A • Whitchurch-Stouffville, ON photo 4
11782 Ninth Line • #107A • Whitchurch-Stouffville, ON photo 5
11782 Ninth Line • #107A • Whitchurch-Stouffville, ON photo 6
11782 Ninth Line • #107A • Whitchurch-Stouffville, ON photo 7
11782 Ninth Line • #107A • Whitchurch-Stouffville, ON photo 8
11782 Ninth Line • #107A • Whitchurch-Stouffville, ON photo 9
11782 Ninth Line • #107A • Whitchurch-Stouffville, ON photo 10
11782 Ninth Line • #107A • Whitchurch-Stouffville, ON photo 11
11782 Ninth Line • #107A • Whitchurch-Stouffville, ON photo 12
11782 Ninth Line • #107A • Whitchurch-Stouffville, ON photo 13
11782 Ninth Line • #107A • Whitchurch-Stouffville, ON photo 14
11782 Ninth Line • #107A • Whitchurch-Stouffville, ON photo 15
11782 Ninth Line • #107A • Whitchurch-Stouffville, ON photo 16
11782 Ninth Line • #107A • Whitchurch-Stouffville, ON photo 17
11782 Ninth Line • #107A • Whitchurch-Stouffville, ON photo 18
11782 Ninth Line • #107A • Whitchurch-Stouffville, ON photo 19
11782 Ninth Line • #107A • Whitchurch-Stouffville, ON photo 20
11782 Ninth Line • #107A • Whitchurch-Stouffville, ON photo 21
11782 Ninth Line • #107A • Whitchurch-Stouffville, ON photo 22
11782 Ninth Line • #107A • Whitchurch-Stouffville, ON photo 23
11782 Ninth Line • #107A • Whitchurch-Stouffville, ON photo 24
11782 Ninth Line • #107A • Whitchurch-Stouffville, ON photo 25
11782 Ninth Line • #107A • Whitchurch-Stouffville, ON photo 26
11782 Ninth Line • #107A • Whitchurch-Stouffville, ON photo 27
11782 Ninth Line • #107A • Whitchurch-Stouffville, ON photo 28
11782 Ninth Line • #107A • Whitchurch-Stouffville, ON photo 29
11782 Ninth Line • #107A • Whitchurch-Stouffville, ON photo 30
11782 Ninth Line • #107A • Whitchurch-Stouffville, ON photo 31
11782 Ninth Line • #107A • Whitchurch-Stouffville, ON photo 32
11782 Ninth Line • #107A • Whitchurch-Stouffville, ON photo 33
11782 Ninth Line • #107A • Whitchurch-Stouffville, ON photo 34
11782 Ninth Line • #107A • Whitchurch-Stouffville, ON photo 35
11782 Ninth Line • #107A • Whitchurch-Stouffville, ON photo 36
11782 Ninth Line • #107A • Whitchurch-Stouffville, ON photo 37
11782 Ninth Line • #107A • Whitchurch-Stouffville, ON photo 38
11782 Ninth Line • #107A • Whitchurch-Stouffville, ON photo 39
1 / 39
$860,000
11782 Ninth Line • #107A • Whitchurch-Stouffville, ONNew
Courtesy of CENTURY 21 ATRIA REALTY INC.
2+1
Bedrooms
3
Bathrooms
1400-1599
Square feet
2
Parking

About this home

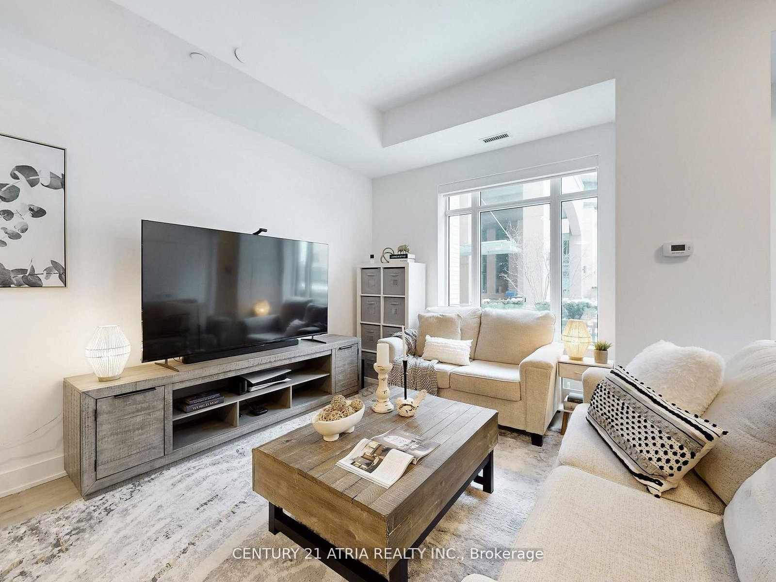
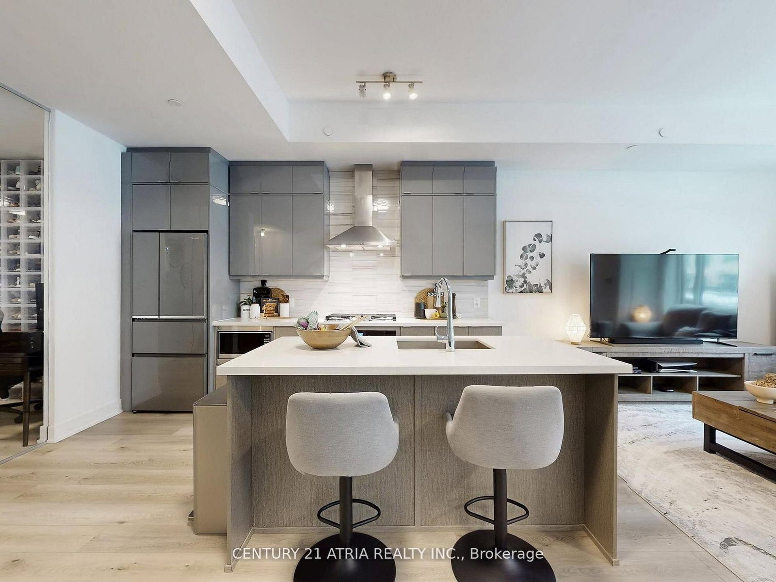
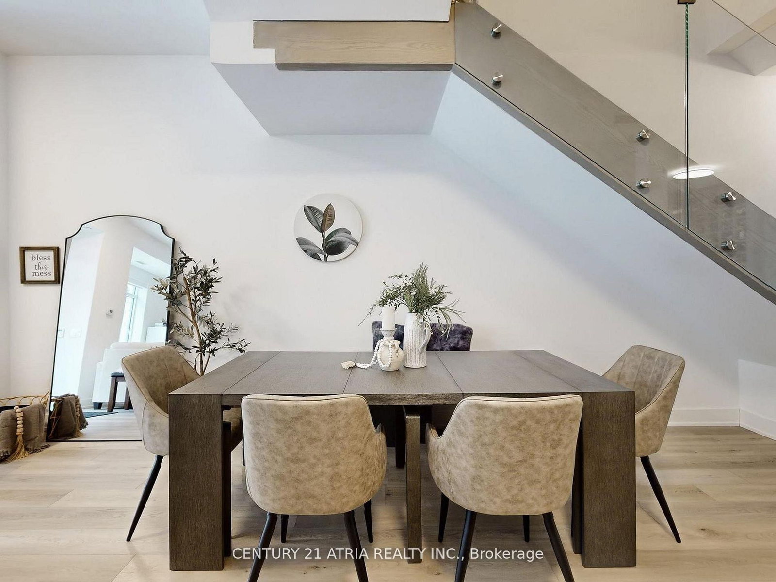
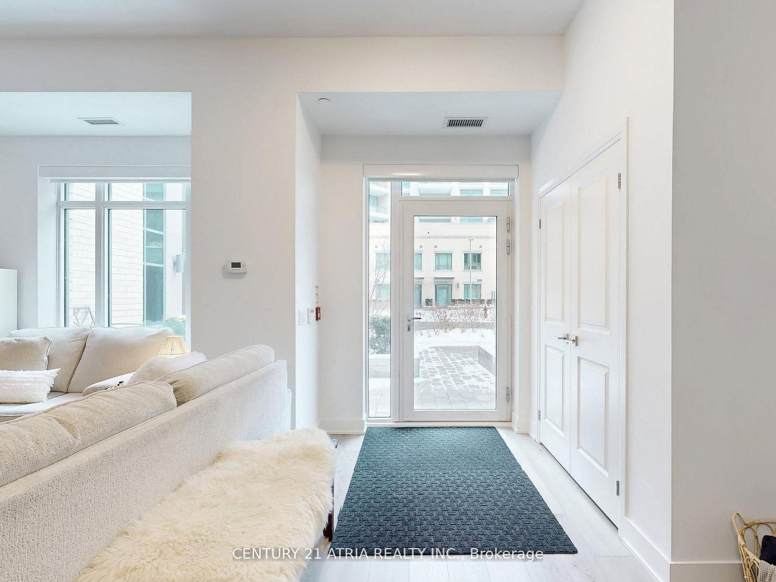
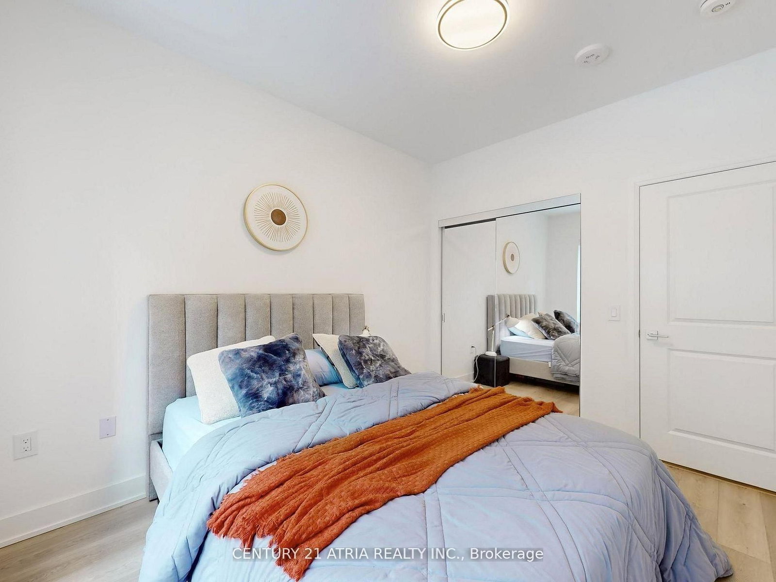
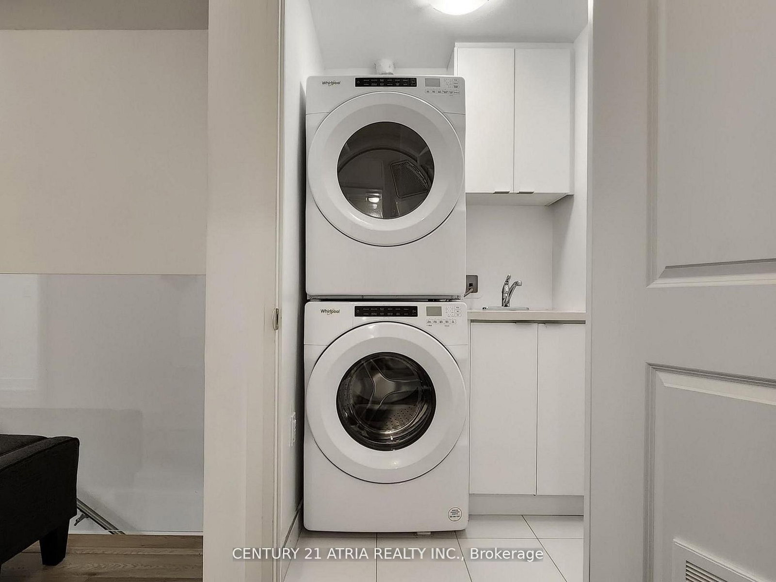
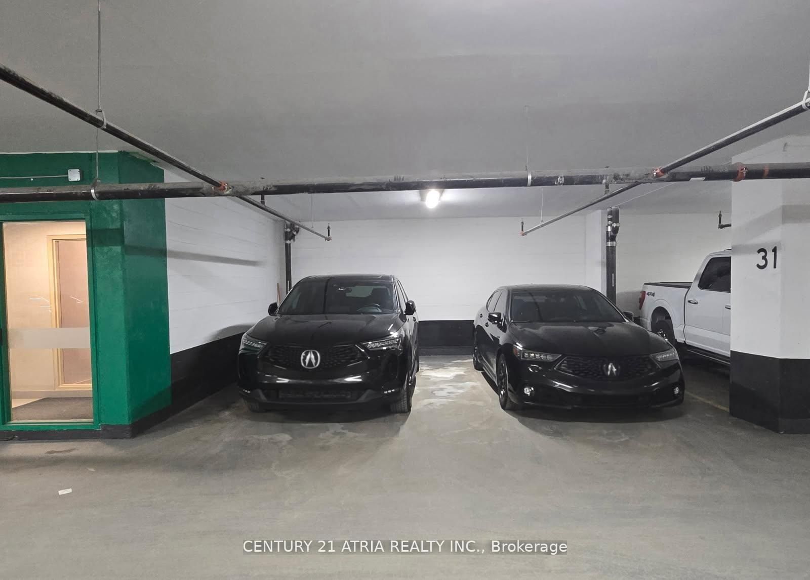
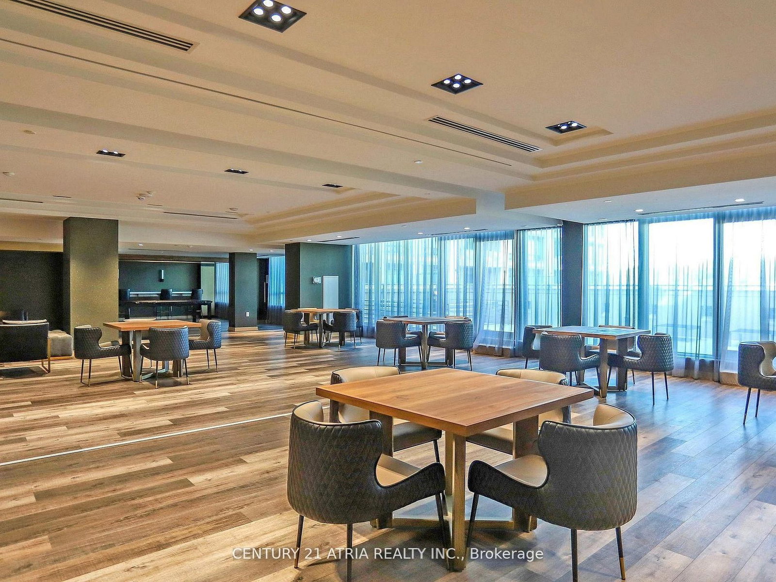
Luxurious 2-Storey Condo Townhome by Pemberton Group offering an impressive 1,520 sq.ft. of beautifully designed living space! Step inside to 10-ft ceilings on the main level and 9-ft ceilings on the second floor, creating an airy and open feel throughout. Elegant 7" wide-plank hardwood flooring, smooth ceilings, and stunning glass railings add a modern, upscale touch, while large windows fill the home with natural light. The gourmet kitchen is designed for both everyday living and entertaining, featuring Quartz countertops, Porcelain backsplash, valance lighting, and soft-close cabinetry. The spa-inspired bathroom offers a walk-in shower with frameless glass enclosure, creating a clean and luxurious retreat. Additional features include: 2x indoor parking spots at your back door and 1x large locker. With all utilities and high-speed internet included in the monthly maintenance fees (hydro is extra), budgeting is simple and stress-free! Residents enjoy exceptional building amenities including concierge service, guest suites, fully equipped gym, golf simulator, media room, party room, ample visitor parking and much more! Perfectly situated in the heart of Stouffville, you're just minutes from charming Main Street Stouffville, local restaurants, shops, parks and scenic trails. Experience the perfect blend of space, style, and low-maintenance living in one of Stouffville's most desirable communities.

Property details

Property type
Condo Townhouse
Style
2-Storey
Approx. age (yrs)
0-5
Maintenance fee
$1,048.87/mo
Exposure
South
Property taxes
$4,480 (2026)
Occupancy
30/60/90
Days on market
28
Status
Active
MLS®

Property history

Recently sold nearby

Listing data last updated: Jul 20, 2026, 2:54 p.m. EDT via TRREB IDX.

First listed: Jun 24, 2026, 8:59 a.m. EDT.