
8 W. Dykie Court • Bradford West Gwillimbury, ON photo 1
8 W. Dykie Court • Bradford West Gwillimbury, ON photo 2
8 W. Dykie Court • Bradford West Gwillimbury, ON photo 3
8 W. Dykie Court • Bradford West Gwillimbury, ON photo 4
8 W. Dykie Court • Bradford West Gwillimbury, ON photo 5
8 W. Dykie Court • Bradford West Gwillimbury, ON photo 6
8 W. Dykie Court • Bradford West Gwillimbury, ON photo 7
8 W. Dykie Court • Bradford West Gwillimbury, ON photo 8
8 W. Dykie Court • Bradford West Gwillimbury, ON photo 9
8 W. Dykie Court • Bradford West Gwillimbury, ON photo 10
8 W. Dykie Court • Bradford West Gwillimbury, ON photo 11
8 W. Dykie Court • Bradford West Gwillimbury, ON photo 12
8 W. Dykie Court • Bradford West Gwillimbury, ON photo 13
8 W. Dykie Court • Bradford West Gwillimbury, ON photo 14
8 W. Dykie Court • Bradford West Gwillimbury, ON photo 15
8 W. Dykie Court • Bradford West Gwillimbury, ON photo 16
8 W. Dykie Court • Bradford West Gwillimbury, ON photo 17
8 W. Dykie Court • Bradford West Gwillimbury, ON photo 18
8 W. Dykie Court • Bradford West Gwillimbury, ON photo 19
8 W. Dykie Court • Bradford West Gwillimbury, ON photo 20
8 W. Dykie Court • Bradford West Gwillimbury, ON photo 21
8 W. Dykie Court • Bradford West Gwillimbury, ON photo 22
8 W. Dykie Court • Bradford West Gwillimbury, ON photo 23
8 W. Dykie Court • Bradford West Gwillimbury, ON photo 24
8 W. Dykie Court • Bradford West Gwillimbury, ON photo 25
8 W. Dykie Court • Bradford West Gwillimbury, ON photo 26
8 W. Dykie Court • Bradford West Gwillimbury, ON photo 27
8 W. Dykie Court • Bradford West Gwillimbury, ON photo 28
8 W. Dykie Court • Bradford West Gwillimbury, ON photo 29
8 W. Dykie Court • Bradford West Gwillimbury, ON photo 30
8 W. Dykie Court • Bradford West Gwillimbury, ON photo 31
8 W. Dykie Court • Bradford West Gwillimbury, ON photo 32
8 W. Dykie Court • Bradford West Gwillimbury, ON photo 33
8 W. Dykie Court • Bradford West Gwillimbury, ON photo 34
8 W. Dykie Court • Bradford West Gwillimbury, ON photo 35
8 W. Dykie Court • Bradford West Gwillimbury, ON photo 36
8 W. Dykie Court • Bradford West Gwillimbury, ON photo 37
8 W. Dykie Court • Bradford West Gwillimbury, ON photo 38
8 W. Dykie Court • Bradford West Gwillimbury, ON photo 39
8 W. Dykie Court • Bradford West Gwillimbury, ON photo 40
8 W. Dykie Court • Bradford West Gwillimbury, ON photo 41
8 W. Dykie Court • Bradford West Gwillimbury, ON photo 42
8 W. Dykie Court • Bradford West Gwillimbury, ON photo 43
8 W. Dykie Court • Bradford West Gwillimbury, ON photo 44
8 W. Dykie Court • Bradford West Gwillimbury, ON photo 45
8 W. Dykie Court • Bradford West Gwillimbury, ON photo 46
8 W. Dykie Court • Bradford West Gwillimbury, ON photo 47
8 W. Dykie Court • Bradford West Gwillimbury, ON photo 48
8 W. Dykie Court • Bradford West Gwillimbury, ON photo 49
8 W. Dykie Court • Bradford West Gwillimbury, ON photo 50
1 / 50
$1,349,999
8 W. Dykie Court • Bradford West Gwillimbury, ONPrice Change▼ 2.88%
Courtesy of RE/MAX REALTY SPECIALISTS INC.
5
Bedrooms
5
Bathrooms
3000-3500
Square feet
5
Parking

About this home

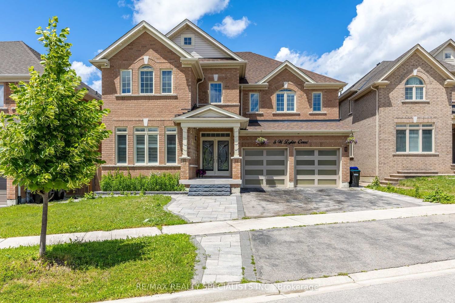
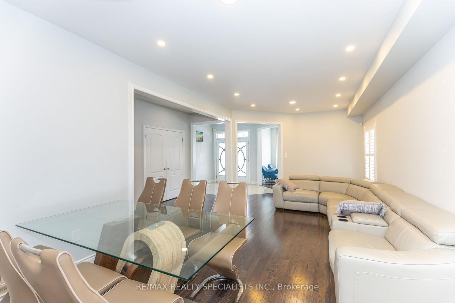
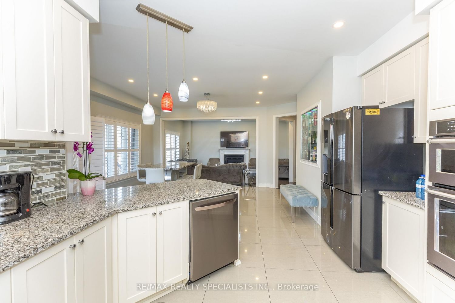
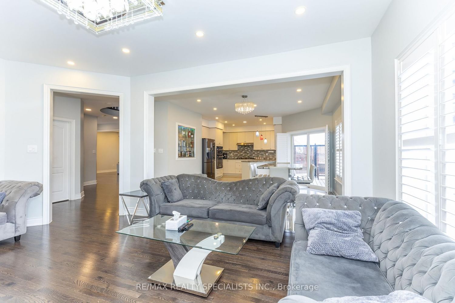
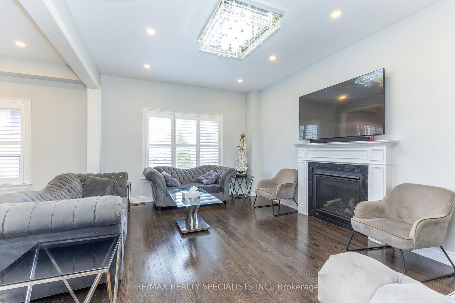
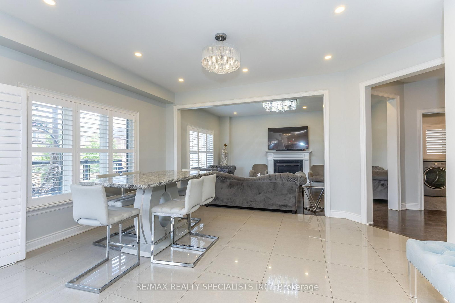
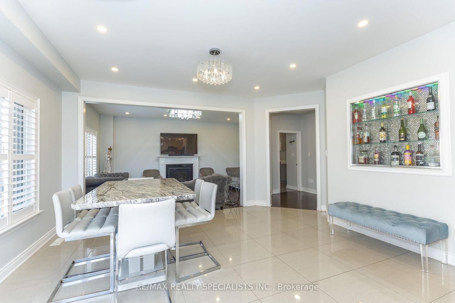
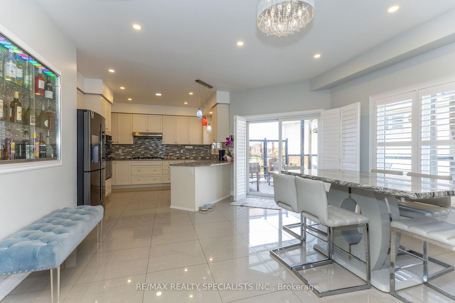
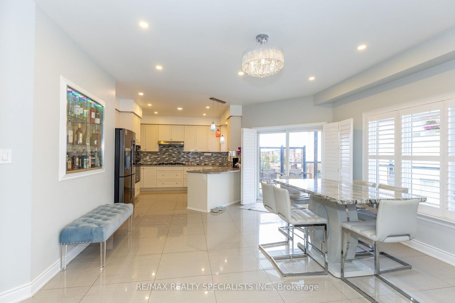
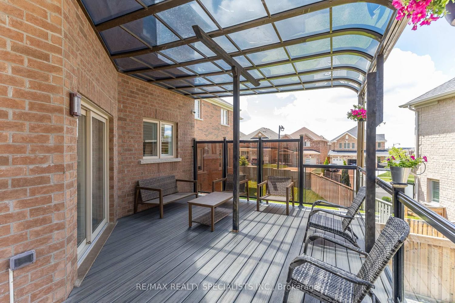
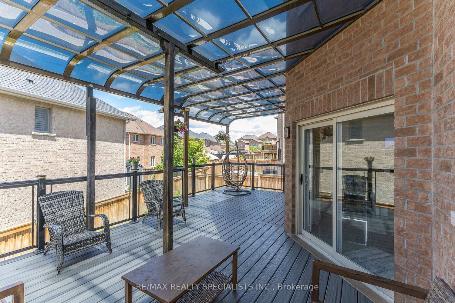
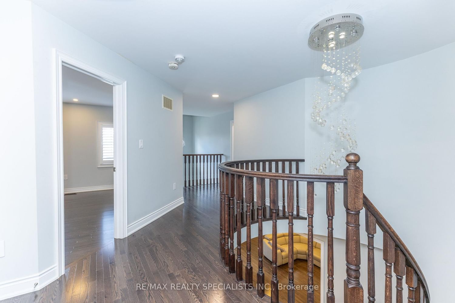
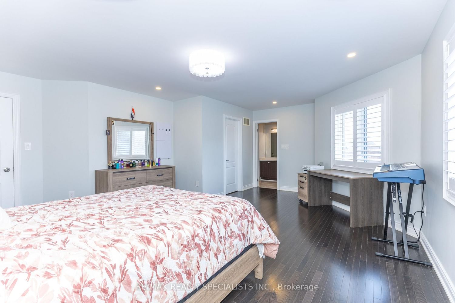
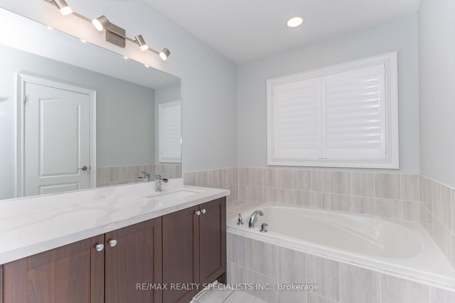
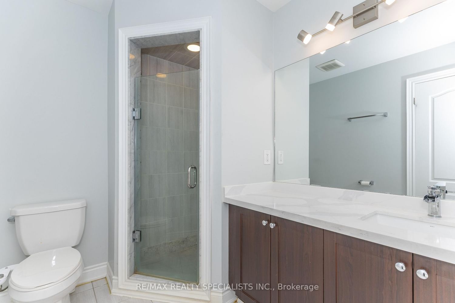
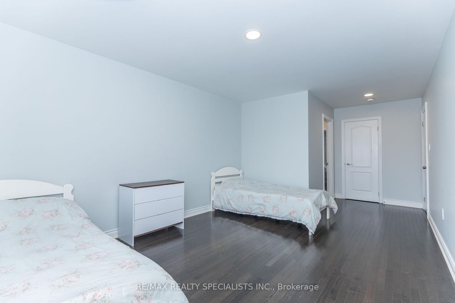
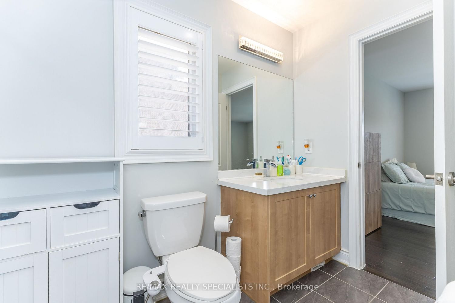
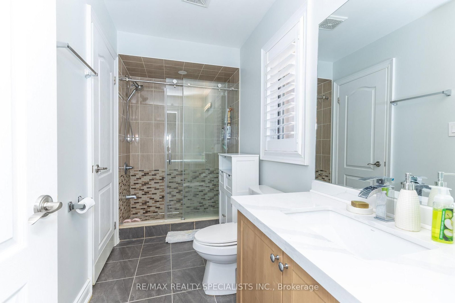
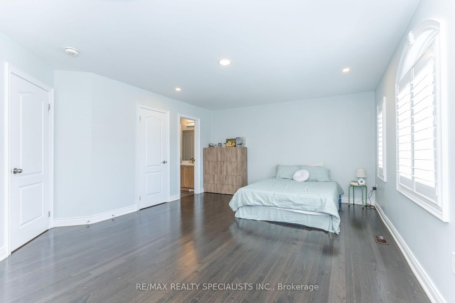
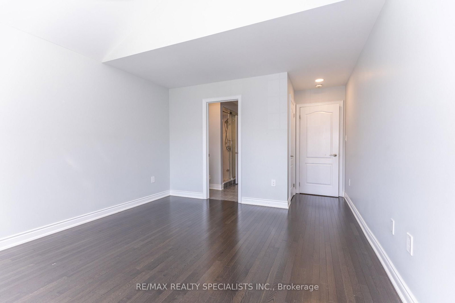
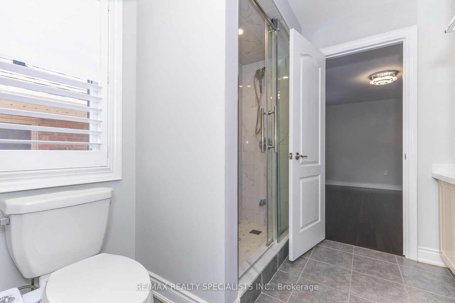
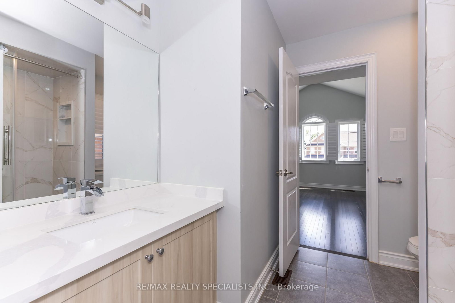
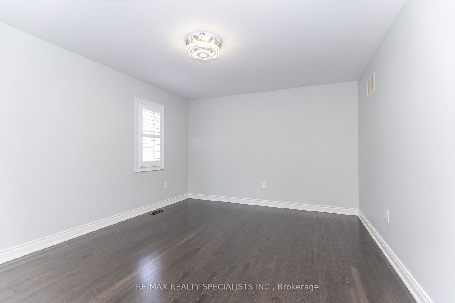
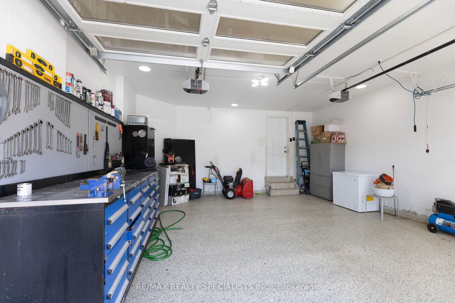
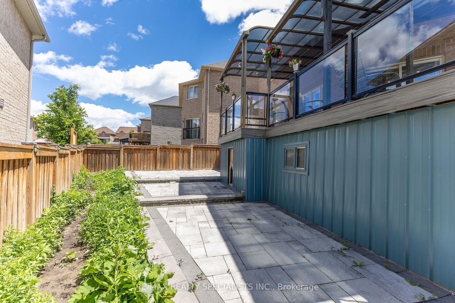
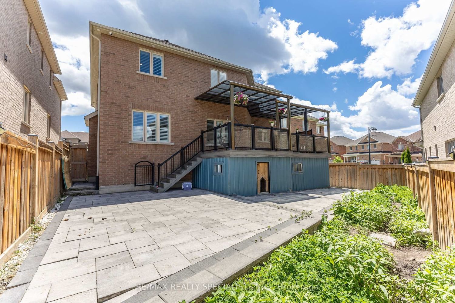
Welcome to this stunning, carpet-free detached residence offering 3,484 sq. ft. of luxurious living space, thoughtfully designed with 5 spacious bedrooms and 5 bathrooms, plus a professionally finished basement. Step into the impressive soaring-ceiling foyer and experience the elegance of 9-foot ceilings on the main floor, smooth ceilings throughout, upgraded light fixtures, and an abundance of pot lights that create a bright and inviting atmosphere. The home showcases upgraded large-format porcelain tiles and beautiful hardwood flooring throughout the entire house. The gourmet kitchen is equipped with premium built-in appliances, including a built-in cooktop, oven, microwave, and dishwasher, making it perfect for everyday living and entertaining. California shutters throughout the home add both style and functionality. Enjoy the architectural beauty of two curved wood staircases leading to generously sized bedrooms, each featuring access to an ensuite or semi-ensuite bathroom, providing comfort and privacy for the whole family. Outdoor living is equally impressive with a huge composite deck featuring elegant glass railings, complemented by extensive interlock walkways and patio areas-ideal for entertaining and relaxing. The fully finished basement offers additional versatile living space, while the upgraded garage features epoxy flooring, custom cabinetry, and pot lights for a clean and functional environment. This exceptional home combines luxury finishes, thoughtful upgrades, and outstanding indoor-outdoor living in one remarkable package. Don't miss it.

Property details

Property type
Detached
Style
2-Storey
Total rooms
11
Lot size
52 × 105.14 ft
Property taxes
$8,310.61 (2026)
Occupancy
To Be Arranged
Days on market
66
Status
Active
MLS®

Property history

Recently sold nearby

Listing data last updated: Aug 27, 2026, 5:31 p.m. EDT via TRREB IDX.

First listed: Jun 24, 2026, 2:20 a.m. EDT.