






About this home
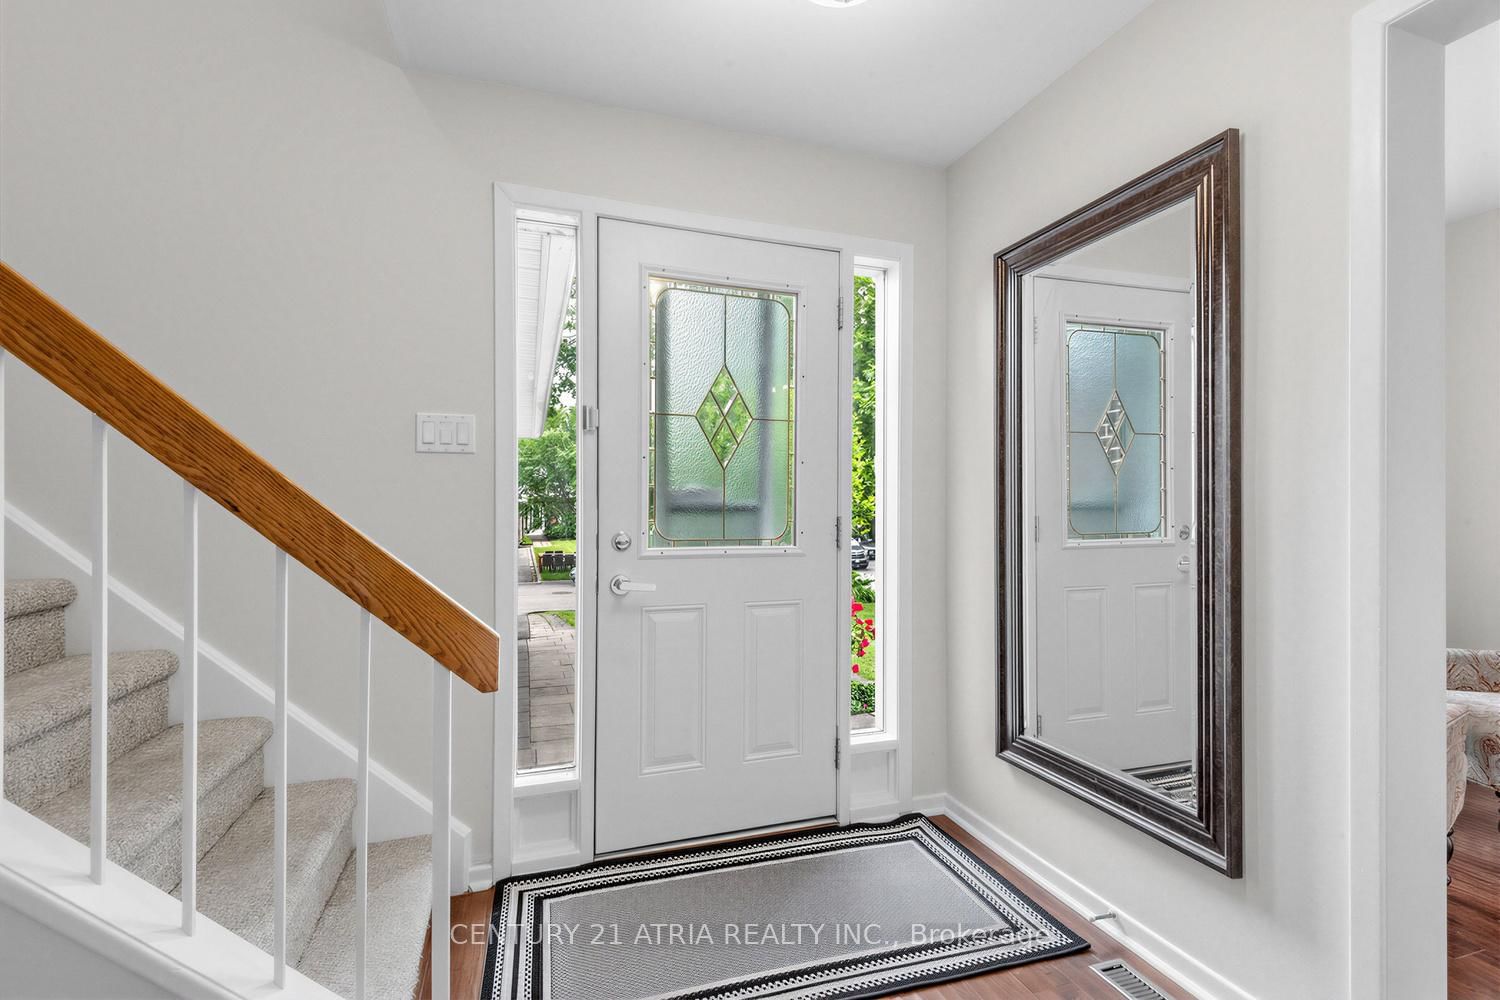
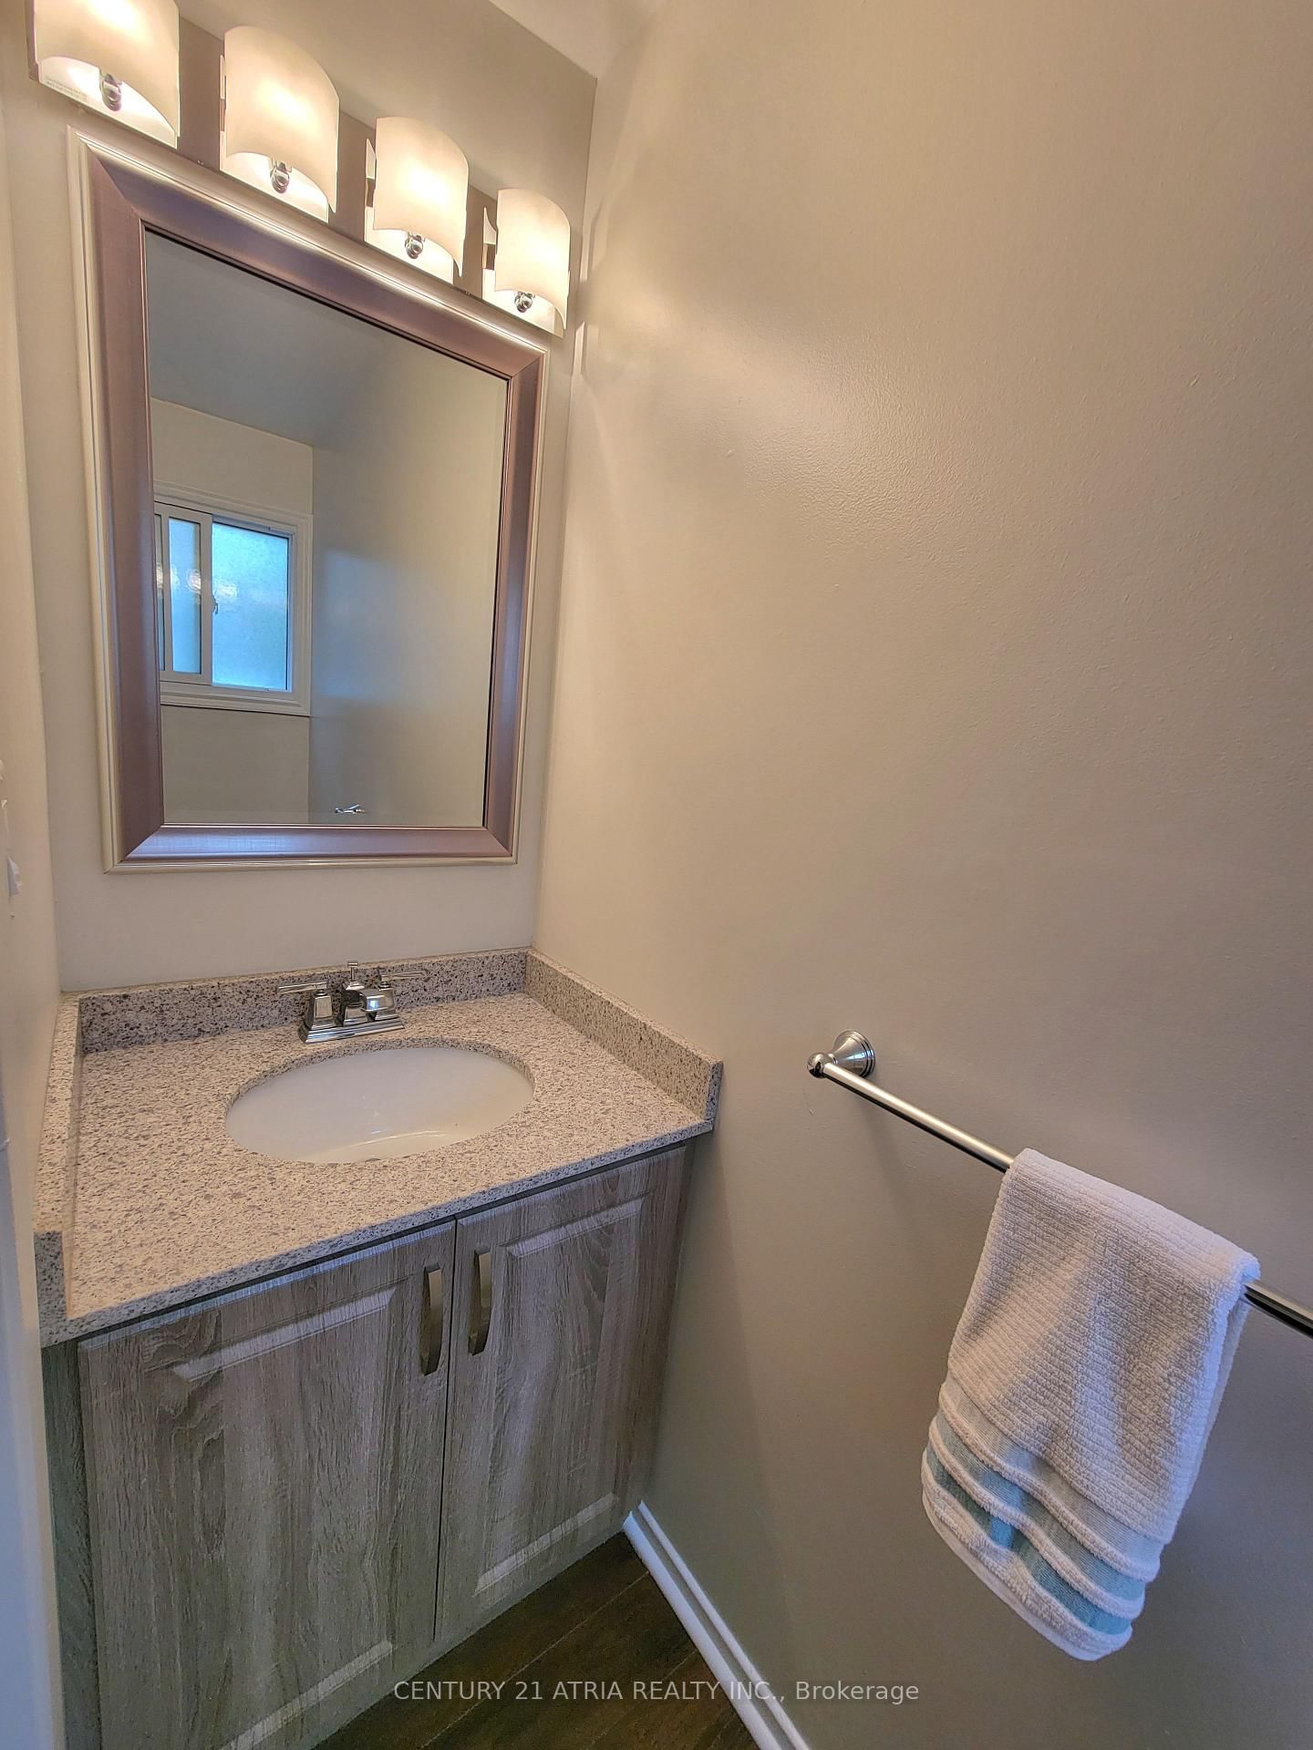
Welcome to your dream home! This fully and tastefully upgraded 2-storey 4-bed family home sits on an oversized premium corner lot in the highly sought-after German Mills area. Located on a safe, quiet, family-oriented street, it is just steps to scenic trails, top schools, shopping centers, major highways, and public transit. The bright, functional layout features top-quality laminate flooring (main & basement), newer chef-inspired kitchen with a large breakfast area, quartz countertops, stainless steel appliances & modern backsplash. Nearly every detail has been upgraded, including newer windows, kitchen, bathrooms, flooring, furnace & A/C (2025), attic insulation (2024), roof (2019), electrical panel, eavestroughs, and the garage door, just to name a few! The professionally finished basement boasts a Separate Entrance, laminate flooring, modern pot lights (2026), drop ceiling (2026) and ample storage. Enjoy outstanding curb appeal with a deep 1-car garage & huge driveway (comfortably fits 4 cars) with no sidewalk. The elegantly landscaped exterior features stone patios at both the side and rear, along with a large, private, fully fenced backyard ideal for entertaining and family enjoyment, plus an insulated custom garden shed (2019).Surrounded by parks and trails, this premium location offers effortless access to Highways 404/401/407, the GO Train, and the subway. Steps to top-ranked St. Robert Catholic High School (Ranked #ONE secondary school in Ontario with 10/10 rate), German Mills Public School (Rate 9.5/10) & St. Michael's Academy. A rare opportunity to own a magnificent yet practical family home in one of the area's finest communities.
Property details
- Property type
- Link
- Style
- 2-Storey
- Total rooms
- 7
- Lot size
- 40.5 × 116 ft
- Property taxes
- $6,142.73 (2026)
- Occupancy
- TBA
- Days on market
- 66
- Status
- Active
- MLS®
Property history
Location
Open in Google MapsRecently sold nearby
Listing data last updated: Aug 28, 2026, 1:41 p.m. EDT via TRREB IDX.
First listed: Jun 23, 2026, 9:57 p.m. EDT.