
39 Milson Crescent • Essa, ON photo 1
39 Milson Crescent • Essa, ON photo 2
39 Milson Crescent • Essa, ON photo 3
39 Milson Crescent • Essa, ON photo 4
39 Milson Crescent • Essa, ON photo 5
39 Milson Crescent • Essa, ON photo 6
39 Milson Crescent • Essa, ON photo 7
39 Milson Crescent • Essa, ON photo 8
39 Milson Crescent • Essa, ON photo 9
39 Milson Crescent • Essa, ON photo 10
39 Milson Crescent • Essa, ON photo 11
39 Milson Crescent • Essa, ON photo 12
39 Milson Crescent • Essa, ON photo 13
39 Milson Crescent • Essa, ON photo 14
39 Milson Crescent • Essa, ON photo 15
39 Milson Crescent • Essa, ON photo 16
39 Milson Crescent • Essa, ON photo 17
39 Milson Crescent • Essa, ON photo 18
39 Milson Crescent • Essa, ON photo 19
39 Milson Crescent • Essa, ON photo 20
39 Milson Crescent • Essa, ON photo 21
39 Milson Crescent • Essa, ON photo 22
39 Milson Crescent • Essa, ON photo 23
39 Milson Crescent • Essa, ON photo 24
39 Milson Crescent • Essa, ON photo 25
39 Milson Crescent • Essa, ON photo 26
39 Milson Crescent • Essa, ON photo 27
39 Milson Crescent • Essa, ON photo 28
39 Milson Crescent • Essa, ON photo 29
39 Milson Crescent • Essa, ON photo 30
39 Milson Crescent • Essa, ON photo 31
39 Milson Crescent • Essa, ON photo 32
39 Milson Crescent • Essa, ON photo 33
39 Milson Crescent • Essa, ON photo 34
39 Milson Crescent • Essa, ON photo 35
39 Milson Crescent • Essa, ON photo 36
39 Milson Crescent • Essa, ON photo 37
39 Milson Crescent • Essa, ON photo 38
39 Milson Crescent • Essa, ON photo 39
39 Milson Crescent • Essa, ON photo 40
39 Milson Crescent • Essa, ON photo 41
39 Milson Crescent • Essa, ON photo 42
39 Milson Crescent • Essa, ON photo 43
39 Milson Crescent • Essa, ON photo 44
39 Milson Crescent • Essa, ON photo 45
39 Milson Crescent • Essa, ON photo 46
39 Milson Crescent • Essa, ON photo 47
1 / 47
$554,900
39 Milson Crescent • Essa, ONPrice Change▼ 5.13%
Courtesy of KELLER WILLIAMS EXPERIENCE REALTY
3+1
Bedrooms
4
Bathrooms
1500-2000
Square feet
3
Parking

About this home

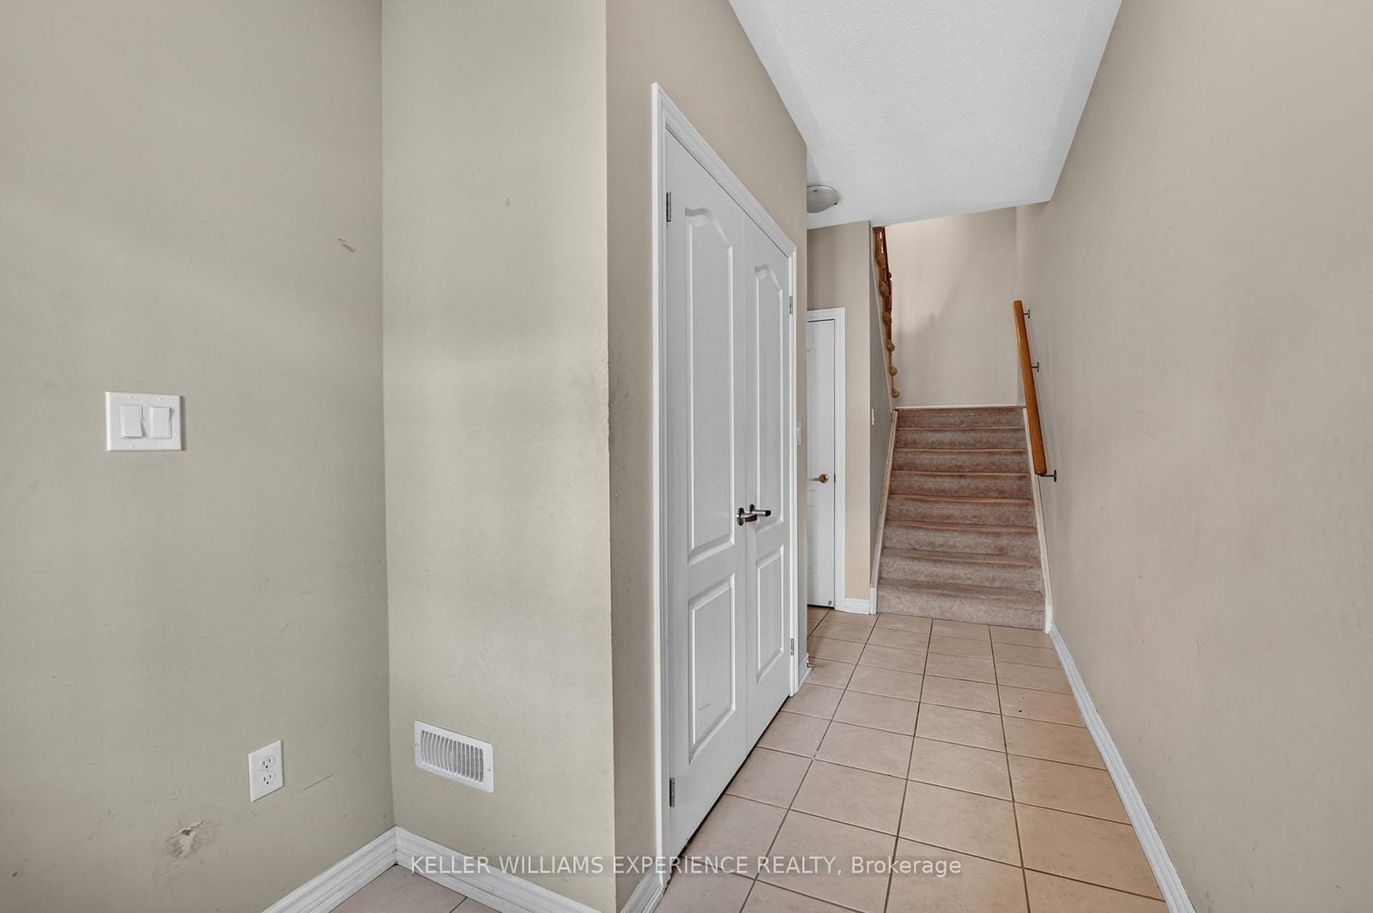
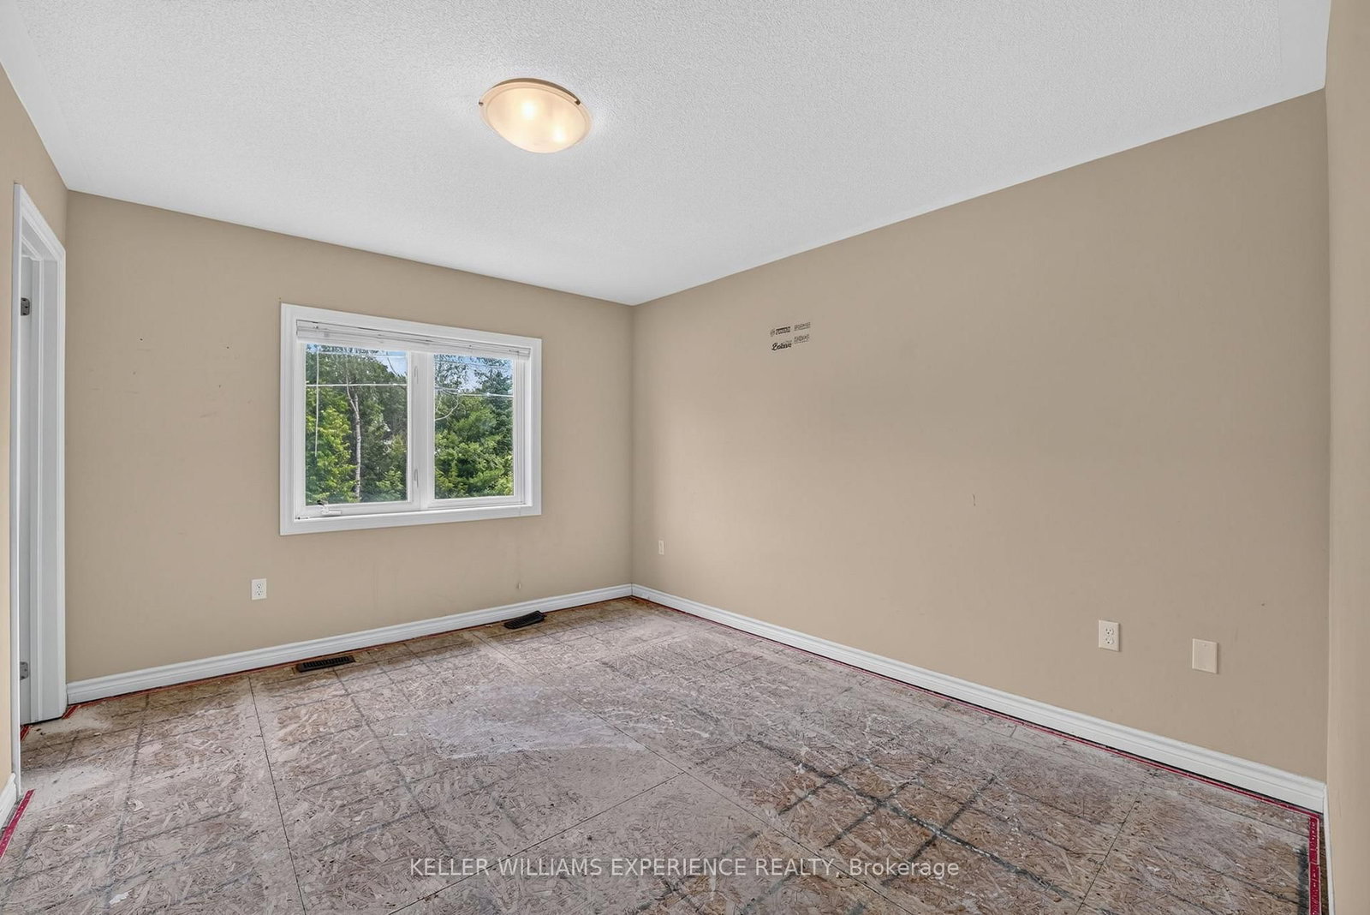
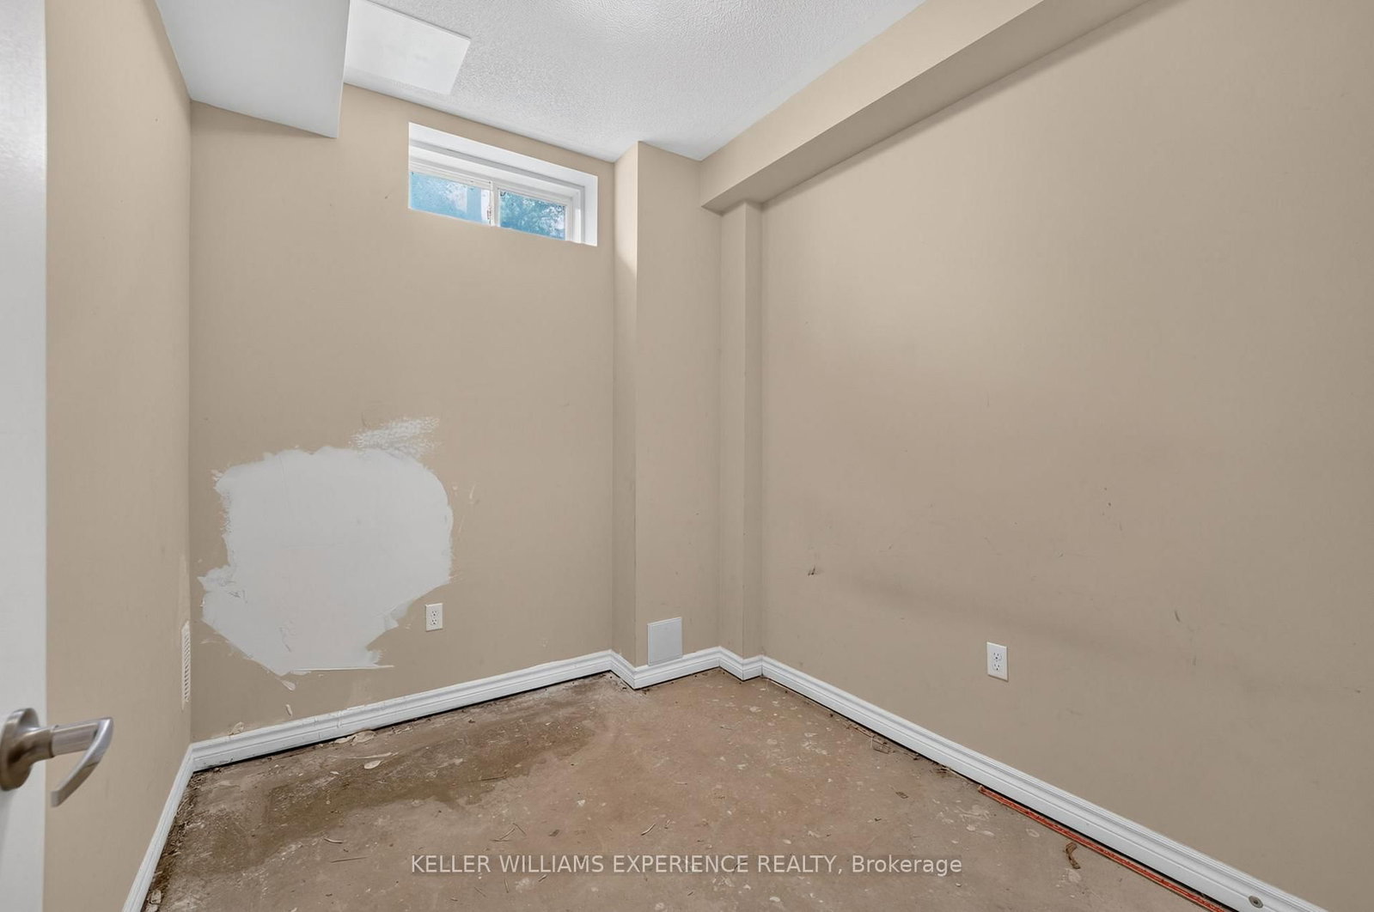
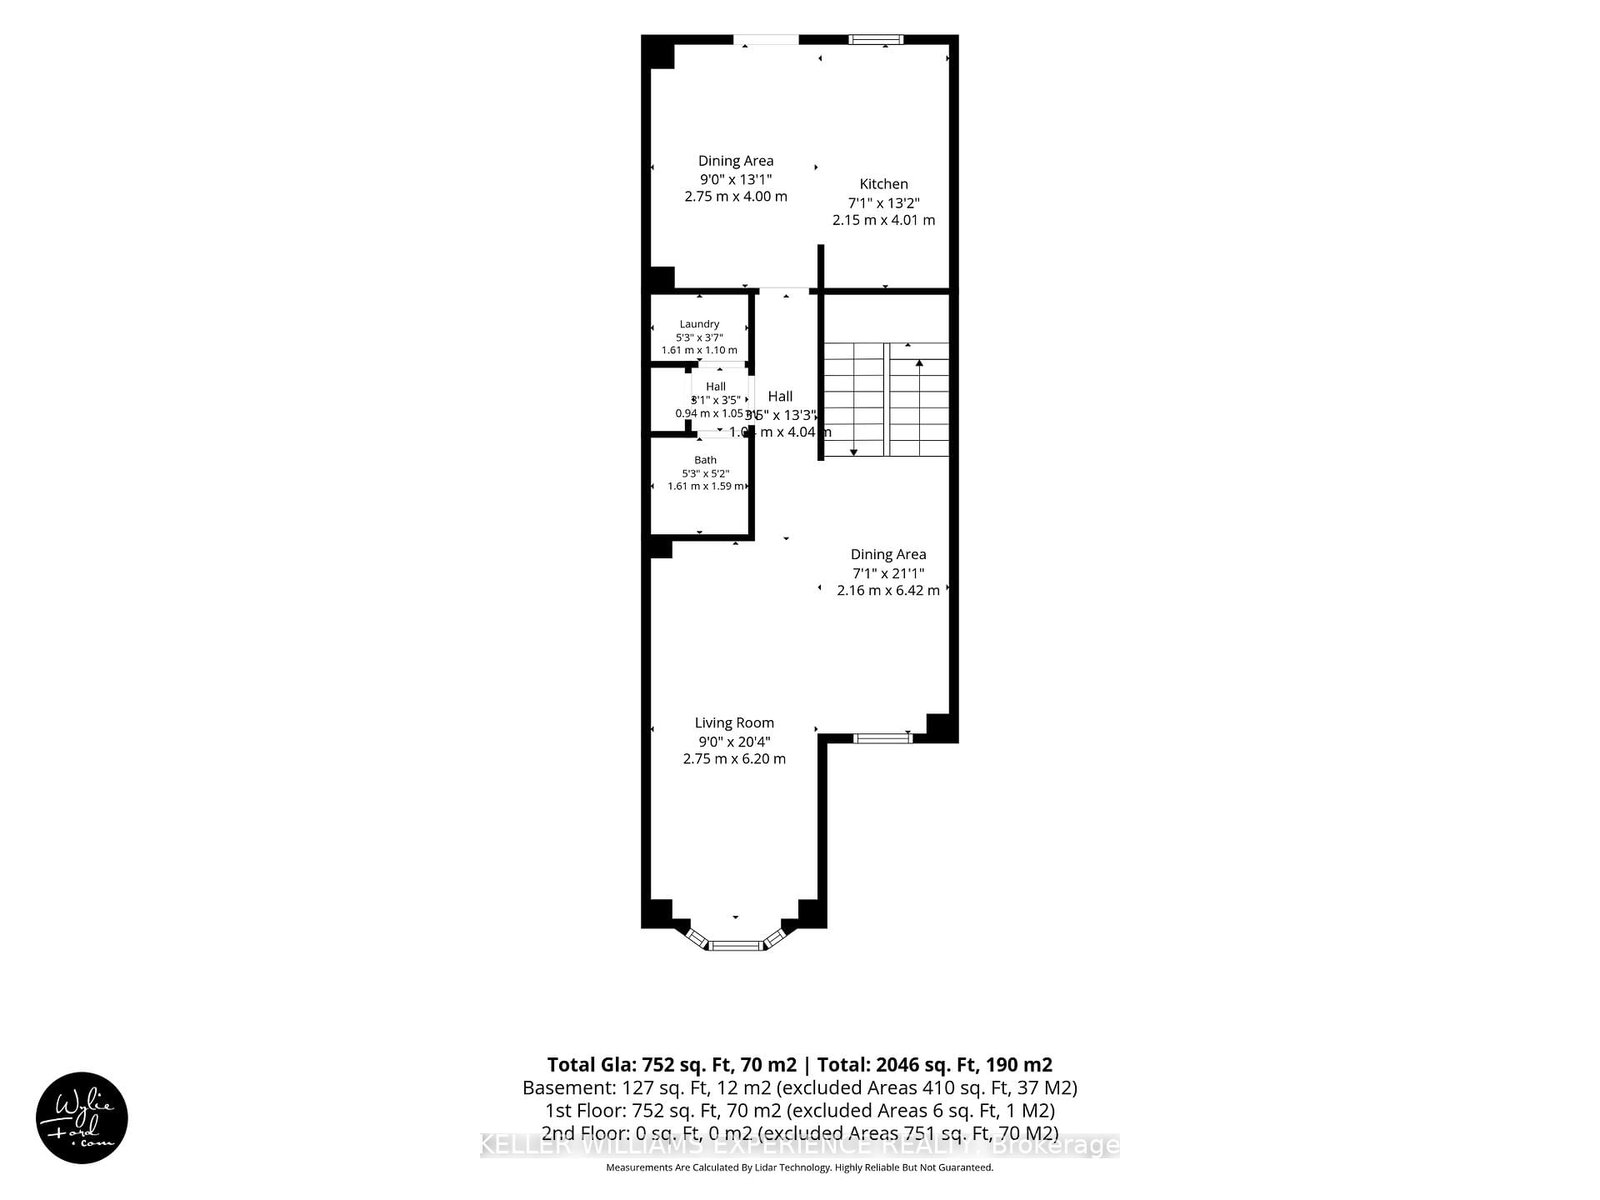
This home is located in popular Milson Crescent and offers a modern built home over three story's. The home is slab-on-grade, and you enter directly into what some may call a basement. However, this townhome is the perfect set-up for a home business, as that entrance way leads to what could be bedroom #4, or an office and next to that is a small basement-like room that could also be an office. In addition, there is a 2-piece bathroom on this level, completing the ideal office set-up. The main floor is fairly open, and you will immediately obtain a feeling of space with a good-sized living room and dining area, with laminate flooring. The kitchen is also a generous size for a townhome, with space for a small kitchen table and sliding doors leading to the rear garden, which is laid to grass. The upper level contains three bedrooms, with the principal benefiting from a 3-piece ensuite bathroom and a walk-in closet. Two other bedrooms and a 3-piece family bathroom complete this modern, bright home. Bring your imagination to turn this home into a fine home for you and your family.

Property details

Property type
Att/Row/Townhouse
Style
3-Storey
Approx. age (yrs)
6-15
Total rooms
6
Lot size
17.06 × 98.43 ft
Property taxes
$2,484 (2025)
Occupancy
Flexible
Days on market
34
Status
Active
MLS®

Property history

Recently sold nearby

Listing data last updated: Jul 27, 2026, 11:48 a.m. EDT via TRREB IDX.

First listed: Jun 23, 2026, 8:46 p.m. EDT.