
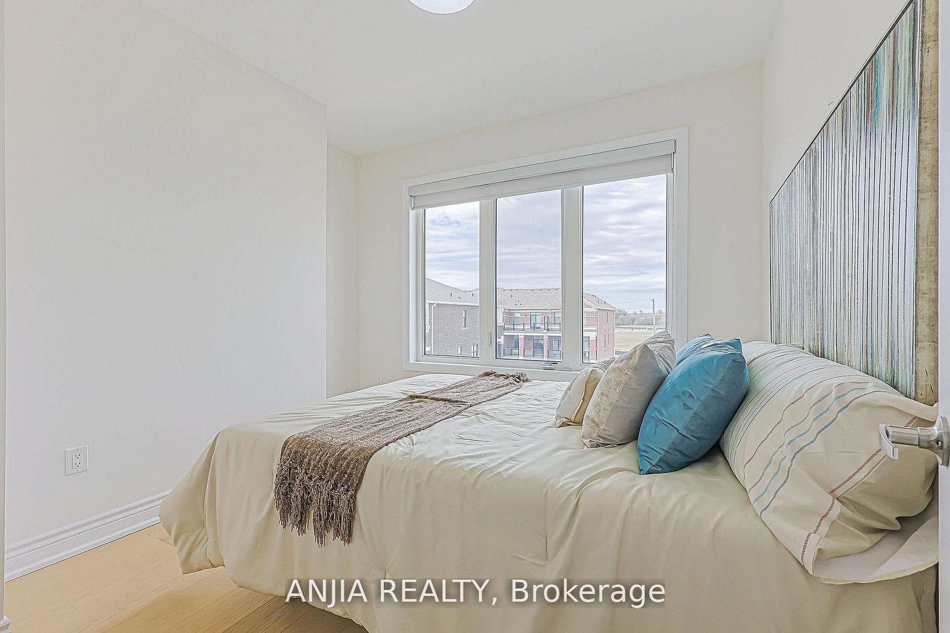
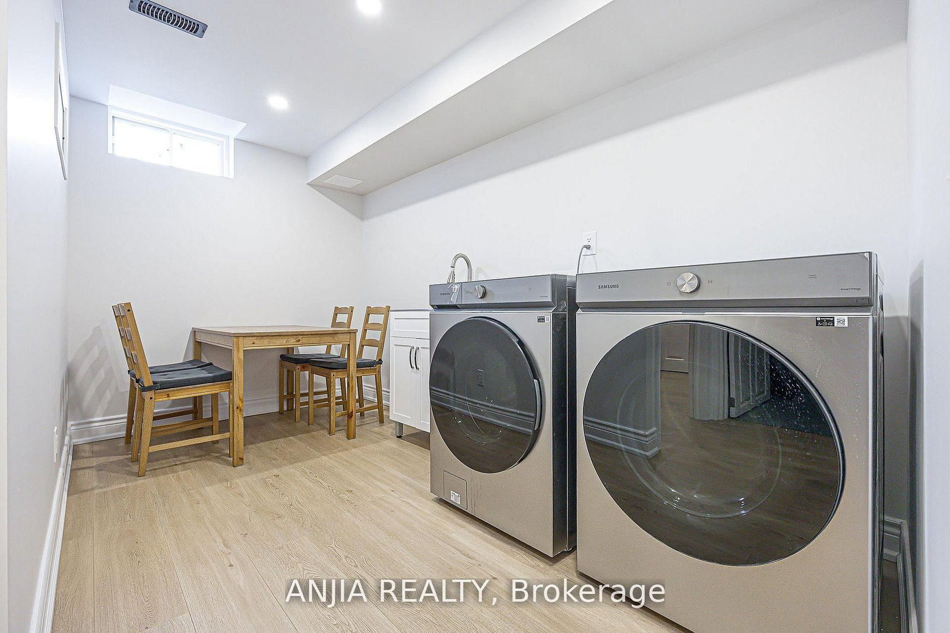
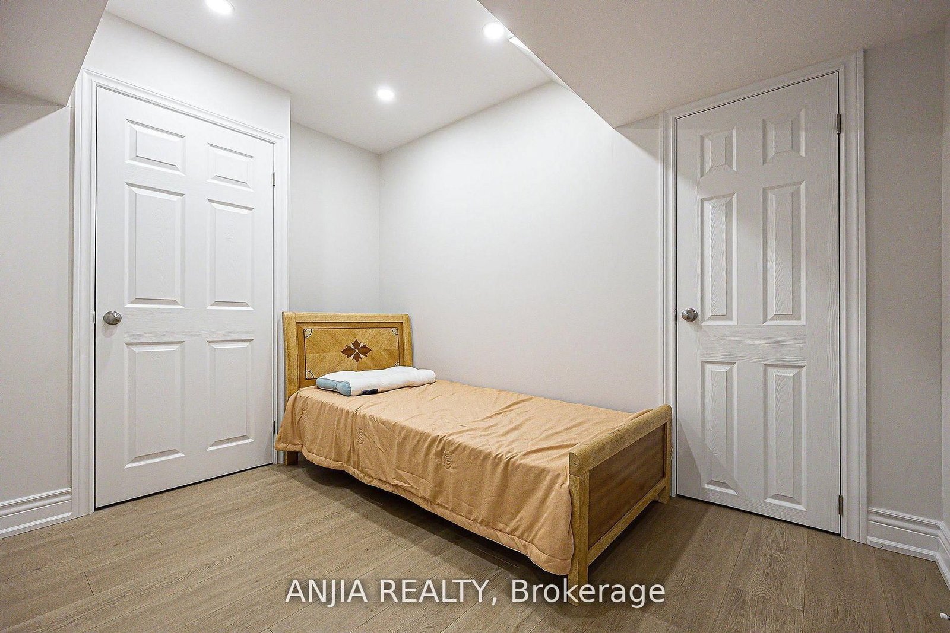
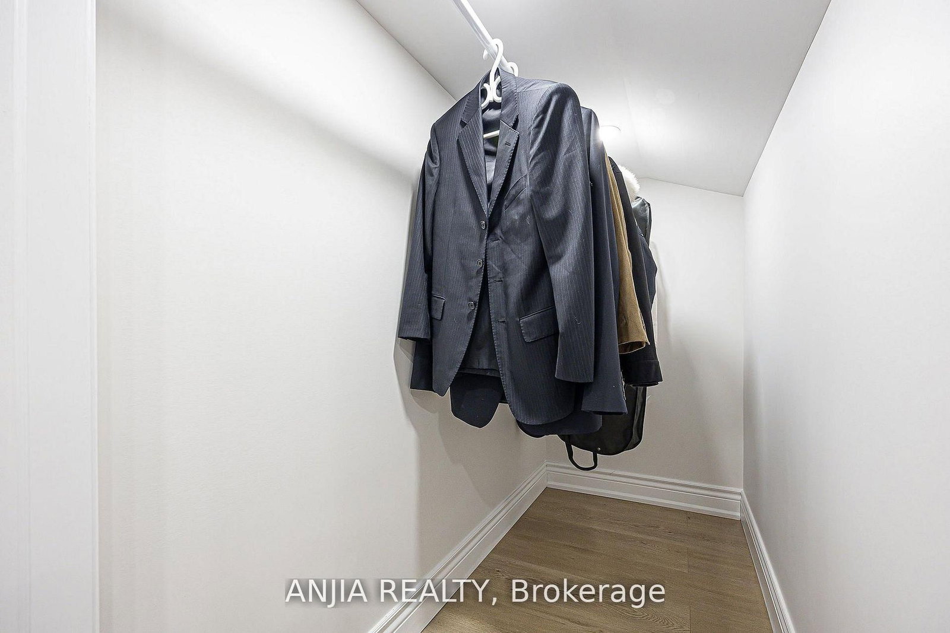
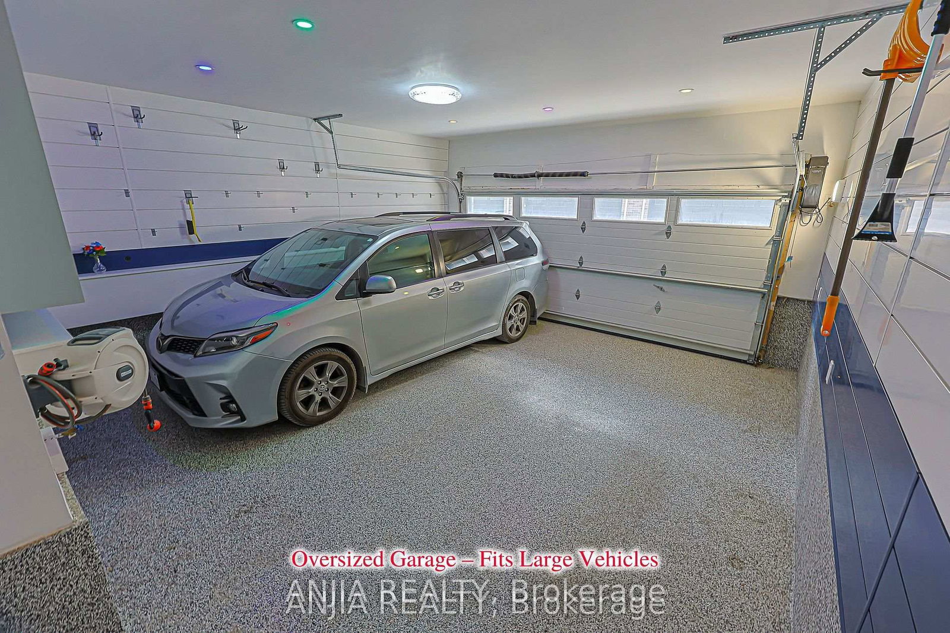
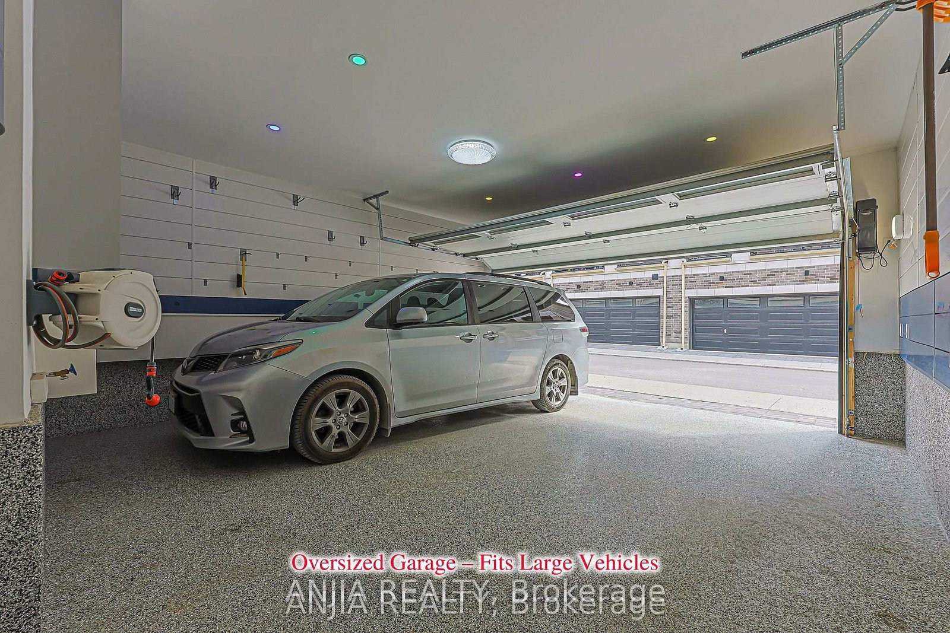
45 Kahshe Lane • Richmond Hill, ON photo 1
45 Kahshe Lane • Richmond Hill, ON photo 2
45 Kahshe Lane • Richmond Hill, ON photo 3
45 Kahshe Lane • Richmond Hill, ON photo 4
45 Kahshe Lane • Richmond Hill, ON photo 5
45 Kahshe Lane • Richmond Hill, ON photo 6
45 Kahshe Lane • Richmond Hill, ON photo 7
45 Kahshe Lane • Richmond Hill, ON photo 8
45 Kahshe Lane • Richmond Hill, ON photo 9
45 Kahshe Lane • Richmond Hill, ON photo 10
45 Kahshe Lane • Richmond Hill, ON photo 11
45 Kahshe Lane • Richmond Hill, ON photo 12
45 Kahshe Lane • Richmond Hill, ON photo 13
45 Kahshe Lane • Richmond Hill, ON photo 14
45 Kahshe Lane • Richmond Hill, ON photo 15
45 Kahshe Lane • Richmond Hill, ON photo 16
45 Kahshe Lane • Richmond Hill, ON photo 17
45 Kahshe Lane • Richmond Hill, ON photo 18
45 Kahshe Lane • Richmond Hill, ON photo 19
45 Kahshe Lane • Richmond Hill, ON photo 20
45 Kahshe Lane • Richmond Hill, ON photo 21
45 Kahshe Lane • Richmond Hill, ON photo 22
45 Kahshe Lane • Richmond Hill, ON photo 23
45 Kahshe Lane • Richmond Hill, ON photo 24
45 Kahshe Lane • Richmond Hill, ON photo 25
45 Kahshe Lane • Richmond Hill, ON photo 26
45 Kahshe Lane • Richmond Hill, ON photo 27
45 Kahshe Lane • Richmond Hill, ON photo 28
45 Kahshe Lane • Richmond Hill, ON photo 29
45 Kahshe Lane • Richmond Hill, ON photo 30
45 Kahshe Lane • Richmond Hill, ON photo 31
45 Kahshe Lane • Richmond Hill, ON photo 32
45 Kahshe Lane • Richmond Hill, ON photo 33
45 Kahshe Lane • Richmond Hill, ON photo 34
45 Kahshe Lane • Richmond Hill, ON photo 35
45 Kahshe Lane • Richmond Hill, ON photo 36
45 Kahshe Lane • Richmond Hill, ON photo 37
45 Kahshe Lane • Richmond Hill, ON photo 38
45 Kahshe Lane • Richmond Hill, ON photo 39
45 Kahshe Lane • Richmond Hill, ON photo 40
45 Kahshe Lane • Richmond Hill, ON photo 41
45 Kahshe Lane • Richmond Hill, ON photo 42
45 Kahshe Lane • Richmond Hill, ON photo 43
45 Kahshe Lane • Richmond Hill, ON photo 44
45 Kahshe Lane • Richmond Hill, ON photo 45
45 Kahshe Lane • Richmond Hill, ON photo 46
45 Kahshe Lane • Richmond Hill, ON photo 47
45 Kahshe Lane • Richmond Hill, ON photo 48
1 / 48
$1,120,000
45 Kahshe Lane • Richmond Hill, ONSold Conditional
Courtesy of ANJIA REALTY
4+1
Bedrooms
4
Bathrooms
2000-2500
Square feet
2
Parking

About this home

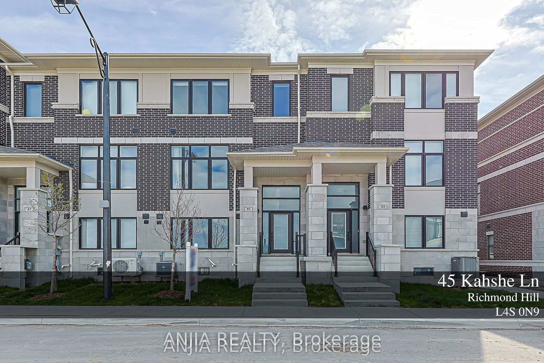
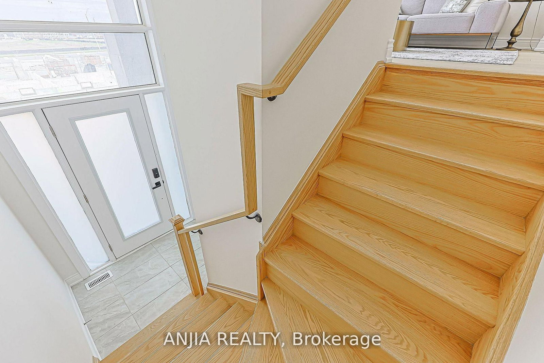
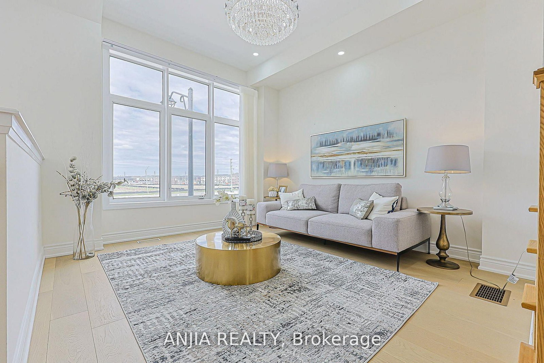
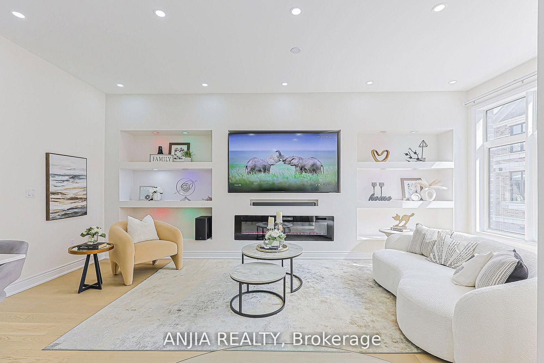
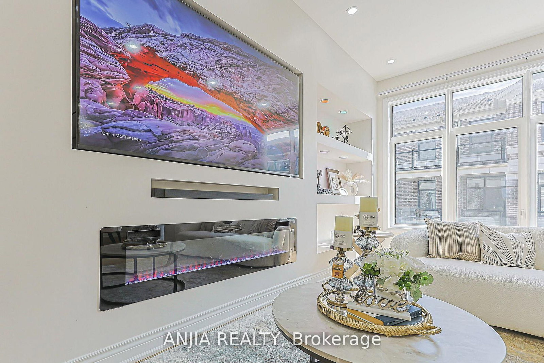
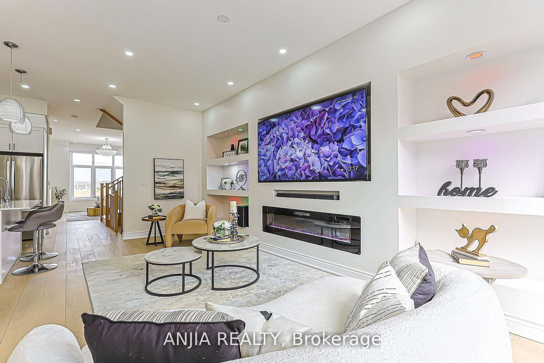
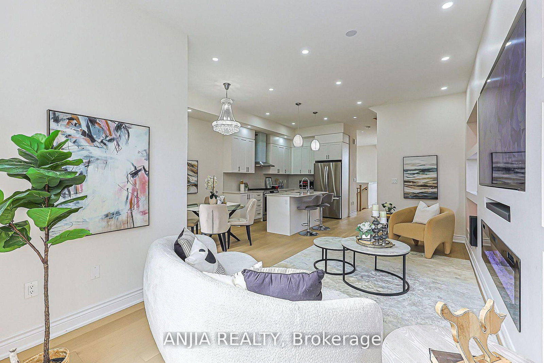
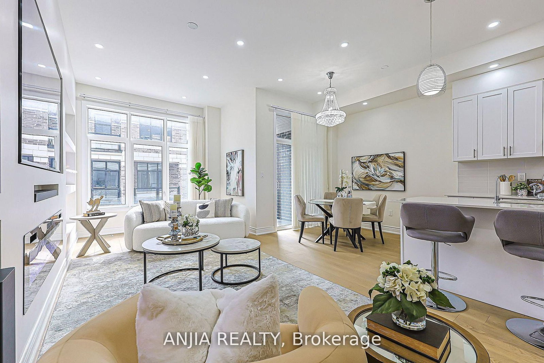
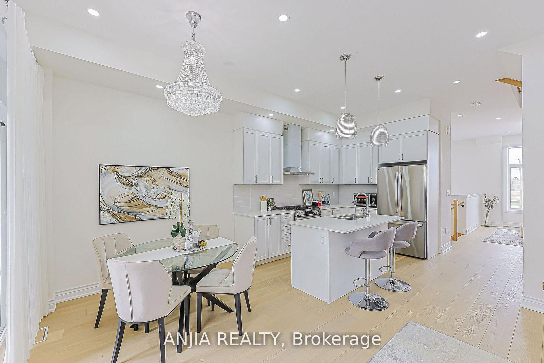
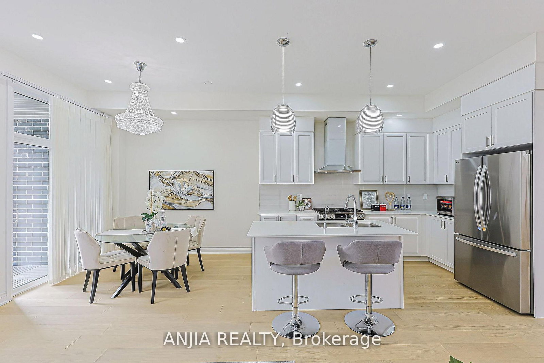
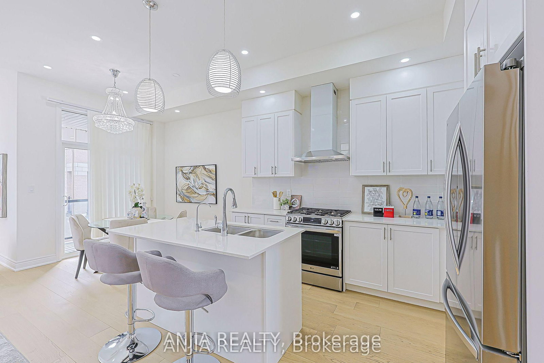
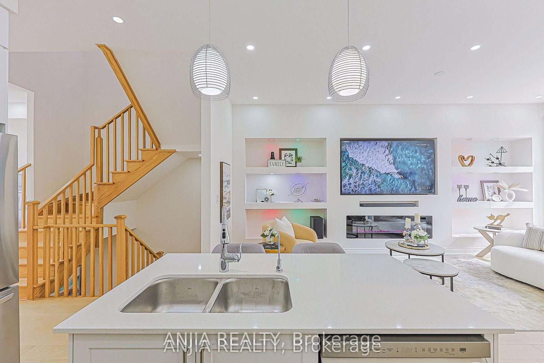
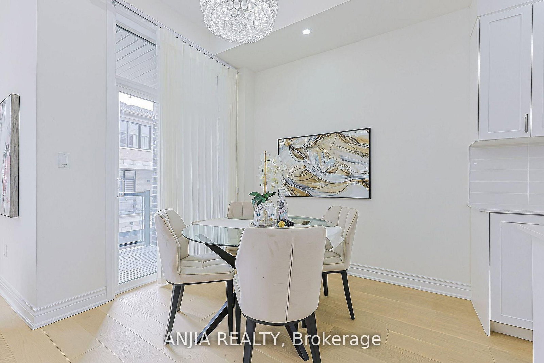
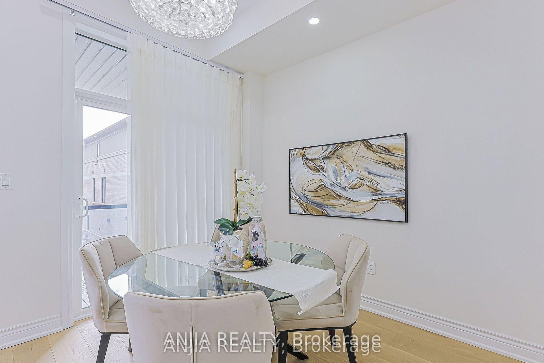
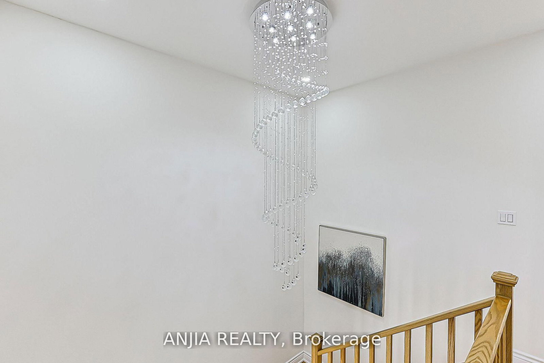
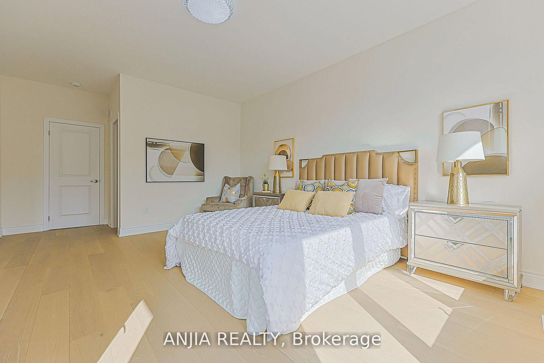
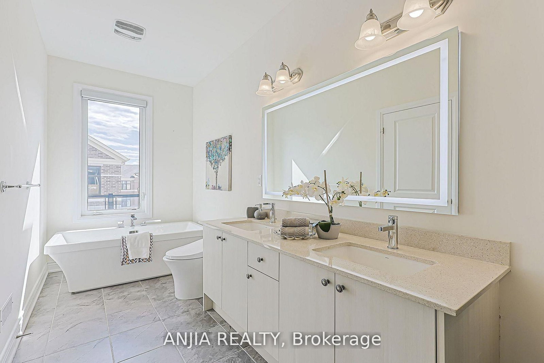
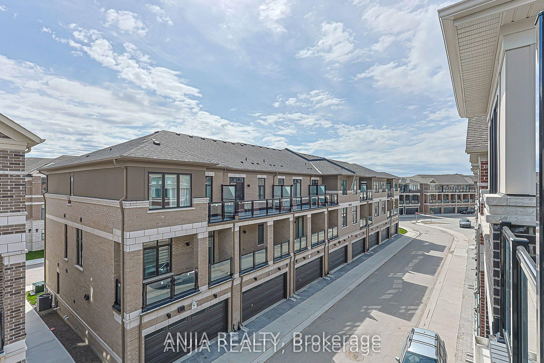
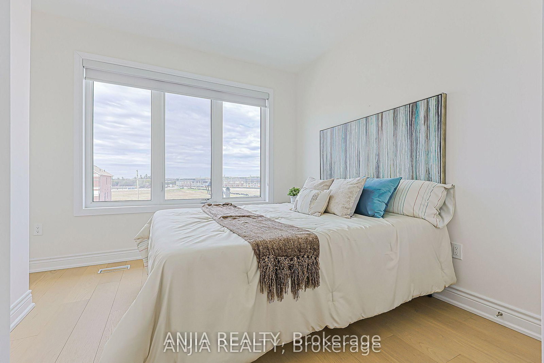
A modern-designed three-storey townhouse with approximately 2,056 sq. ft. of living space, featuring 4 bedrooms and 4 bathrooms. Over 150 K has been invested in design and upgraded materials. Premium 7.5-inch engineered hardwood flooring runs throughout all three levels. Both the dining room and breakfast area are elegantly finished with crystal chandeliers, while pot lights are installed throughout the family room, breakfast area, and dining room. The Lower Floor Offers A Private Bedroom With Its Own Ensuite Bathroom, Perfect For Guests, In-Laws, Or A Home Office. Open-concept kitchen with quartz countertops, breakfast bar, and upgraded cabinetry. Spa-inspired primary ensuite with upgraded double vanity & Heated Bidet& 60 ' LED Bathroom Mirror. The kitchen is equipped with a five-stage purified water filtration system and a water softening system for use throughout the entire house. The family room features an 85-inch Sony TV. A 72-inch electric fireplace offers seven different flame effects, complemented by 12 colour-changing LED lights installed on the TV feature wall. A premium Samsung Dolby surround sound bar with subwoofer completes the entertainment setup.The basement is fully finished with high-quality waterproof laminate flooring and includes a walk-in closet and a bedroom. The garage features an epoxy resin floor, an EV charger, and walls finished with high-end fibreglass panels.

Property details

Property type
Att/Row/Townhouse
Style
3-Storey
Approx. age (yrs)
0-5
Total rooms
10
Lot size
19.71 × 64.58 ft
Property taxes
$1,116 (2025)
Occupancy
60 Days/TBD
Days on market
63
Status
Active Under Contract
MLS®

Property history

Recently sold nearby

Listing data last updated: Aug 24, 2026, 12:07 p.m. EDT via TRREB IDX.

First listed: Jun 23, 2026, 4:51 p.m. EDT.