






About this home
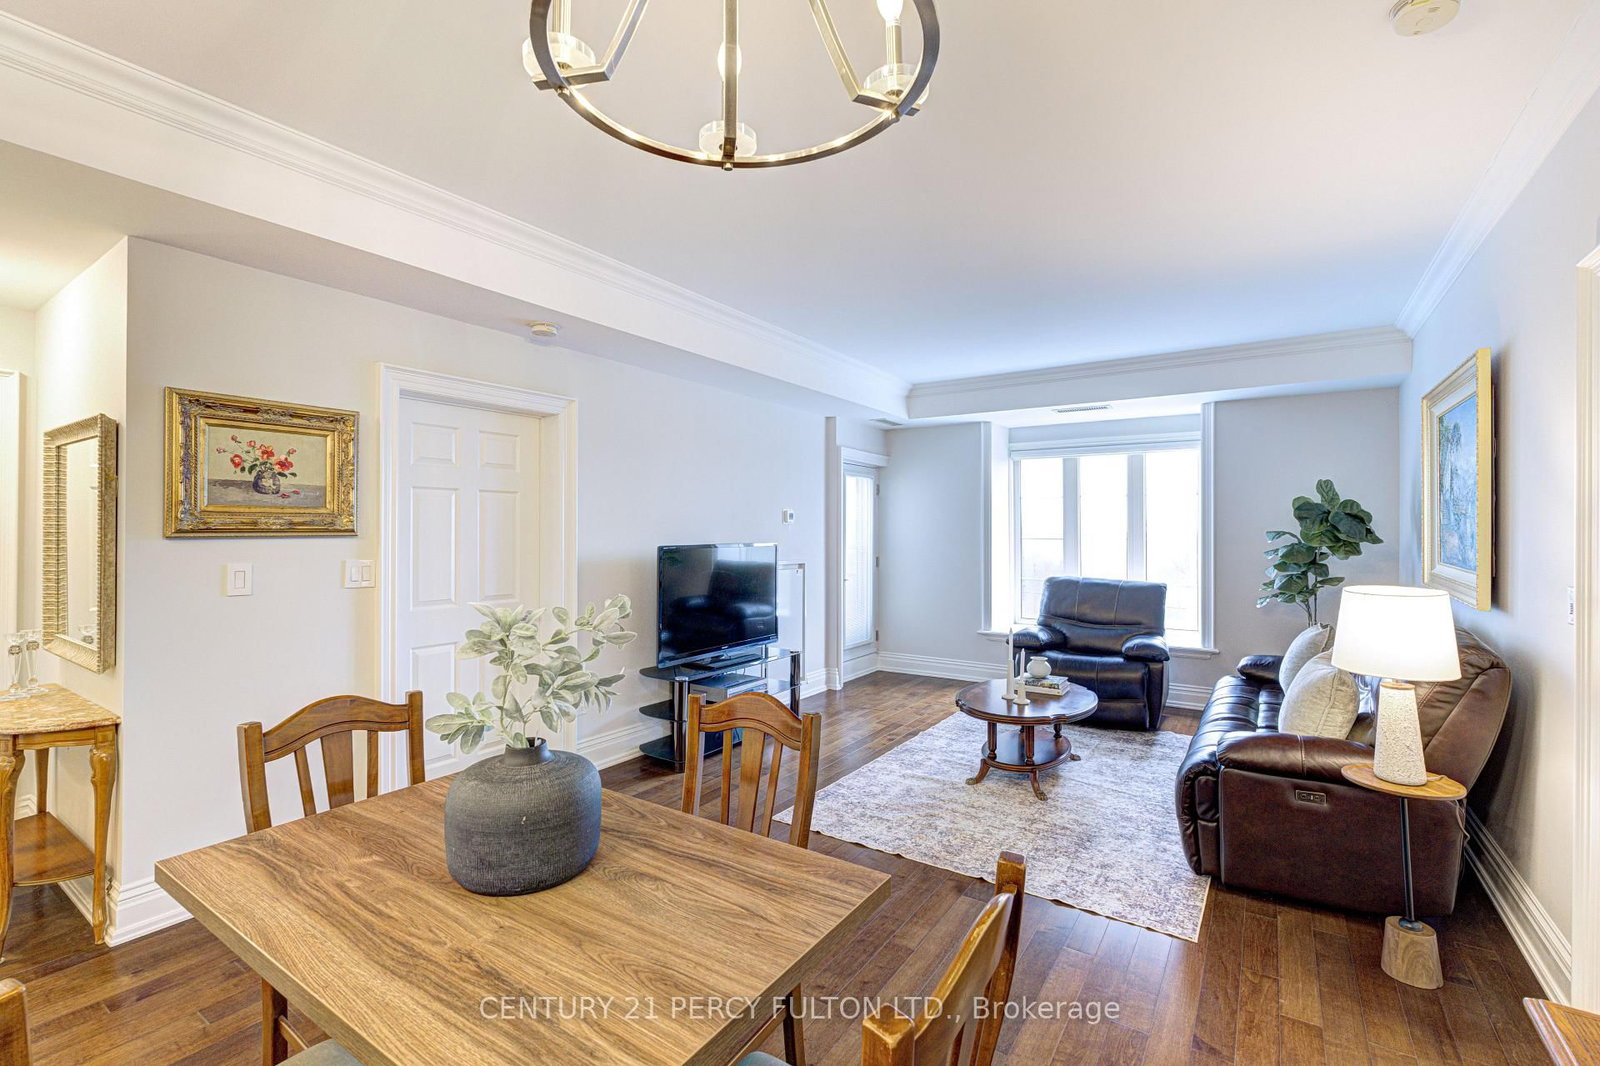
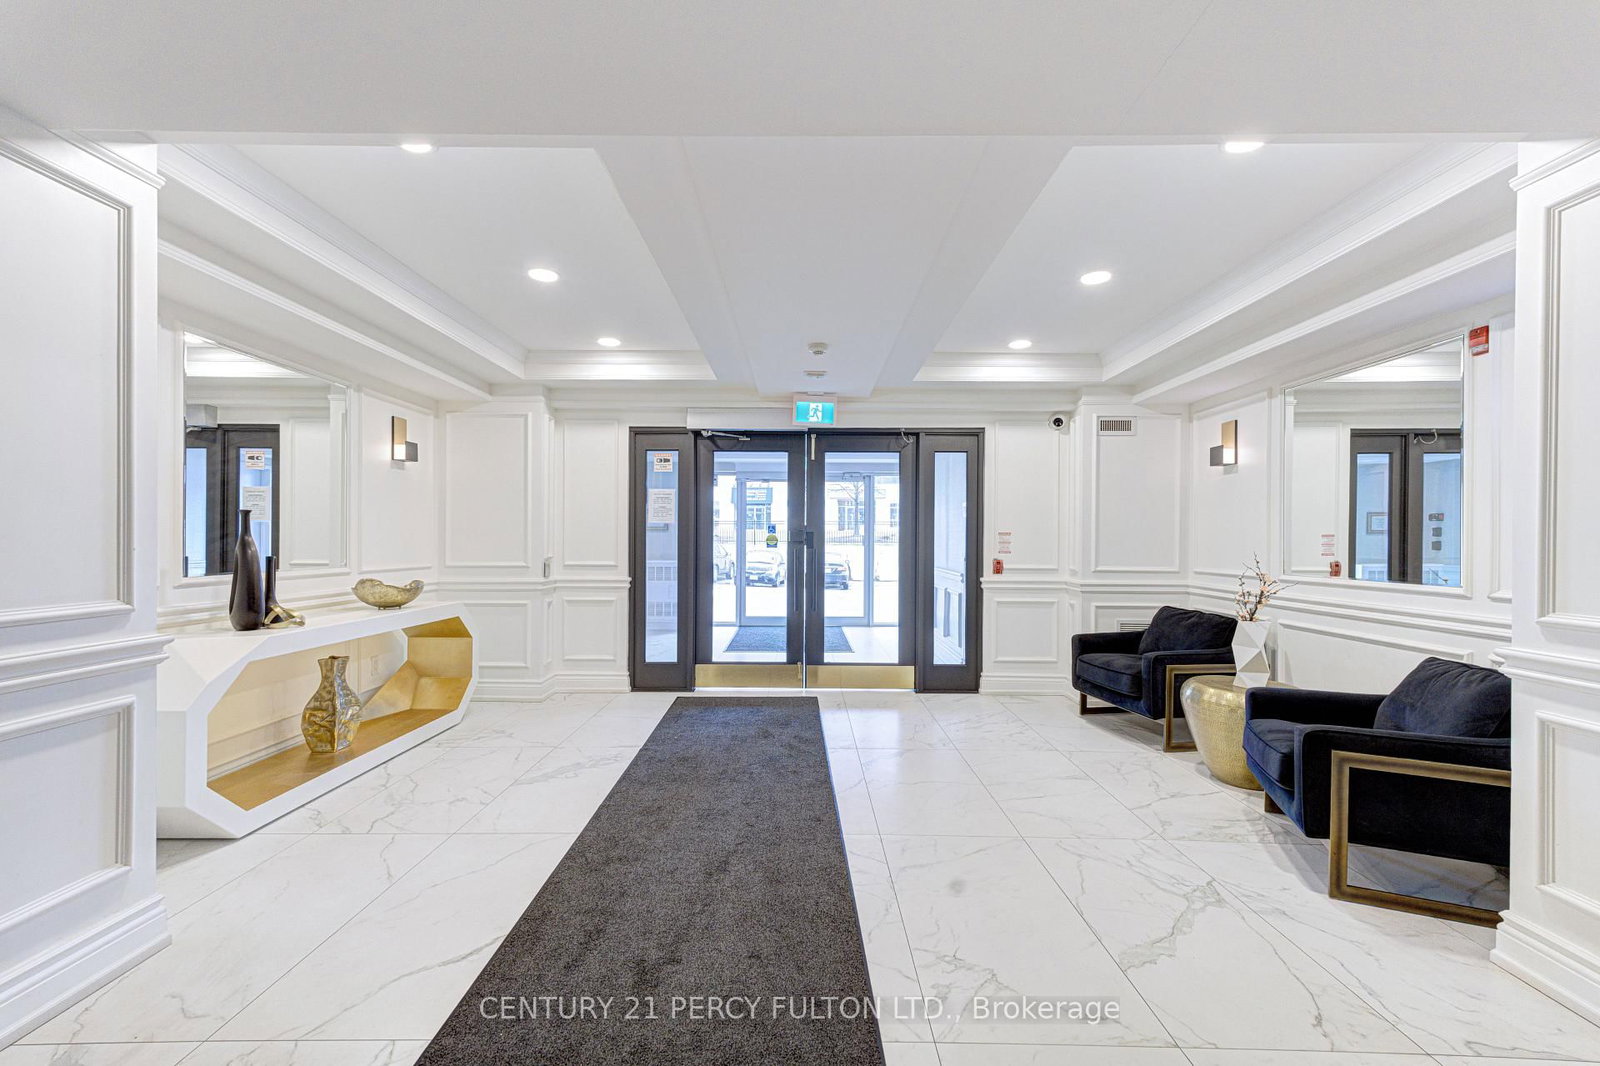
Welcome to this bright and spacious south-facing Penthouse suite offering 1,100 sq ft of thoughtfully designed living space, complete with sun-filled bay windows and unobstructed views. Enjoy a functional split 2-bedroom layout with 2 full bathrooms, ideal for privacy and comfortable living. The open-concept living and dining area is perfect for entertaining, featuring smooth 9 ft ceilings, crown moulding, and a family-sized dining space. The modern kitchen is equipped with full-size stainless steel appliances, granite countertops, and a breakfast bar with overhang. The large primary bedroom features a bay window, ample space for a king-sized bed, his-and-hers closets, and a 4-piece ensuite with built in cabinetry for storage. The second bedroom is generously sized and offers flexibility for a home office or workspace. A unique highlight of this unit is the separate walk-in laundry room, offering excellent storage potential with the option to add additional cabinetry. Located in a well-maintained, safe boutique building in the heart of Woodbridge, this residence offers exceptional convenience; just steps to transit, including express bus service to the subway, and close to all major amenities, shopping, and dining. Enjoy penthouse living with a large private balcony and all the benefits of a highly sought-after location.
Property details
- Property type
- Condo Apartment
- Style
- Apartment
- Total rooms
- 5
- Maintenance fee
- $824.16/mo
- Exposure
- South
- Property taxes
- $3,187.19 (2026)
- Occupancy
- Immediate
- Days on market
- 37
- Status
- Active Under Contract
- MLS®
Property history
Location
Open in Google MapsRecently sold nearby
Listing data last updated: Jul 29, 2026, 11:10 a.m. EDT via TRREB IDX.
First listed: Jun 23, 2026, 4:27 p.m. EDT.