







About this home
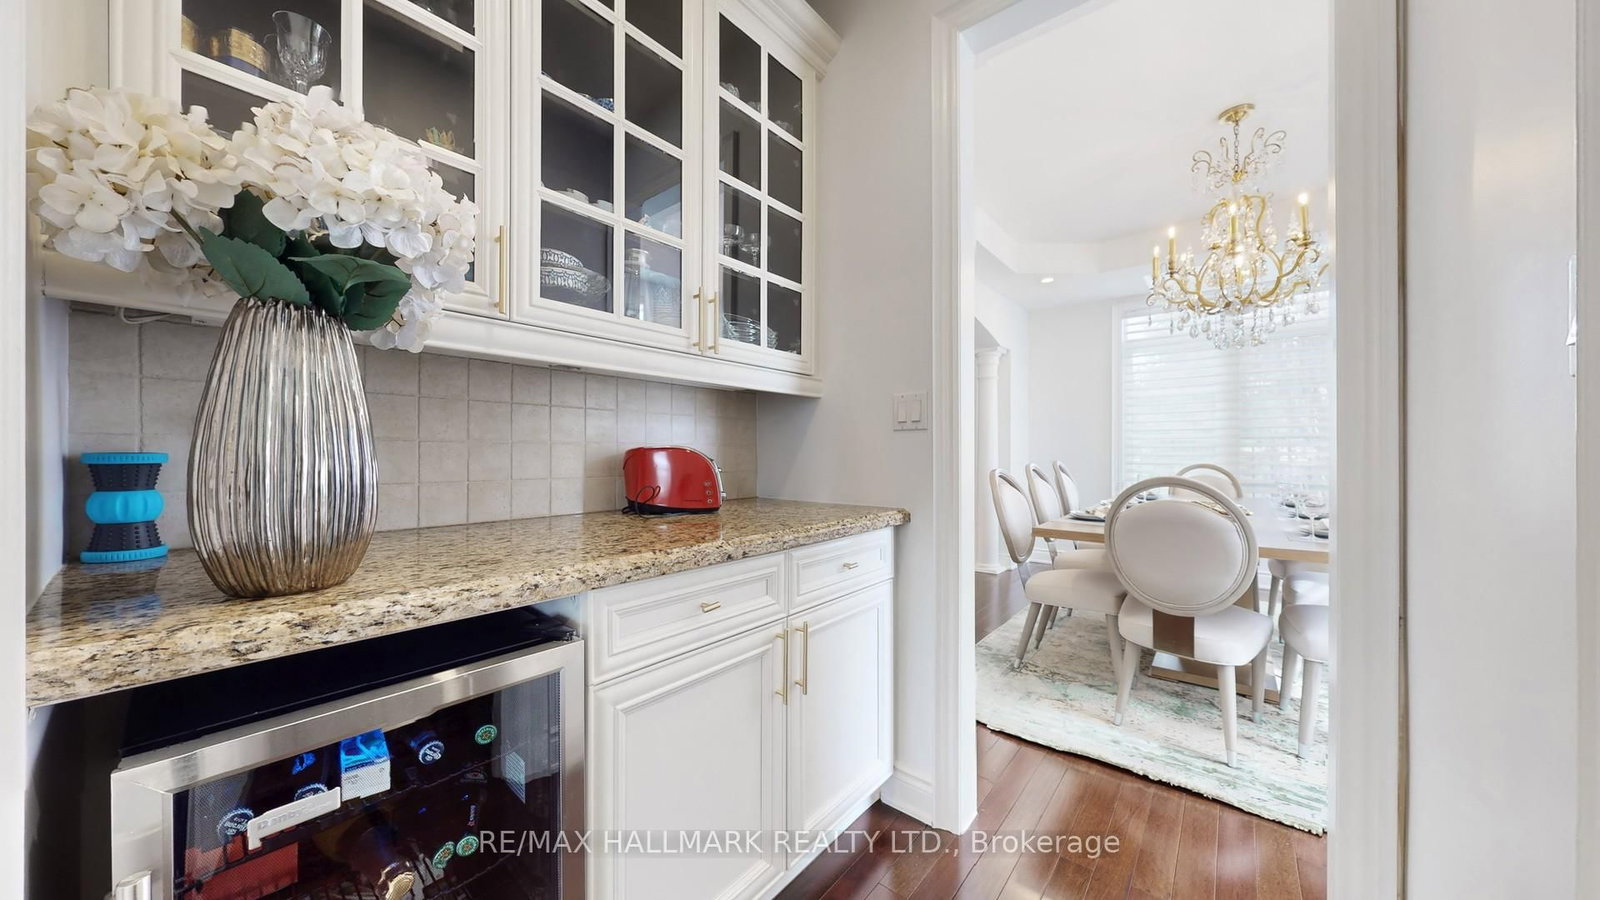
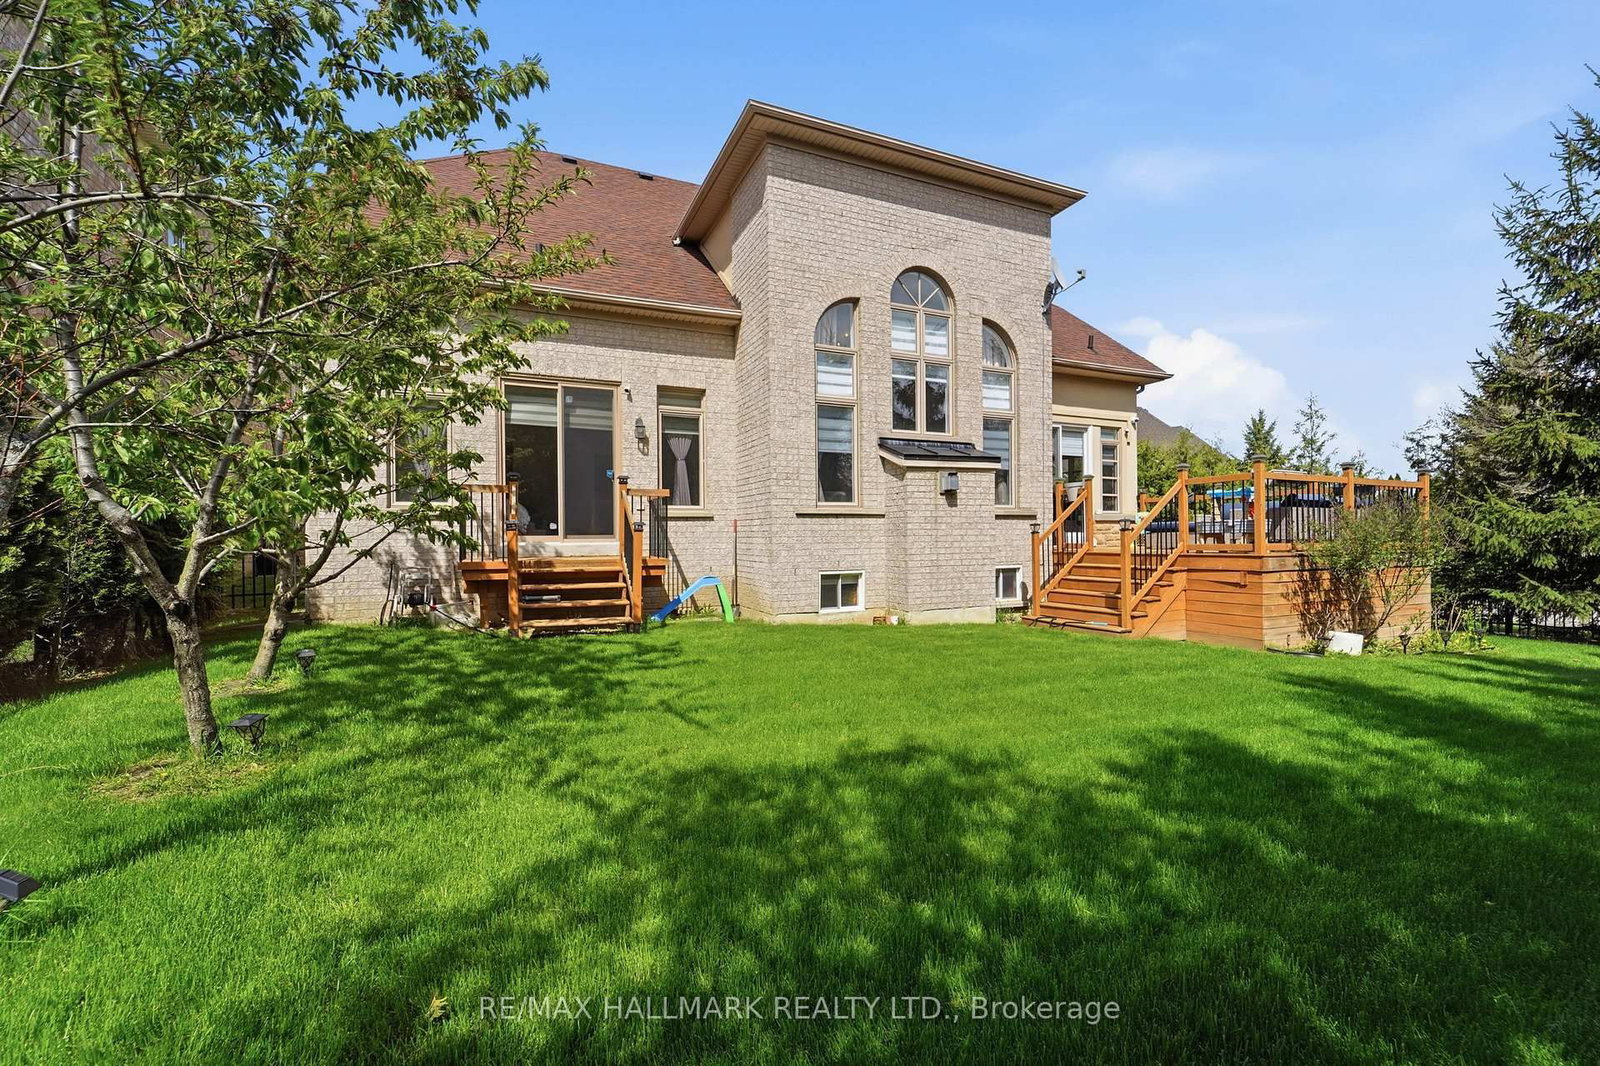
Exceptional 4 Bedroom Bungaloft Set On An Enviable 72 Ft Wide Lot On A Quiet Street! This beautifully appointed home offers approximately 3,409 sqft of elegant, well-planned living space. Greeted by a dramatic two-storey foyer with striking chandelier, flowing into a formal dining room with decorative columns and tray ceiling. Rich dark hardwoods and smooth ceilings carry throughout the main level. The inviting great room features a gas fireplace with a decorative surround, oversized windows and a jaw dropping custom chandelier, all open to the upgraded kitchen and eat-in area with walkout to a sunny deck & private backyard. The gourmet kitchen boasts granite countertops, undermount lighting, tile backsplash, built-in stainless steel appliances and a 5-burner gas range. A servery with pantry, built-in wine fridge and china cabinets connects easily to the dining room, ideal for entertaining. The main floor primary suite offers a double-door entry, a generous walk-in closet with organizers and walkout to a private deck. The 5pc ensuite features granite countertops, glass shower and deep soaker tub. A separate main floor bedroom with custom built-ins and Juliette balcony provides flexibility for an office, guest room or multigenerational living. Upstairs are 2 additional bedrooms and spacious open landing overlooking the great room. The unfinished lower level provides natural light through above-grade windows and includes a cold room and rough-in for a bath, an ideal canvas for future expansion. Exterior upgrades include a landscaped backyard with mature evergreens for privacy, interlocking driveway and walkway (recent), fruit-bearing cherry trees and wrought iron fencing. Other features incl EV-ready garage with custom doors & epoxy-coated garage flooring. Located close to Lake Wilcox, Rec Centre, Skate Park, Schools, Community Park and just minutes to Hwy 404. A rare combination of space, style and location!
Property details
- Property type
- Detached
- Style
- Bungaloft
- Total rooms
- 8
- Lot size
- 72.18 × 117.62 ft
- Property taxes
- $9,551.65 (2025)
- Occupancy
- TBA
- Days on market
- 38
- Status
- Active
- MLS®
Property history
Location
Open in Google MapsRecently sold nearby
Listing data last updated: Jul 29, 2026, 11:45 a.m. EDT via TRREB IDX.
First listed: Jun 22, 2026, 6:01 p.m. EDT.