
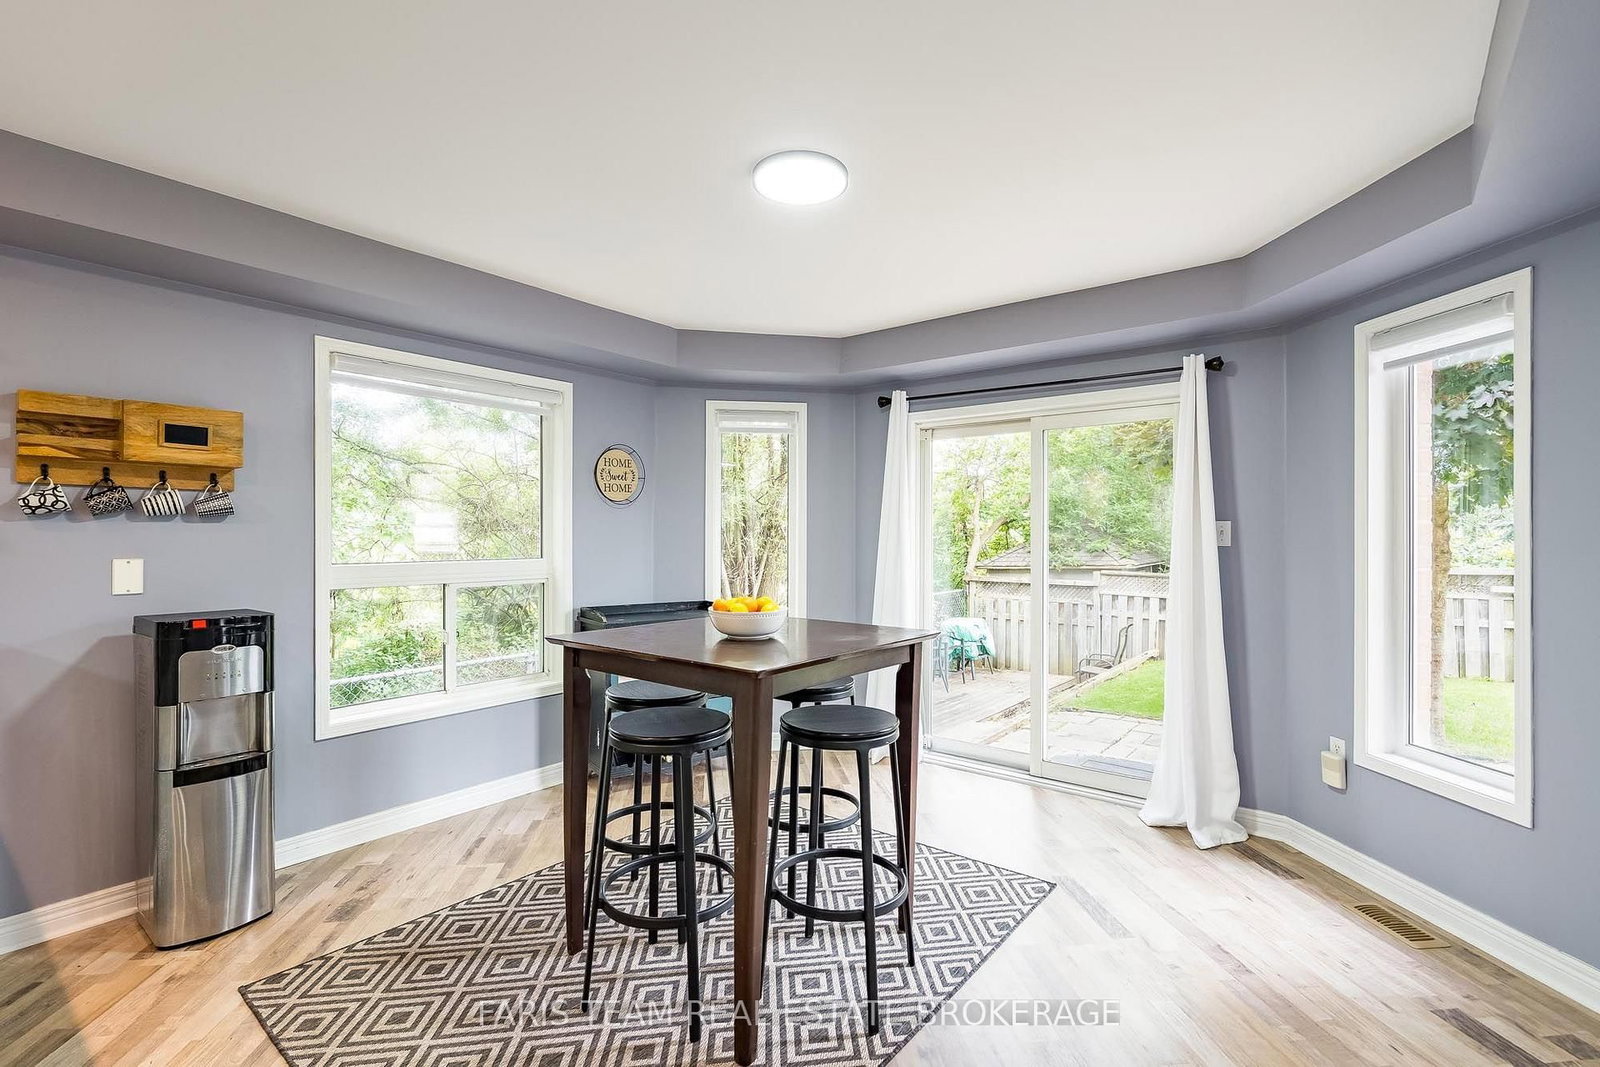
146 8th Avenue • New Tecumseth, ON photo 1
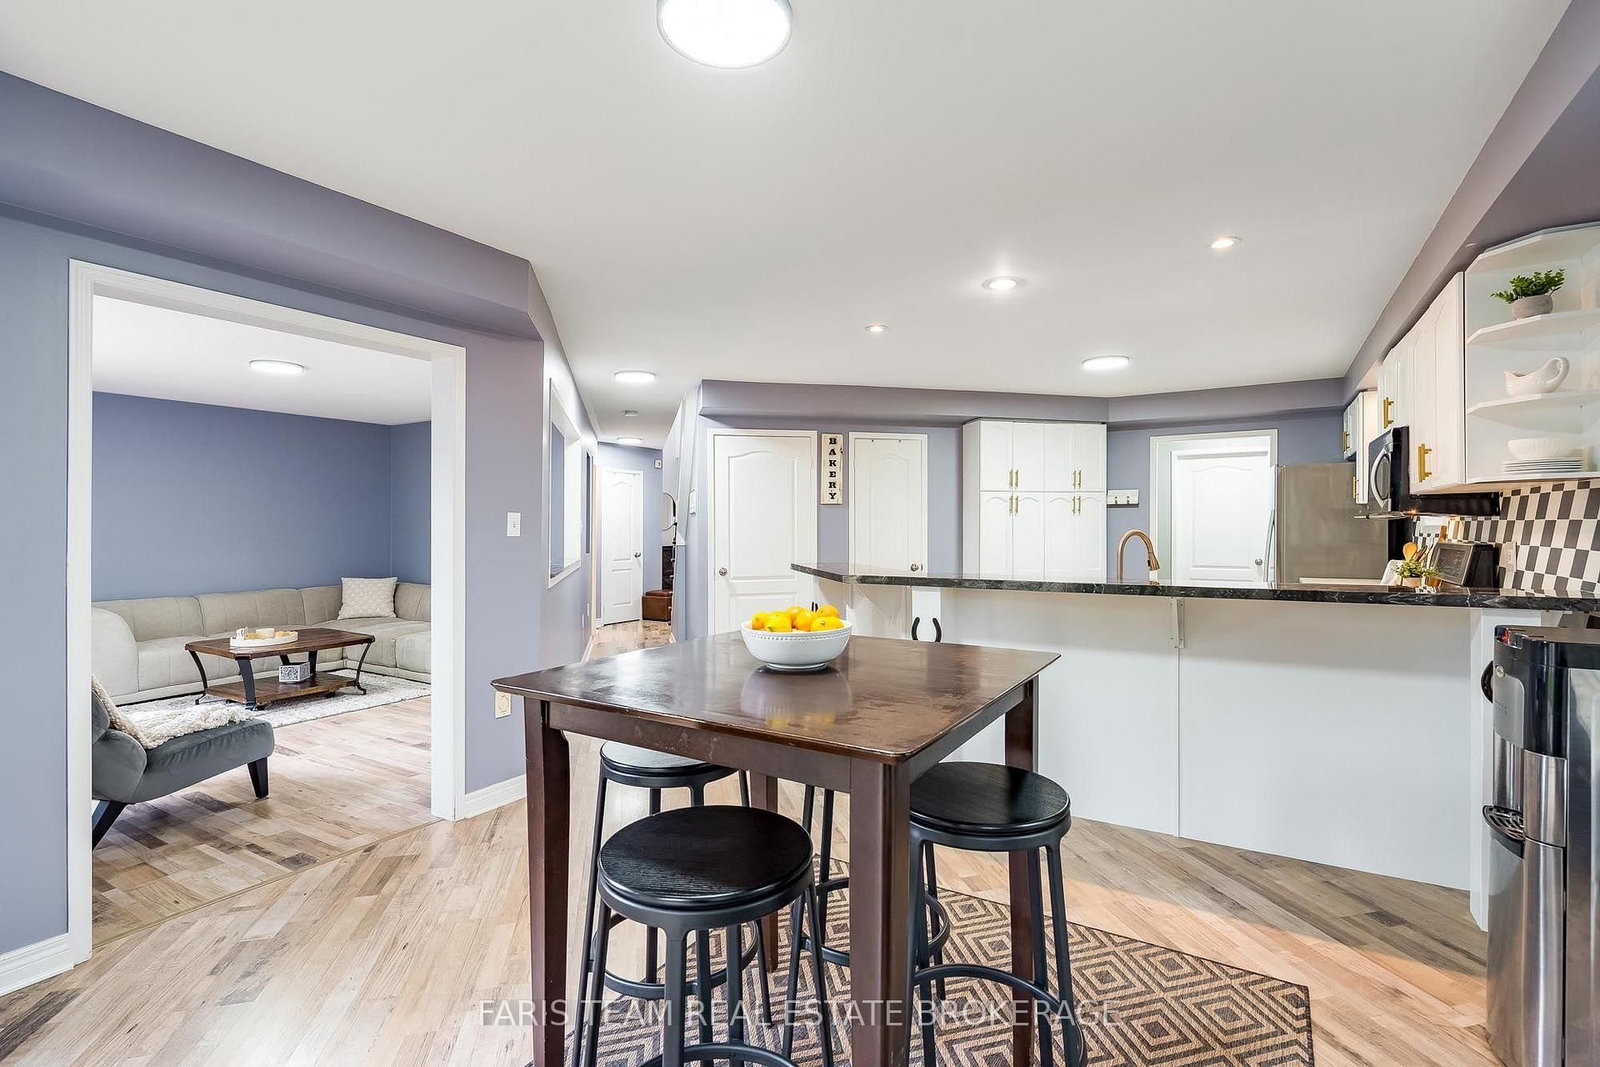
146 8th Avenue • New Tecumseth, ON photo 2
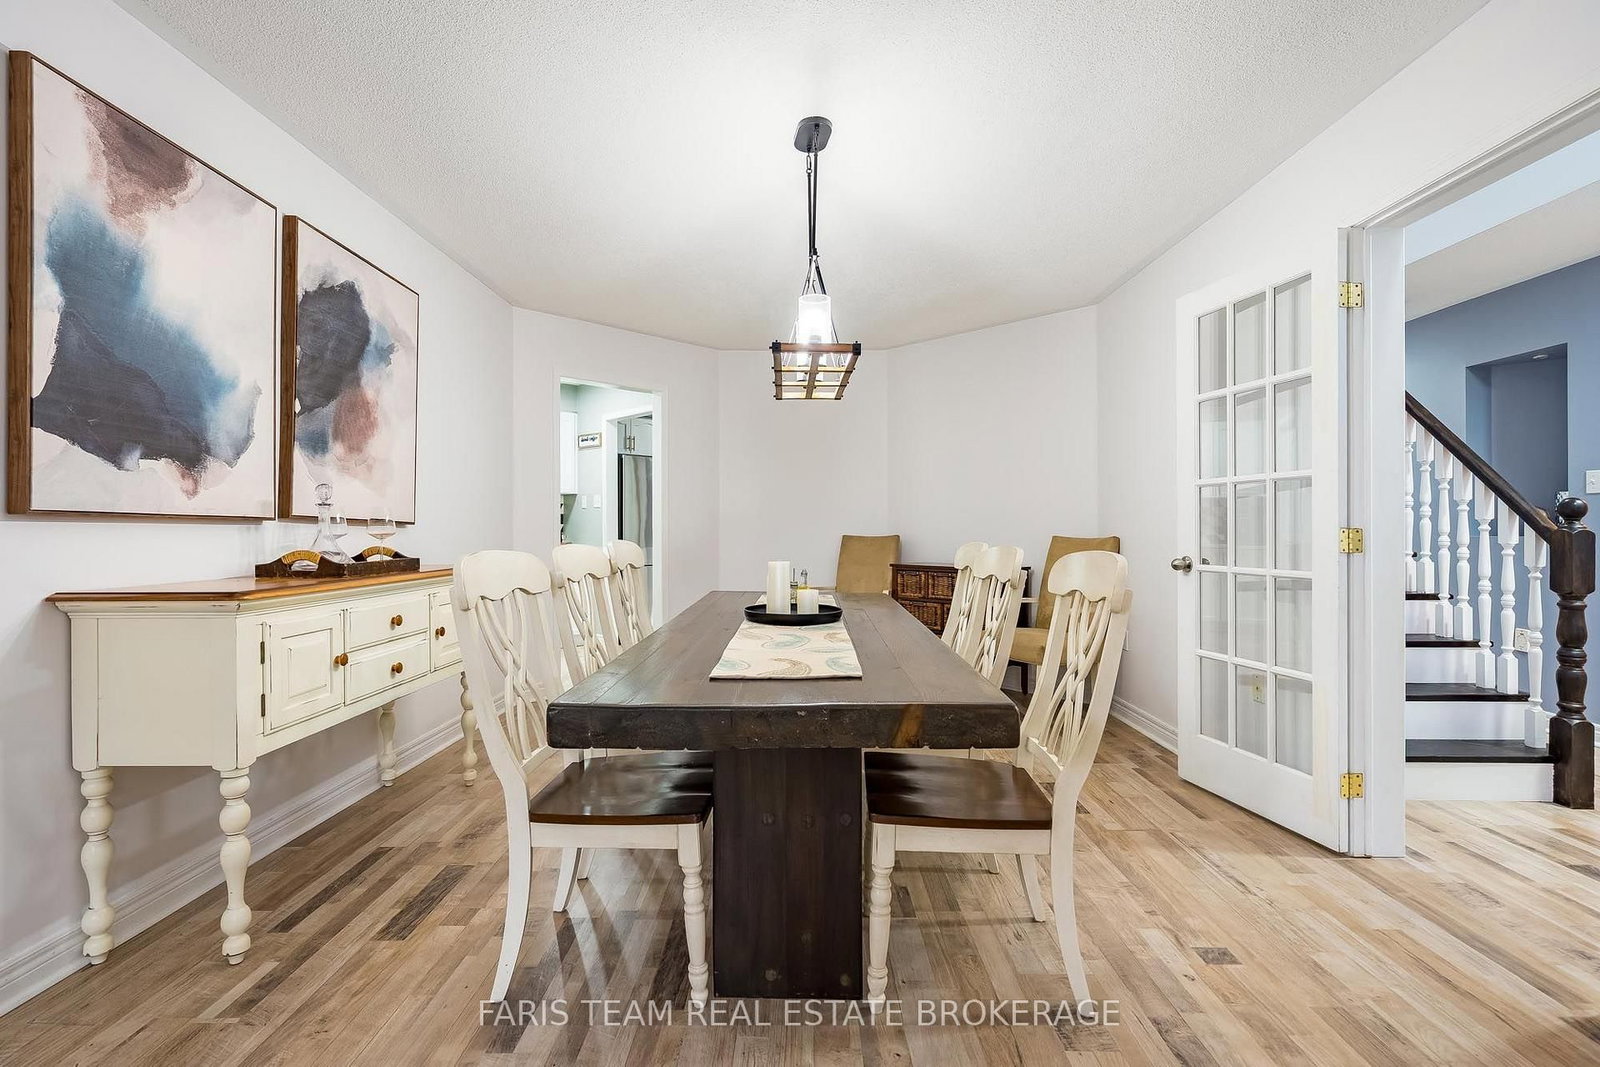
146 8th Avenue • New Tecumseth, ON photo 3
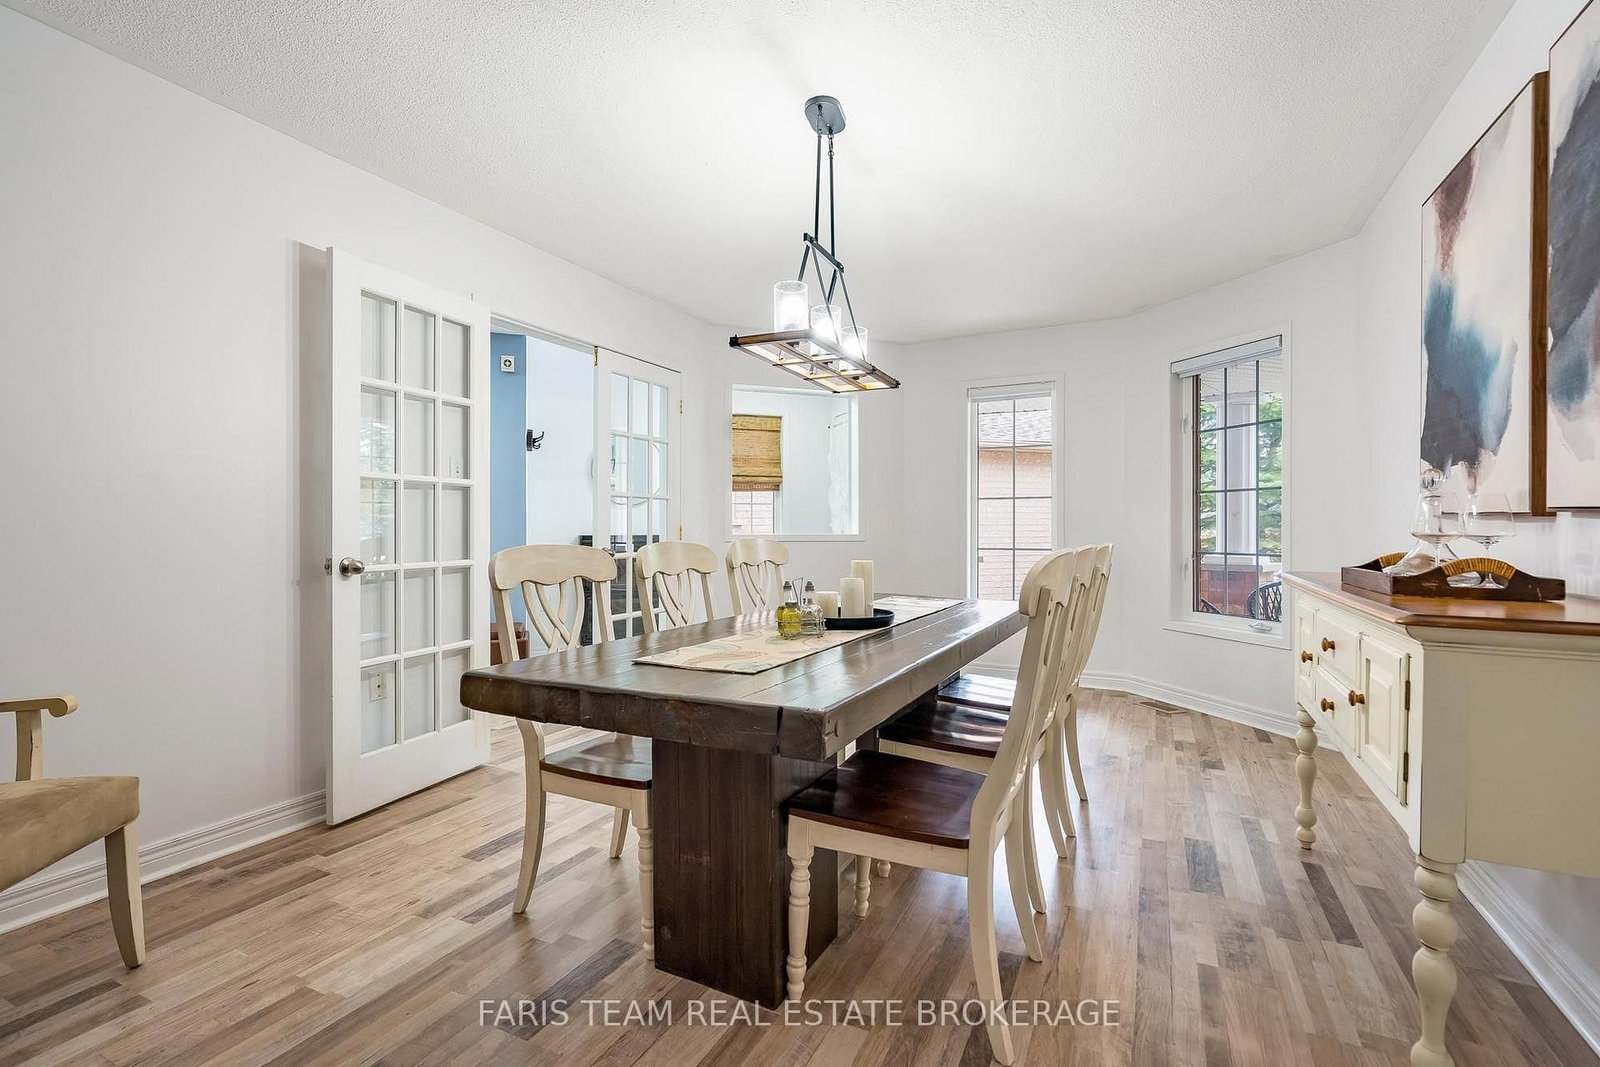
146 8th Avenue • New Tecumseth, ON photo 4
146 8th Avenue • New Tecumseth, ON photo 5
146 8th Avenue • New Tecumseth, ON photo 6
146 8th Avenue • New Tecumseth, ON photo 7
146 8th Avenue • New Tecumseth, ON photo 8
146 8th Avenue • New Tecumseth, ON photo 9
146 8th Avenue • New Tecumseth, ON photo 10
146 8th Avenue • New Tecumseth, ON photo 11
146 8th Avenue • New Tecumseth, ON photo 12
146 8th Avenue • New Tecumseth, ON photo 13
146 8th Avenue • New Tecumseth, ON photo 14
146 8th Avenue • New Tecumseth, ON photo 15
146 8th Avenue • New Tecumseth, ON photo 16
146 8th Avenue • New Tecumseth, ON photo 17
146 8th Avenue • New Tecumseth, ON photo 18
146 8th Avenue • New Tecumseth, ON photo 19
146 8th Avenue • New Tecumseth, ON photo 20
146 8th Avenue • New Tecumseth, ON photo 21
146 8th Avenue • New Tecumseth, ON photo 22
146 8th Avenue • New Tecumseth, ON photo 23
146 8th Avenue • New Tecumseth, ON photo 24
146 8th Avenue • New Tecumseth, ON photo 25
146 8th Avenue • New Tecumseth, ON photo 26
146 8th Avenue • New Tecumseth, ON photo 27
146 8th Avenue • New Tecumseth, ON photo 28
146 8th Avenue • New Tecumseth, ON photo 29
146 8th Avenue • New Tecumseth, ON photo 30
146 8th Avenue • New Tecumseth, ON photo 31
146 8th Avenue • New Tecumseth, ON photo 32
146 8th Avenue • New Tecumseth, ON photo 33
146 8th Avenue • New Tecumseth, ON photo 34
146 8th Avenue • New Tecumseth, ON photo 35
146 8th Avenue • New Tecumseth, ON photo 36
146 8th Avenue • New Tecumseth, ON photo 37
146 8th Avenue • New Tecumseth, ON photo 38
146 8th Avenue • New Tecumseth, ON photo 39
146 8th Avenue • New Tecumseth, ON photo 40
146 8th Avenue • New Tecumseth, ON photo 41
146 8th Avenue • New Tecumseth, ON photo 42
146 8th Avenue • New Tecumseth, ON photo 43
146 8th Avenue • New Tecumseth, ON photo 44
146 8th Avenue • New Tecumseth, ON photo 45
1 / 45
$974,900
146 8th Avenue • New Tecumseth, ONNew
Courtesy of FARIS TEAM REAL ESTATE BROKERAGE
4+1
Bedrooms
4
Bathrooms
2000-2500
Square feet
4
Parking

About this home

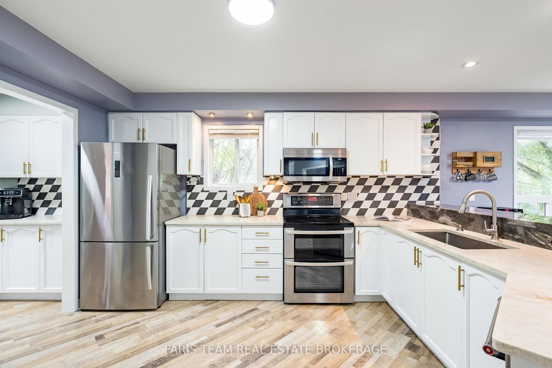
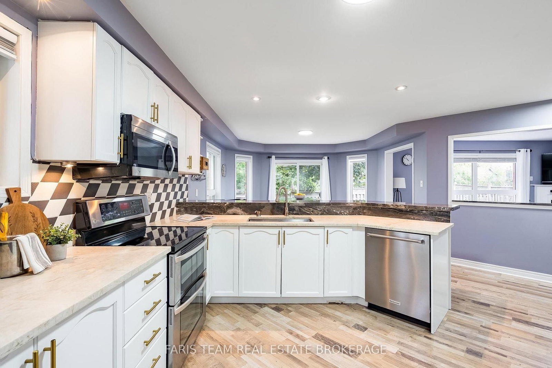
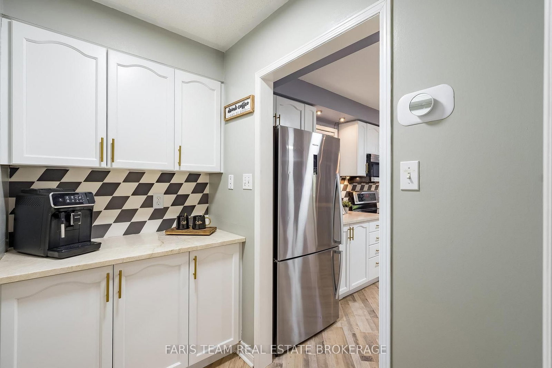
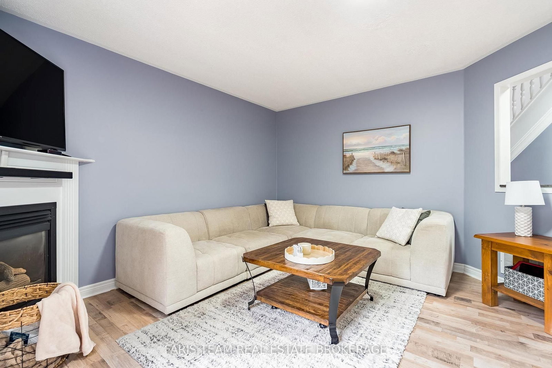
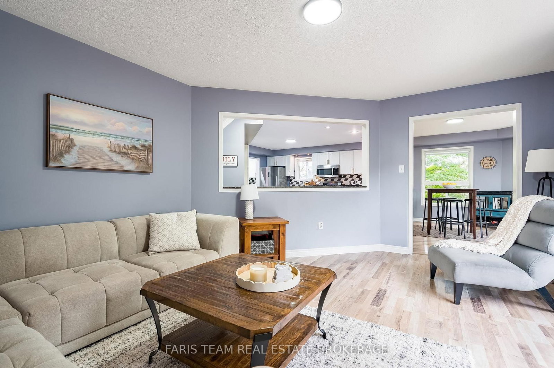
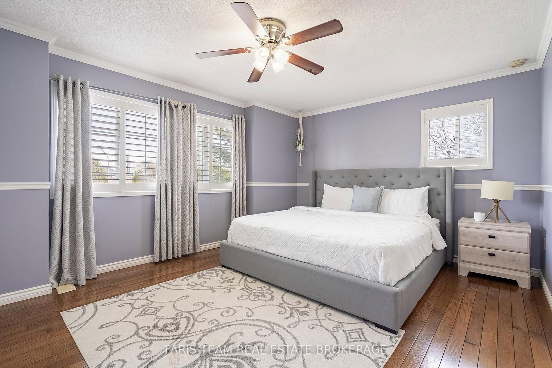
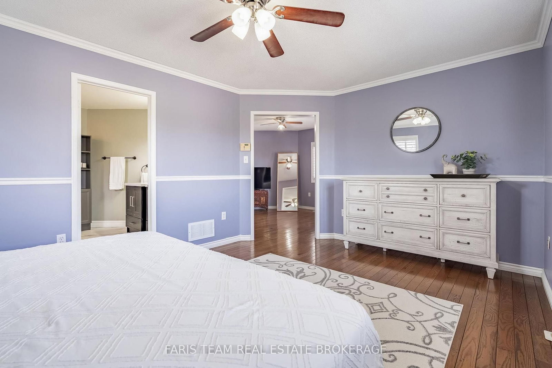
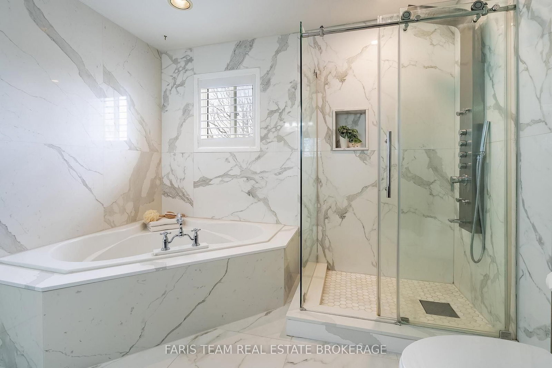
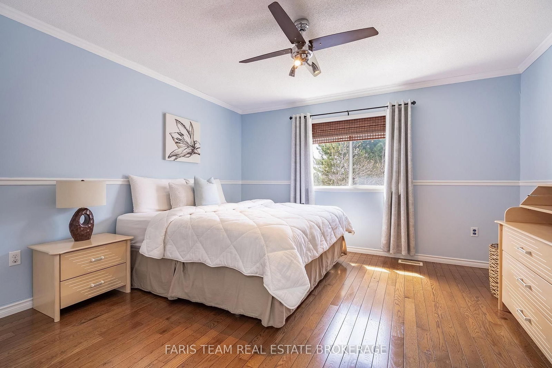
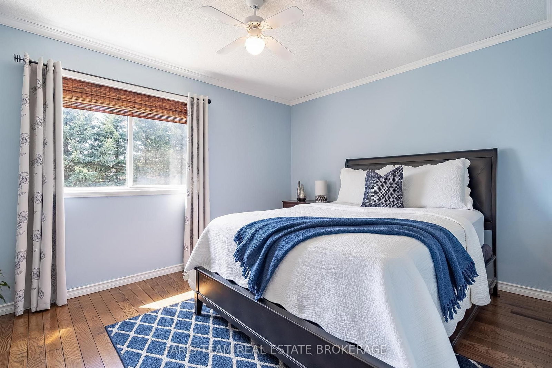
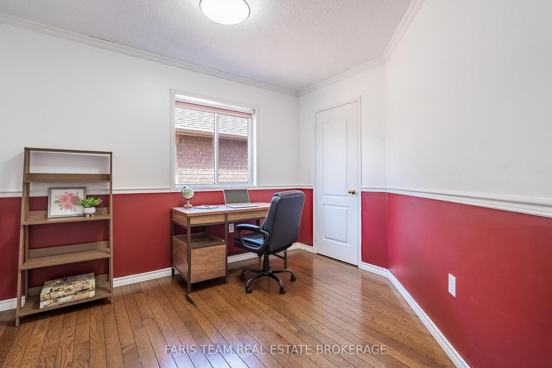
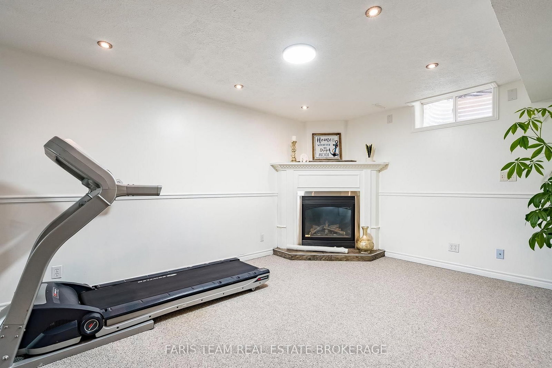
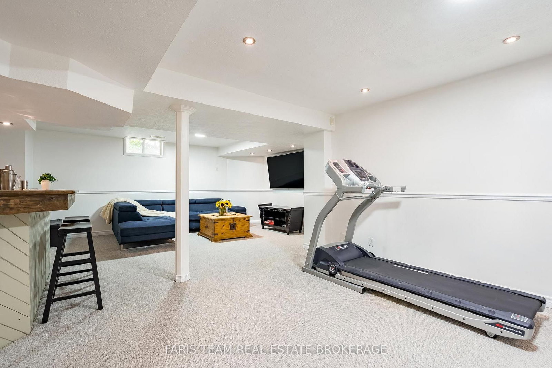
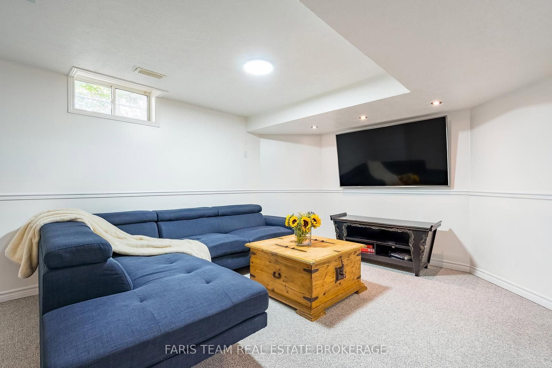
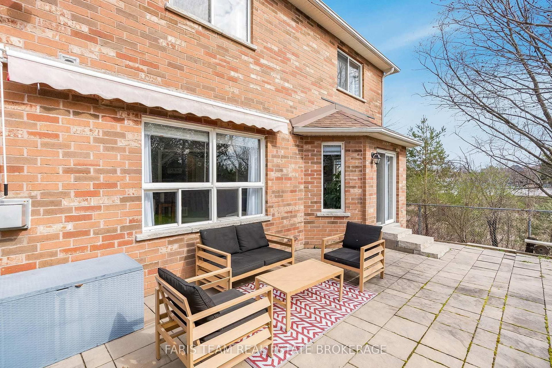
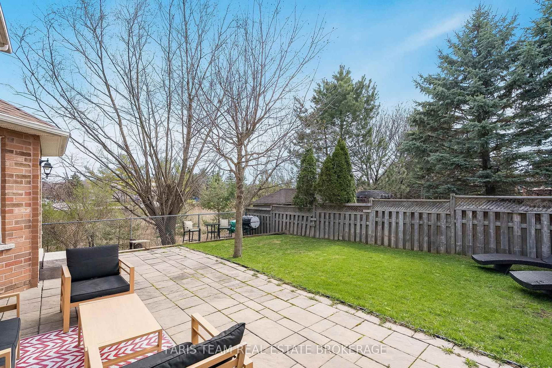
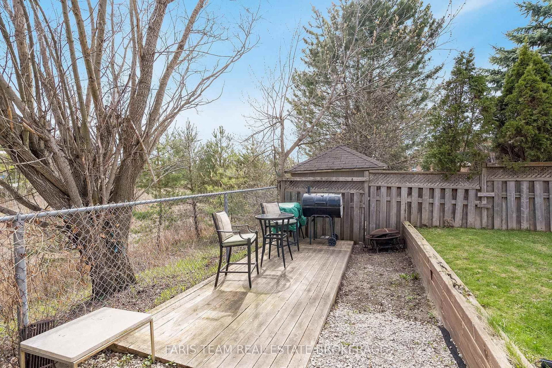
Top 5 Reasons You Will Love This Home: 1) Welcome to the perfect family home, ideally situated in the heart of Alliston, where everyday convenience meets a warm, family-friendly setting just moments from schools, parks, and essential amenities 2) Step outside to your own private backyard retreat, a peaceful outdoor escape designed for relaxing summer evenings, entertaining guests, and enjoying the beauty of outdoor living in complete comfort 3) Spacious primary bedroom serving as a true retreat, offering enough room for a cozy sitting area or a dedicated dressing room and complemented by a spa-inspired ensuite adorned with upscale finishes, including imported Italian porcelain, a deep soaker tub, a glass-enclosed shower, and elegant double vanities 4) Beautifully designed for both everyday function and stylish entertaining, the custom kitchen impresses with granite countertops, a porcelain backsplash, and a walk-in butler's pantry that adds both convenience and charm 5) Adding even more versatility, the fully finished lower level creates the ultimate extension of the home with a built-in bar and generous additional living space, perfect for hosting, unwinding, or tailoring to your family's lifestyle needs. 2,496 above grade sq.ft. plus a finished lower level.

Property details

Property type
Detached
Style
2-Storey
Approx. age (yrs)
16-30
Total rooms
8
Lot size
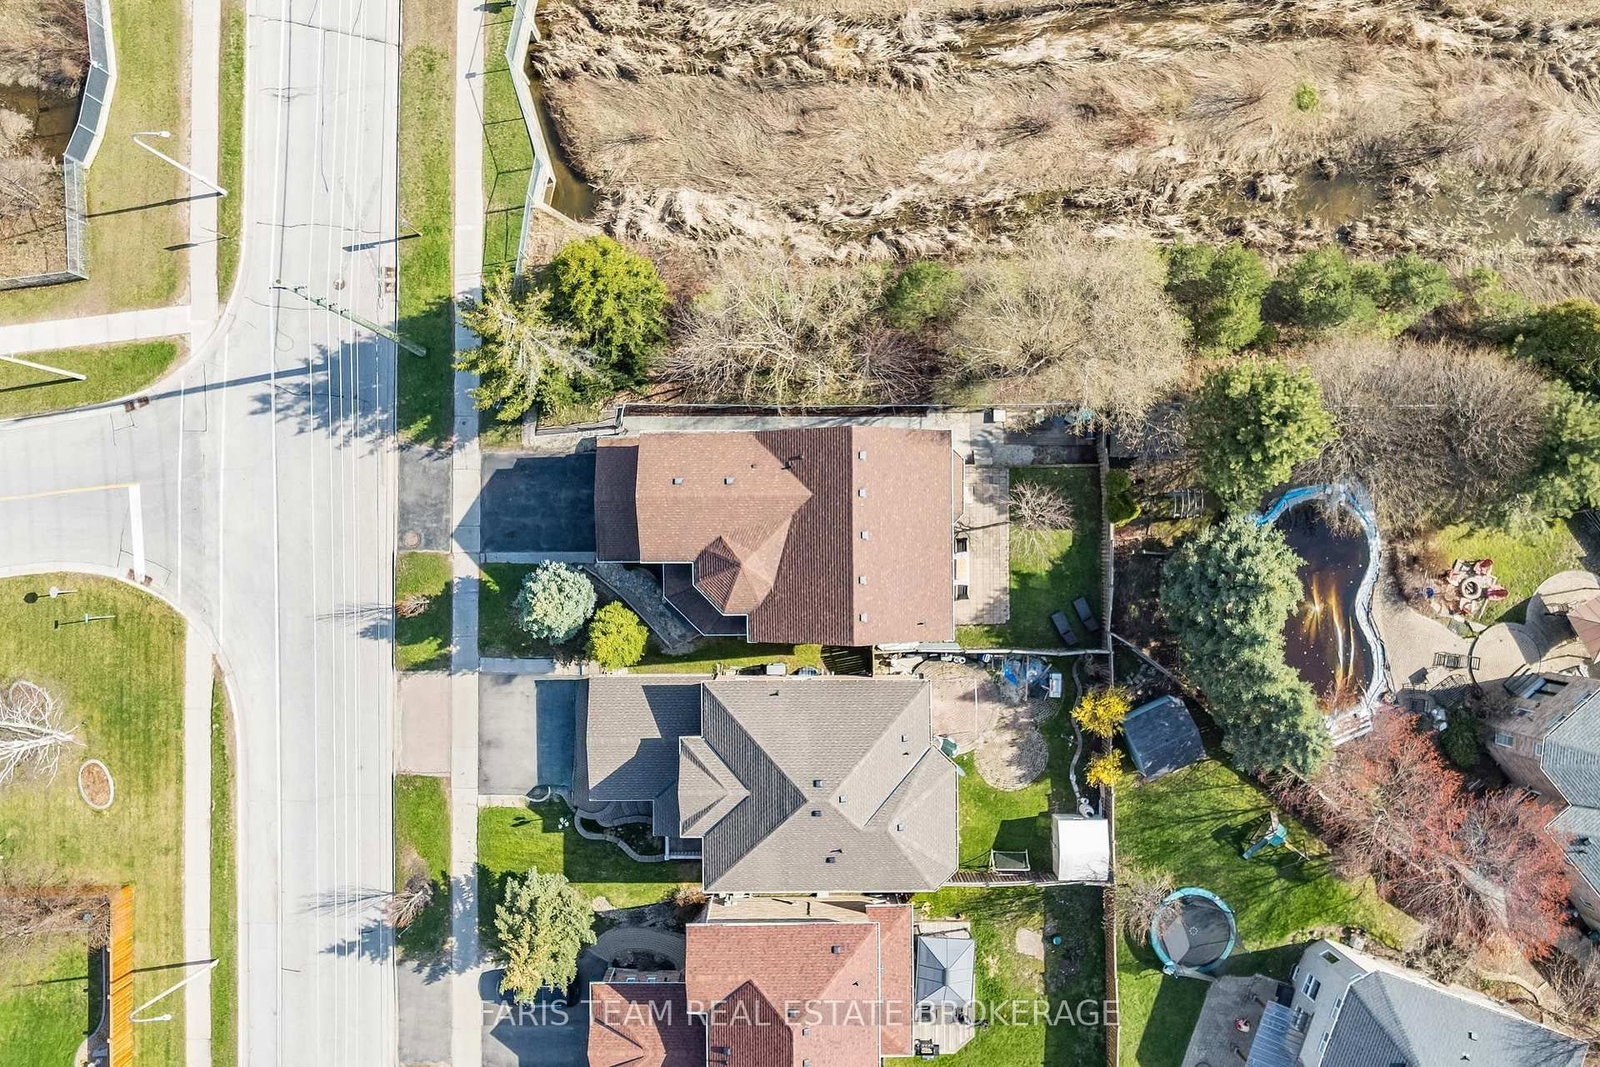
43.28 × 107.85 ft
Property taxes
$4,870.92 (2025)
Occupancy
Flexible
Days on market
65
Status
Active
MLS®

Property history

Recently sold nearby

Listing data last updated: Aug 25, 2026, 1:09 p.m. EDT via TRREB IDX.

First listed: Jun 22, 2026, 11:05 a.m. EDT.