
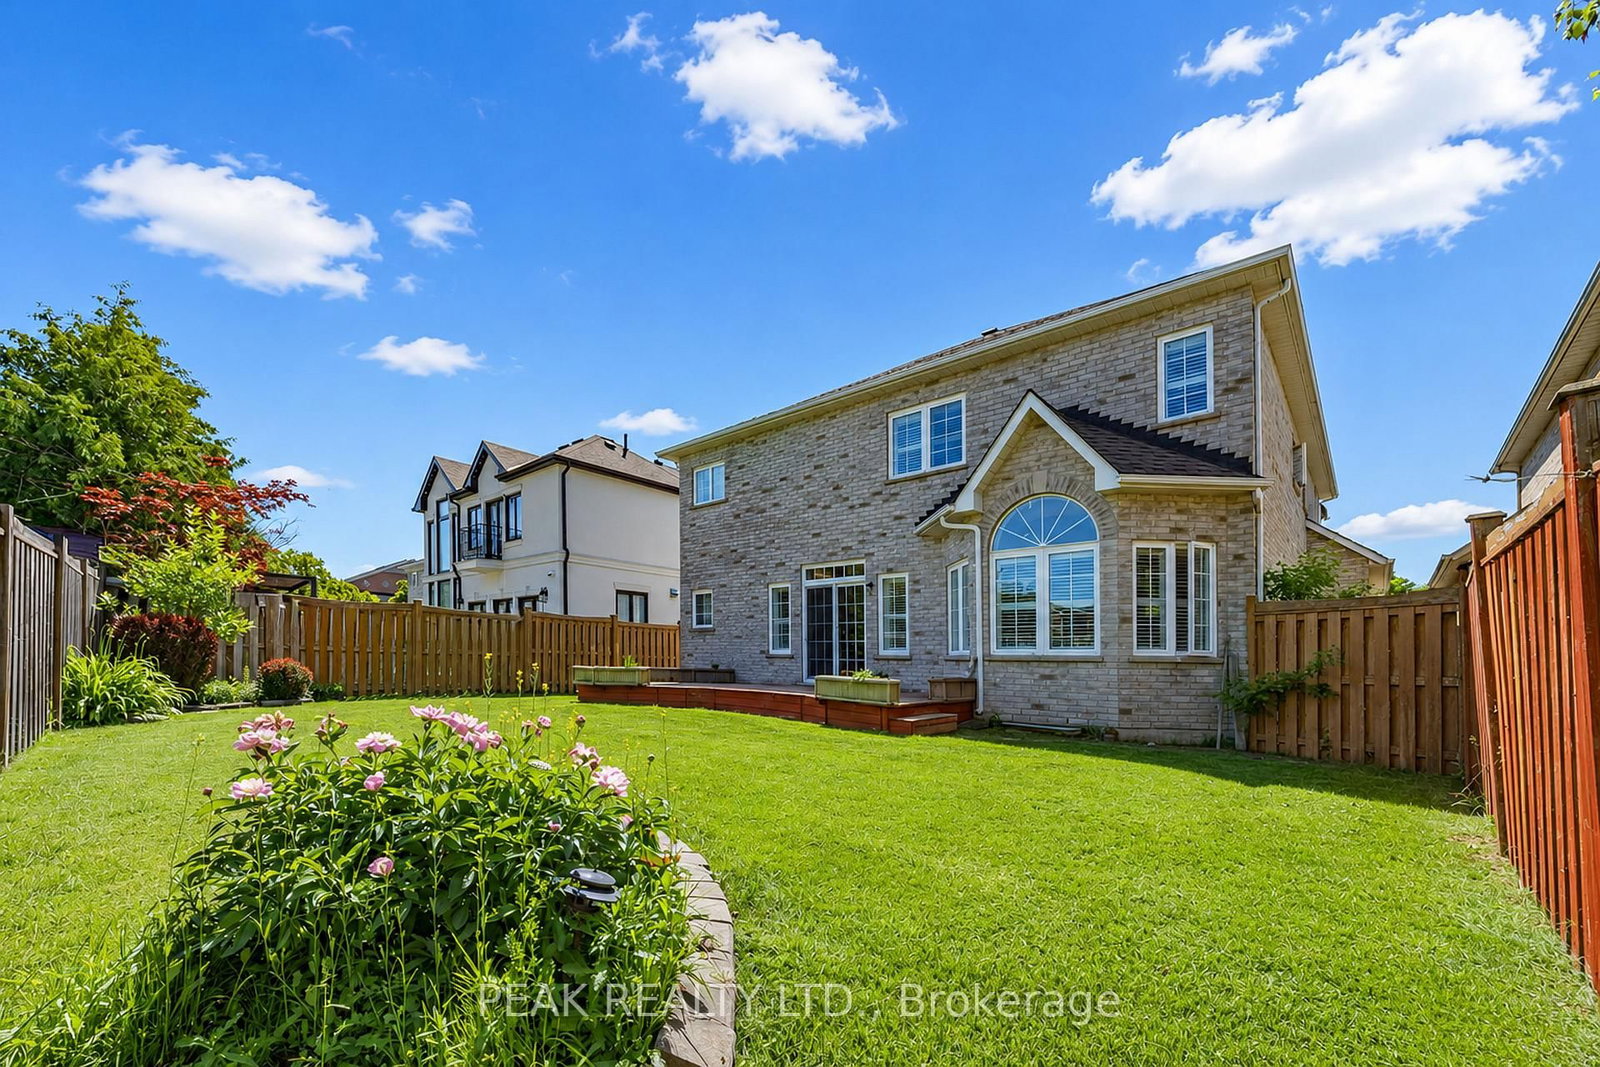
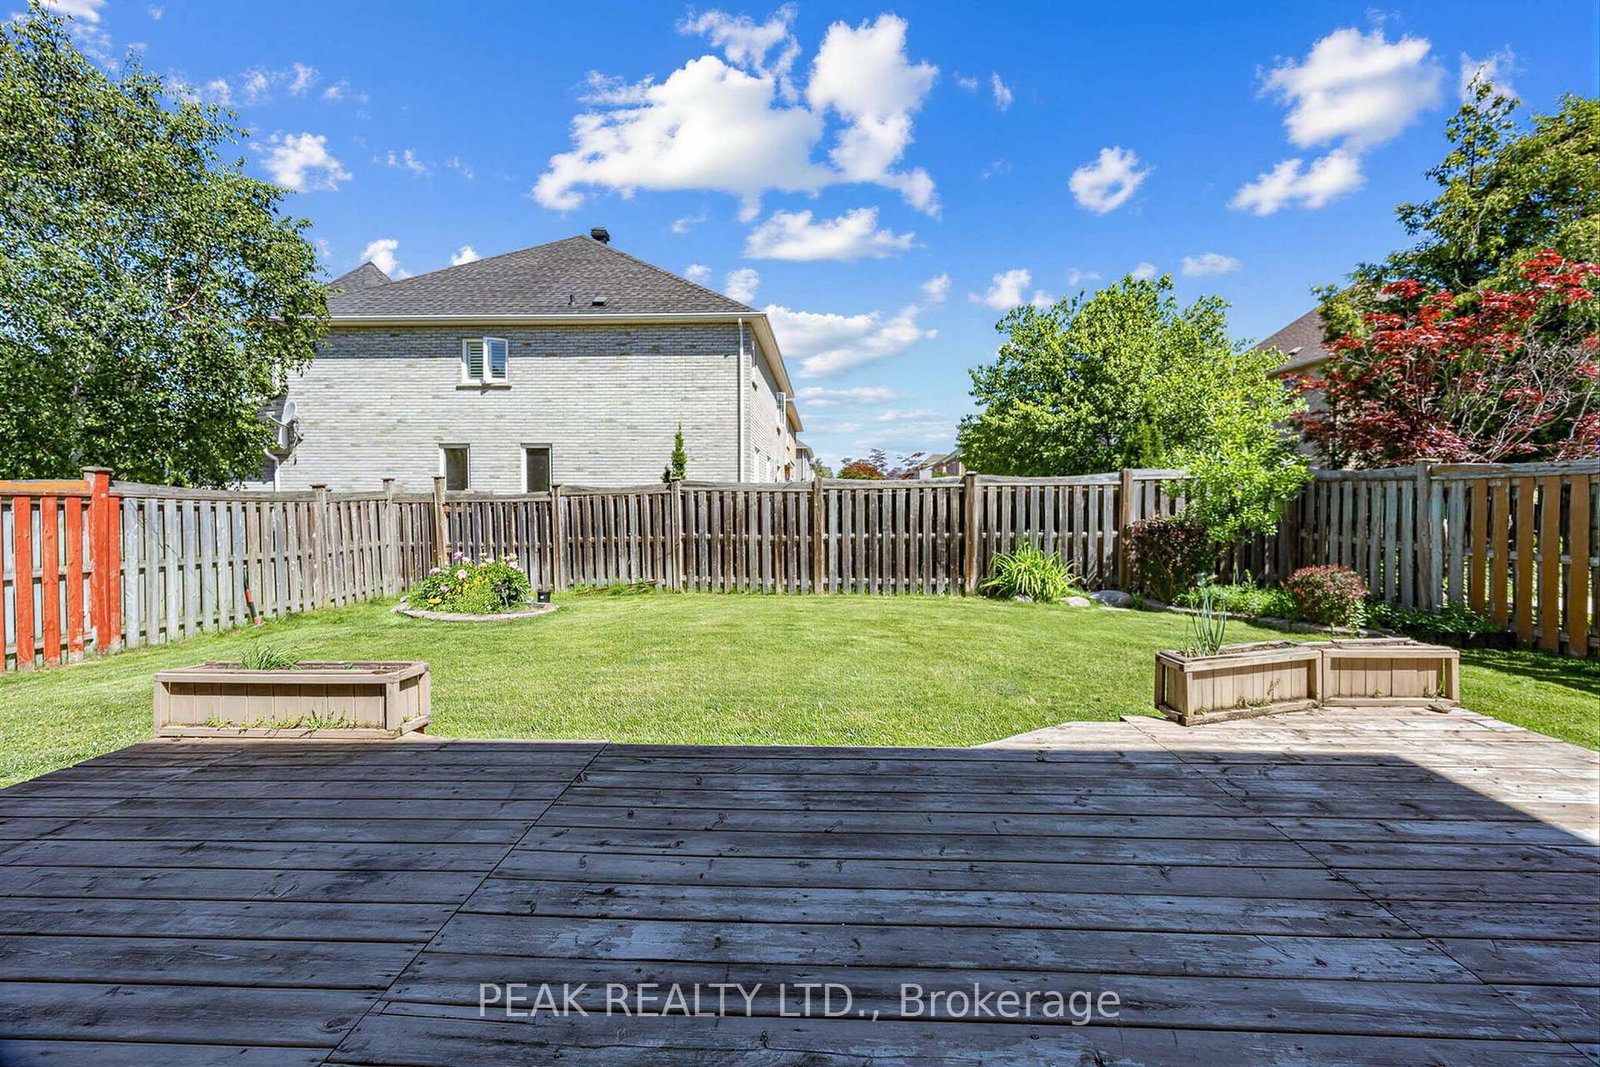
66 Hollylane Drive • Markham, ON photo 1
66 Hollylane Drive • Markham, ON photo 2
66 Hollylane Drive • Markham, ON photo 3
66 Hollylane Drive • Markham, ON photo 4
66 Hollylane Drive • Markham, ON photo 5
66 Hollylane Drive • Markham, ON photo 6
66 Hollylane Drive • Markham, ON photo 7
66 Hollylane Drive • Markham, ON photo 8
66 Hollylane Drive • Markham, ON photo 9
66 Hollylane Drive • Markham, ON photo 10
66 Hollylane Drive • Markham, ON photo 11
66 Hollylane Drive • Markham, ON photo 12
66 Hollylane Drive • Markham, ON photo 13
66 Hollylane Drive • Markham, ON photo 14
66 Hollylane Drive • Markham, ON photo 15
66 Hollylane Drive • Markham, ON photo 16
66 Hollylane Drive • Markham, ON photo 17
66 Hollylane Drive • Markham, ON photo 18
66 Hollylane Drive • Markham, ON photo 19
66 Hollylane Drive • Markham, ON photo 20
66 Hollylane Drive • Markham, ON photo 21
66 Hollylane Drive • Markham, ON photo 22
66 Hollylane Drive • Markham, ON photo 23
66 Hollylane Drive • Markham, ON photo 24
66 Hollylane Drive • Markham, ON photo 25
66 Hollylane Drive • Markham, ON photo 26
66 Hollylane Drive • Markham, ON photo 27
66 Hollylane Drive • Markham, ON photo 28
66 Hollylane Drive • Markham, ON photo 29
66 Hollylane Drive • Markham, ON photo 30
66 Hollylane Drive • Markham, ON photo 31
66 Hollylane Drive • Markham, ON photo 32
66 Hollylane Drive • Markham, ON photo 33
66 Hollylane Drive • Markham, ON photo 34
66 Hollylane Drive • Markham, ON photo 35
66 Hollylane Drive • Markham, ON photo 36
66 Hollylane Drive • Markham, ON photo 37
66 Hollylane Drive • Markham, ON photo 38
66 Hollylane Drive • Markham, ON photo 39
66 Hollylane Drive • Markham, ON photo 40
66 Hollylane Drive • Markham, ON photo 41
66 Hollylane Drive • Markham, ON photo 42
66 Hollylane Drive • Markham, ON photo 43
66 Hollylane Drive • Markham, ON photo 44
66 Hollylane Drive • Markham, ON photo 45
1 / 45
$1,880,000
66 Hollylane Drive • Markham, ONSold Conditional▼ 3.59%
Courtesy of PEAK REALTY LTD.
5+1
Bedrooms
5
Bathrooms
3000-3500
Square feet
4
Parking

About this home

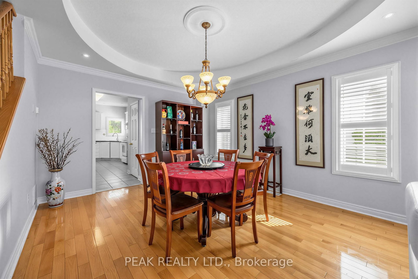
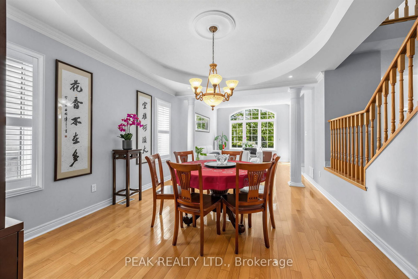
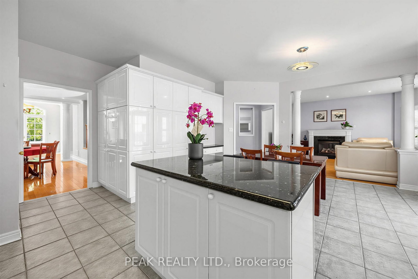
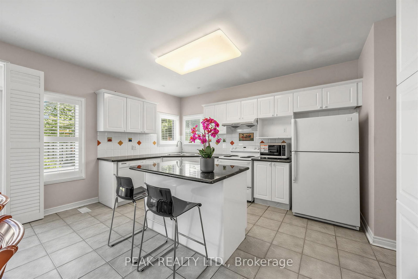
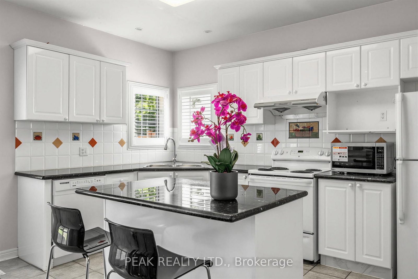
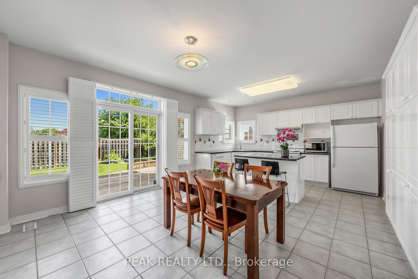
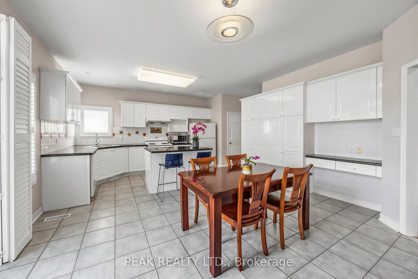
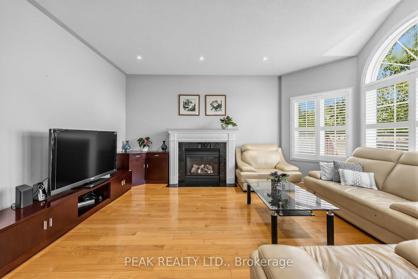
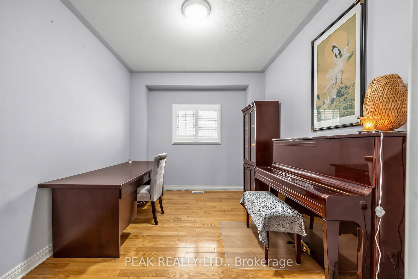
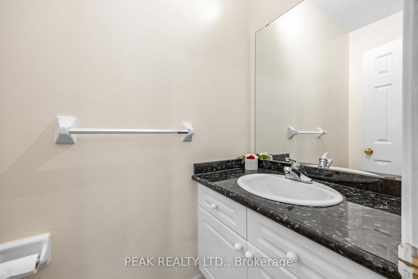
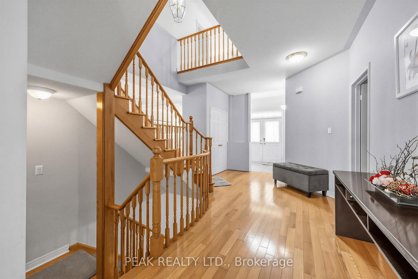
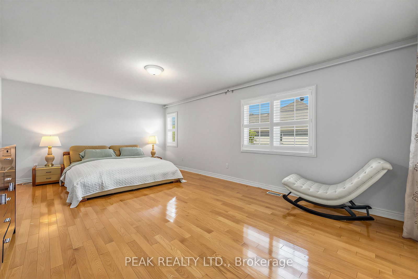
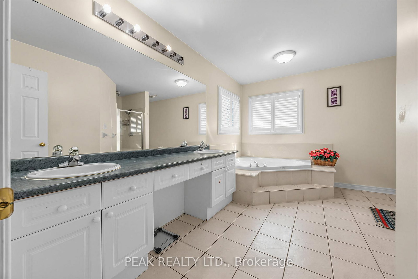
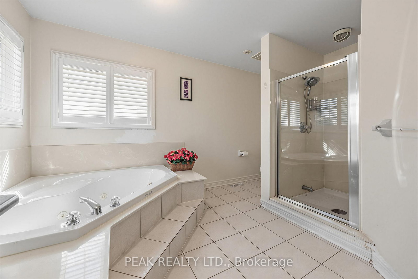
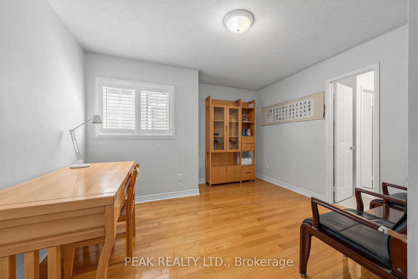
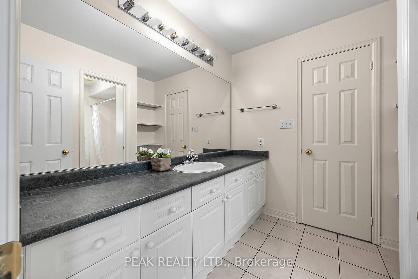
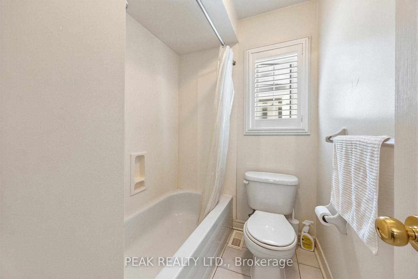
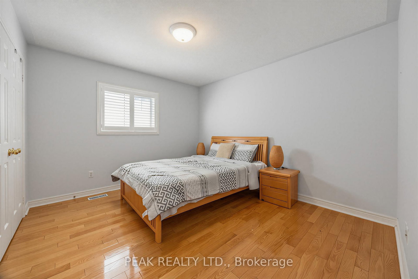
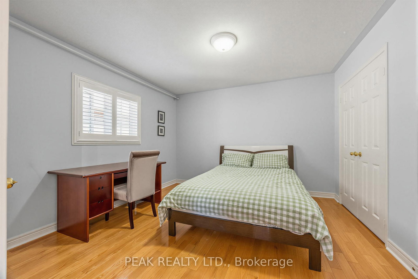
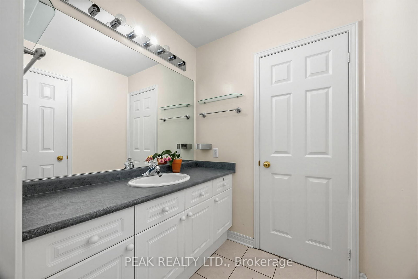
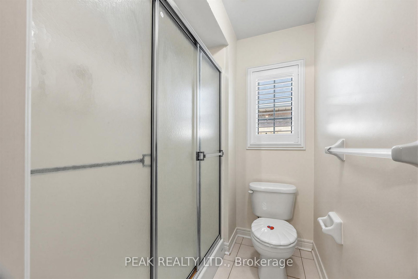
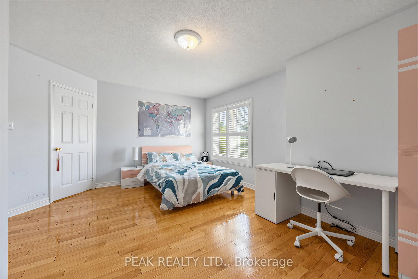
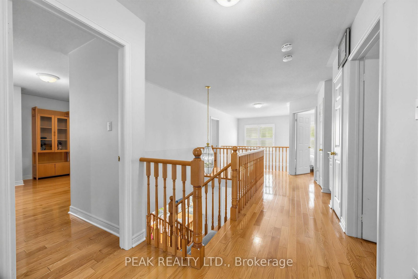
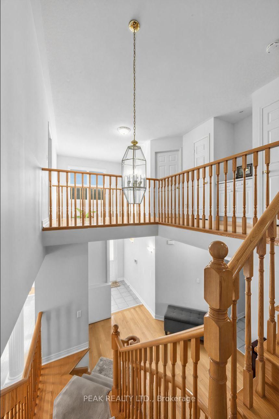
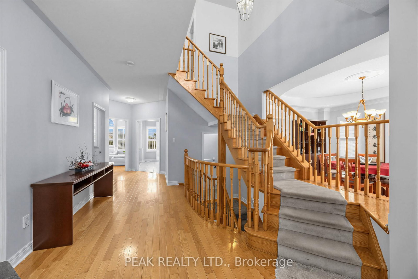
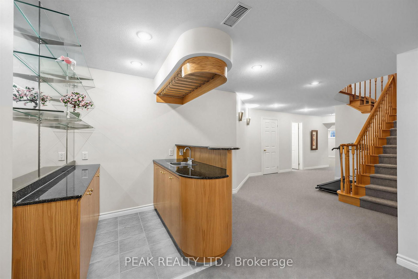
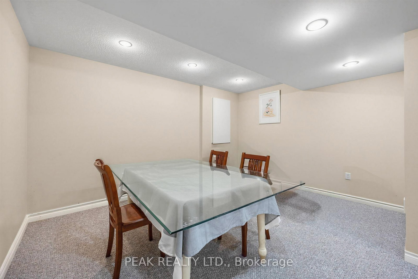
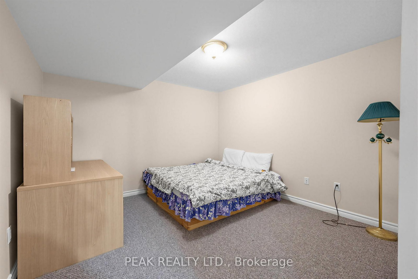
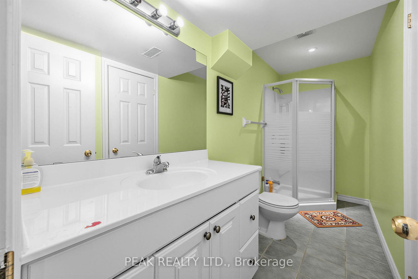
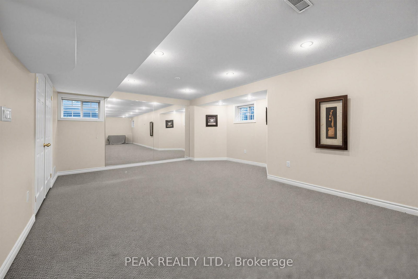
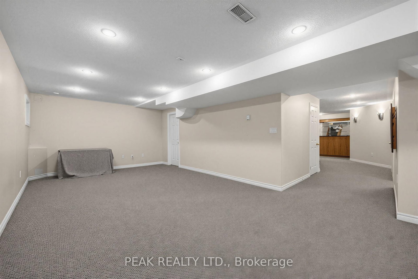
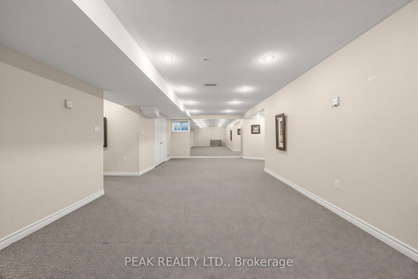
Prestigious Berczy Community! Rare opportunity to own this stunning executive detached home situated on a premium ravine lot with breathtaking views of the pond and surrounding greenery. Offering over 3,400 sq. ft. of elegant living space plus a professionally finished basement, this beautifully maintained residence features 5+1 bedrooms and 5 bathrooms, making it ideal for large or multi-generational families. The main floor showcases a grand foyer, 9-ft ceilings, hardwood flooring, a private home office, formal living and dining rooms, and a spacious family room with a bay window and a gas fireplace. The gourmet kitchen is designed for both everyday living and entertaining, featuring granite countertops, a centre island, pantry, and a bright breakfast area with walk-out to the backyard. Upstairs offers five generously sized bedrooms, including a luxurious primary retreat with a walk-in closet and spa-inspired 5-piece ensuite. The professionally finished basement extends the living space with a large recreation area, additional bedroom, wet bar, full bathroom and 3 storage rooms. Located within one of Markham's most sought-after school districts, including Pierre Elliott Trudeau High School and Stonebridge Public School. Conveniently close to parks, scenic trails, Markville Shopping Centre, restaurants, transit, and Highways 404 & 407. Recent update include: Furnace (2026)

Property details

Property type
Detached
Style
2-Storey
Total rooms
10
Lot size
50.69 × 112.3 ft
Property taxes
$8,676 (2025)
Occupancy
Flexible
Days on market
80
Status
Active Under Contract
MLS®

Property history

Recently sold nearby

Listing data last updated: Sep 8, 2026, 5:30 p.m. EDT via TRREB IDX.

First listed: Jun 22, 2026, 9:51 a.m. EDT.