








About this home
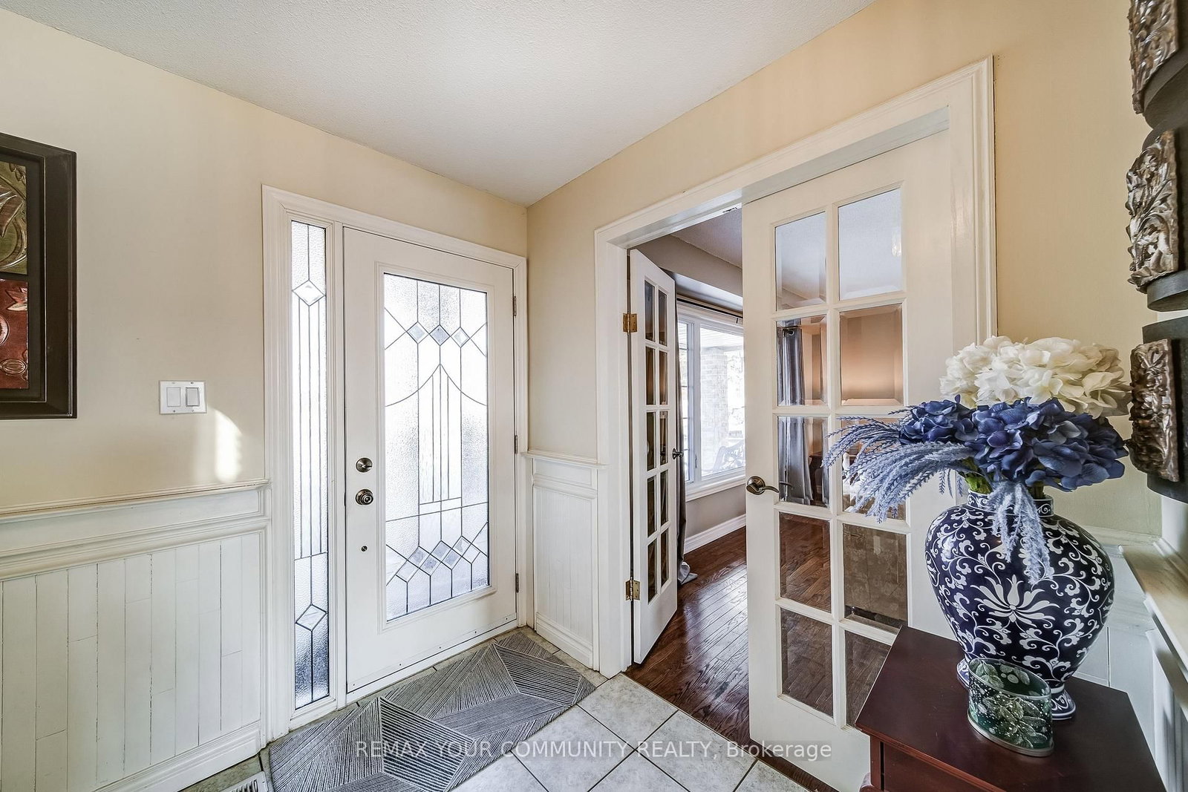
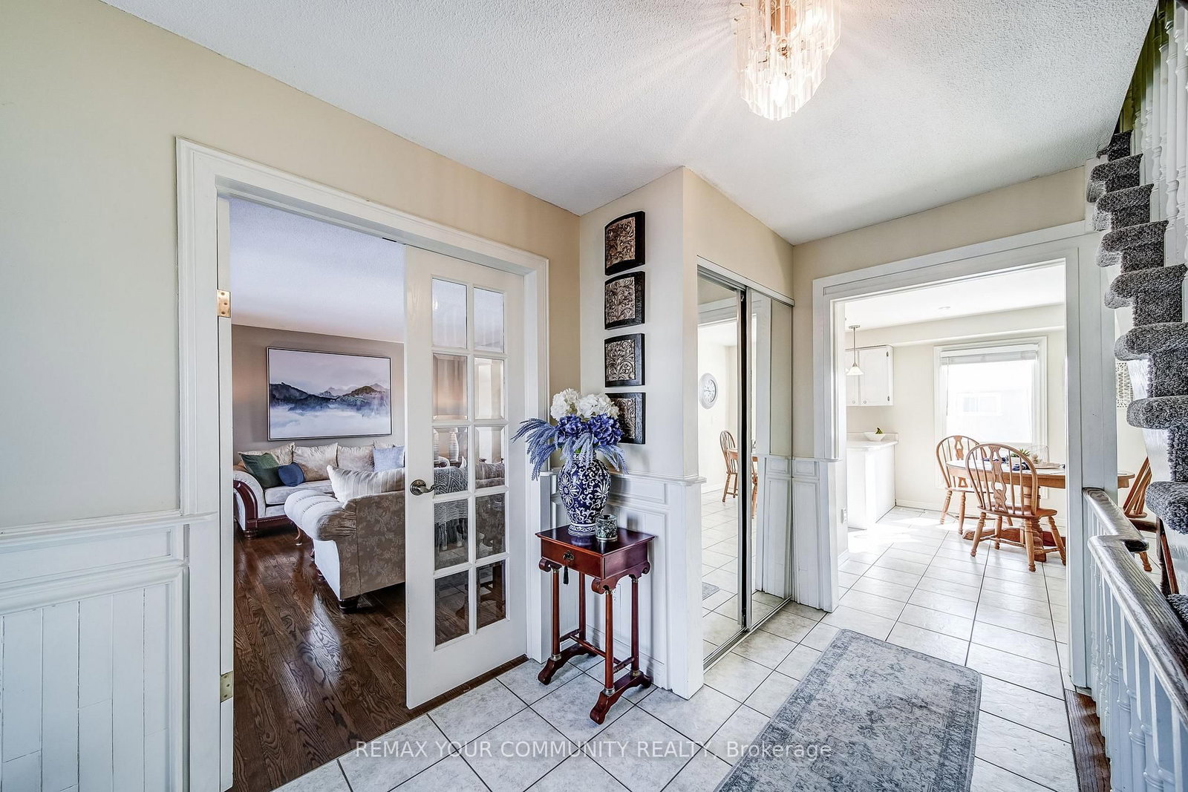
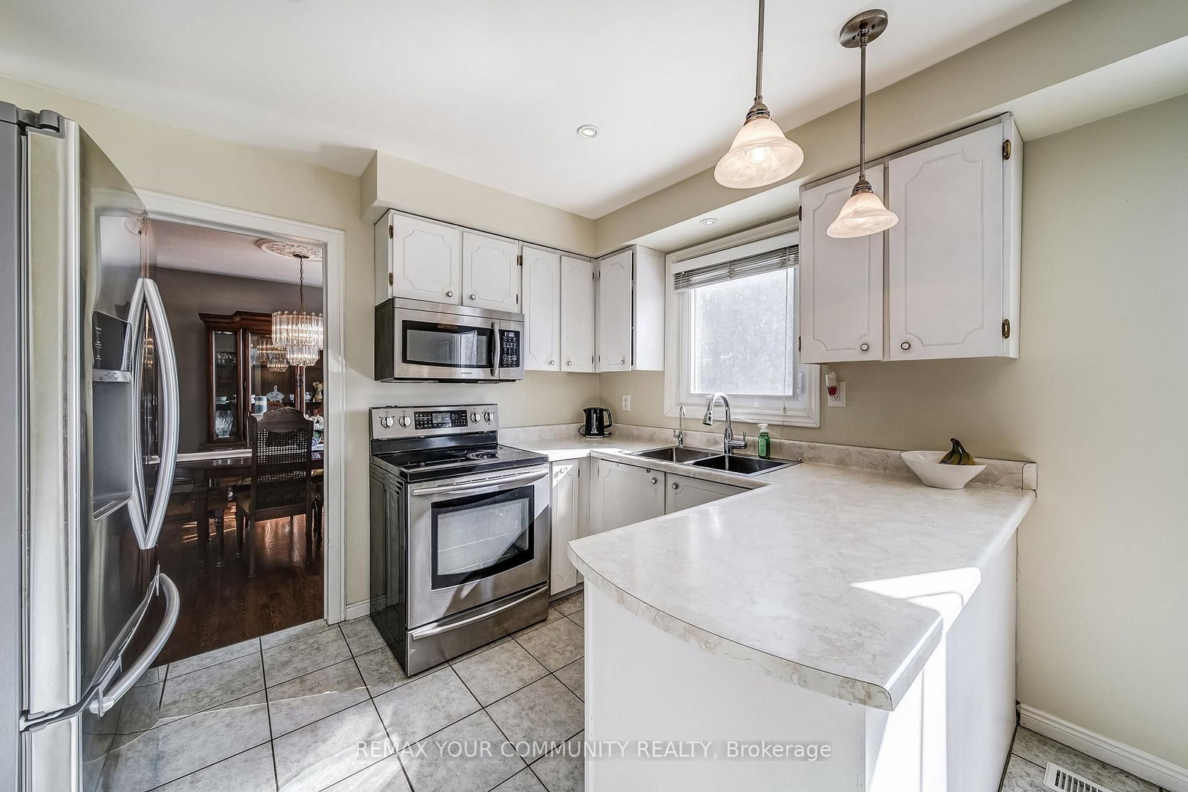
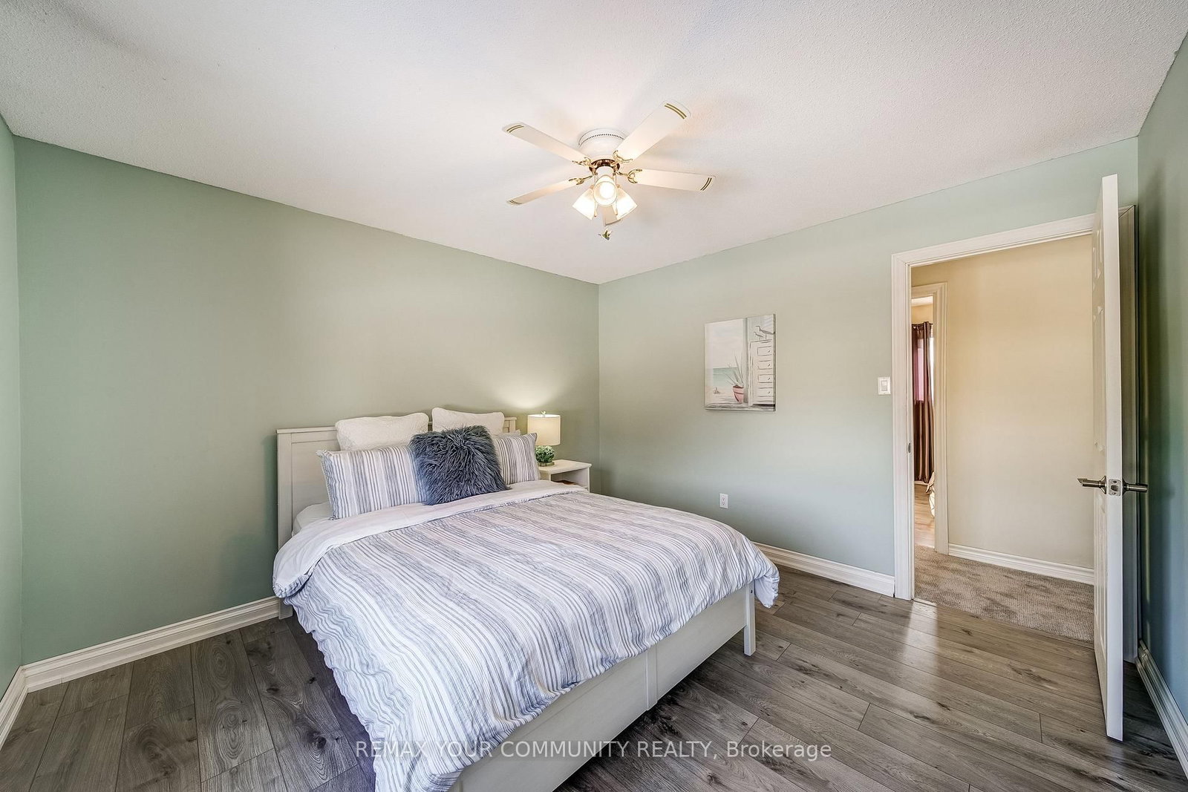
Welcome to this beautifully maintained home, ideally situated on a quiet street in one of Newmarket's most desirable neighbourhoods. With no sidewalk across the driveway, you'll enjoy the added convenience of extra parking and clean curb appeal. Pride of ownership is evident throughout. The Main Floor features hardwood flooring and a functional layout designed for comfortable everyday living. The spacious Primary Bedroom offers a walk-in closet and private 2-piece ensuite, while two additional generously sized bedrooms provide flexibility for family, guests, or additional workspace. The finished basement extends the living space with a dedicated home office, perfect for today's work-from-home needs. The recreation area is designed for both relaxation and entertaining, complete with built-in speakers, a spa-inspired 5-piece bathroom, and a walkout to the backyard escape. A separate workshop adds even more versatility for hobbyists or additional storage. Step outside to a stunning, beautifully landscaped yard featuring mature gardens and a meticulously maintained in-ground pool, which makes for an ideal setting for entertaining or enjoying peaceful summer days from spring through fall. Located just minutes from Hwy 404, Southlake Hospital, excellent schools, restaurants, shopping, and the new Costco, this home offers the perfect blend of lifestyle, convenience, and community. A wonderful opportunity to own a truly well-cared-for home in a prime Newmarket location.
Property details
- Property type
- Detached
- Style
- 2-Storey
- Approx. age (yrs)
- 31-50
- Total rooms
- 9
- Lot size
- 49.37 × 112.96 ft
- Property taxes
- $5,724 (2025)
- Occupancy
- TBD
- Days on market
- 32
- Status
- Active
- MLS®
Property history
Location
Open in Google MapsRecently sold nearby
Listing data last updated: Jul 22, 2026, 3:44 p.m. EDT via TRREB IDX.
First listed: Jun 22, 2026, 4:42 a.m. EDT.