



About this home
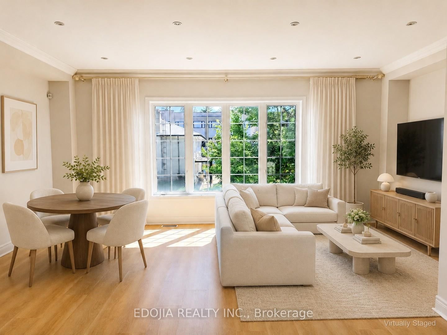
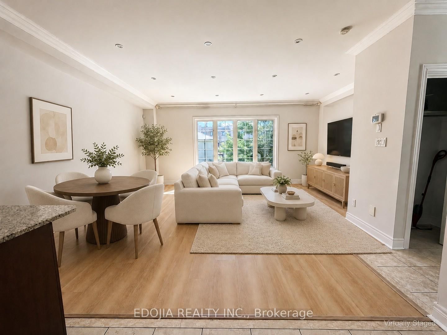
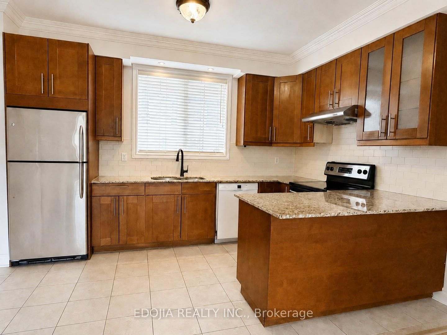
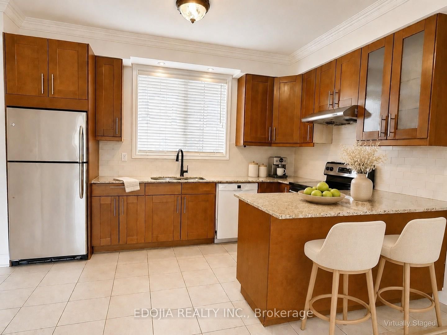
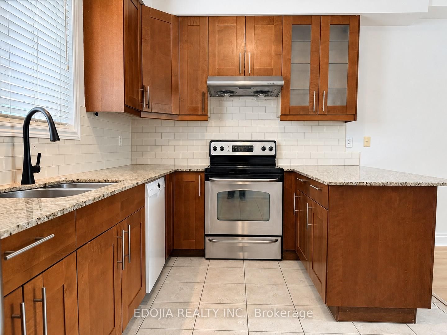
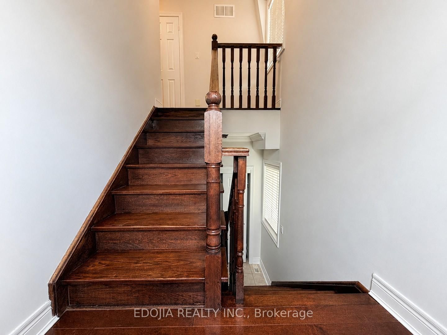
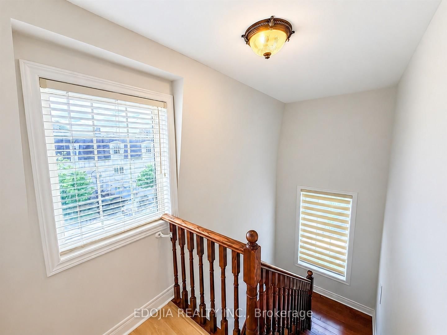
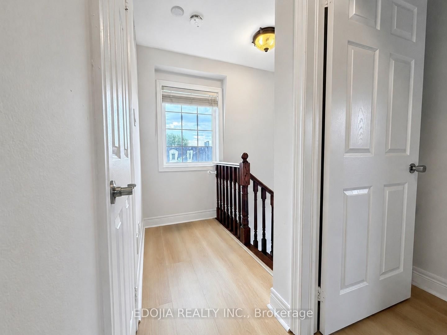
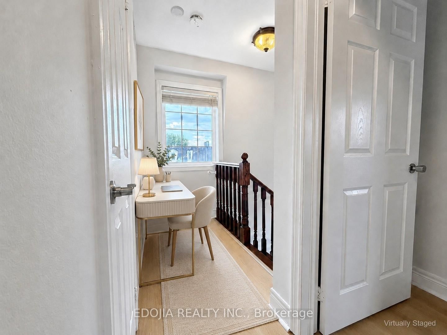
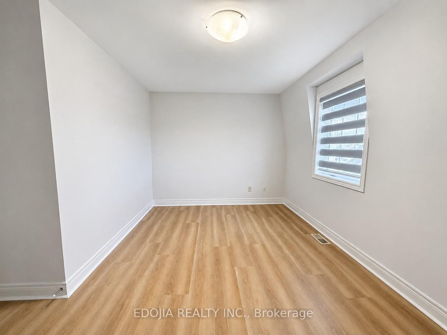
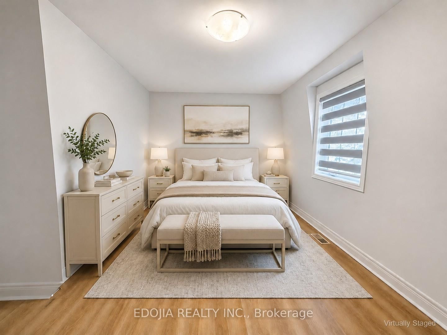
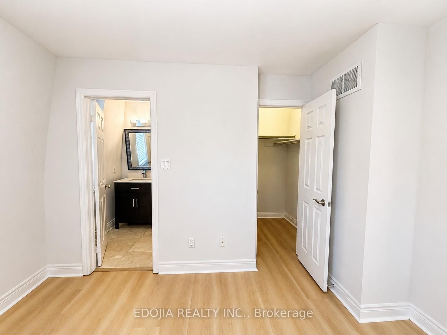
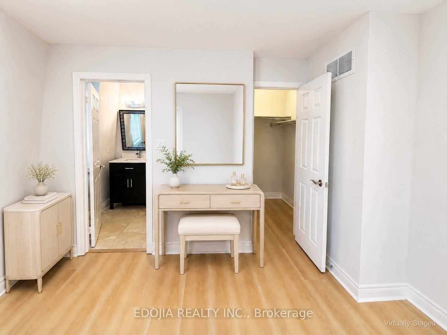
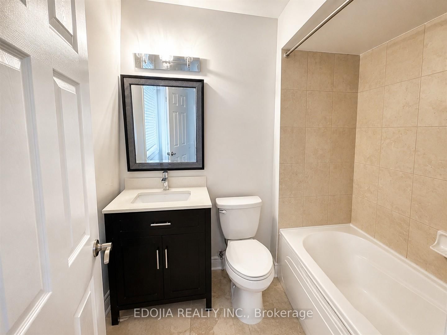
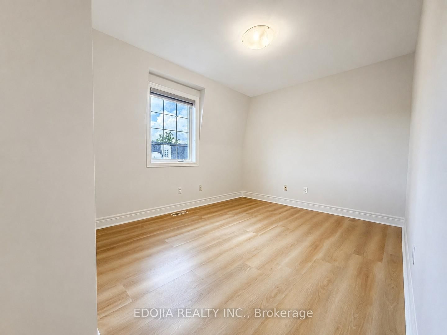
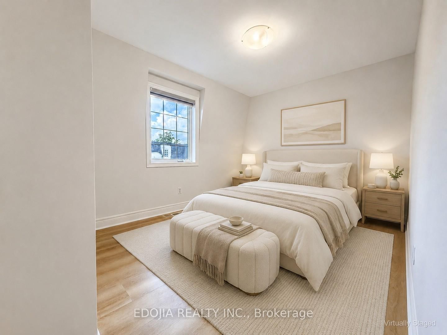
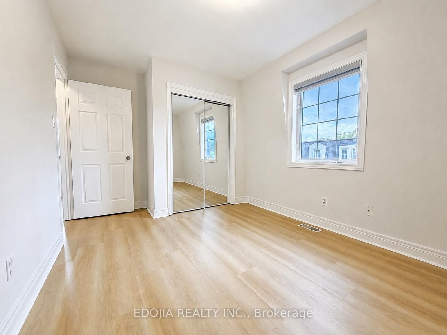
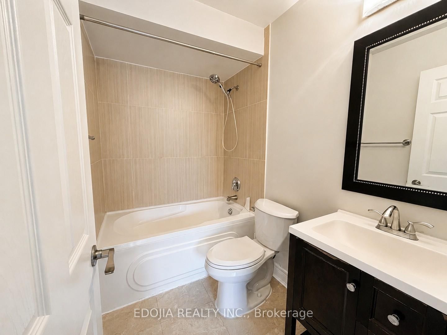
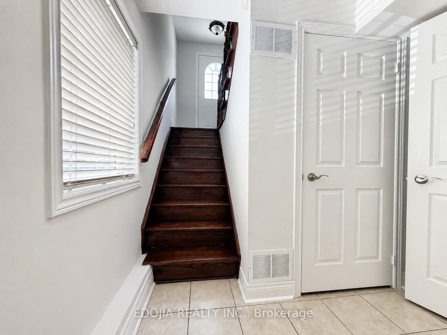
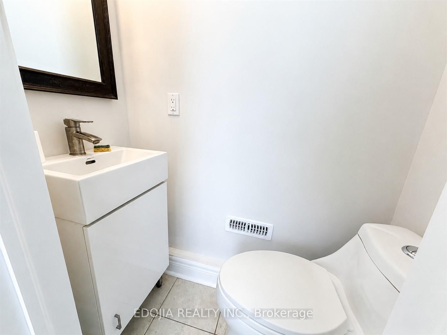
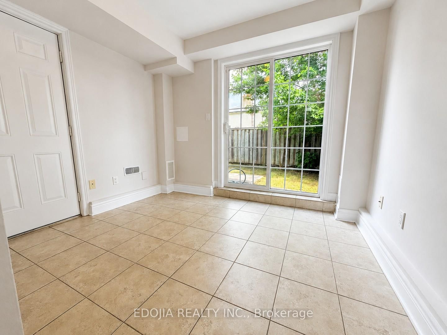
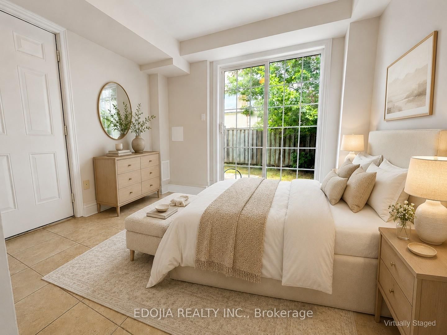
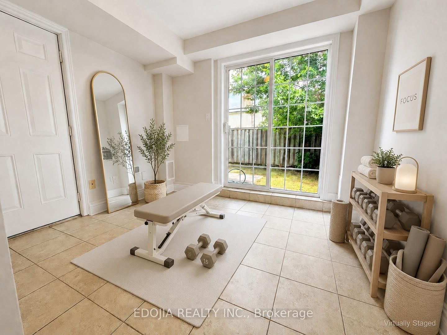
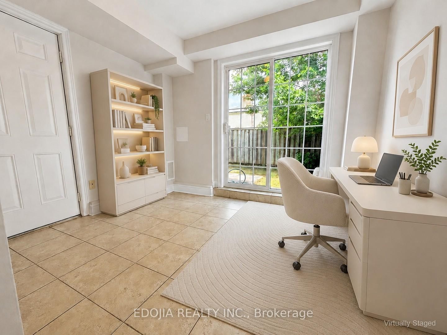
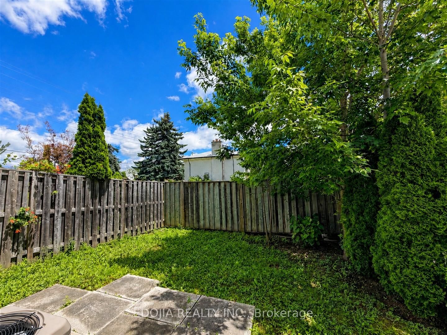
Welcome to this beautifully refreshed end-unit townhouse in one of Richmond Hill's most convenient and family-friendly neighborhoods. Offering approximately 1,380 sq ft of well-designed living space, this bright and spacious 2+1 bedroom, 3-bathroom home features a functional open-concept layout, large windows, and abundant natural light throughout. The main floor showcases brand-new flooring, fresh paint, a kitchen with granite countertops, subway tile backsplash, and ample cabinetry, creating a warm and inviting atmosphere for everyday living. The upper level offers two generously sized bedrooms, including a spacious primary retreat, while the finished walk-out lower level provides exceptional flexibility as a family room, home office, guest suite, gym, or potential third bedroom. As an end-unit, the home enjoys additional privacy, extra windows, and enhanced natural light. The private backyard is perfect for outdoor entertaining, summer BBQs, and relaxing with family and friends. Ideally located just minutes from Hwy 404, Hwy 407, GO Transit, Viva Transit, shopping, restaurants, parks, community centers, and everyday amenities. Situated within a highly sought-after school district, including St. Robert Catholic High School. Move-in ready and exceptionally well maintained, this is a rare opportunity for families, professionals, downsizers, and investors seeking comfort, convenience, and value in the heart of Richmond Hill.
Property details
- Property type
- Att/Row/Townhouse
- Style
- 2-Storey
- Approx. age (yrs)
- 16-30
- Total rooms
- 5
- Lot size
- 22.91 × 67.8 ft
- Property taxes
- $4,592 (2025)
- Occupancy
- Immediate
- Days on market
- 64
- Status
- Active
- MLS®
Property history
Location
Open in Google MapsRecently sold nearby
Listing data last updated: Aug 24, 2026, 9:11 a.m. EDT via TRREB IDX.
First listed: Jun 22, 2026, 12:27 a.m. EDT.