
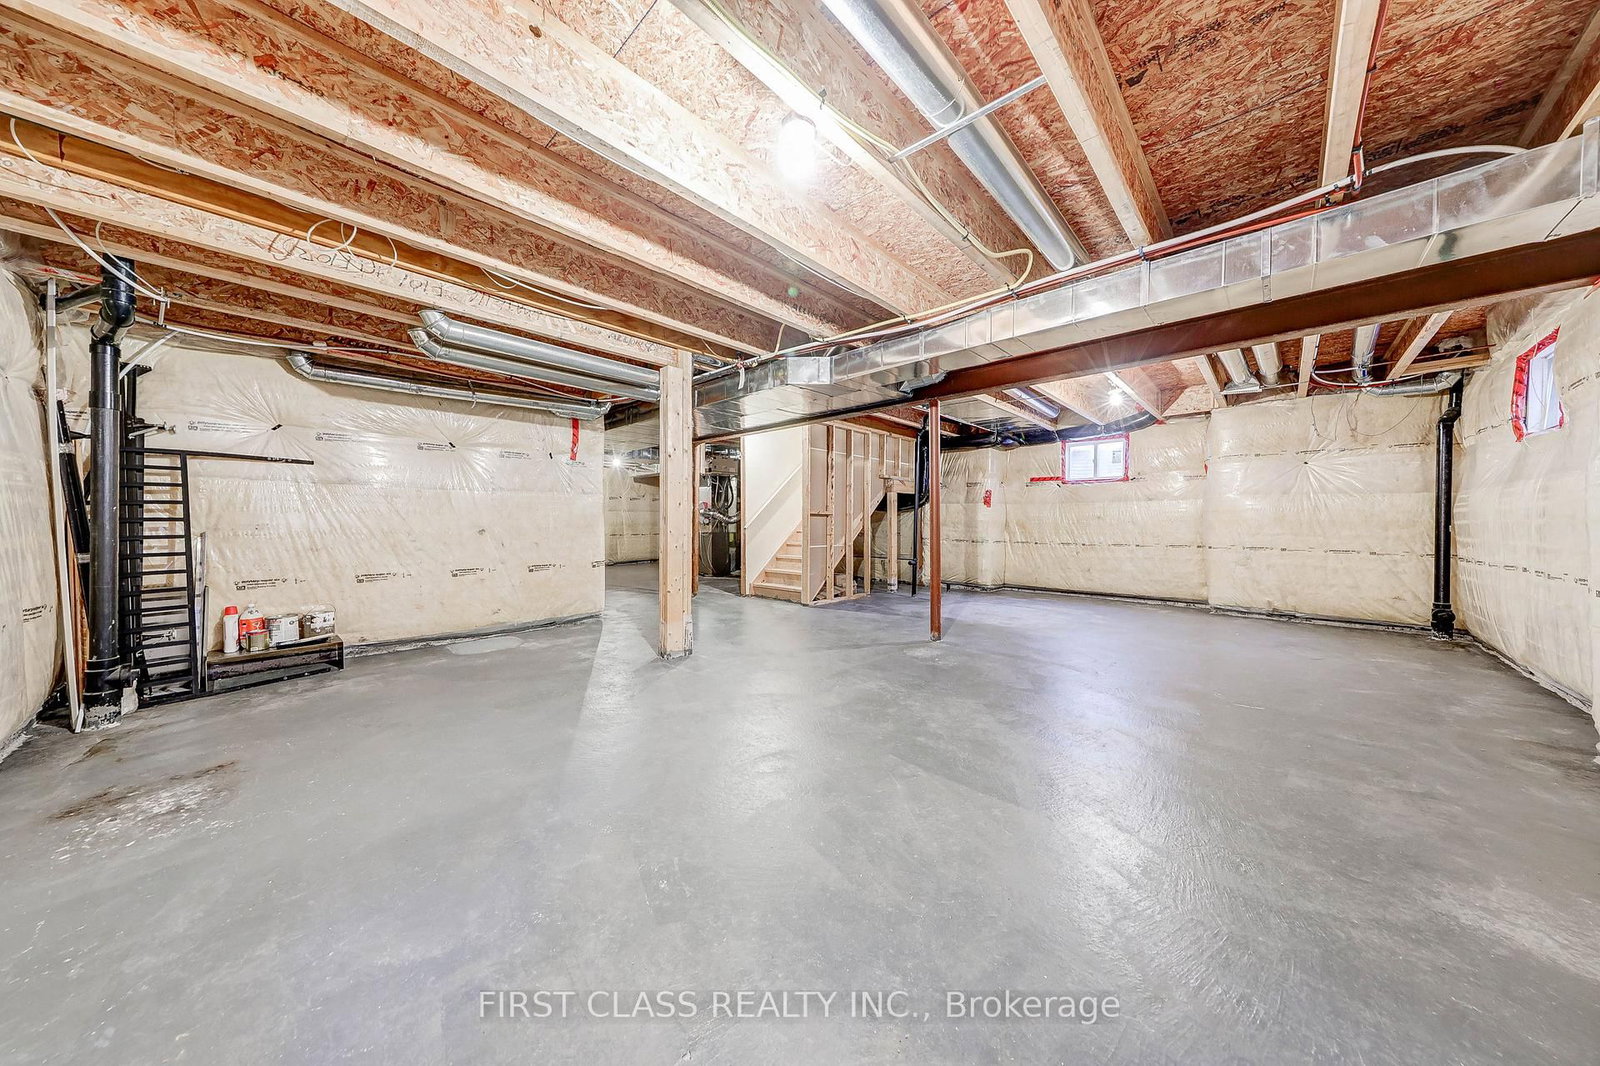
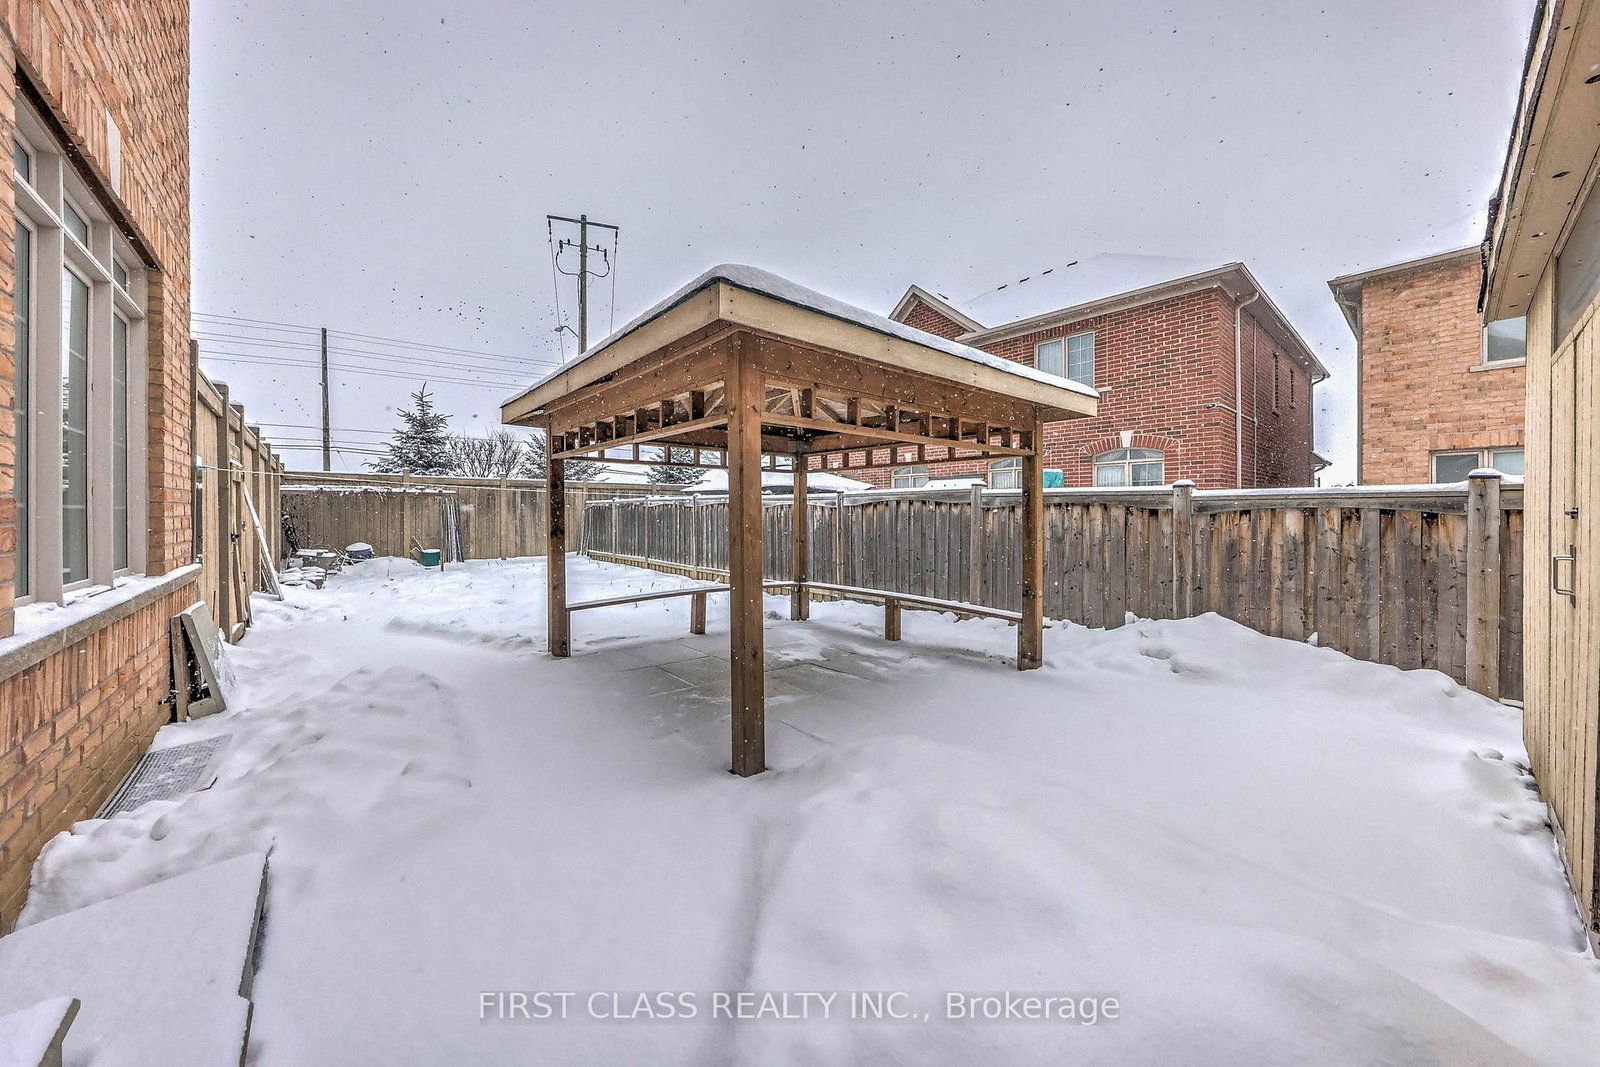
2 James Parrott Avenue • Markham, ON photo 1
2 James Parrott Avenue • Markham, ON photo 2
2 James Parrott Avenue • Markham, ON photo 3
2 James Parrott Avenue • Markham, ON photo 4
2 James Parrott Avenue • Markham, ON photo 5
2 James Parrott Avenue • Markham, ON photo 6
2 James Parrott Avenue • Markham, ON photo 7
2 James Parrott Avenue • Markham, ON photo 8
2 James Parrott Avenue • Markham, ON photo 9
2 James Parrott Avenue • Markham, ON photo 10
2 James Parrott Avenue • Markham, ON photo 11
2 James Parrott Avenue • Markham, ON photo 12
2 James Parrott Avenue • Markham, ON photo 13
2 James Parrott Avenue • Markham, ON photo 14
2 James Parrott Avenue • Markham, ON photo 15
2 James Parrott Avenue • Markham, ON photo 16
2 James Parrott Avenue • Markham, ON photo 17
2 James Parrott Avenue • Markham, ON photo 18
2 James Parrott Avenue • Markham, ON photo 19
2 James Parrott Avenue • Markham, ON photo 20
2 James Parrott Avenue • Markham, ON photo 21
2 James Parrott Avenue • Markham, ON photo 22
2 James Parrott Avenue • Markham, ON photo 23
2 James Parrott Avenue • Markham, ON photo 24
2 James Parrott Avenue • Markham, ON photo 25
2 James Parrott Avenue • Markham, ON photo 26
2 James Parrott Avenue • Markham, ON photo 27
2 James Parrott Avenue • Markham, ON photo 28
2 James Parrott Avenue • Markham, ON photo 29
2 James Parrott Avenue • Markham, ON photo 30
1 / 30
$1,292,000
2 James Parrott Avenue • Markham, ONPrice Change▼ 4.86%
Courtesy of FIRST CLASS REALTY INC.
4
Bedrooms
4
Bathrooms
2000-2500
Square feet
3
Parking

About this home

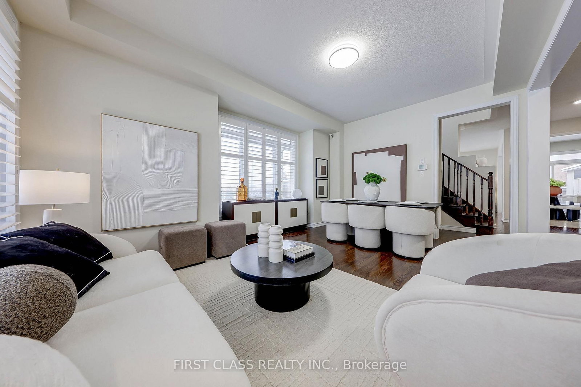
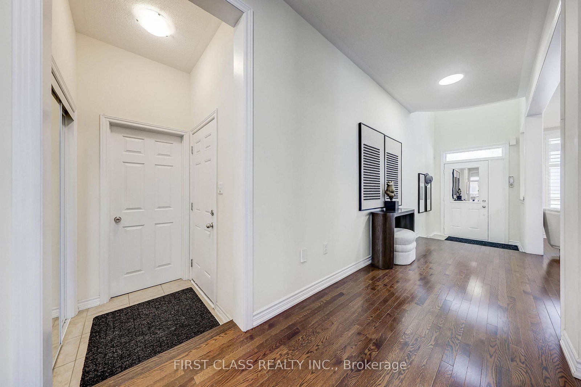
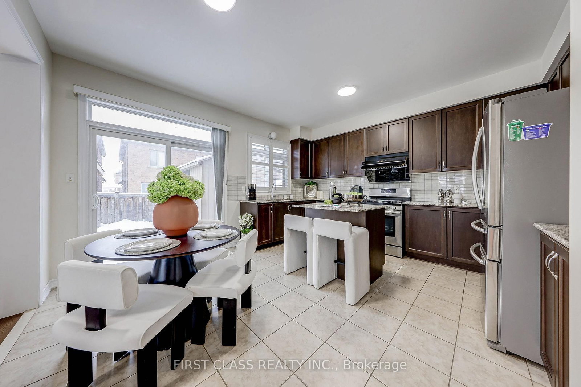
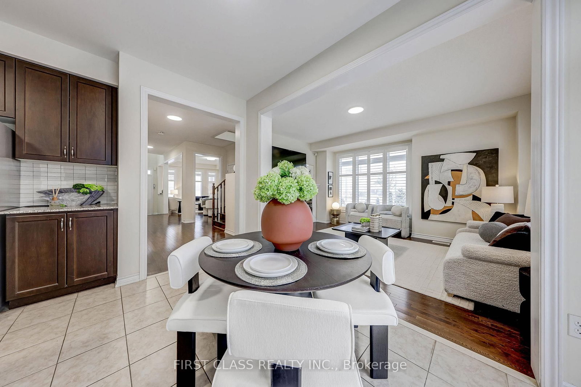
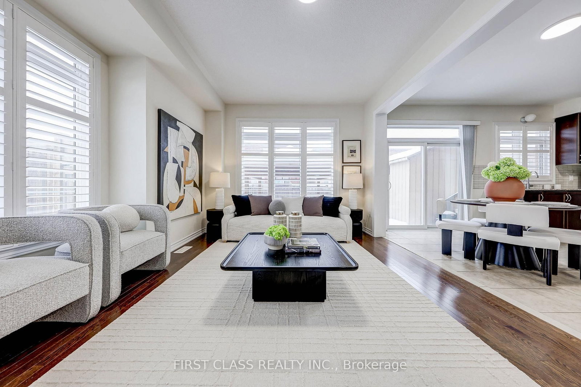
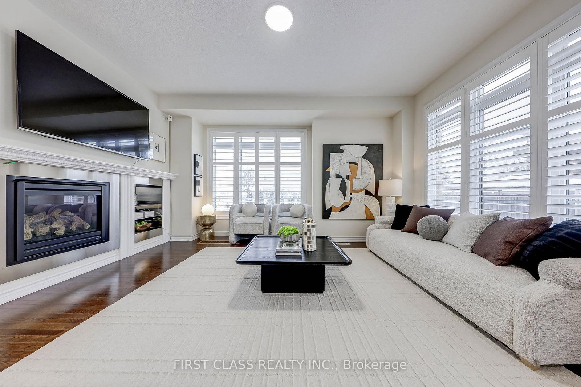
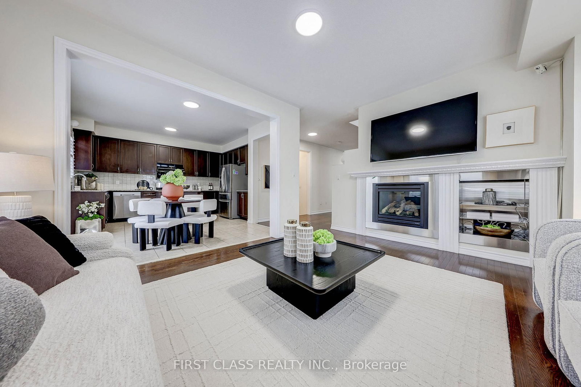
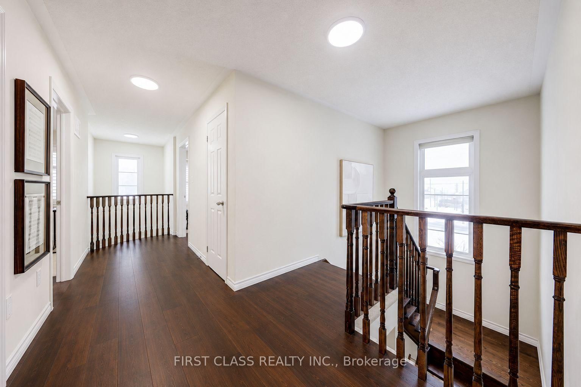
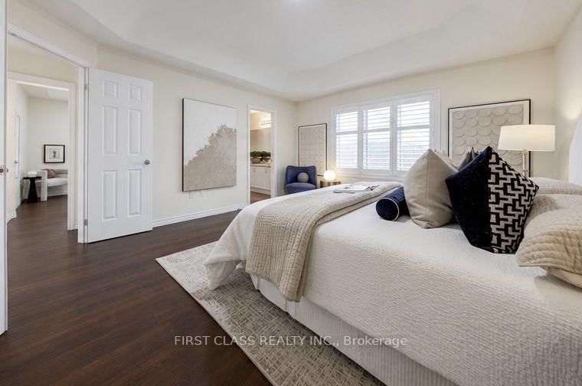
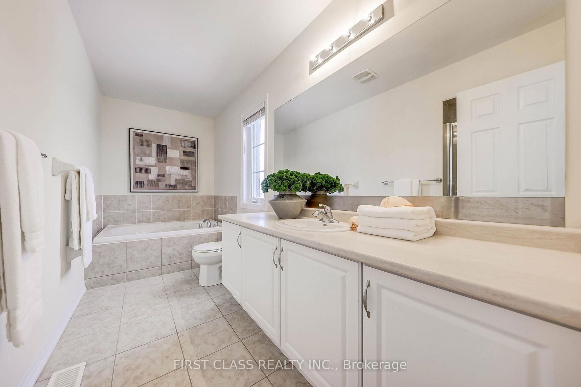
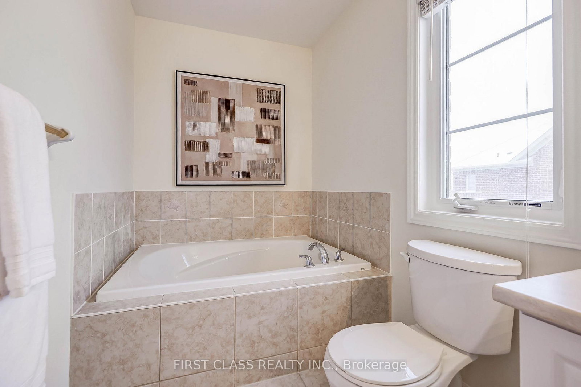
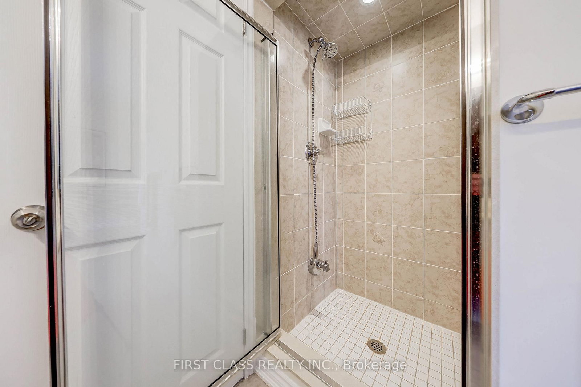
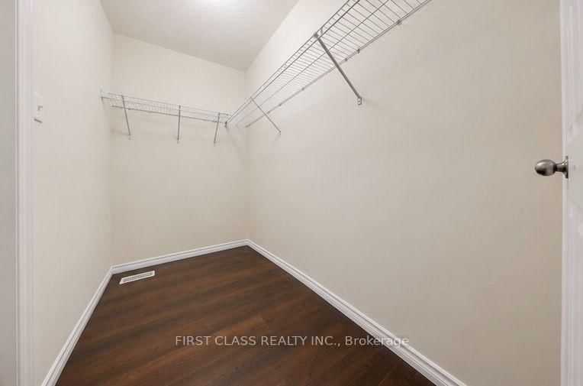
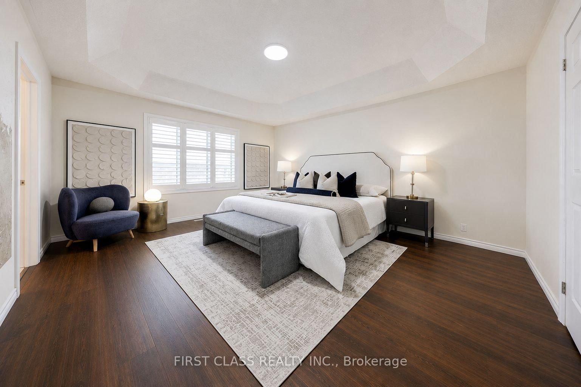
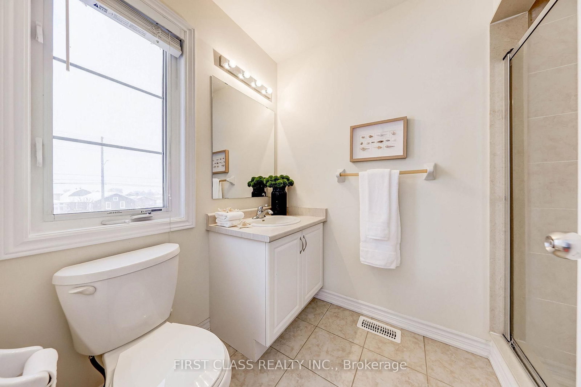
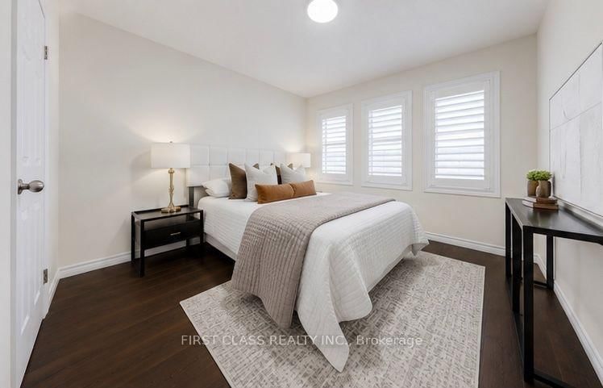
Prime Location! Brand New Waterproof Flooring Throughout the Second Floor. Situated in the highly sought-after Wismer Community, this detached home directly faces a park and tennis court with no obstructions, offering an open view and a serene living environment. Above ground 2293 sq ft. The home is bright, spacious, and well-laid out, featuring a functional floor plan. The second floor offers 4 generously sized bedrooms and 3bathrooms, including an oversized primary bedroom with a walk-in closet.Exterior highlights include a full brick exterior, widened driveway, and an exceptionally large backyard, perfect for children's play, outdoor activities, or gardening.Unbeatable Location!Steps to public transit and close to top-ranked schools, parks, trails, GO Station, Markville Mall, grocery stores, restaurants, and more-everything you need for a convenient and comfortable lifestyle.2025 School Zone:Bur Oak S.S., Milliken Mills H.S., Bill Hogarth S.S., and Unionville H.S. (Arts Program)

Property details

Property type
Detached
Style
2-Storey
Total rooms
11
Lot size
38 × 88 ft
Property taxes
$6,630.61 (2026)
Days on market
66
Status
Active
MLS®

Property history

Recently sold nearby

Listing data last updated: Aug 22, 2026, 9:50 a.m. EDT via TRREB IDX.

First listed: Jun 20, 2026, 7:44 p.m. EDT.