
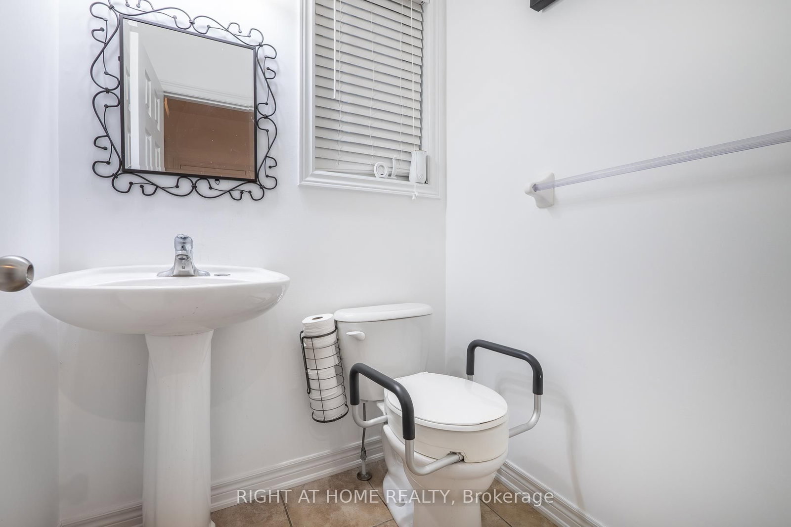
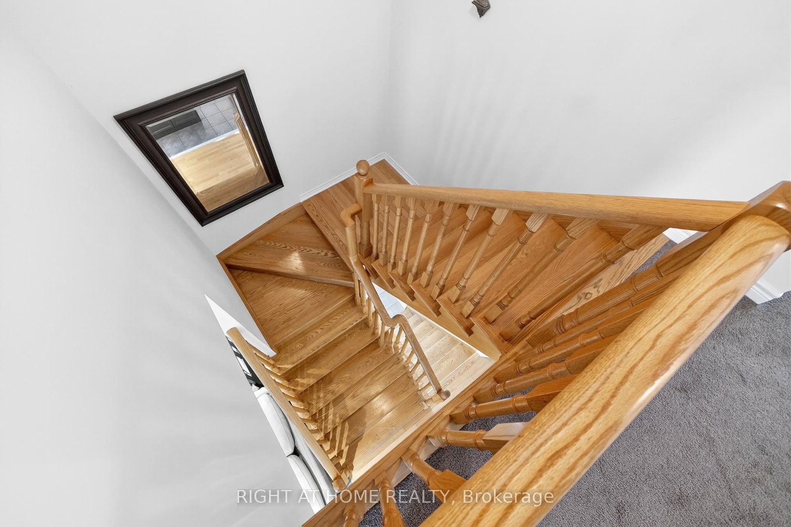
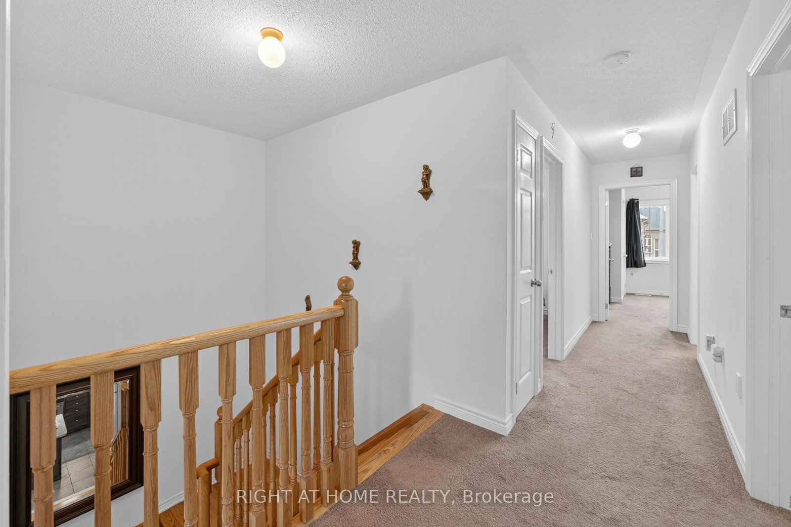
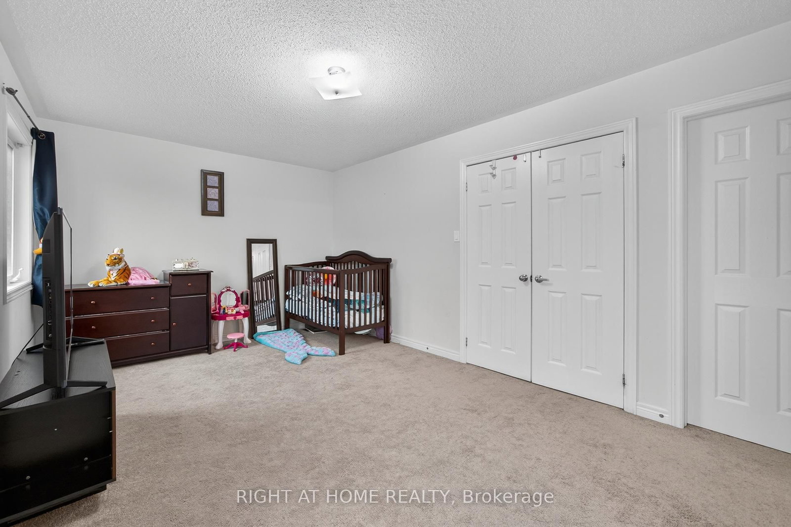
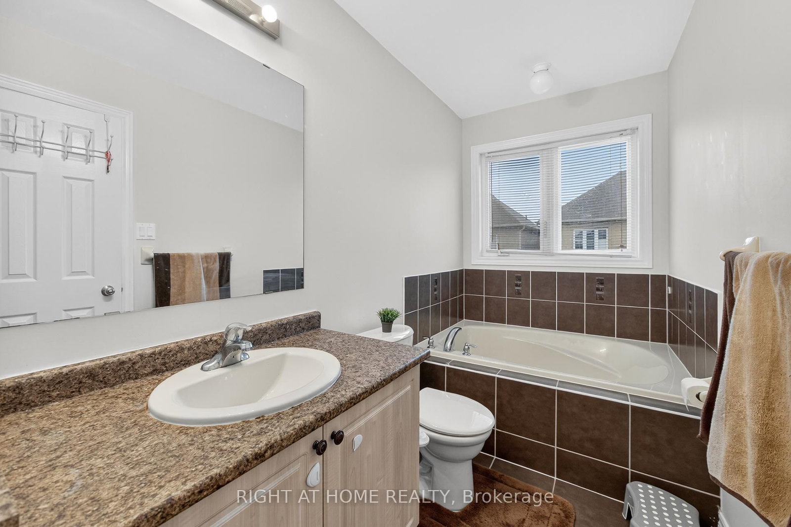
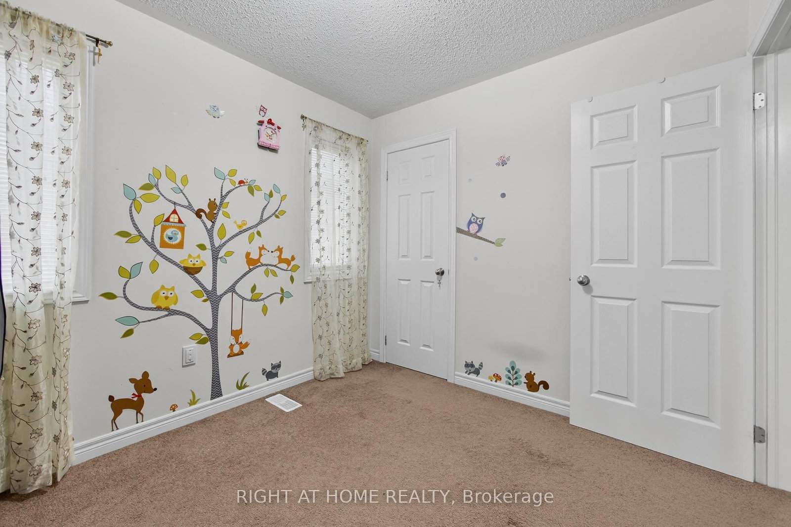
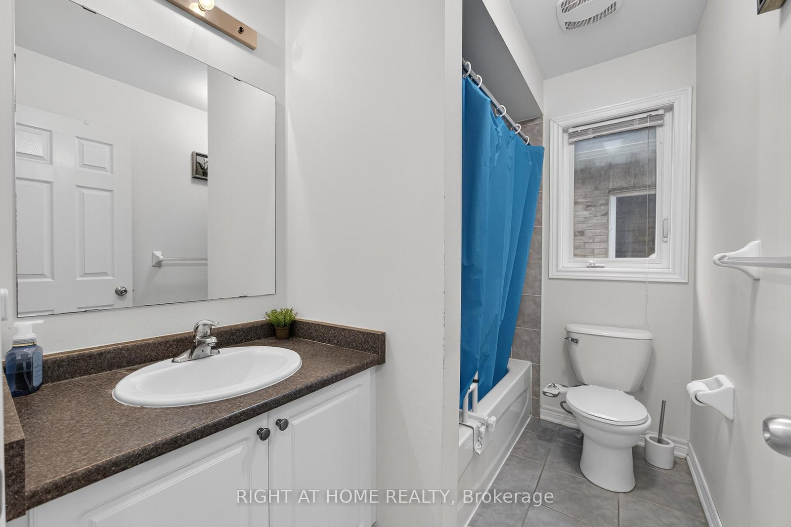
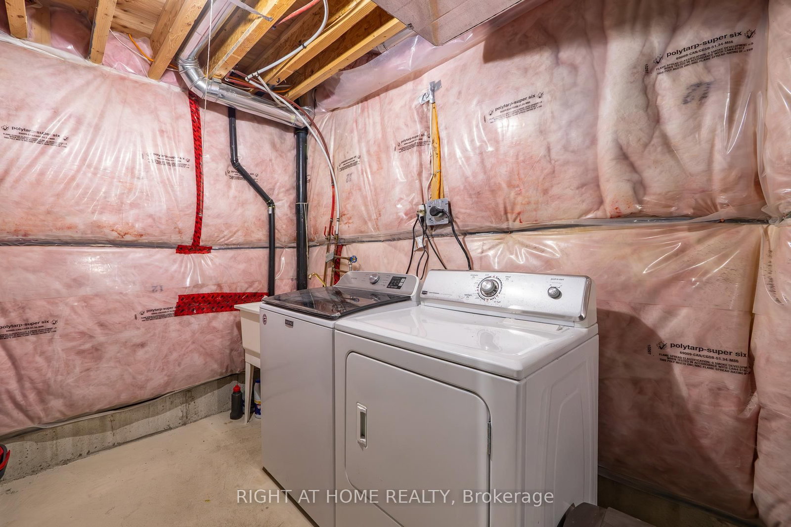
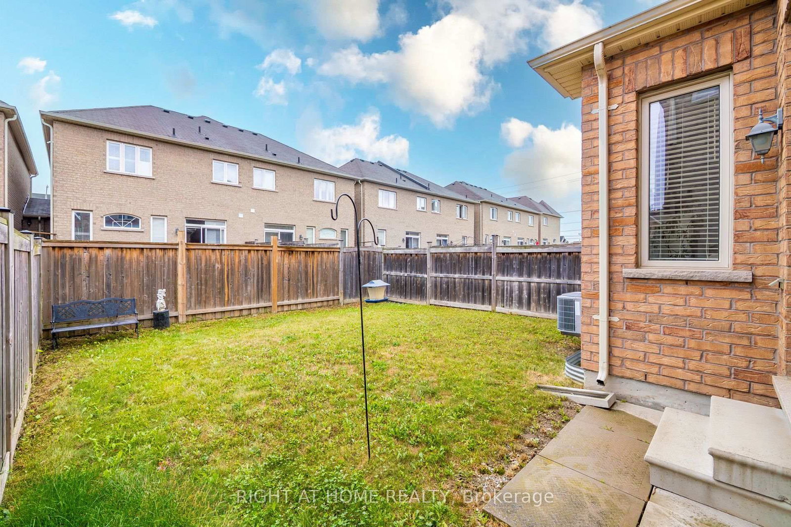
147 Betony Drive • Richmond Hill, ON photo 1
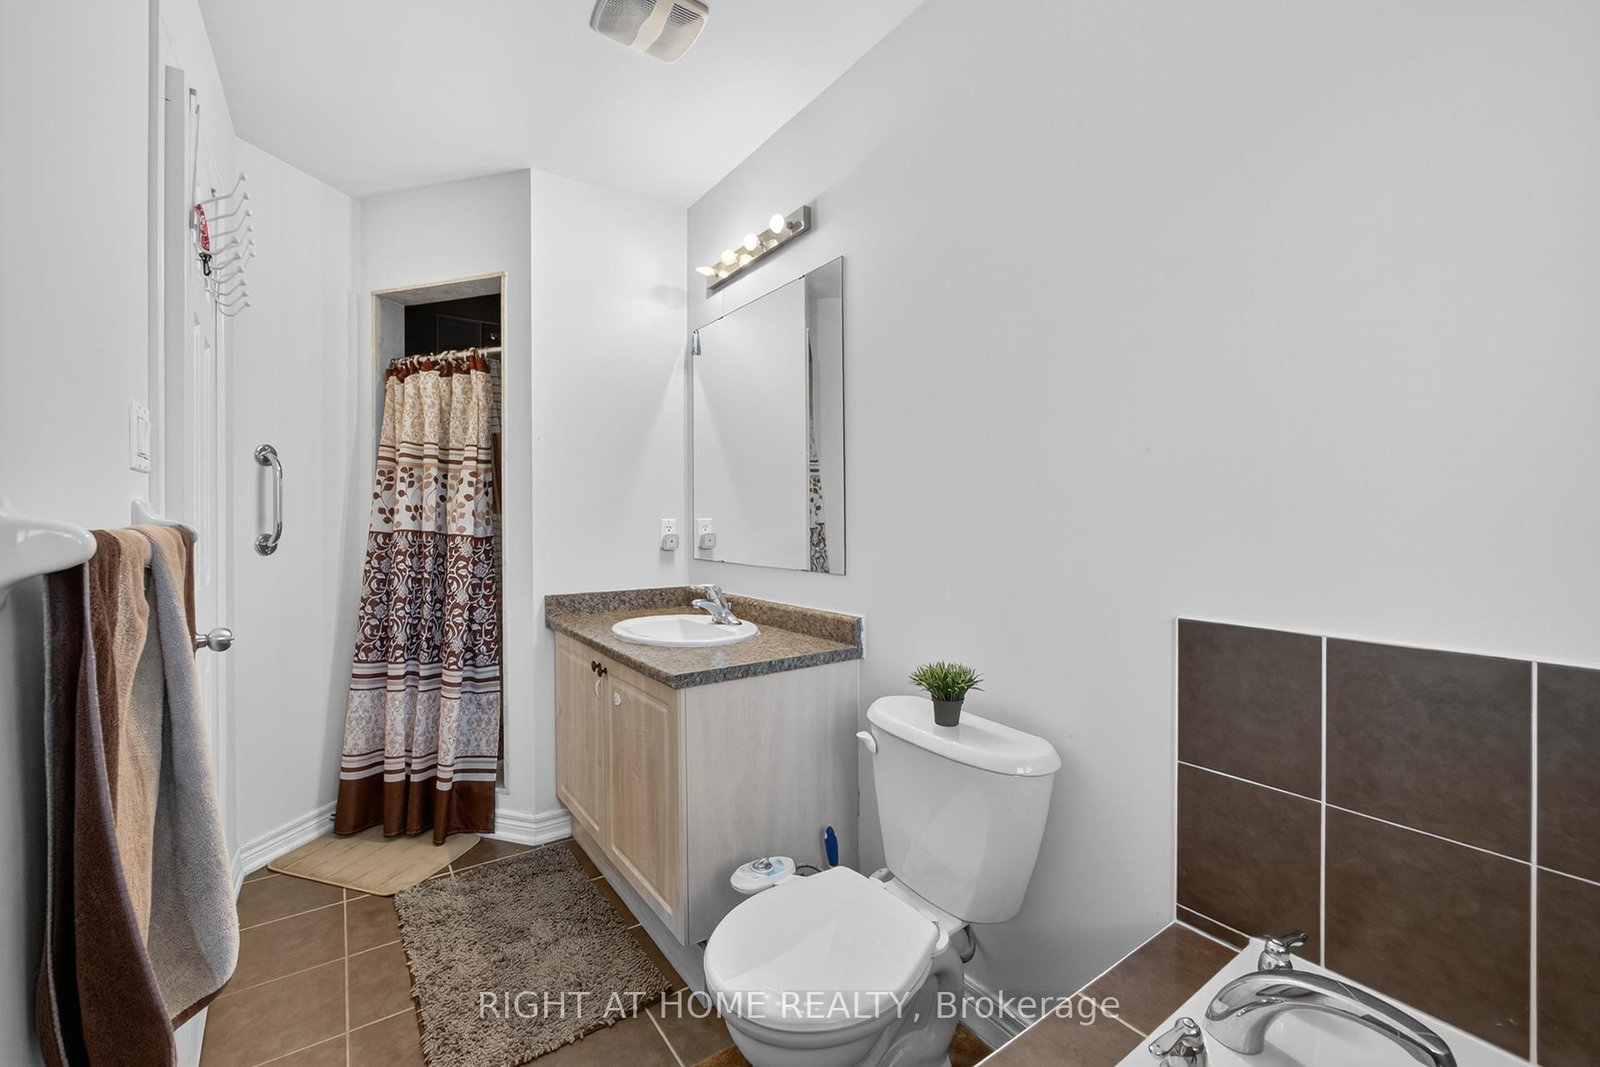
147 Betony Drive • Richmond Hill, ON photo 2
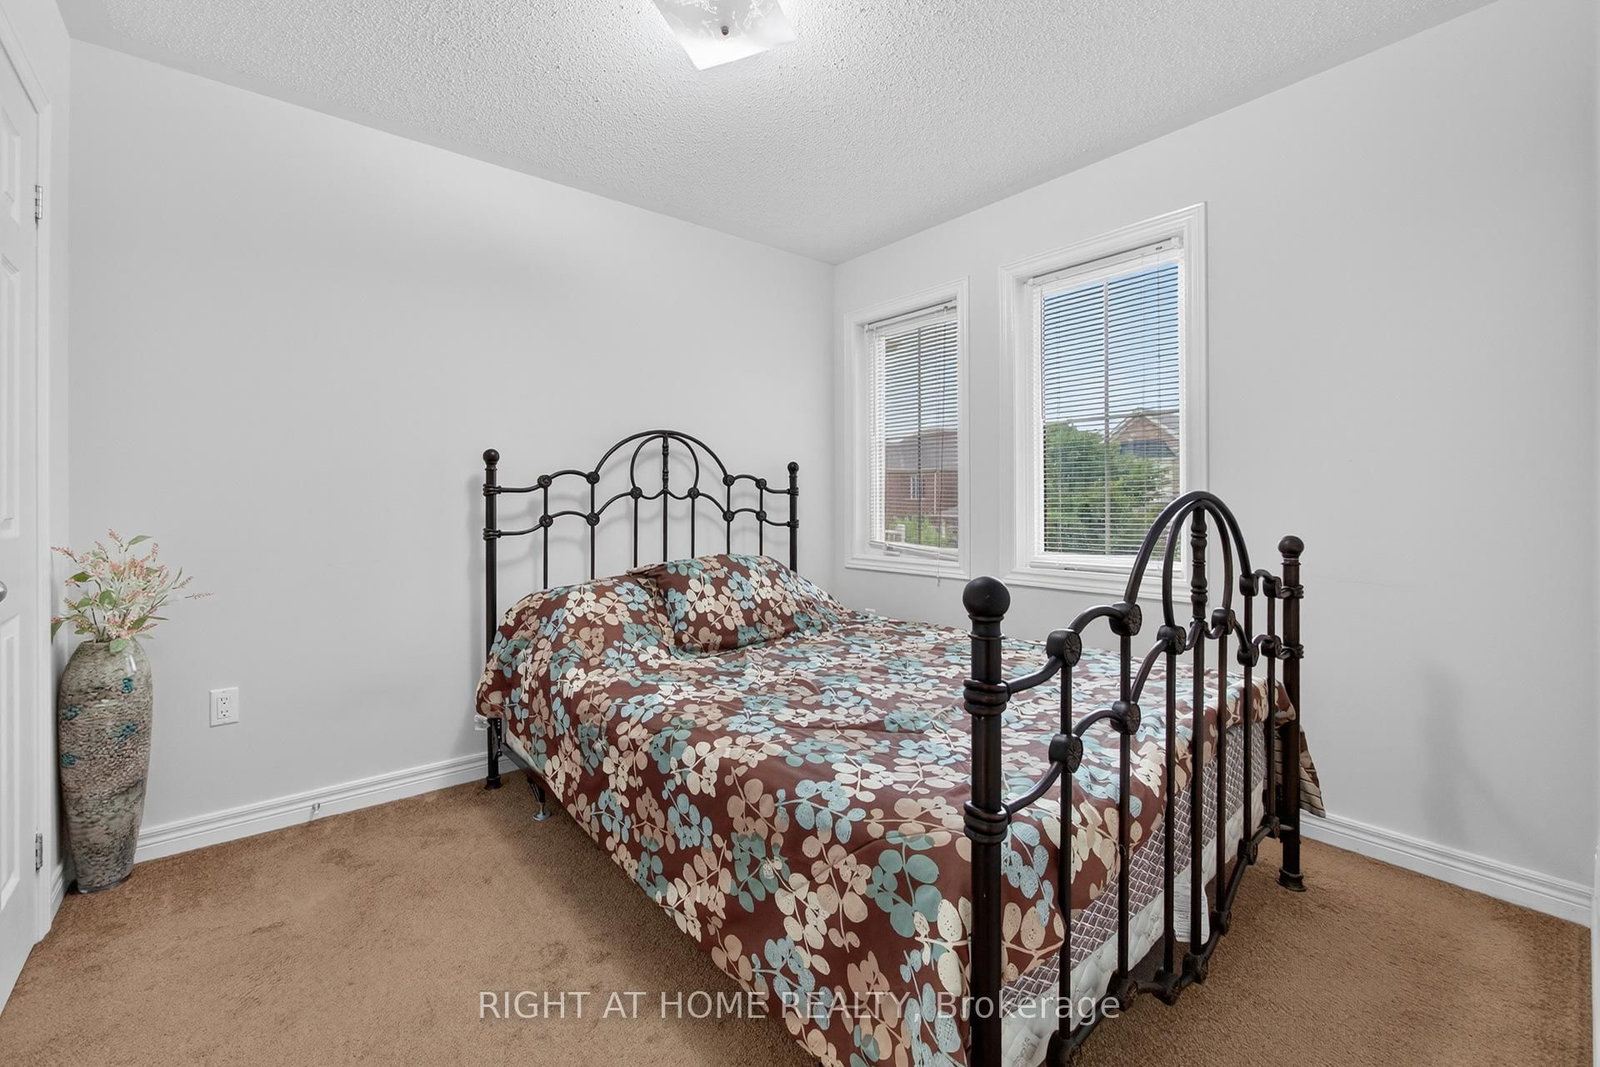
147 Betony Drive • Richmond Hill, ON photo 3
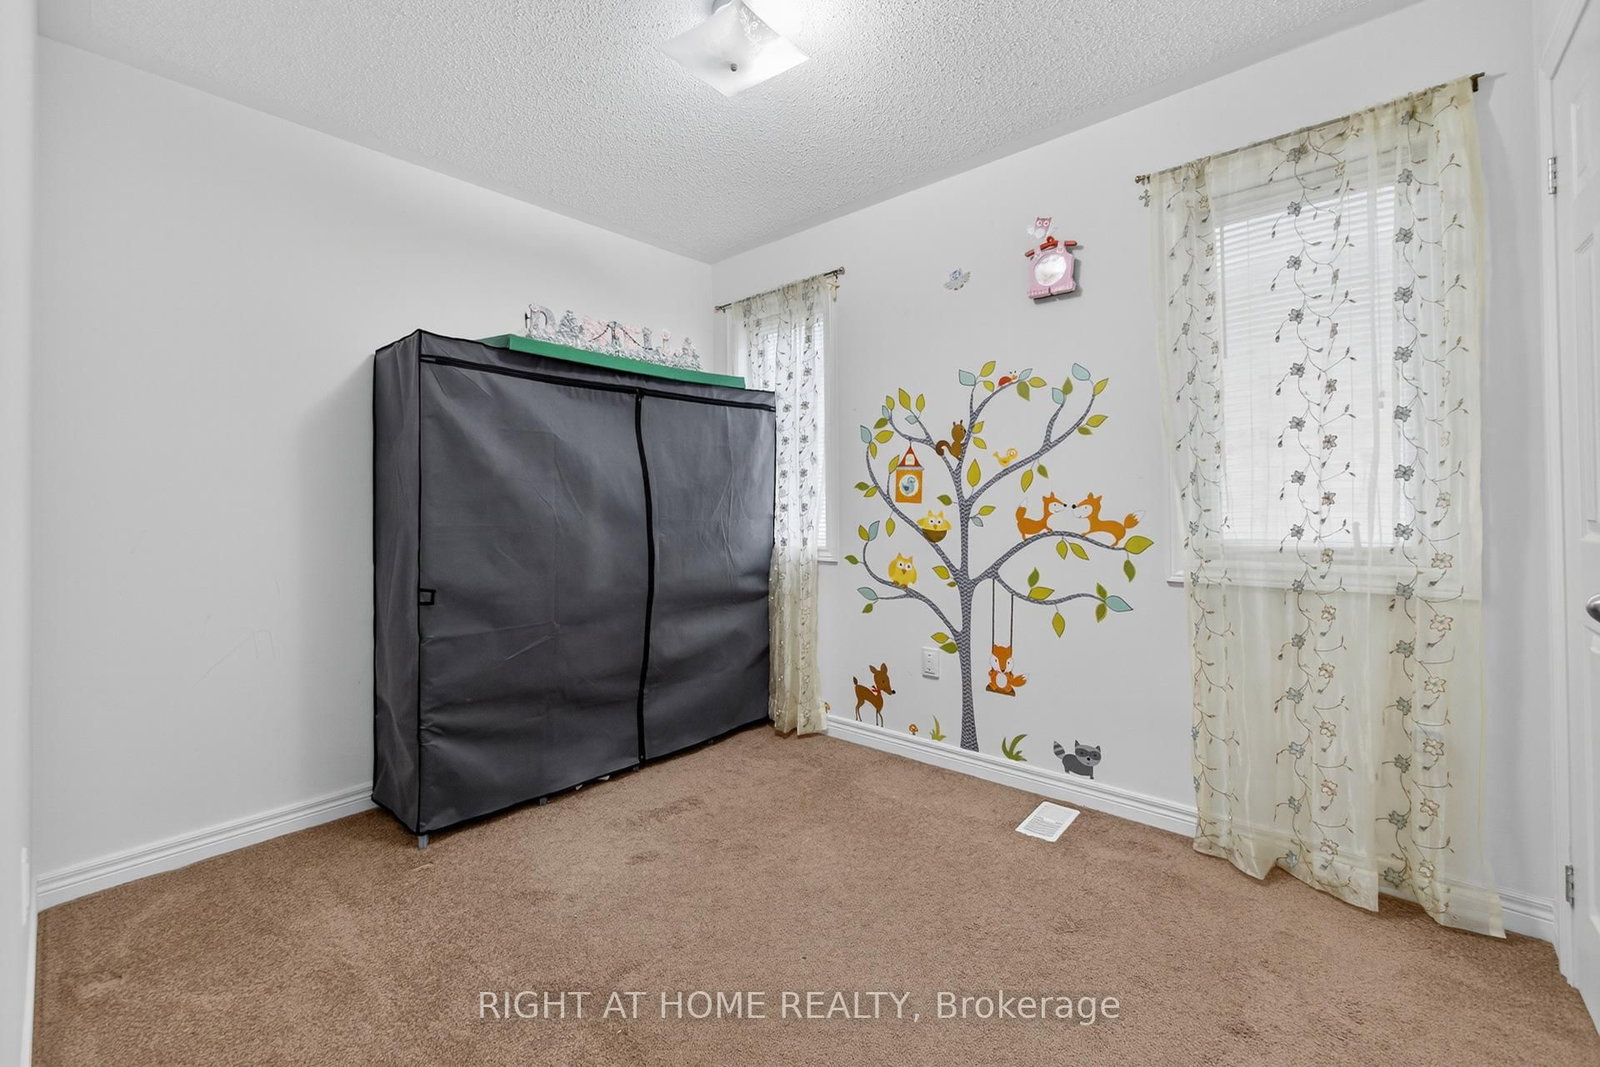
147 Betony Drive • Richmond Hill, ON photo 4
147 Betony Drive • Richmond Hill, ON photo 5
147 Betony Drive • Richmond Hill, ON photo 6
147 Betony Drive • Richmond Hill, ON photo 7
147 Betony Drive • Richmond Hill, ON photo 8
147 Betony Drive • Richmond Hill, ON photo 9
147 Betony Drive • Richmond Hill, ON photo 10
147 Betony Drive • Richmond Hill, ON photo 11
147 Betony Drive • Richmond Hill, ON photo 12
147 Betony Drive • Richmond Hill, ON photo 13
147 Betony Drive • Richmond Hill, ON photo 14
147 Betony Drive • Richmond Hill, ON photo 15
147 Betony Drive • Richmond Hill, ON photo 16
147 Betony Drive • Richmond Hill, ON photo 17
147 Betony Drive • Richmond Hill, ON photo 18
147 Betony Drive • Richmond Hill, ON photo 19
147 Betony Drive • Richmond Hill, ON photo 20
147 Betony Drive • Richmond Hill, ON photo 21
147 Betony Drive • Richmond Hill, ON photo 22
147 Betony Drive • Richmond Hill, ON photo 23
147 Betony Drive • Richmond Hill, ON photo 24
147 Betony Drive • Richmond Hill, ON photo 25
147 Betony Drive • Richmond Hill, ON photo 26
147 Betony Drive • Richmond Hill, ON photo 27
147 Betony Drive • Richmond Hill, ON photo 28
147 Betony Drive • Richmond Hill, ON photo 29
1 / 29
$1,079,999
147 Betony Drive • Richmond Hill, ONSold Conditional
Courtesy of RIGHT AT HOME REALTY
4
Bedrooms
3
Bathrooms
1500-2000
Square feet
3
Parking

About this home

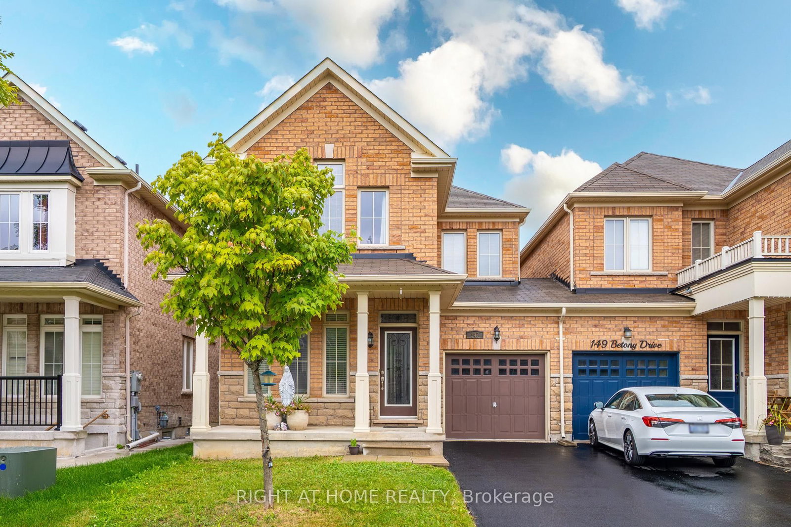
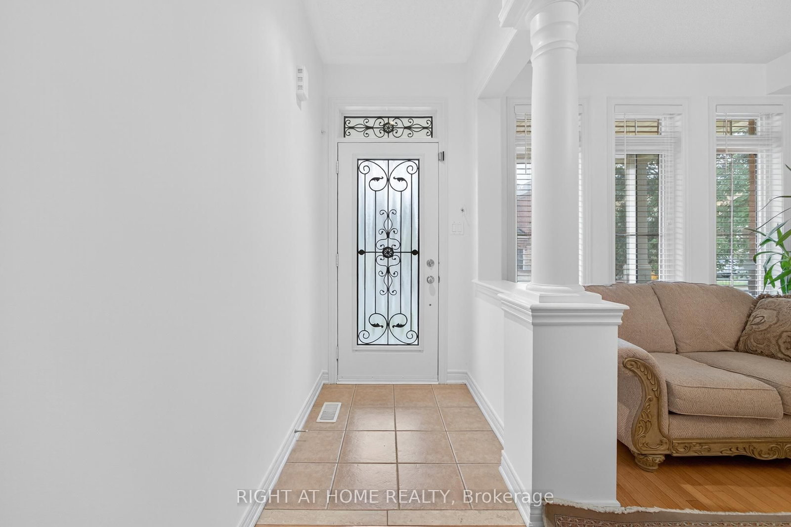
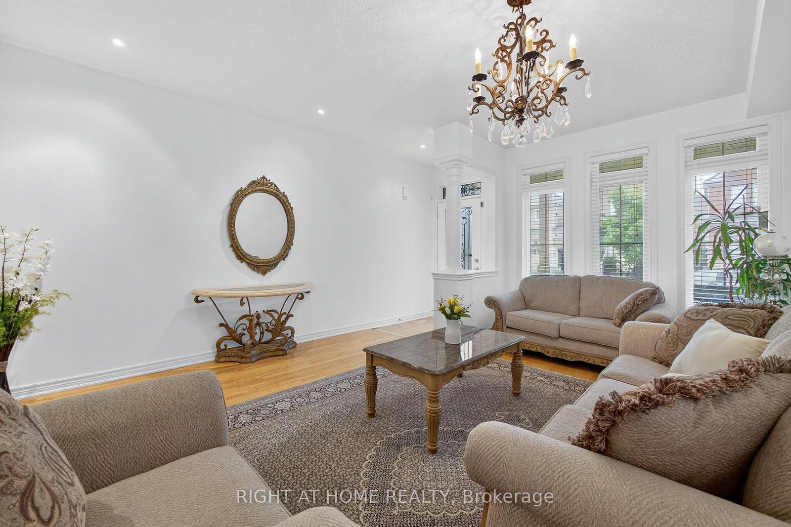
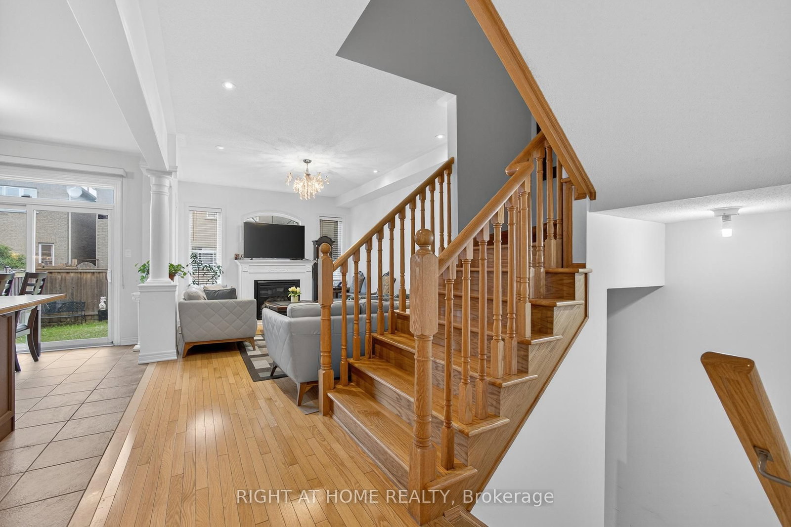
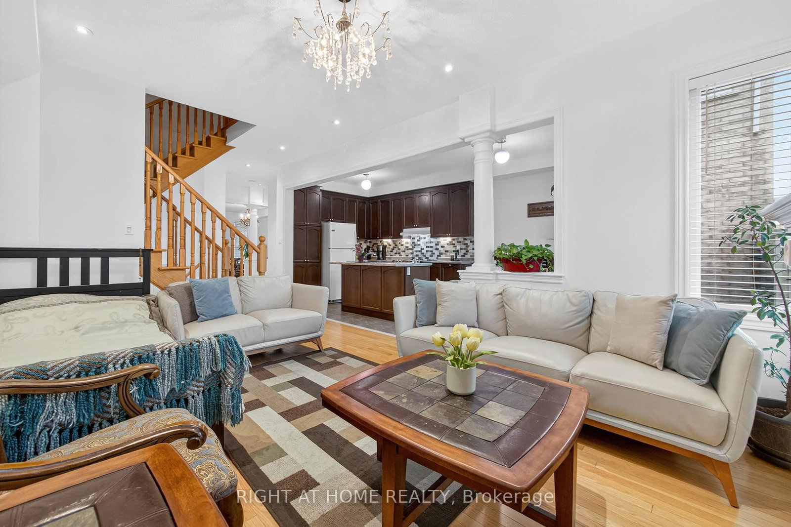
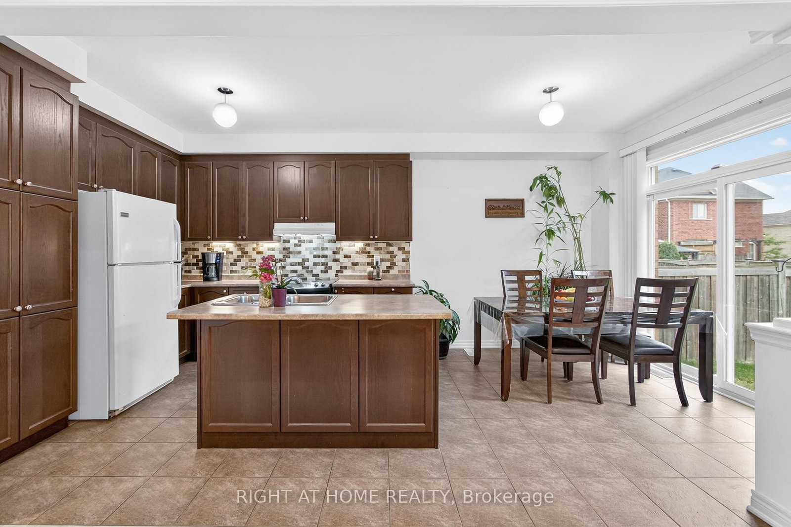
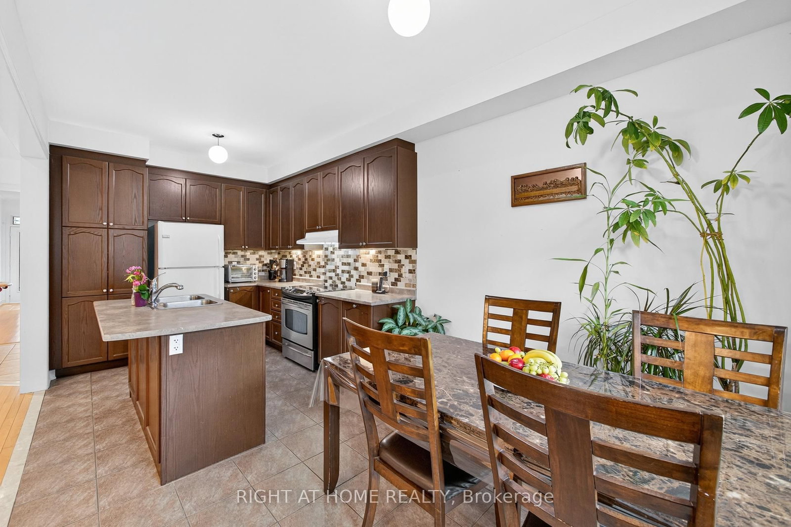
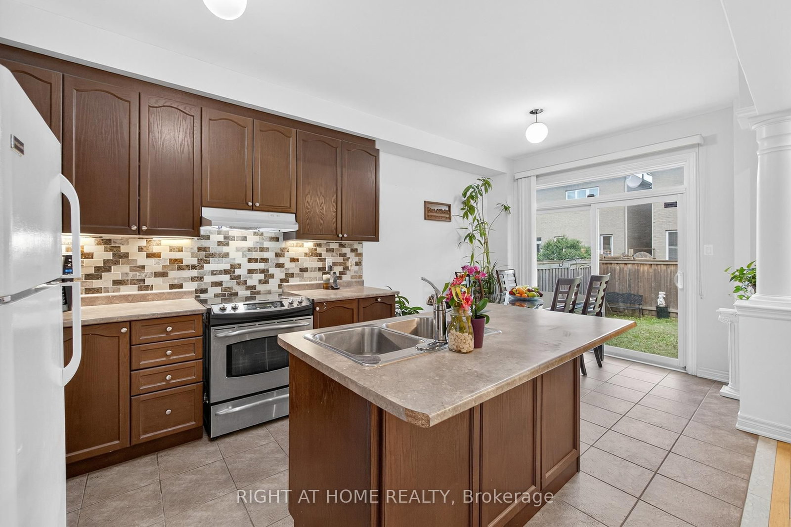
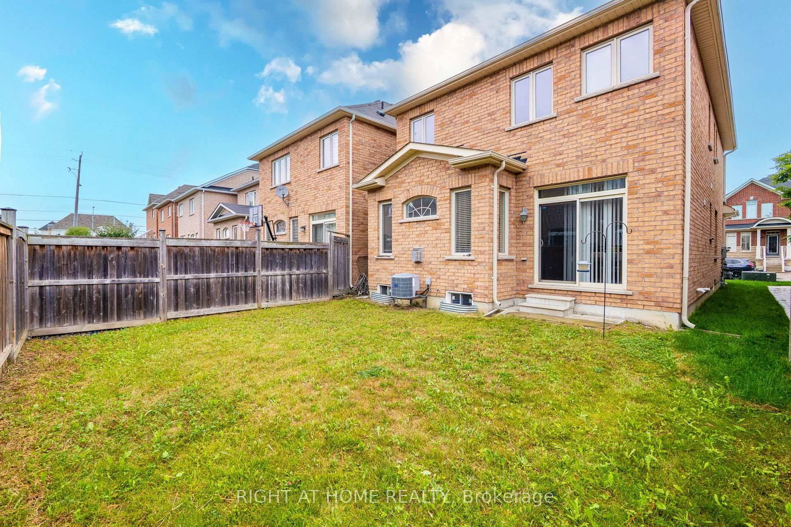
Discover the Betony Dr of Richmond Hills Oak Ridges Neighborhood! Welcome to this beautifully home, nestled in the highly Oak Ridges area. offering the perfect blend of modern amenities and comfort. Walk to the lake, trails, local eateries, and cafes. hardwood flooring throughout the main level, creating a seamless flow from room to room. classic back splash perfect for all your culinary adventures. A stunning gas fireplace anchors the family room, which is open to the kitchen, creating a perfect space for family gatherings and entertaining. Step out to your very own private backyard , The second floor boasts four spacious bedrooms, including a light-filled primary suite walk-in closet.

Property details

Property type
Semi-Detached
Style
2-Storey
Approx. age (yrs)
6-15
Total rooms
8
Lot size
29.53 × 88.58 ft
Property taxes
$4,960 (2026)
Days on market
70
Status
Active Under Contract
MLS®

Property history

Recently sold nearby

Listing data last updated: Aug 27, 2026, 5:55 p.m. EDT via TRREB IDX.

First listed: Jun 20, 2026, 11:39 a.m. EDT.