
9 Geddington Crescent • Markham, ON photo 1
9 Geddington Crescent • Markham, ON photo 2
9 Geddington Crescent • Markham, ON photo 3
9 Geddington Crescent • Markham, ON photo 4
9 Geddington Crescent • Markham, ON photo 5
9 Geddington Crescent • Markham, ON photo 6
9 Geddington Crescent • Markham, ON photo 7
9 Geddington Crescent • Markham, ON photo 8
9 Geddington Crescent • Markham, ON photo 9
9 Geddington Crescent • Markham, ON photo 10
9 Geddington Crescent • Markham, ON photo 11
9 Geddington Crescent • Markham, ON photo 12
9 Geddington Crescent • Markham, ON photo 13
9 Geddington Crescent • Markham, ON photo 14
9 Geddington Crescent • Markham, ON photo 15
9 Geddington Crescent • Markham, ON photo 16
9 Geddington Crescent • Markham, ON photo 17
9 Geddington Crescent • Markham, ON photo 18
9 Geddington Crescent • Markham, ON photo 19
9 Geddington Crescent • Markham, ON photo 20
9 Geddington Crescent • Markham, ON photo 21
9 Geddington Crescent • Markham, ON photo 22
9 Geddington Crescent • Markham, ON photo 23
9 Geddington Crescent • Markham, ON photo 24
9 Geddington Crescent • Markham, ON photo 25
9 Geddington Crescent • Markham, ON photo 26
9 Geddington Crescent • Markham, ON photo 27
9 Geddington Crescent • Markham, ON photo 28
9 Geddington Crescent • Markham, ON photo 29
9 Geddington Crescent • Markham, ON photo 30
9 Geddington Crescent • Markham, ON photo 31
9 Geddington Crescent • Markham, ON photo 32
9 Geddington Crescent • Markham, ON photo 33
9 Geddington Crescent • Markham, ON photo 34
9 Geddington Crescent • Markham, ON photo 35
9 Geddington Crescent • Markham, ON photo 36
9 Geddington Crescent • Markham, ON photo 37
9 Geddington Crescent • Markham, ON photo 38
9 Geddington Crescent • Markham, ON photo 39
9 Geddington Crescent • Markham, ON photo 40
1 / 40
$1,669,000
9 Geddington Crescent • Markham, ONExtended
Courtesy of RE/MAX CROSSROADS REALTY INC.
5+2
Bedrooms
6
Bathrooms
2500-3000
Square feet
4
Parking

About this home

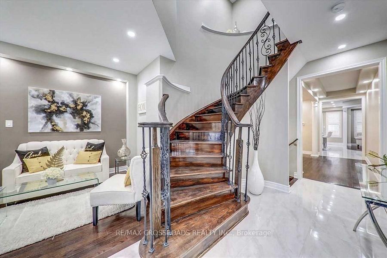
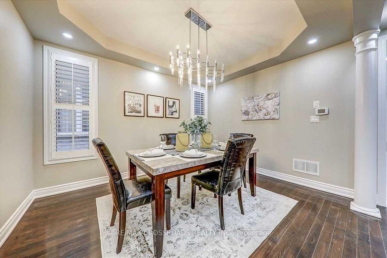
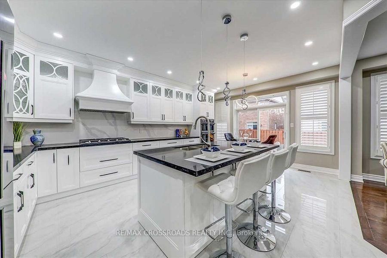
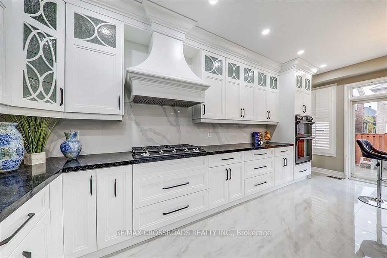
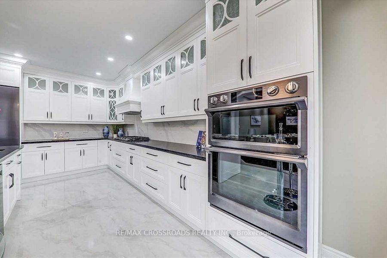
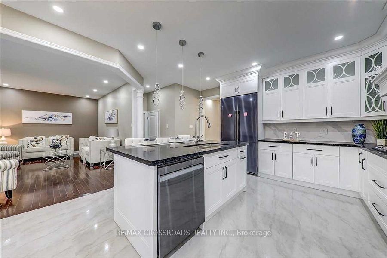
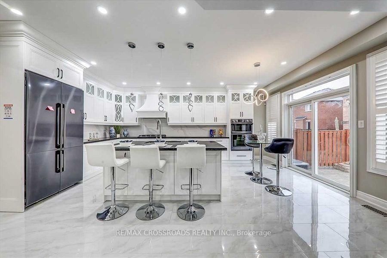
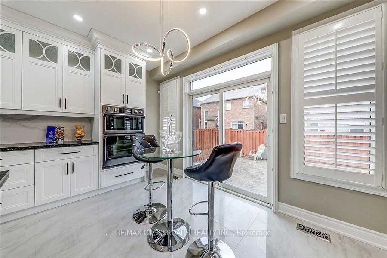
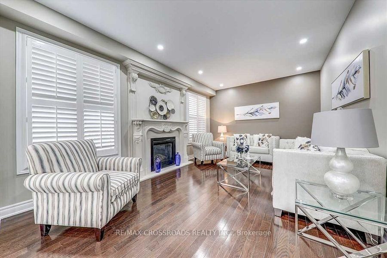
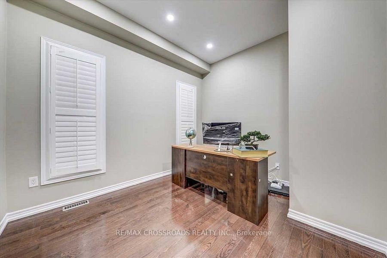
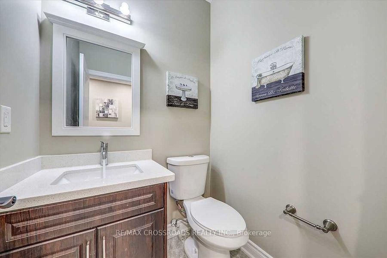
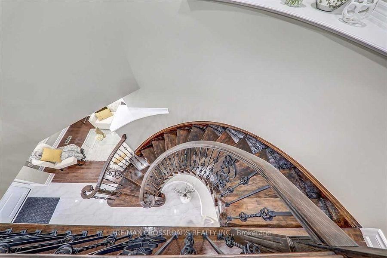
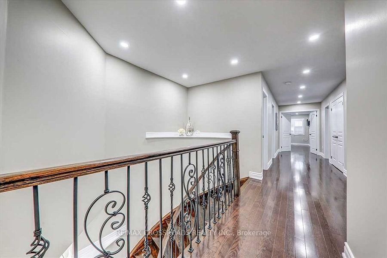
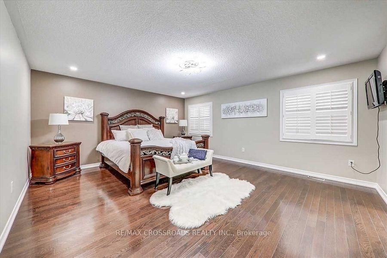
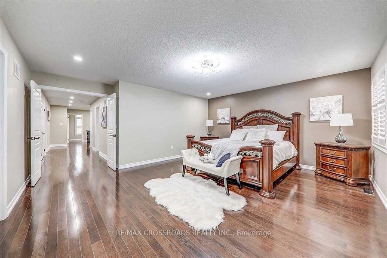
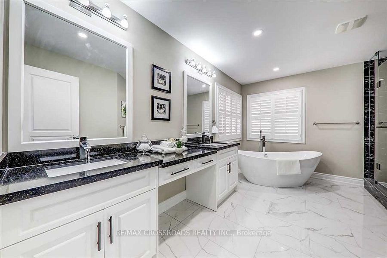
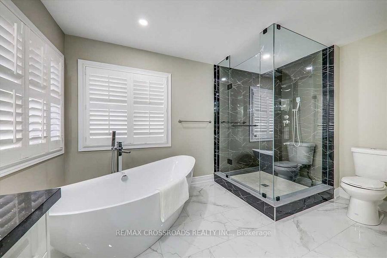
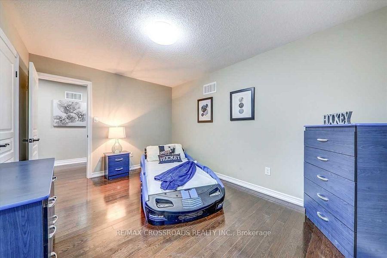
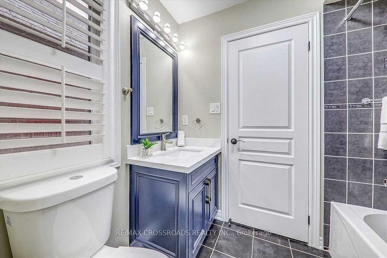
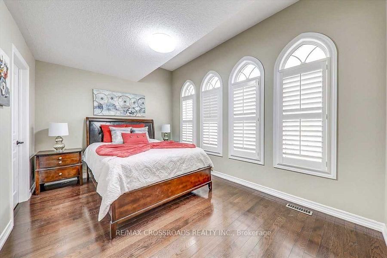
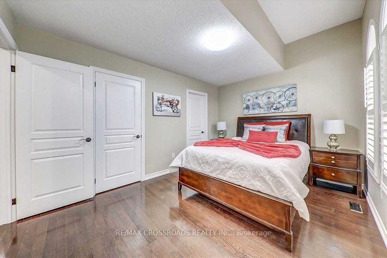
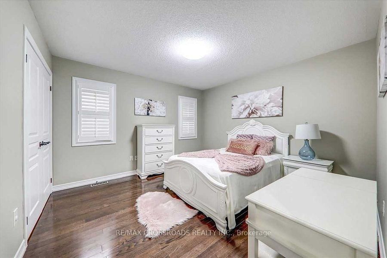
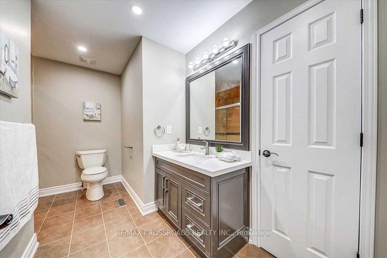
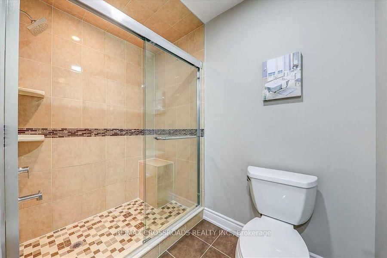
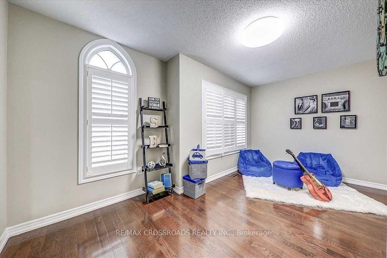
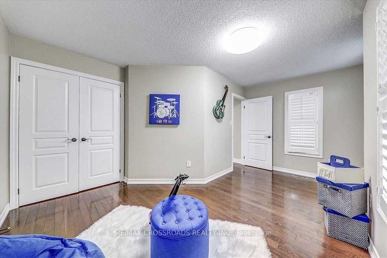
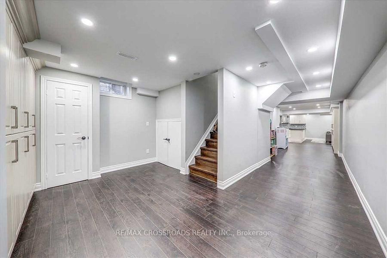
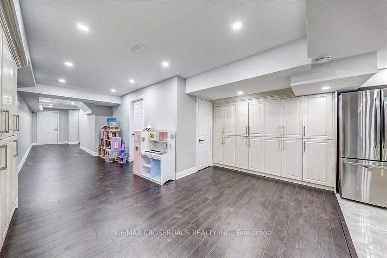
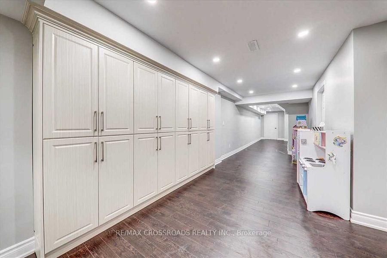
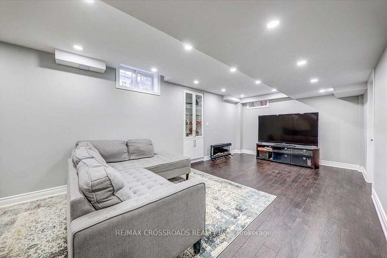
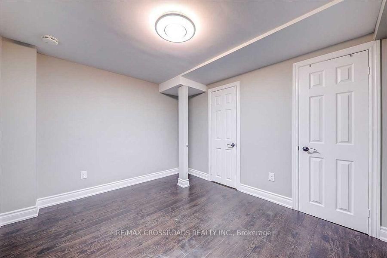
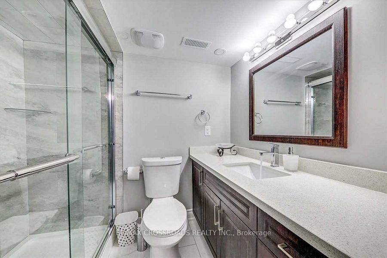
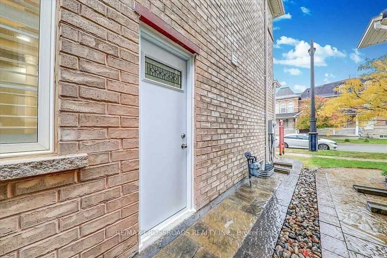
A Must See-Thousands Spent On Upgrades ($$$)W/A Designers Touch.Prof Fin Bsmt W/Kitchen,4Pc Bath(2)Plenty Of Cabinetry.9Ft Main Flr, Custom Gourmet Kitchen W/Island, Plenty Of Cabinetry For A Budding Chef.Granite Counters, Hardwd Flrs.Gas F/P,Pot Lights,High End Appliances & Light Fixtures,Spac Laundry, Spac Mstr Ensuite W/Jaczz Tub Interlock, New Garage Door,Front Door,California Shutters,Walking Distance To Walmart,Longos,Schools,Transit & 407

Property details

Property type
Detached
Style
2-Storey
Total rooms
10
Lot size
41.99 × 88.58 ft
Property taxes
$6,730 (2025)
Occupancy
Owner
Days on market
92
Status
Active
MLS®

Property history

Recently sold nearby

Listing data last updated: Sep 18, 2026, 9:34 a.m. EDT via TRREB IDX.

First listed: Jun 19, 2026, 2:22 p.m. EDT.