
7608 Yonge Street • #622 • Vaughan, ON photo 1
7608 Yonge Street • #622 • Vaughan, ON photo 2
7608 Yonge Street • #622 • Vaughan, ON photo 3
7608 Yonge Street • #622 • Vaughan, ON photo 4
7608 Yonge Street • #622 • Vaughan, ON photo 5
7608 Yonge Street • #622 • Vaughan, ON photo 6
7608 Yonge Street • #622 • Vaughan, ON photo 7
7608 Yonge Street • #622 • Vaughan, ON photo 8
7608 Yonge Street • #622 • Vaughan, ON photo 9
7608 Yonge Street • #622 • Vaughan, ON photo 10
7608 Yonge Street • #622 • Vaughan, ON photo 11
7608 Yonge Street • #622 • Vaughan, ON photo 12
7608 Yonge Street • #622 • Vaughan, ON photo 13
7608 Yonge Street • #622 • Vaughan, ON photo 14
7608 Yonge Street • #622 • Vaughan, ON photo 15
7608 Yonge Street • #622 • Vaughan, ON photo 16
7608 Yonge Street • #622 • Vaughan, ON photo 17
7608 Yonge Street • #622 • Vaughan, ON photo 18
7608 Yonge Street • #622 • Vaughan, ON photo 19
7608 Yonge Street • #622 • Vaughan, ON photo 20
7608 Yonge Street • #622 • Vaughan, ON photo 21
7608 Yonge Street • #622 • Vaughan, ON photo 22
7608 Yonge Street • #622 • Vaughan, ON photo 23
7608 Yonge Street • #622 • Vaughan, ON photo 24
7608 Yonge Street • #622 • Vaughan, ON photo 25
7608 Yonge Street • #622 • Vaughan, ON photo 26
7608 Yonge Street • #622 • Vaughan, ON photo 27
7608 Yonge Street • #622 • Vaughan, ON photo 28
7608 Yonge Street • #622 • Vaughan, ON photo 29
1 / 29
$398,000
7608 Yonge Street • #622 • Vaughan, ONPrice Change▼ 13.25%
Courtesy of HARVEY KALLES REAL ESTATE LTD.
1
Bedroom
1
Bathroom
500-599
Square feet
1
Parking

About this home

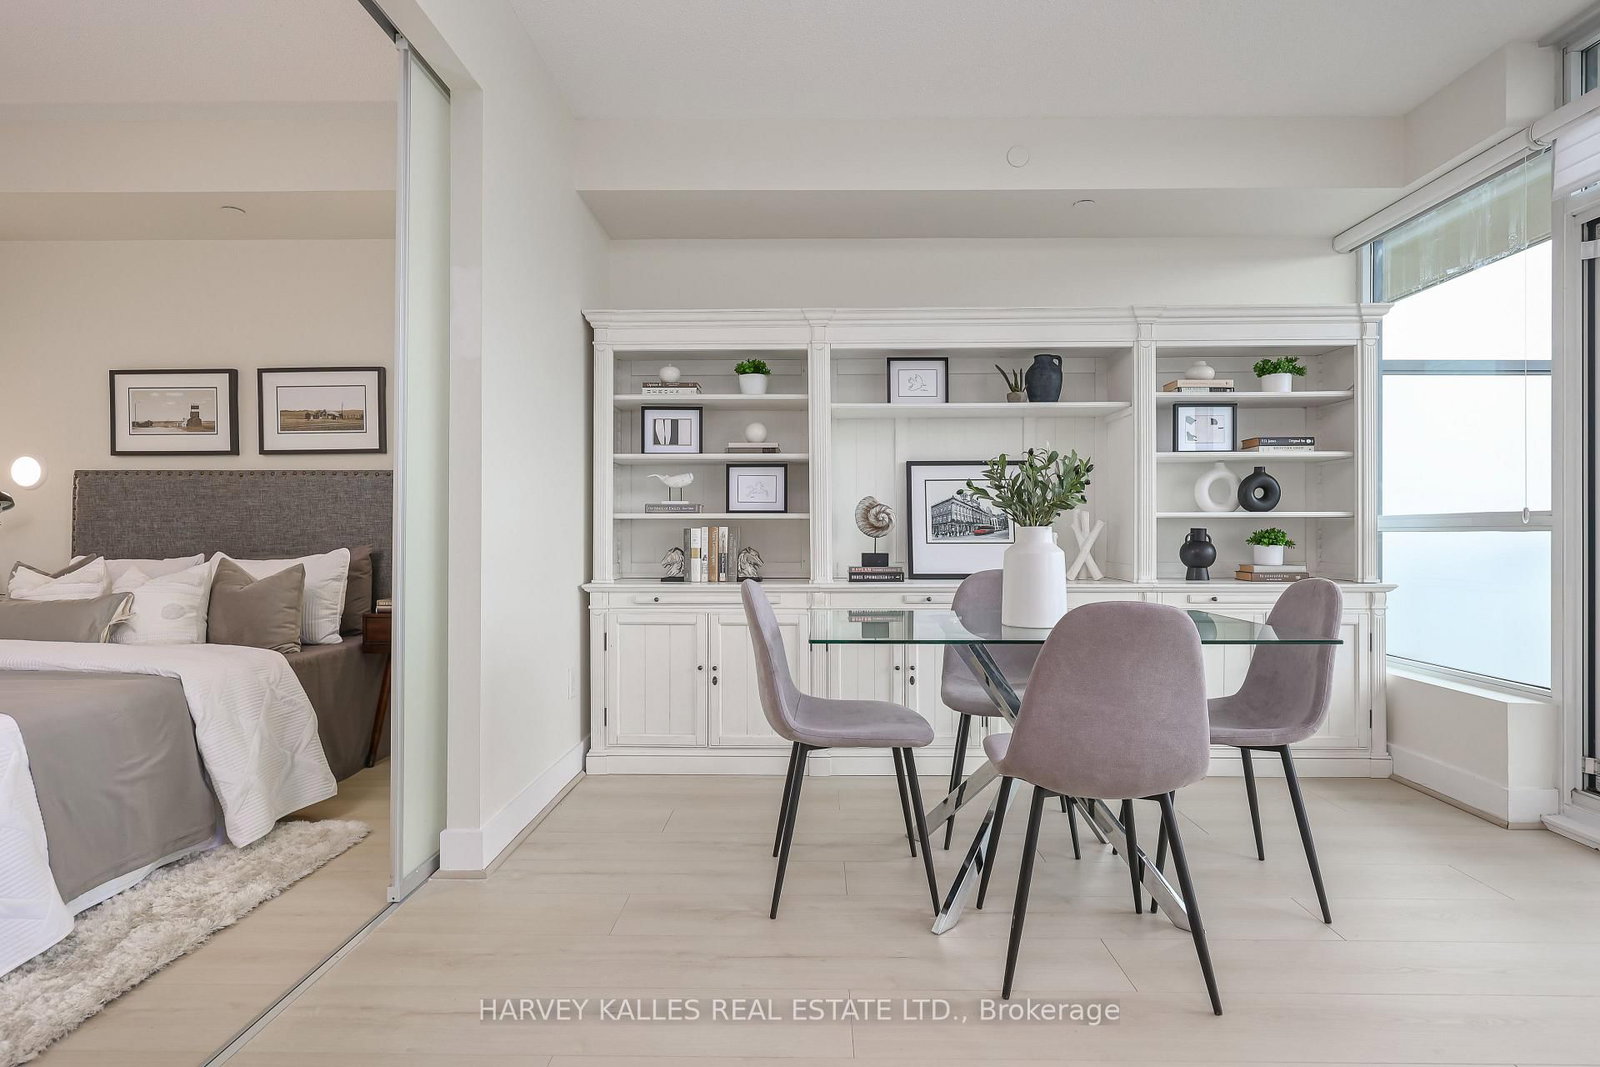
Welcome To Minto Watergarden, an exclusive boutique residence in the prestigious Heritage District of Old Thornhill. This beautifully designed 1-bedroom suite offers approximately 661 sq ft of thoughtfully planned living space, soaring 9-ft ceilings, contemporary finishes, and a private balcony. The open-concept kitchen is separate from the living, and dining areas which provide a comfortable setting for everyday living and entertaining. Included are one underground parking space and a storage locker. Residents enjoy exceptional amenities, including a two-storey fitness centre, Wi-Fi lounge, library, media room, party room, guest suites, landscaped gardens, BBQ patio and visitor parking. Steps to transit, restaurants, cafes, boutique shopping, parks and the Thornhill Farmer's Market, with easy access to Highways 401, 404 and the DVP. Luxury, convenience, and lifestyle in one exceptional address.

Property details

Property type
Condo Apartment
Style
Apartment
Total rooms
5
Maintenance fee
$614.30/mo
Exposure
South
Property taxes
$2,249.35 (2025)
Occupancy
TBD
Days on market
38
Status
Active
MLS®

Property history

Recently sold nearby

Listing data last updated: Jul 26, 2026, 2:58 p.m. EDT via TRREB IDX.

First listed: Jun 19, 2026, 12:54 p.m. EDT.