
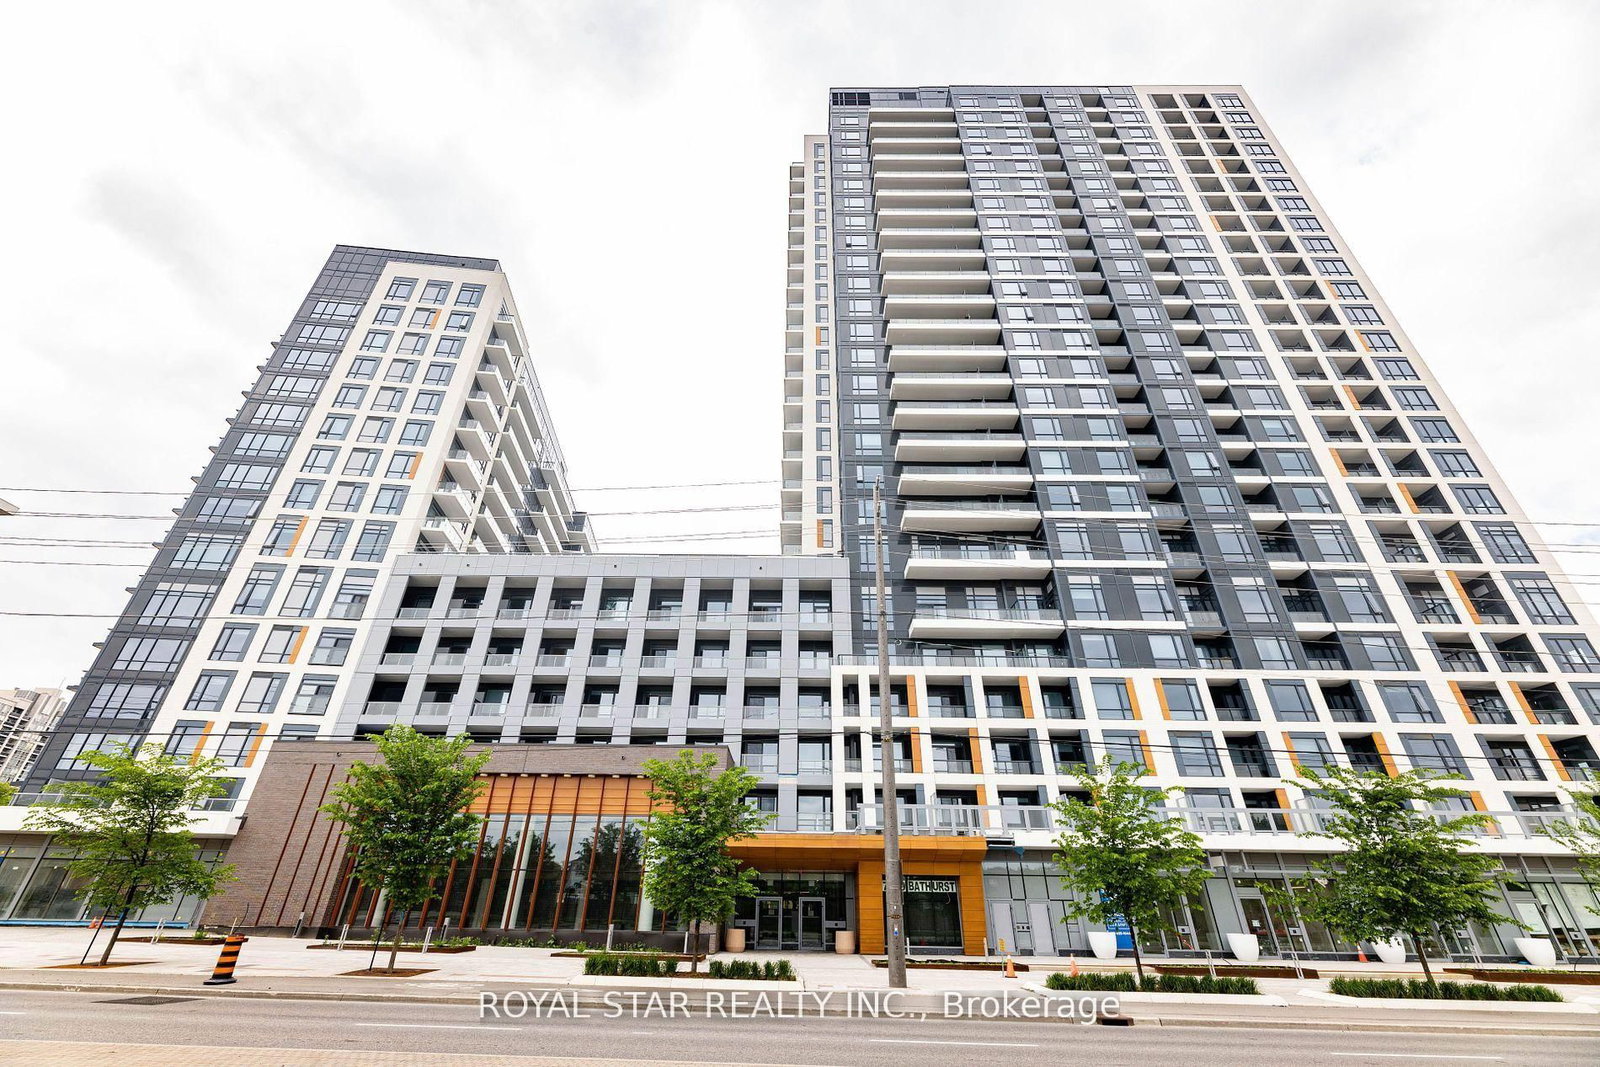
7950 Bathurst Street • #1207 • Vaughan, ON photo 1
7950 Bathurst Street • #1207 • Vaughan, ON photo 2
7950 Bathurst Street • #1207 • Vaughan, ON photo 3
7950 Bathurst Street • #1207 • Vaughan, ON photo 4
7950 Bathurst Street • #1207 • Vaughan, ON photo 5
7950 Bathurst Street • #1207 • Vaughan, ON photo 6
7950 Bathurst Street • #1207 • Vaughan, ON photo 7
7950 Bathurst Street • #1207 • Vaughan, ON photo 8
7950 Bathurst Street • #1207 • Vaughan, ON photo 9
7950 Bathurst Street • #1207 • Vaughan, ON photo 10
7950 Bathurst Street • #1207 • Vaughan, ON photo 11
7950 Bathurst Street • #1207 • Vaughan, ON photo 12
7950 Bathurst Street • #1207 • Vaughan, ON photo 13
7950 Bathurst Street • #1207 • Vaughan, ON photo 14
7950 Bathurst Street • #1207 • Vaughan, ON photo 15
7950 Bathurst Street • #1207 • Vaughan, ON photo 16
7950 Bathurst Street • #1207 • Vaughan, ON photo 17
7950 Bathurst Street • #1207 • Vaughan, ON photo 18
7950 Bathurst Street • #1207 • Vaughan, ON photo 19
7950 Bathurst Street • #1207 • Vaughan, ON photo 20
7950 Bathurst Street • #1207 • Vaughan, ON photo 21
7950 Bathurst Street • #1207 • Vaughan, ON photo 22
7950 Bathurst Street • #1207 • Vaughan, ON photo 23
7950 Bathurst Street • #1207 • Vaughan, ON photo 24
7950 Bathurst Street • #1207 • Vaughan, ON photo 25
7950 Bathurst Street • #1207 • Vaughan, ON photo 26
7950 Bathurst Street • #1207 • Vaughan, ON photo 27
7950 Bathurst Street • #1207 • Vaughan, ON photo 28
7950 Bathurst Street • #1207 • Vaughan, ON photo 29
7950 Bathurst Street • #1207 • Vaughan, ON photo 30
7950 Bathurst Street • #1207 • Vaughan, ON photo 31
7950 Bathurst Street • #1207 • Vaughan, ON photo 32
1 / 32
$590,000
7950 Bathurst Street • #1207 • Vaughan, ONPrice Change▲ 1.72%
Courtesy of ROYAL STAR REALTY INC.
1+1
Bedrooms
1
Bathroom
600-699
Square feet
1
Parking

About this home

Bright Spacious Unit With A Desirable Layout. Open Concept Kitchen And Living Room. Modern Kitchen With Stainless Steel Appliances. 2 Washrooms With A Den And Spacious Room Located Close To Public Transport, Hwy 407, The Promenade Mall And Places Of Worship. Schools + Hospital Also In The Vicinity. A Great Project By Daniels With Excellent Amenities. Full Basketball Court, Guest Suites, Game Area, Rec Area, Party Room, Gym, Concierge, And Visitor Parking. End Unit With A Desirable Layout. 2 Washrooms With A Den And A Spacious Room Located Close To Public Transport, Hwy 407,

Property details

Property type
Condo Apartment
Style
Apartment
Total rooms
5
Maintenance fee
$445.89/mo
Exposure
East
Property taxes
$2,560.59 (2026)
Occupancy
Flexible
Days on market
41
Status
Active
MLS®

Property history

Recently sold nearby

Listing data last updated: Jul 27, 2026, 3:31 p.m. EDT via TRREB IDX.

First listed: Jun 18, 2026, 1:42 p.m. EDT.