
65 Oneida Crescent • #1108 • Richmond Hill, ON photo 1
65 Oneida Crescent • #1108 • Richmond Hill, ON photo 2
65 Oneida Crescent • #1108 • Richmond Hill, ON photo 3
65 Oneida Crescent • #1108 • Richmond Hill, ON photo 4
65 Oneida Crescent • #1108 • Richmond Hill, ON photo 5
65 Oneida Crescent • #1108 • Richmond Hill, ON photo 6
65 Oneida Crescent • #1108 • Richmond Hill, ON photo 7
65 Oneida Crescent • #1108 • Richmond Hill, ON photo 8
65 Oneida Crescent • #1108 • Richmond Hill, ON photo 9
65 Oneida Crescent • #1108 • Richmond Hill, ON photo 10
65 Oneida Crescent • #1108 • Richmond Hill, ON photo 11
65 Oneida Crescent • #1108 • Richmond Hill, ON photo 12
65 Oneida Crescent • #1108 • Richmond Hill, ON photo 13
65 Oneida Crescent • #1108 • Richmond Hill, ON photo 14
65 Oneida Crescent • #1108 • Richmond Hill, ON photo 15
65 Oneida Crescent • #1108 • Richmond Hill, ON photo 16
65 Oneida Crescent • #1108 • Richmond Hill, ON photo 17
65 Oneida Crescent • #1108 • Richmond Hill, ON photo 18
65 Oneida Crescent • #1108 • Richmond Hill, ON photo 19
65 Oneida Crescent • #1108 • Richmond Hill, ON photo 20
65 Oneida Crescent • #1108 • Richmond Hill, ON photo 21
65 Oneida Crescent • #1108 • Richmond Hill, ON photo 22
65 Oneida Crescent • #1108 • Richmond Hill, ON photo 23
65 Oneida Crescent • #1108 • Richmond Hill, ON photo 24
65 Oneida Crescent • #1108 • Richmond Hill, ON photo 25
65 Oneida Crescent • #1108 • Richmond Hill, ON photo 26
65 Oneida Crescent • #1108 • Richmond Hill, ON photo 27
65 Oneida Crescent • #1108 • Richmond Hill, ON photo 28
65 Oneida Crescent • #1108 • Richmond Hill, ON photo 29
65 Oneida Crescent • #1108 • Richmond Hill, ON photo 30
65 Oneida Crescent • #1108 • Richmond Hill, ON photo 31
65 Oneida Crescent • #1108 • Richmond Hill, ON photo 32
65 Oneida Crescent • #1108 • Richmond Hill, ON photo 33
65 Oneida Crescent • #1108 • Richmond Hill, ON photo 34
65 Oneida Crescent • #1108 • Richmond Hill, ON photo 35
65 Oneida Crescent • #1108 • Richmond Hill, ON photo 36
65 Oneida Crescent • #1108 • Richmond Hill, ON photo 37
65 Oneida Crescent • #1108 • Richmond Hill, ON photo 38
65 Oneida Crescent • #1108 • Richmond Hill, ON photo 39
65 Oneida Crescent • #1108 • Richmond Hill, ON photo 40
65 Oneida Crescent • #1108 • Richmond Hill, ON photo 41
65 Oneida Crescent • #1108 • Richmond Hill, ON photo 42
65 Oneida Crescent • #1108 • Richmond Hill, ON photo 43
65 Oneida Crescent • #1108 • Richmond Hill, ON photo 44
1 / 44
$665,000
65 Oneida Crescent • #1108 • Richmond Hill, ONPrice Change▼ 4.86%
Courtesy of VALERY REAL ESTATE INC.
2+1
Bedrooms
2
Bathrooms
900-999
Square feet
1
Parking

About this home

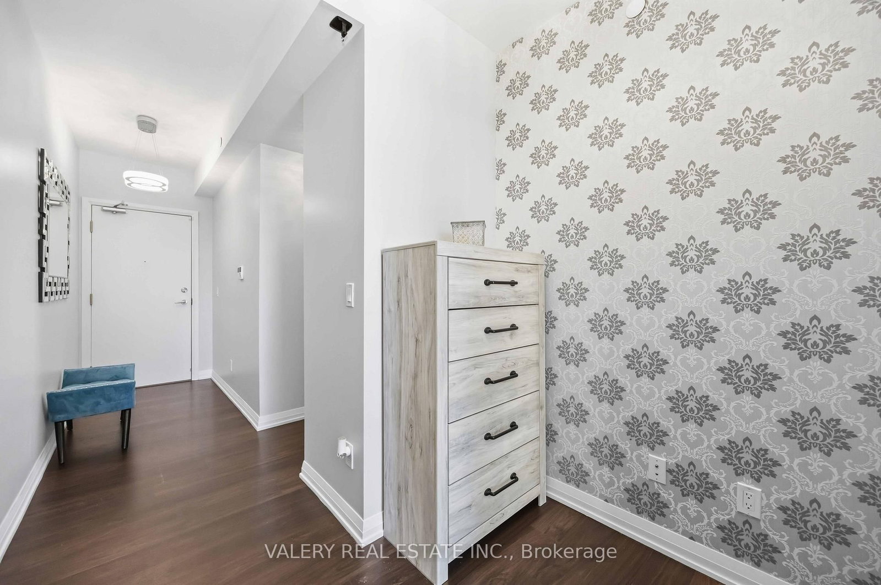
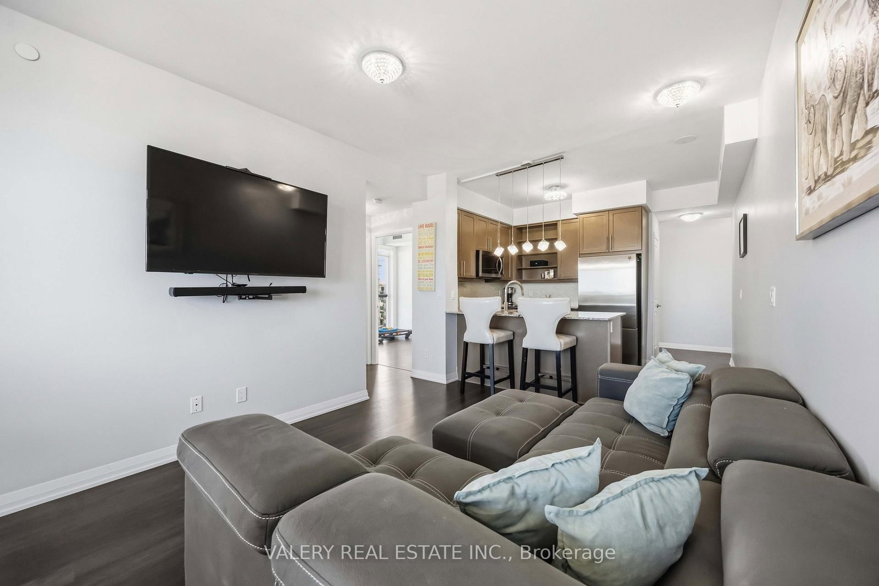
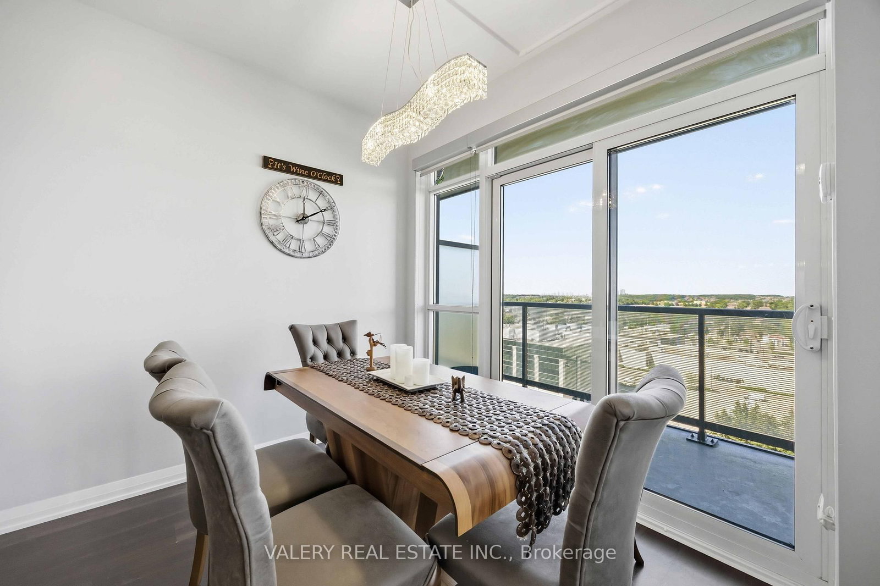
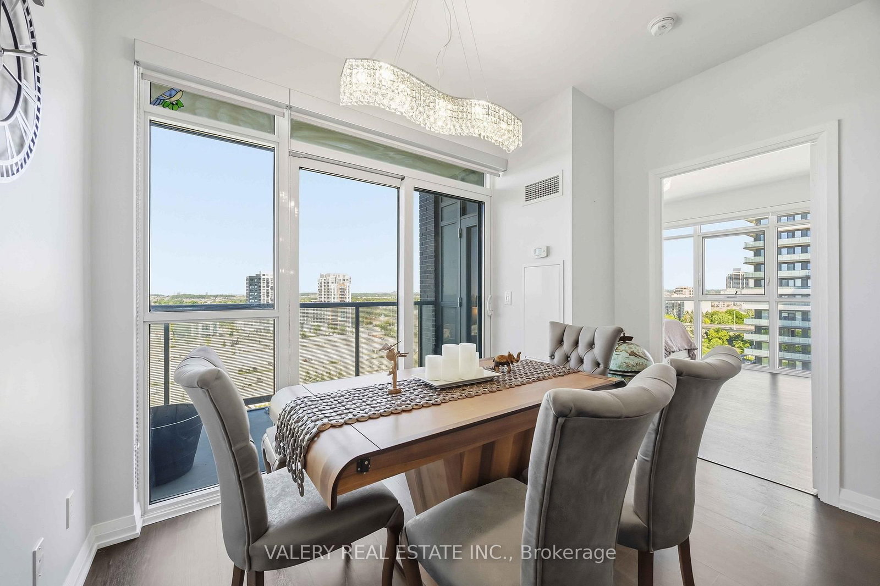
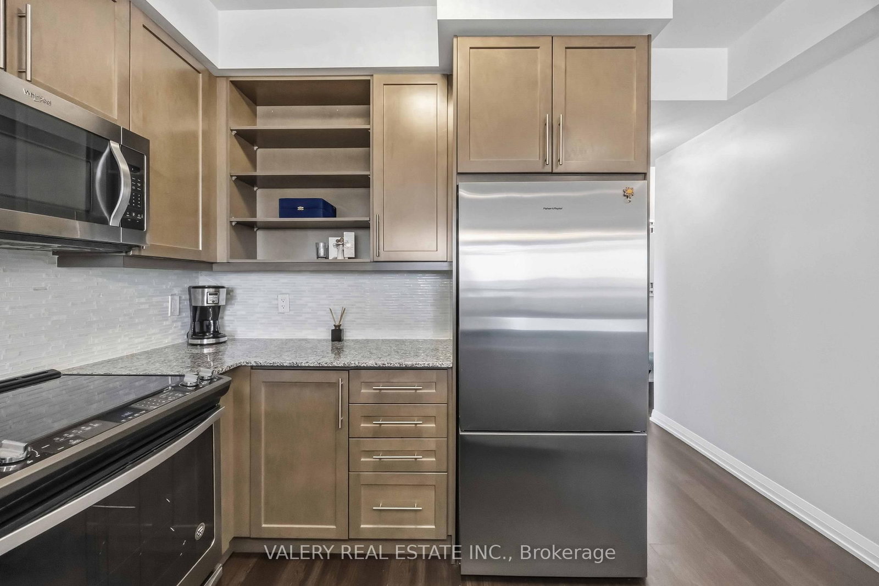
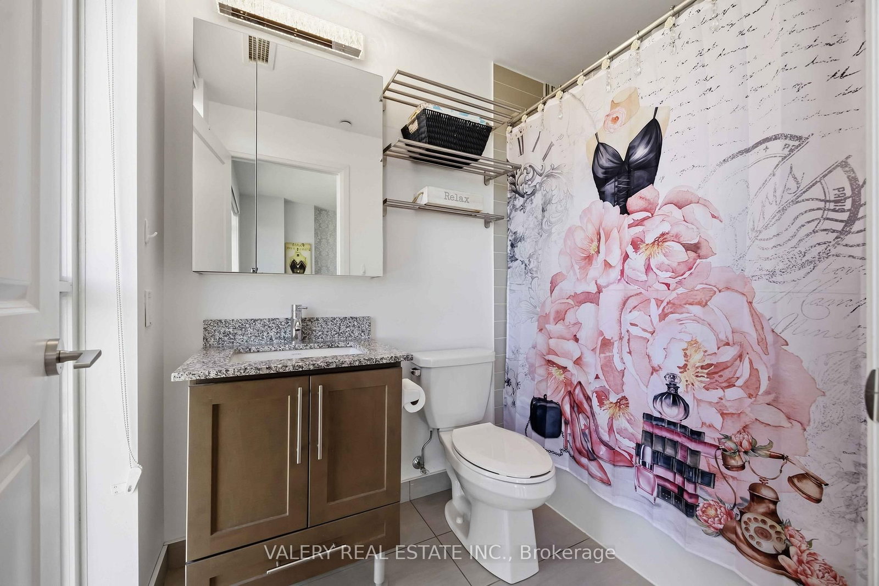
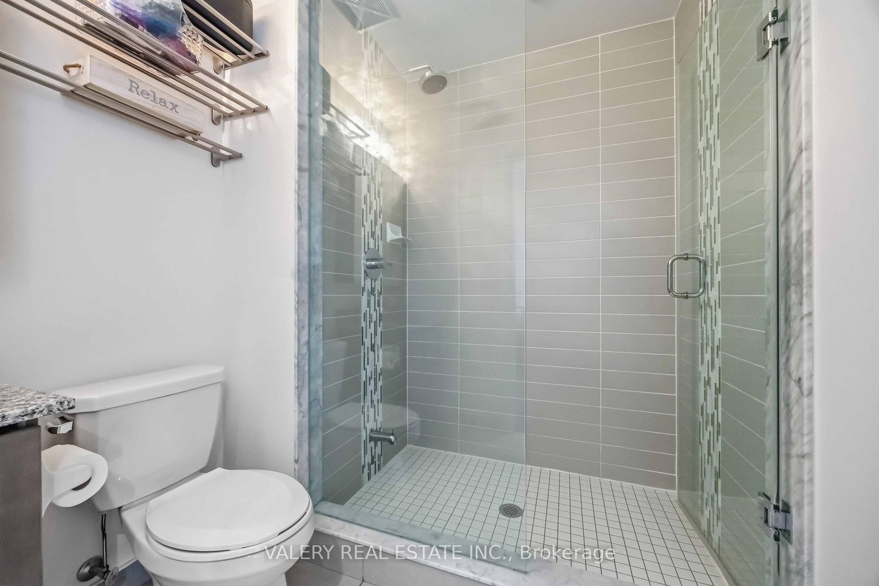
Welcome to 65 Oneida Unit 1108, where soaring ceilings, abundant natural light, and sweeping northwest views combine to create a home that feels both spacious and inviting. This 2-bedroom plus den corner suite offers a highly functional layout in one of Richmond Hill's most connected locations. Expansive windows wrap the principal living spaces, drawing sunlight deep into the suite throughout the day. As evening arrives, enjoy stunning summer sunsets that paint the sky in vibrant colours, providing a spectacular backdrop from the comfort of home. The open-concept living and dining areas flow seamlessly into the kitchen, creating a space equally suited to everyday living and entertaining. A dedicated den provides an ideal work-from-home setup, offering separation from the main living areas while remaining bright and connected to the rest of the suite. Significant investment has been made in custom lighting throughout, adding character, warmth, and a refined atmosphere rarely found in condominium living. The primary bedroom offers a comfortable retreat, while the second bedroom provides flexibility for family, guests, or additional workspace. Pride of ownership is evident throughout, with a level of care that allows the next owner to simply move in and enjoy. Beyond the suite, residents benefit from a well-managed building surrounded by transit, shopping, restaurants, parks, and everyday conveniences. For buyers seeking natural light, a functional layout, designer upgrades, and unforgettable sunset views, this northwest corner residence delivers a lifestyle that is difficult to replicate.

Property details

Property type
Condo Apartment
Style
Apartment
Approx. age (yrs)
6-10
Total rooms
6
Maintenance fee
$966.74/mo
Exposure
North West
Property taxes
$2,987.21 (2026)
Occupancy
Flex
Days on market
34
Status
Active
MLS®

Property history

Recently sold nearby

Listing data last updated: Jul 21, 2026, 12:54 p.m. EDT via TRREB IDX.

First listed: Jun 18, 2026, 1:41 p.m. EDT.