
332 King Street • East Gwillimbury, ON photo 1
332 King Street • East Gwillimbury, ON photo 2
332 King Street • East Gwillimbury, ON photo 3
332 King Street • East Gwillimbury, ON photo 4
332 King Street • East Gwillimbury, ON photo 5
332 King Street • East Gwillimbury, ON photo 6
332 King Street • East Gwillimbury, ON photo 7
332 King Street • East Gwillimbury, ON photo 8
332 King Street • East Gwillimbury, ON photo 9
332 King Street • East Gwillimbury, ON photo 10
332 King Street • East Gwillimbury, ON photo 11
332 King Street • East Gwillimbury, ON photo 12
332 King Street • East Gwillimbury, ON photo 13
332 King Street • East Gwillimbury, ON photo 14
332 King Street • East Gwillimbury, ON photo 15
332 King Street • East Gwillimbury, ON photo 16
332 King Street • East Gwillimbury, ON photo 17
332 King Street • East Gwillimbury, ON photo 18
332 King Street • East Gwillimbury, ON photo 19
332 King Street • East Gwillimbury, ON photo 20
332 King Street • East Gwillimbury, ON photo 21
332 King Street • East Gwillimbury, ON photo 22
332 King Street • East Gwillimbury, ON photo 23
332 King Street • East Gwillimbury, ON photo 24
332 King Street • East Gwillimbury, ON photo 25
332 King Street • East Gwillimbury, ON photo 26
332 King Street • East Gwillimbury, ON photo 27
332 King Street • East Gwillimbury, ON photo 28
332 King Street • East Gwillimbury, ON photo 29
332 King Street • East Gwillimbury, ON photo 30
332 King Street • East Gwillimbury, ON photo 31
332 King Street • East Gwillimbury, ON photo 32
332 King Street • East Gwillimbury, ON photo 33
332 King Street • East Gwillimbury, ON photo 34
332 King Street • East Gwillimbury, ON photo 35
332 King Street • East Gwillimbury, ON photo 36
332 King Street • East Gwillimbury, ON photo 37
332 King Street • East Gwillimbury, ON photo 38
1 / 38
$989,900
332 King Street • East Gwillimbury, ONSold Conditional
Courtesy of ROYAL LEPAGE RCR REALTY
3
Bedrooms
3
Bathrooms
1500-2000
Square feet
6
Parking

About this home

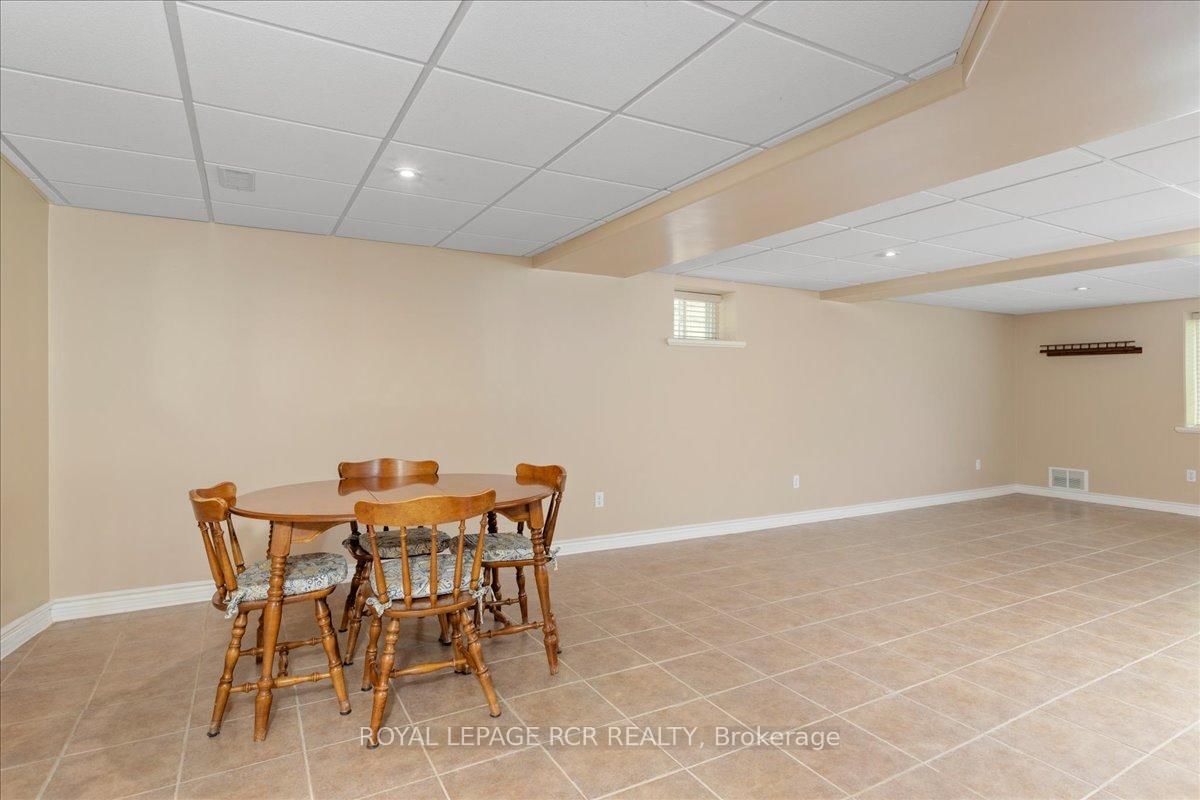
Welcome to this stunning 3 bedroom bungalow nestled in a highly sought after, family friendly subdivision! From the moment you arrive, the charming front porch welcomes you, offering the perfect spot to sit back and overlook the brand new neighbourhood park right across the street. Step inside to find a beautifully designed main floor highlighted by an updated kitchen complete with modern finishes like subway tile backsplash, quartz countertops and ample workspace at the built in island with bar stools. Daily living is a breeze with the ultimate convenience of main floor laundry which doubles as a mudroom with direct access to the spacious 2 car garage. The lower level is a massive highlight featuring a bright walkout basement that leads directly to a private backyard sanctuary backing onto peaceful, mature green space with no rear neighbours. With a functional kitchenette already in place, this walk-out lower level offers incredible potential for a premium in-law suite, multi-generational living, or an income setup. Combining rare privacy, an ideal layout and a perfect location close to great schools and amenities, this versatile home is a rare find that checks every single box.

Property details

Property type
Detached
Style
Bungalow
Approx. age (yrs)
16-30
Total rooms
9
Lot size
56.3 × 119.36 ft
Property taxes
$5,250.81 (2025)
Occupancy
TBA
Days on market
40
Status
Active Under Contract
MLS®

Property history

Recently sold nearby

Listing data last updated: Jul 27, 2026, 10:45 a.m. EDT via TRREB IDX.

First listed: Jun 18, 2026, 12:38 p.m. EDT.