







About this home
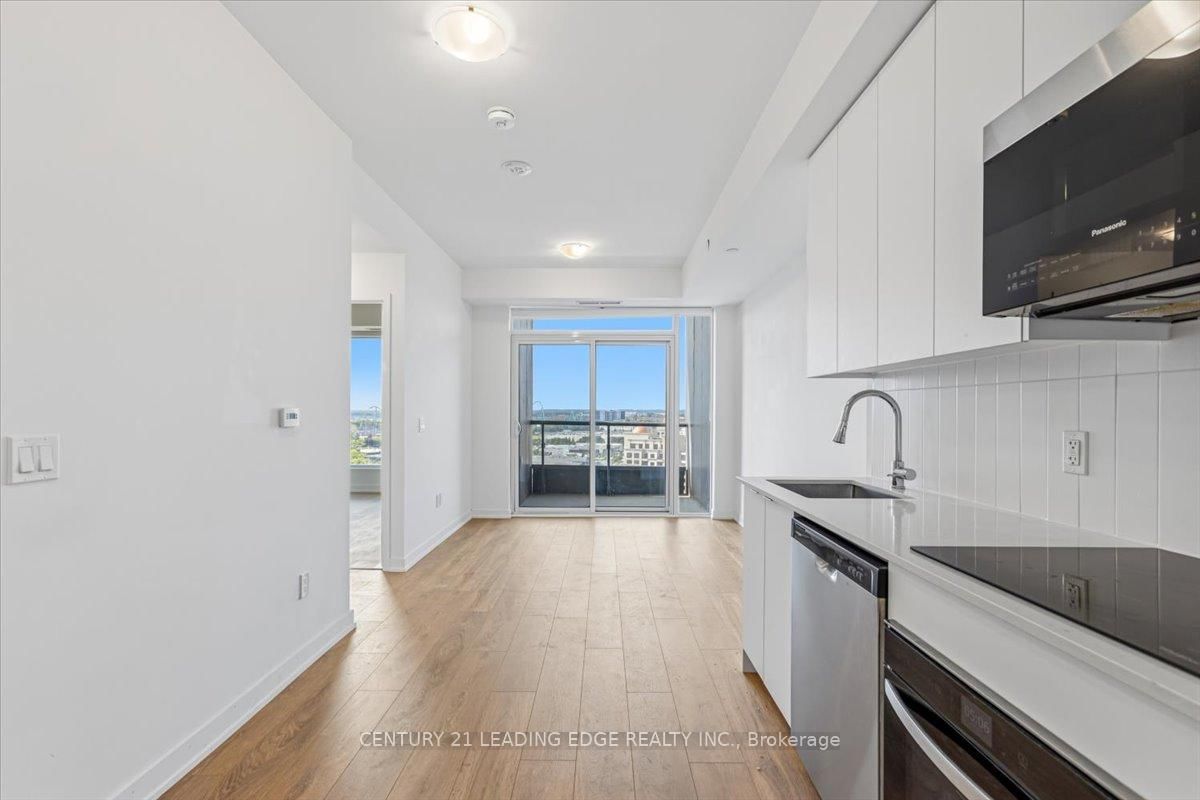
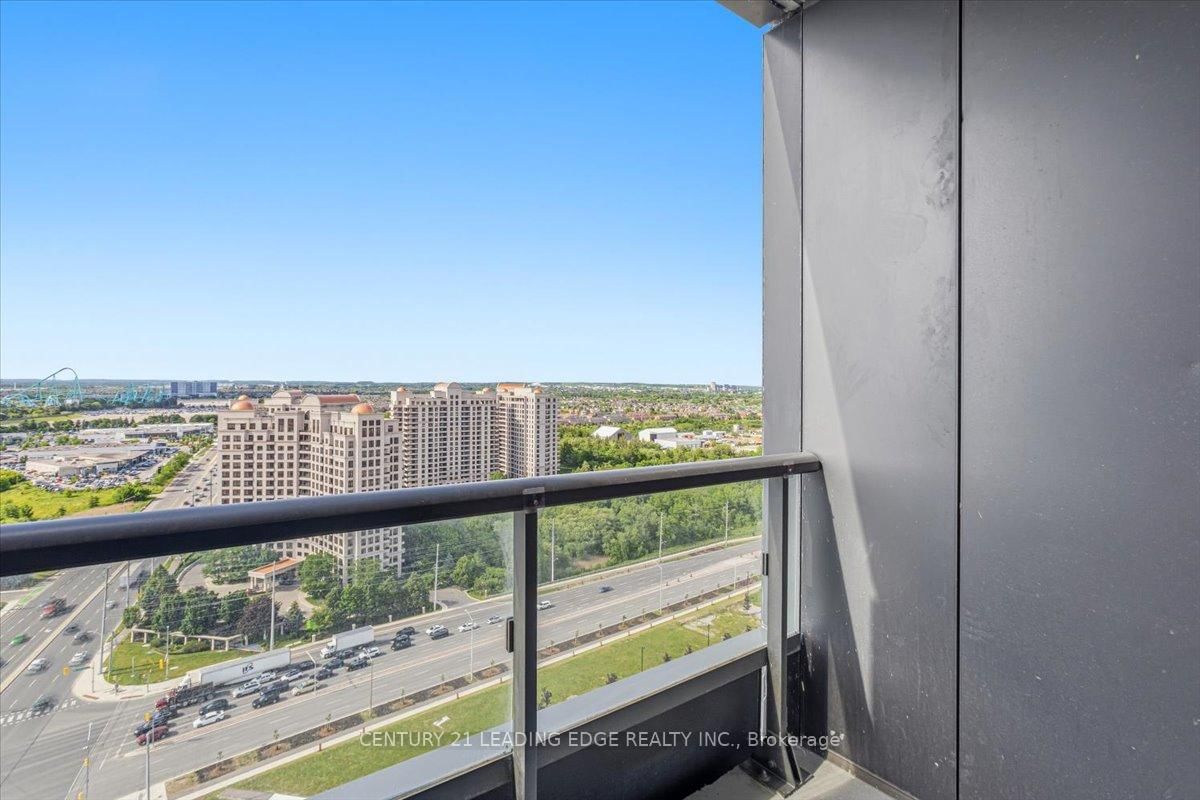
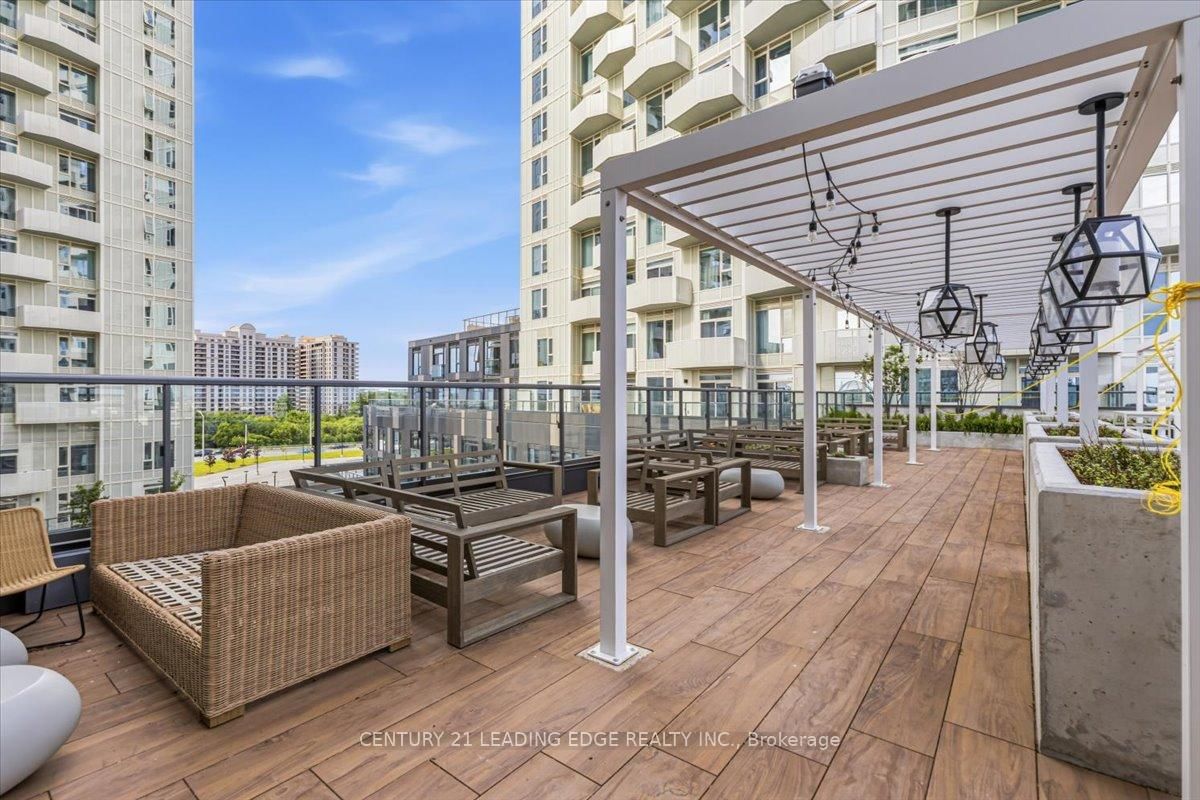
Welcome to Abeja District 3- one of Vaughan's most sought-after new communities. This beautifully designed 1+Den suite offers exceptional value with 1 parking space and 1 locker included.Filled with natural light, this bright and modern residence features over 550 sq. ft. of thoughtfully designed living space, complete with smooth ceilings, wide-plank flooring, and a functional open-concept layout. The upgraded kitchen showcases stone countertops, built-in stainless steel appliances, a gourmet range and oven, and a spacious dining area perfect for everyday living and entertaining.The inviting living area walks out to a private balcony with beautiful unobstructed cityviews. The versatile den provides the ideal space for a home office, guest room, or potential second bedroom. The primary bedroom features floor-to-ceiling windows and a large closet,creating a bright and comfortable retreat. Additional highlights include ensuite laundry, a stylish 4-piece bathroom, and contemporary finishes throughout.Perfectly situated at the vibrant Jane & Rutherford corridor, residents enjoy unparalleled convenience just steps from Vaughan Mills, parks, top-rated restaurants, transit, the Vaughan Metropolitan Centre subway, and countless everyday amenities.Residents of Abeja District 3 enjoy premium amenities including 24-hour concierge service, a state-of-the-art fitness centre, yoga studio, party room, and beautifully landscaped outdoor spaces.An outstanding opportunity for first-time buyers, investors, or professionals seeking modern living in one of Vaughan's fastest-growing communities.
Property details
- Property type
- Condo Apartment
- Style
- Apartment
- Total rooms
- 1
- Maintenance fee
- $508.20/mo
- Exposure
- South
- Days on market
- 38
- Status
- Active Under Contract
- MLS®
Property history
Location
Open in Google MapsRecently sold nearby
Listing data last updated: Jul 25, 2026, 11:07 a.m. EDT via TRREB IDX.
First listed: Jun 18, 2026, 10:16 a.m. EDT.