









About this home
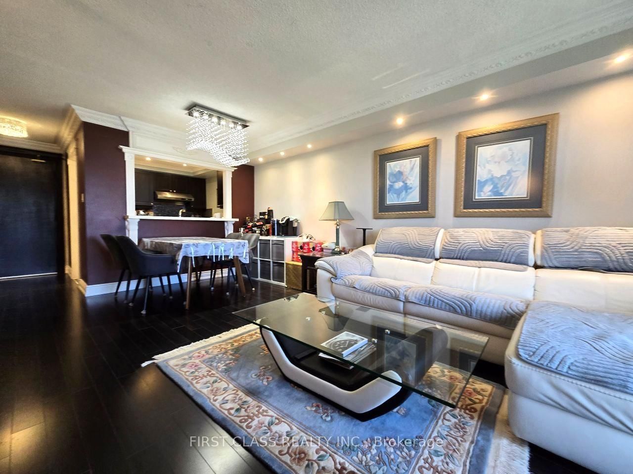
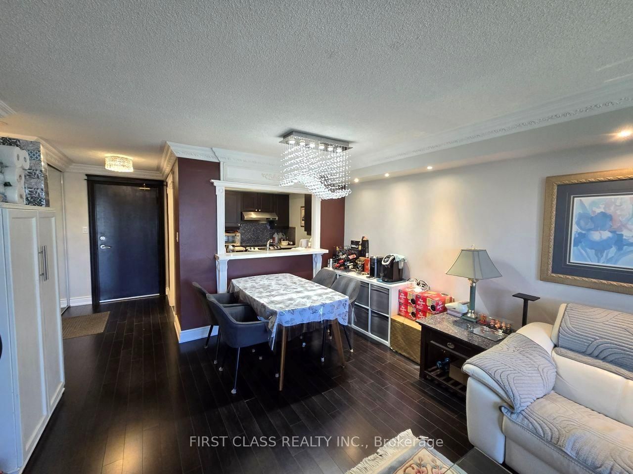
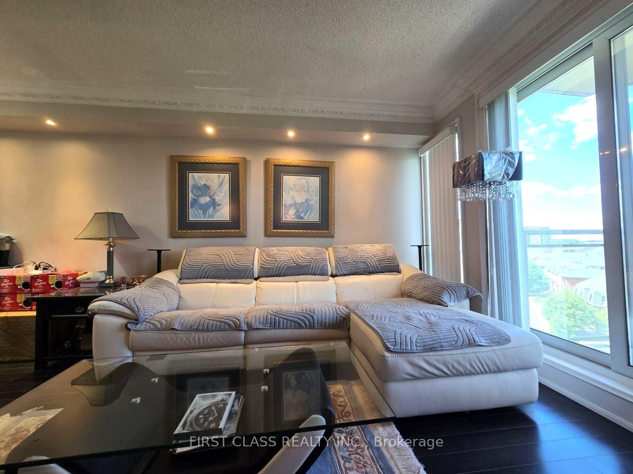
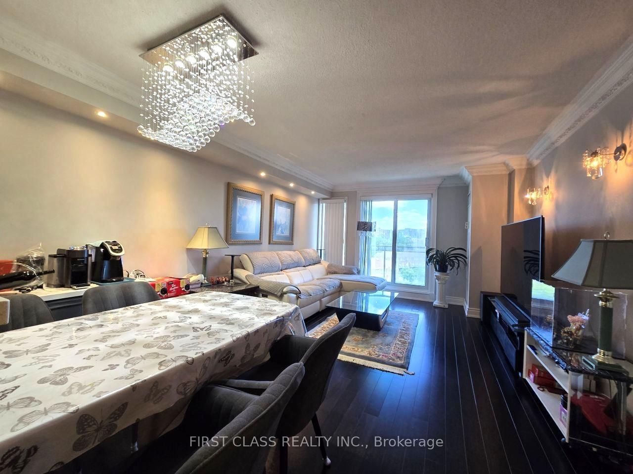
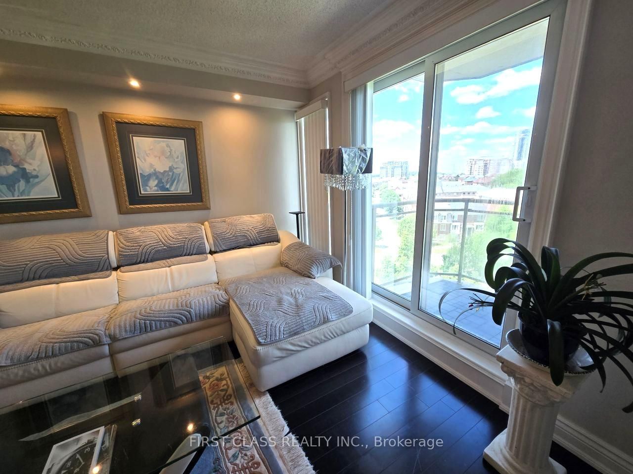
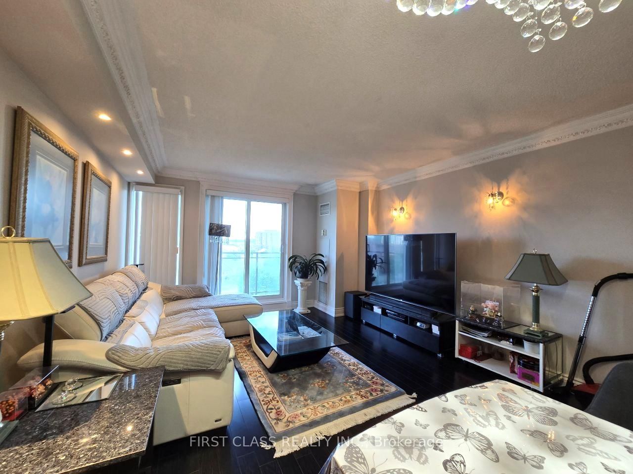
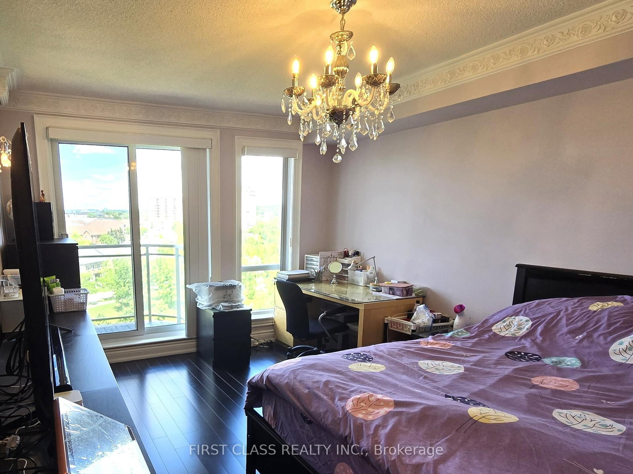
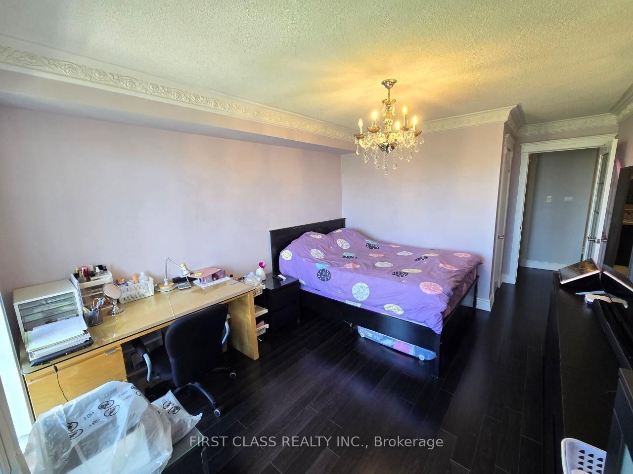
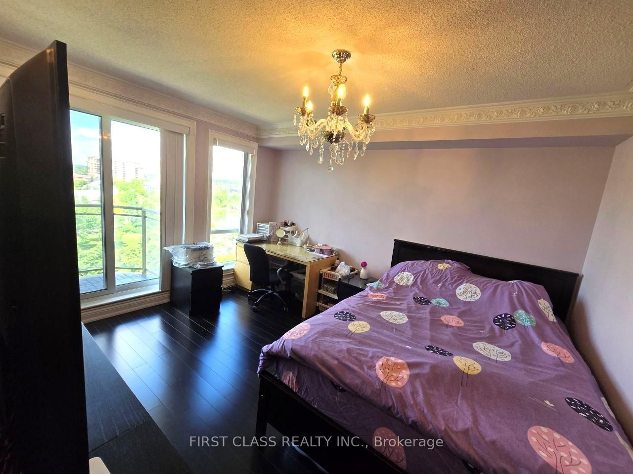
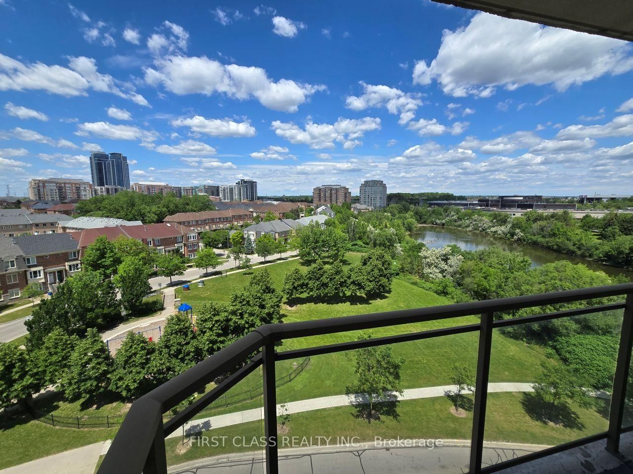
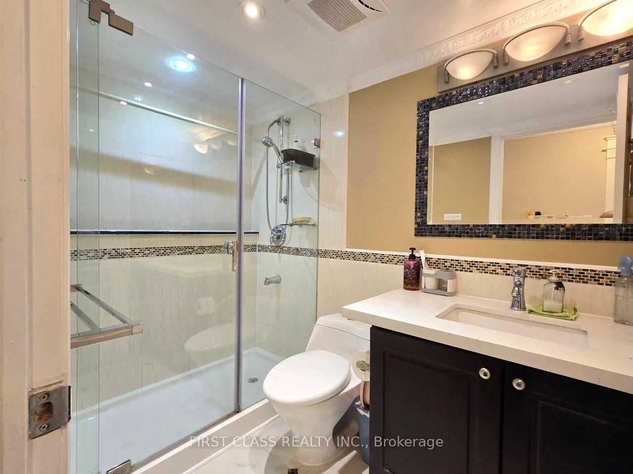
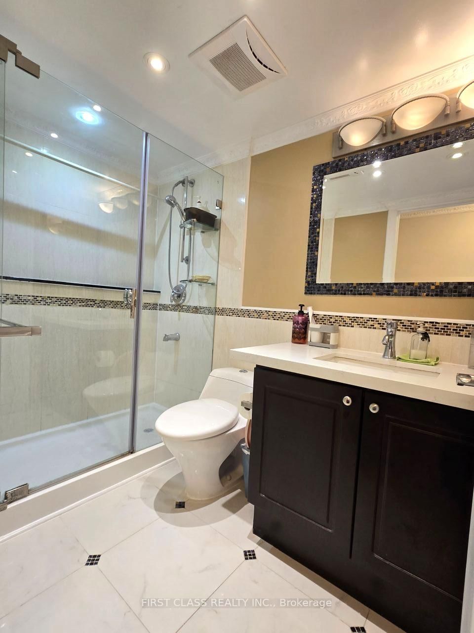
Welcome to Edgewater at the Galleria, ideally located at the highly desirable crossroads of Markham and Richmond Hill. This beautifully updated bathroom, kitchen, hardwood floor, crown moulding throughout and nearly 700sq-ft 1-bedroom, 1-bathroom suite offers an exceptional combination of space, comfort, and convenience complete with an expansive living area and a private 80 sq ft balcony that is not shared with any neighbouring units. Nestled on quiet South Park Road and just steps from the picturesque Vanhorn Park, this high-floor residence provides a peaceful setting while keeping you close to major amenities including Highway 7, transit, shopping, dining, and business centres. Inside, the suite feels bright, open, and impressively spacious offering a rare sense of scale for a large 1-bedroom layout. The open concept living and dining area has been fully renovated, featuring designer sconces and pot lights. The generously sized primary bedroom includes double size closet and a private walk-out to the balcony, where you can enjoy sweeping park and pond views-your own tranquil outdoor retreat. Additional features include in suite laundry, exclusive use parking and locker, and a secure entry system. Residents enjoy boutique-style amenities such as a fitness centre, sauna, and a beautifully landscaped common area perfect for relaxing or socializing. Whether you're a professional seeking a low-maintenance lifestyle or a couple looking for a quiet retreat with excellent city access, this suite offers the perfect blend of community, character, and modern convenience. Condo fees include: Hydro, Water, Heat, A/C, Parking, Common Elements & Building Insurance.
Property details
- Property type
- Condo Apartment
- Style
- Apartment
- Total rooms
- 5
- Maintenance fee
- $738.28/mo
- Exposure
- North West
- Property taxes
- $1,778.30 (2026)
- Occupancy
- 60-90 Days
- Days on market
- 73
- Status
- Active
- MLS®
Property history
Location
Open in Google MapsRecently sold nearby
Listing data last updated: Aug 28, 2026, 9:52 p.m. EDT via TRREB IDX.
First listed: Jun 18, 2026, 12:10 a.m. EDT.