
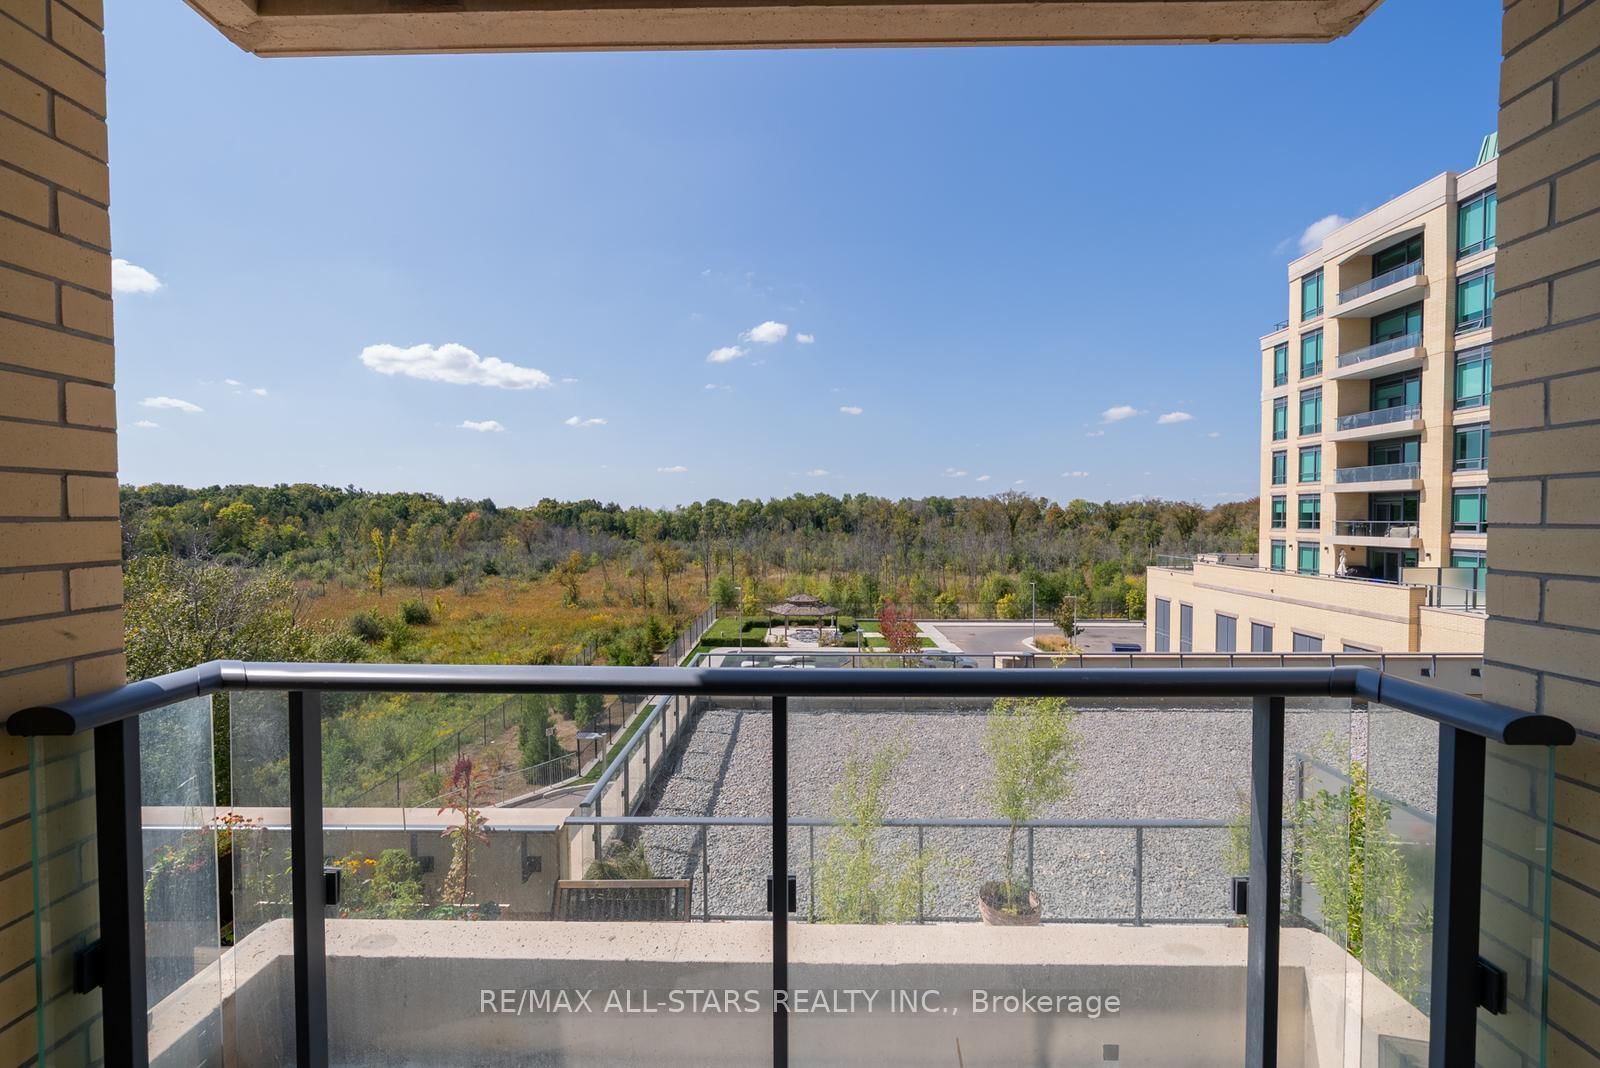
11750 Ninth Line • #433 • Whitchurch-Stouffville, ON photo 1
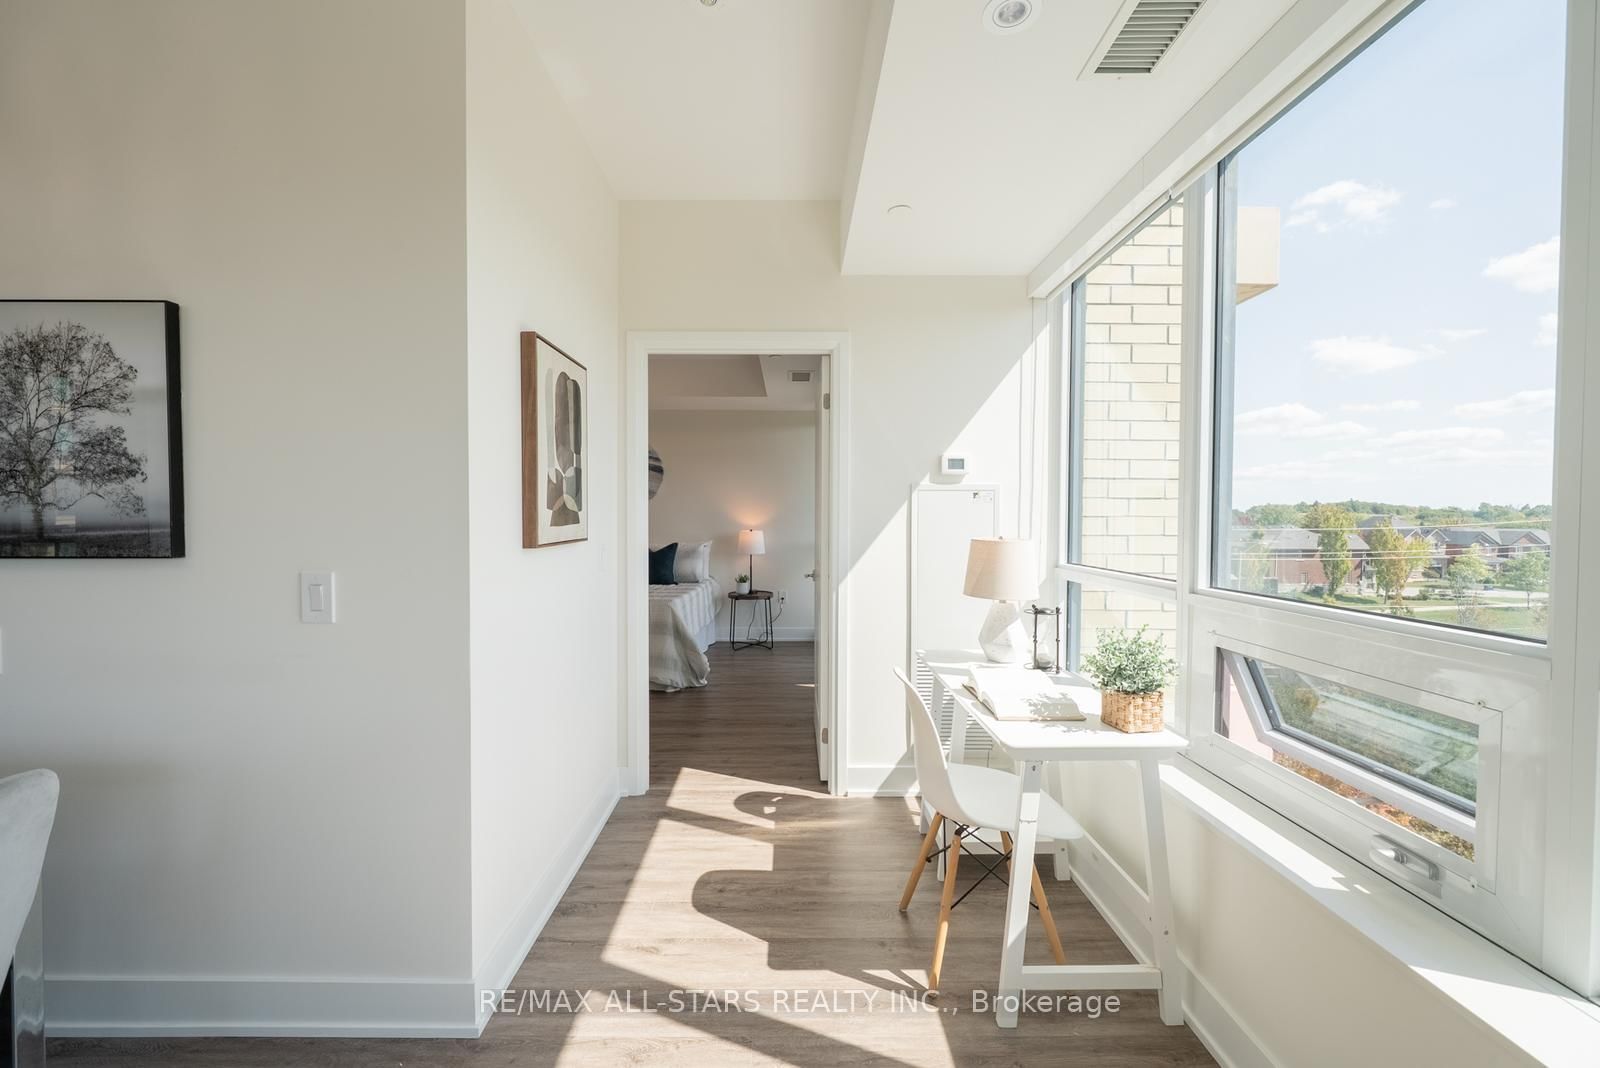
11750 Ninth Line • #433 • Whitchurch-Stouffville, ON photo 2
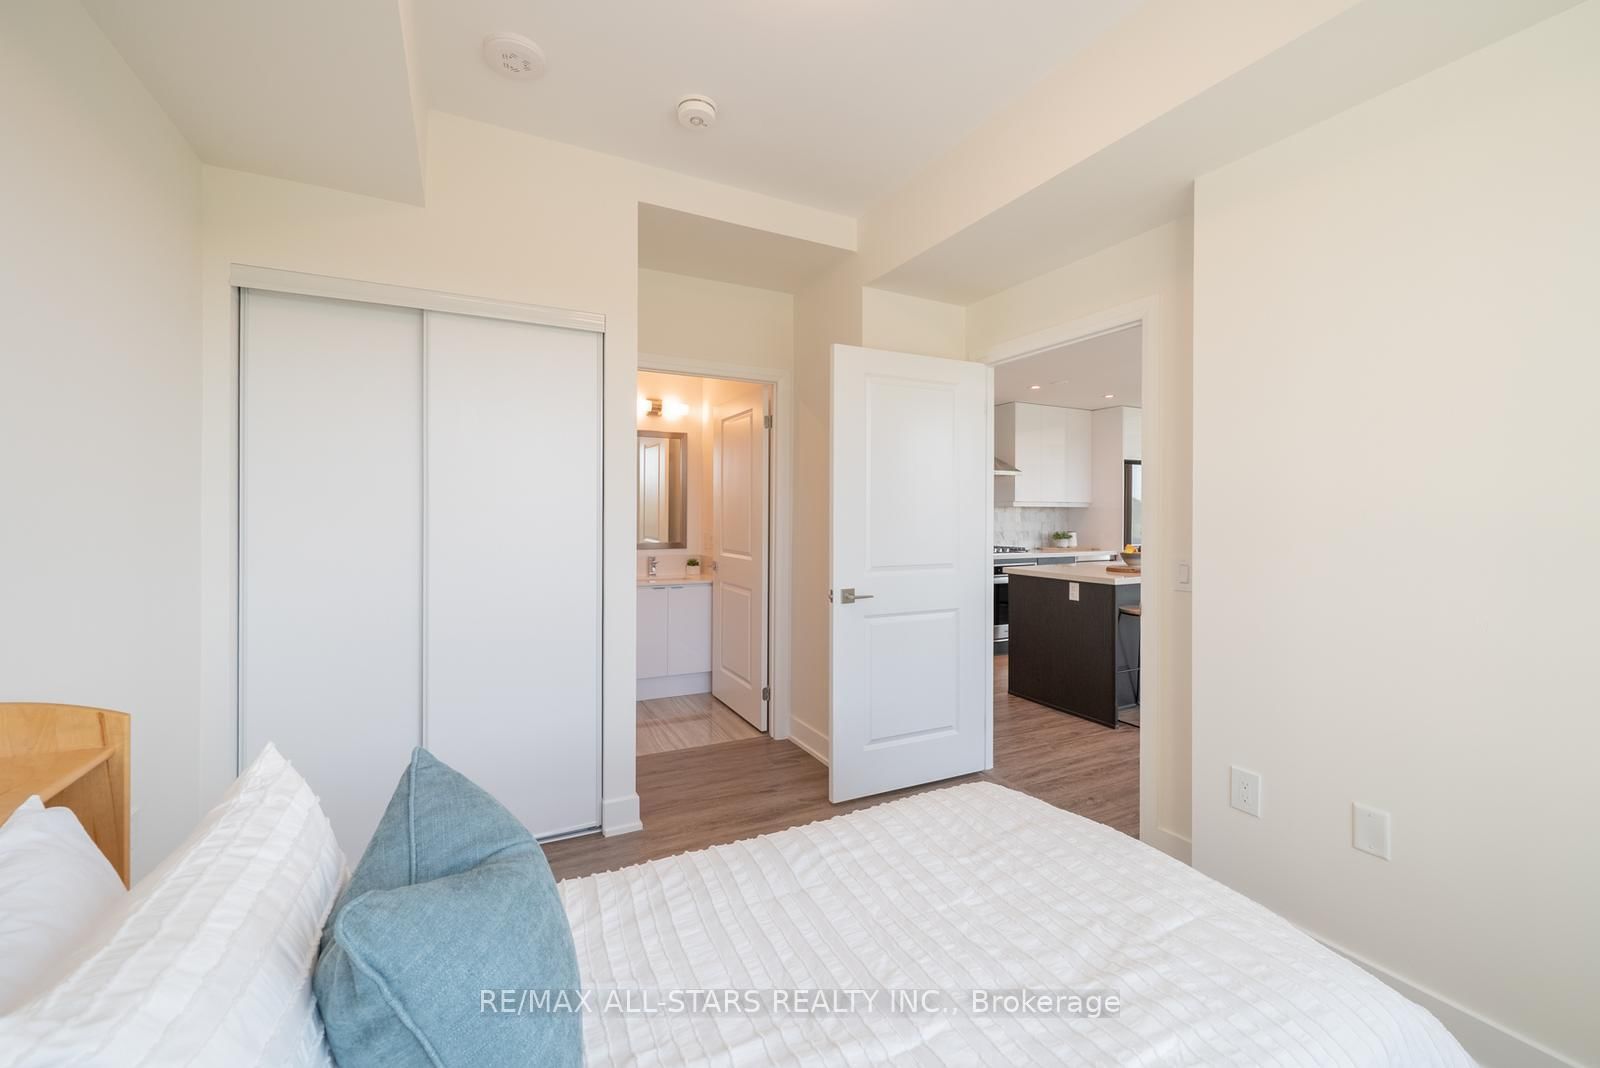
11750 Ninth Line • #433 • Whitchurch-Stouffville, ON photo 3
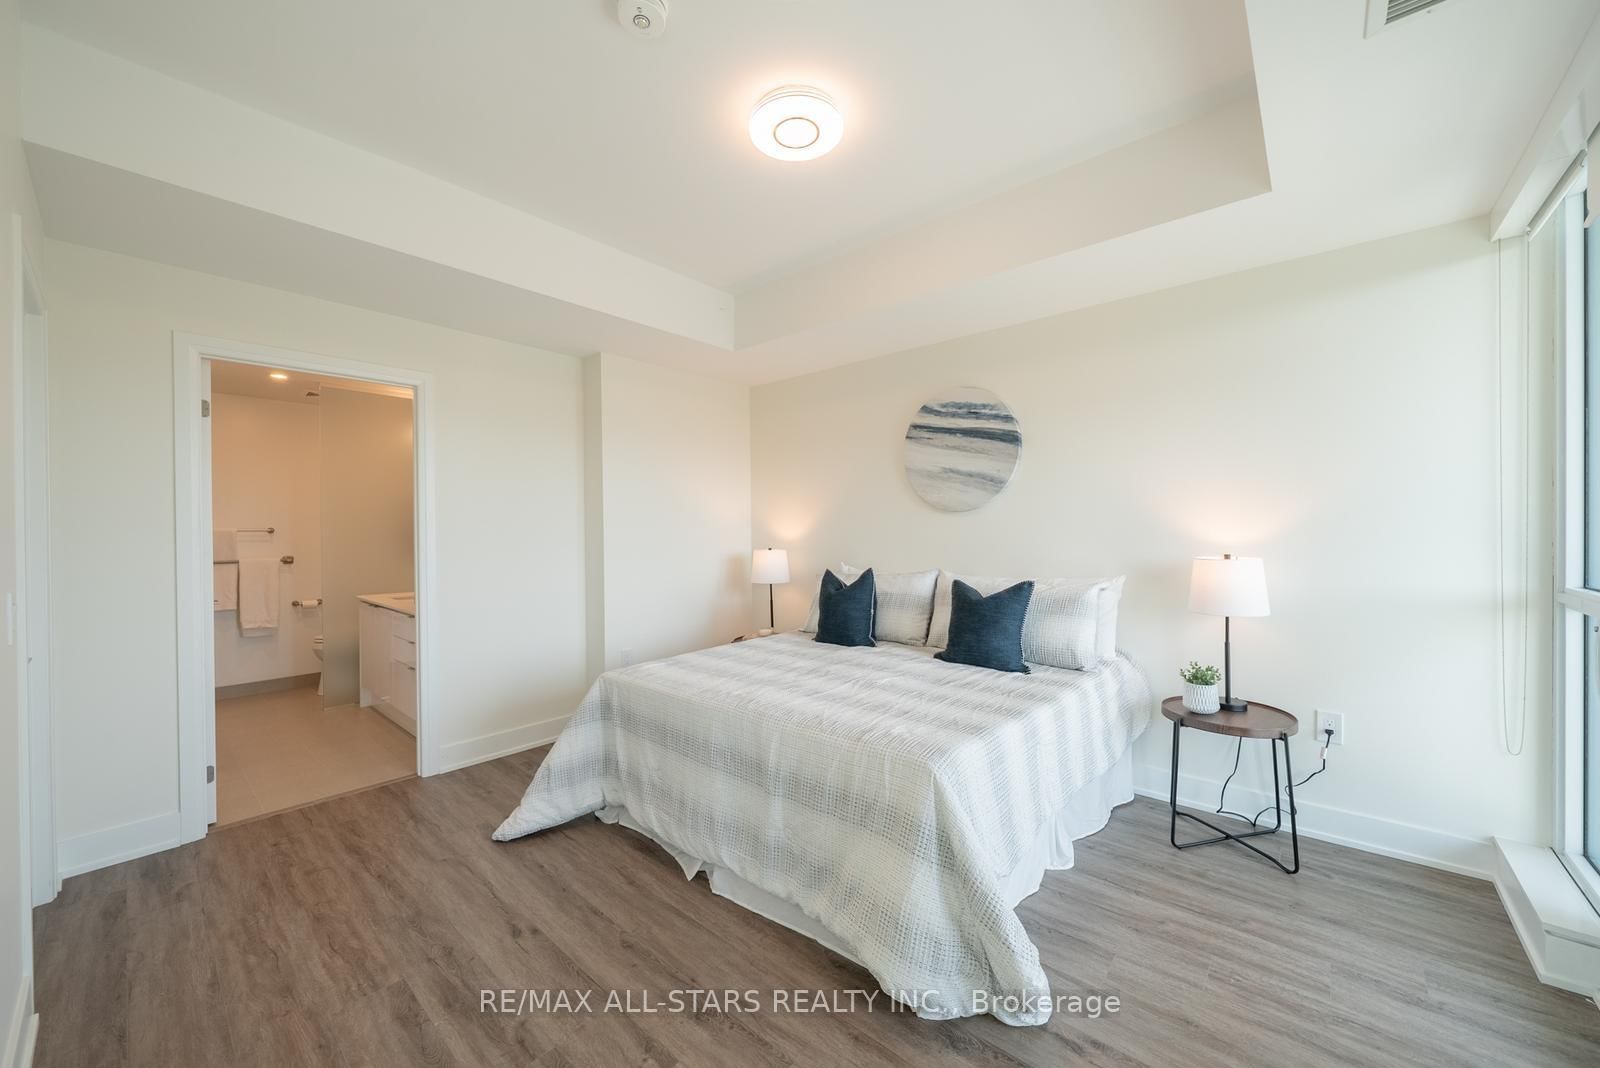
11750 Ninth Line • #433 • Whitchurch-Stouffville, ON photo 4
11750 Ninth Line • #433 • Whitchurch-Stouffville, ON photo 5
11750 Ninth Line • #433 • Whitchurch-Stouffville, ON photo 6
11750 Ninth Line • #433 • Whitchurch-Stouffville, ON photo 7
11750 Ninth Line • #433 • Whitchurch-Stouffville, ON photo 8
11750 Ninth Line • #433 • Whitchurch-Stouffville, ON photo 9
11750 Ninth Line • #433 • Whitchurch-Stouffville, ON photo 10
11750 Ninth Line • #433 • Whitchurch-Stouffville, ON photo 11
11750 Ninth Line • #433 • Whitchurch-Stouffville, ON photo 12
11750 Ninth Line • #433 • Whitchurch-Stouffville, ON photo 13
11750 Ninth Line • #433 • Whitchurch-Stouffville, ON photo 14
11750 Ninth Line • #433 • Whitchurch-Stouffville, ON photo 15
11750 Ninth Line • #433 • Whitchurch-Stouffville, ON photo 16
11750 Ninth Line • #433 • Whitchurch-Stouffville, ON photo 17
11750 Ninth Line • #433 • Whitchurch-Stouffville, ON photo 18
11750 Ninth Line • #433 • Whitchurch-Stouffville, ON photo 19
11750 Ninth Line • #433 • Whitchurch-Stouffville, ON photo 20
11750 Ninth Line • #433 • Whitchurch-Stouffville, ON photo 21
11750 Ninth Line • #433 • Whitchurch-Stouffville, ON photo 22
11750 Ninth Line • #433 • Whitchurch-Stouffville, ON photo 23
11750 Ninth Line • #433 • Whitchurch-Stouffville, ON photo 24
11750 Ninth Line • #433 • Whitchurch-Stouffville, ON photo 25
11750 Ninth Line • #433 • Whitchurch-Stouffville, ON photo 26
11750 Ninth Line • #433 • Whitchurch-Stouffville, ON photo 27
11750 Ninth Line • #433 • Whitchurch-Stouffville, ON photo 28
11750 Ninth Line • #433 • Whitchurch-Stouffville, ON photo 29
11750 Ninth Line • #433 • Whitchurch-Stouffville, ON photo 30
11750 Ninth Line • #433 • Whitchurch-Stouffville, ON photo 31
11750 Ninth Line • #433 • Whitchurch-Stouffville, ON photo 32
11750 Ninth Line • #433 • Whitchurch-Stouffville, ON photo 33
11750 Ninth Line • #433 • Whitchurch-Stouffville, ON photo 34
11750 Ninth Line • #433 • Whitchurch-Stouffville, ON photo 35
11750 Ninth Line • #433 • Whitchurch-Stouffville, ON photo 36
11750 Ninth Line • #433 • Whitchurch-Stouffville, ON photo 37
11750 Ninth Line • #433 • Whitchurch-Stouffville, ON photo 38
11750 Ninth Line • #433 • Whitchurch-Stouffville, ON photo 39
11750 Ninth Line • #433 • Whitchurch-Stouffville, ON photo 40
11750 Ninth Line • #433 • Whitchurch-Stouffville, ON photo 41
11750 Ninth Line • #433 • Whitchurch-Stouffville, ON photo 42
11750 Ninth Line • #433 • Whitchurch-Stouffville, ON photo 43
11750 Ninth Line • #433 • Whitchurch-Stouffville, ON photo 44
1 / 44
$785,000
11750 Ninth Line • #433 • Whitchurch-Stouffville, ONSold Conditional
Courtesy of RE/MAX ALL-STARS REALTY INC.
2
Bedrooms
3
Bathrooms
1200-1399
Square feet
1
Parking

About this home

This unit is a Rare, Oversized Corner Suite Offering 1,245 sq. ft. of Living Space, 2 Bedrooms, 3 Bathrooms, and Two Private Balconies for Extended Outdoor Living. With Windows on Two Sides, this Home is Filled with Natural Light and Offers Beautiful Views of Surrounding Greenspace. The Thoughtfully Designed Layout Features an Upgraded Kitchen with Quartz Countertops, Stainless Steel Appliances, Sleek Cabinetry, and a Large Island Perfect for Cooking, Entertaining, or Casual Dining. The Open-Concept Living and Dining Areas Flow Seamlessly, Creating a Bright and Inviting Atmosphere. Both Bedrooms are Generously Sized, Each with a Walk-in Closet and Ensuite, While the Primary Suite has 4-Piece Bathroom. A Stylish Powder Room, In-Suite Laundry, Same-Floor Locker, and One Conveniently Located Parking Spot Add Everyday Comfort and Practicality. Ninth & Main is a Pet-Friendly Community with Concierge Service, Modern Amenities, and Enhanced Security. Ideally Located in the Heart of Stouffville, You'll Enjoy Easy Access to Shops, Restaurants, GO Transit, Schools, and Historic Main Street, with Nearby Trails, Parks, and Farmers Markets Just Minutes Away. This Spacious 1,245 sq. ft. Corner Suite Combines Modern Design, Functionality, and a Prime Location.

Property details

Property type
Condo Apartment
Style
Apartment
Approx. age (yrs)
0-5
Total rooms
5
Maintenance fee
$853.70/mo
Exposure
South West
Property taxes
$4,355.30 (2025)
Occupancy
Immediate
Days on market
42
Status
Active Under Contract
MLS®

Property history

Recently sold nearby

Listing data last updated: Jul 28, 2026, 10:44 a.m. EDT via TRREB IDX.

First listed: Jun 17, 2026, 1:46 p.m. EDT.