
486 Greenock Drive • Vaughan, ON photo 1
486 Greenock Drive • Vaughan, ON photo 2
486 Greenock Drive • Vaughan, ON photo 3
486 Greenock Drive • Vaughan, ON photo 4
486 Greenock Drive • Vaughan, ON photo 5
486 Greenock Drive • Vaughan, ON photo 6
486 Greenock Drive • Vaughan, ON photo 7
486 Greenock Drive • Vaughan, ON photo 8
486 Greenock Drive • Vaughan, ON photo 9
486 Greenock Drive • Vaughan, ON photo 10
486 Greenock Drive • Vaughan, ON photo 11
486 Greenock Drive • Vaughan, ON photo 12
486 Greenock Drive • Vaughan, ON photo 13
486 Greenock Drive • Vaughan, ON photo 14
486 Greenock Drive • Vaughan, ON photo 15
486 Greenock Drive • Vaughan, ON photo 16
486 Greenock Drive • Vaughan, ON photo 17
486 Greenock Drive • Vaughan, ON photo 18
486 Greenock Drive • Vaughan, ON photo 19
486 Greenock Drive • Vaughan, ON photo 20
486 Greenock Drive • Vaughan, ON photo 21
486 Greenock Drive • Vaughan, ON photo 22
486 Greenock Drive • Vaughan, ON photo 23
486 Greenock Drive • Vaughan, ON photo 24
486 Greenock Drive • Vaughan, ON photo 25
486 Greenock Drive • Vaughan, ON photo 26
486 Greenock Drive • Vaughan, ON photo 27
486 Greenock Drive • Vaughan, ON photo 28
486 Greenock Drive • Vaughan, ON photo 29
486 Greenock Drive • Vaughan, ON photo 30
486 Greenock Drive • Vaughan, ON photo 31
486 Greenock Drive • Vaughan, ON photo 32
486 Greenock Drive • Vaughan, ON photo 33
486 Greenock Drive • Vaughan, ON photo 34
486 Greenock Drive • Vaughan, ON photo 35
486 Greenock Drive • Vaughan, ON photo 36
486 Greenock Drive • Vaughan, ON photo 37
486 Greenock Drive • Vaughan, ON photo 38
1 / 38
$1,399,900
486 Greenock Drive • Vaughan, ONPrice Change▼ 2.58%
Courtesy of OAKWOOD REALTY CORPORATION
3
Bedrooms
4
Bathrooms
1500-2000
Square feet
6
Parking

About this home

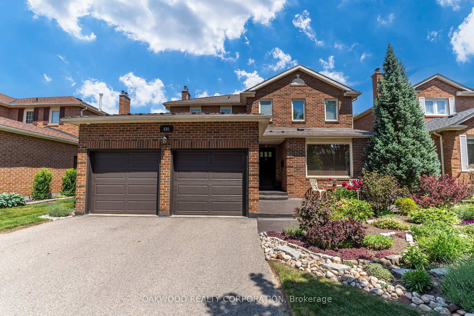
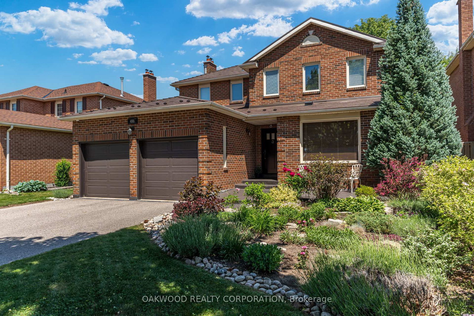
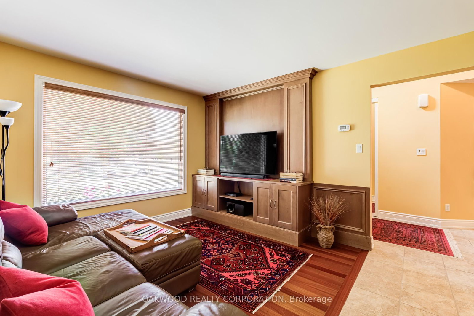
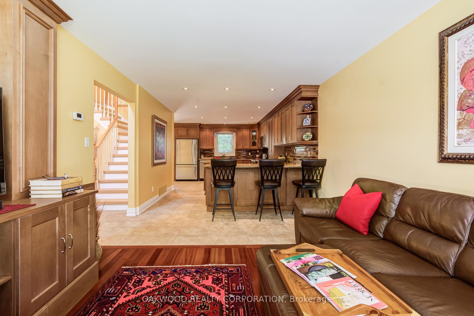
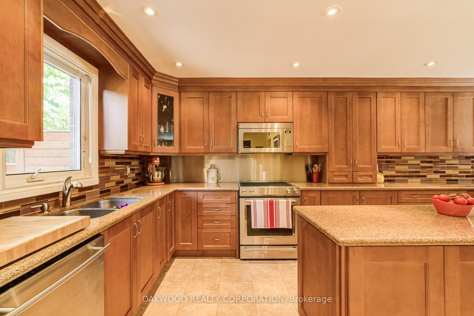
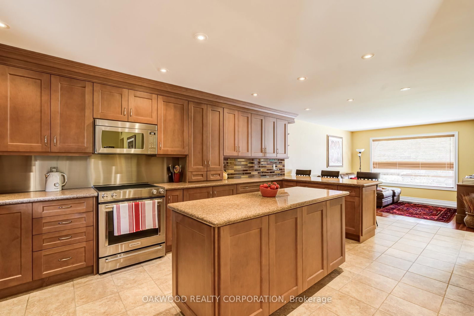
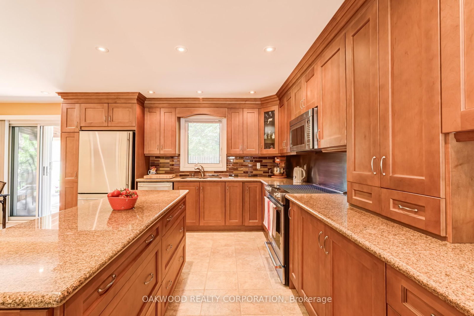
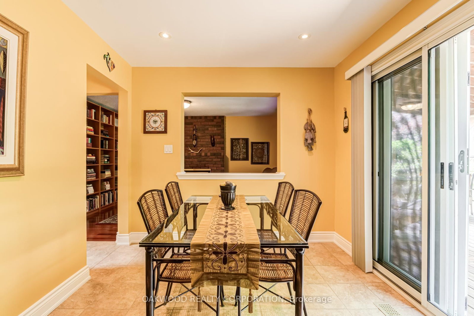
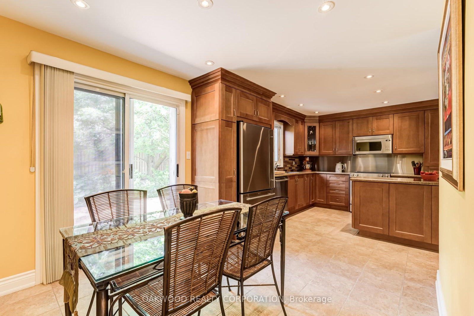
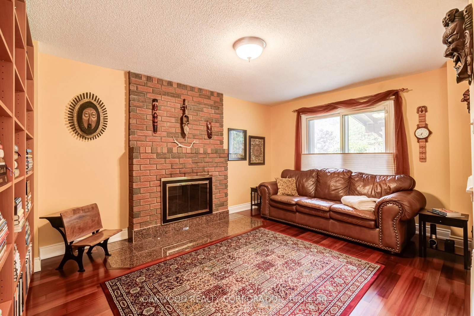
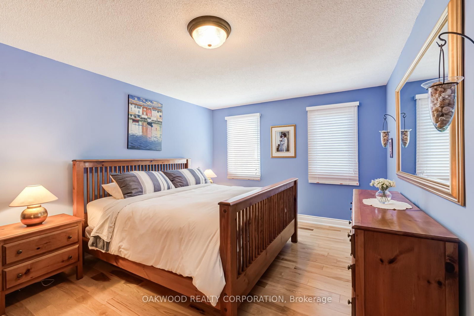
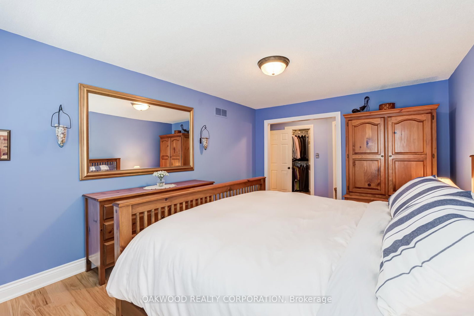
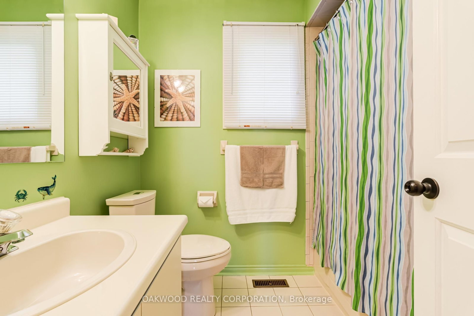
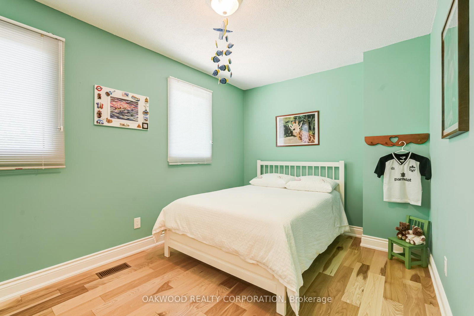
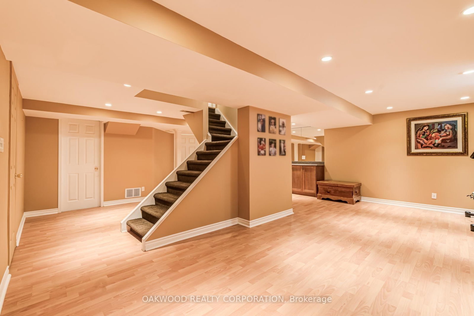
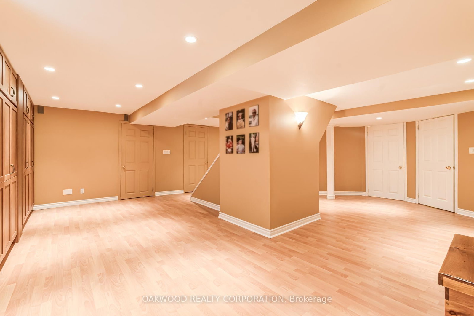
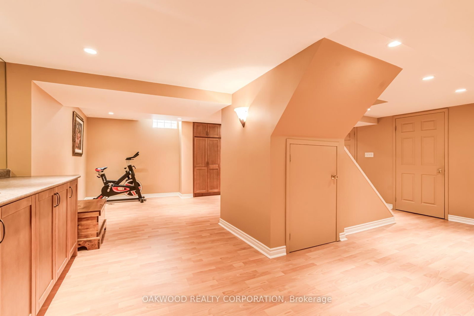
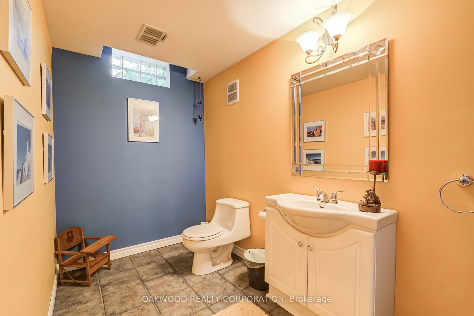
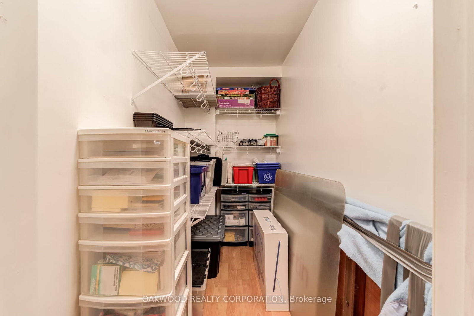
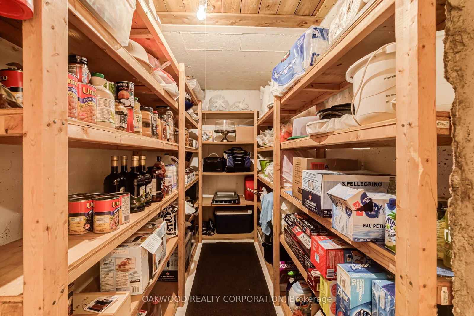
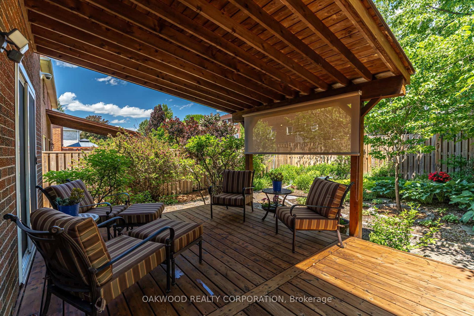
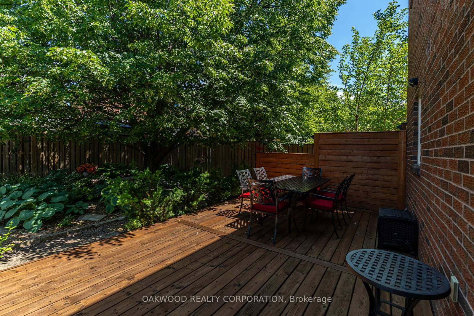
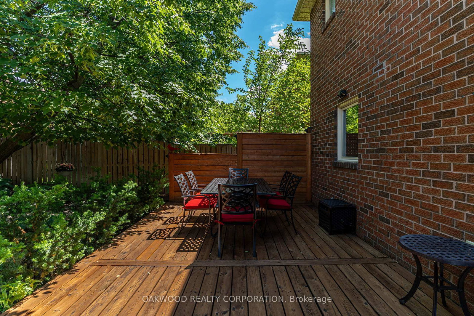
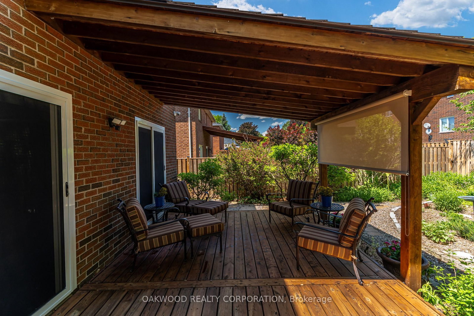
Welcome to your new home in Maple! Turn the key and enter through the solid mahogany door into the foyer with 15 ft high ceiling. Entertain in your main floor spacious gourmet kitchen with granite countertops and large island, living room with built-in custom wall unit and eat-in area. Family room is complete with fireplace. Renovated main floor laundry with custom cabinets and Caeserstone counter with access to a two-car garage. Upper floor has three spacious bedrooms and two bathrooms. Hardwood and ceramic floors throughout. The main bedroom has its own ensuite bathroom with marble countertops and porcelain tiles and includes a walk-in closet. Finished basement includes an office, storage room, entertainment area and bathroom. Outside, enjoy the perennial gardens (no need for annual planting), large deck, metal roof, Metalex security doors and screens, fully fenced yard, in-ground sprinkler system with rain sensor and four car driveway with no sidewalk. Close to Rutherford GO station, hospital, parks, shopping centre, restaurants, schools, and all amenities. Don't miss this opportunity to buy this immaculately cared for house!

Property details

Property type
Detached
Style
2-Storey
Approx. age (yrs)
31-50
Total rooms
6
Lot size
49.21 × 107.87 ft
Property taxes
$5,371 (2025)
Occupancy
30-60 days/tba
Days on market
92
Status
Active
MLS®

Property history

Recently sold nearby

Listing data last updated: Sep 16, 2026, 10:50 a.m. EDT via TRREB IDX.

First listed: Jun 17, 2026, 7:51 a.m. EDT.