




About this home
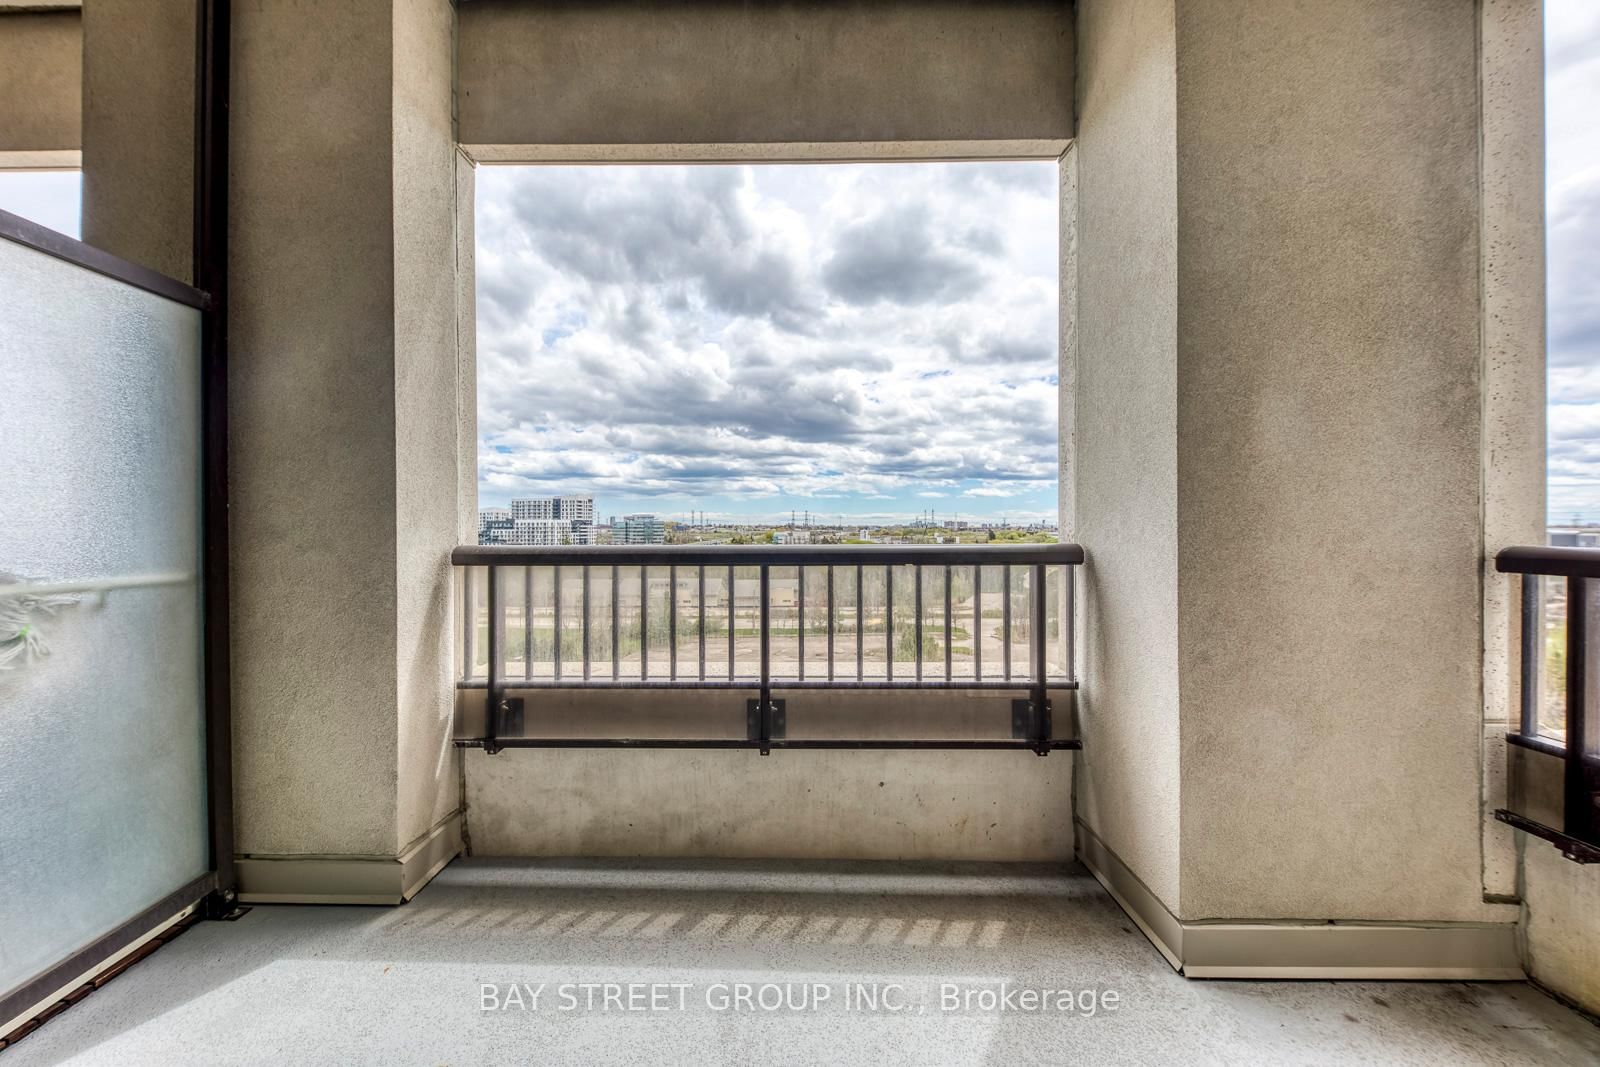
Welcome to elevated living in the heart of Downtown Markham's prestigious Unionville community-where lifestyle, convenience, and long-term value come together.This sun-filled 1+Den residence (easily functions as a 2-bedroom) offers a rare combination of 2 full bathrooms, soaring 10-foot ceilings, and floor-to-ceiling windows that flood the space with natural light. Enjoy unobstructed south-facing views overlooking the Rouge River and tranquil treetop scenery-an exceptional backdrop rarely found at this price point.Designed for modern living, the suite features a sleek open-concept kitchen with stainless steel appliances, seamlessly integrated with the living and dining areas-perfect for both everyday comfort and upscale entertaining. The primary bedroom includes a walk-in closet, while the versatile den provides flexibility for a second bedroom, private office, or guest suite.One parking space and a conveniently located same-level locker add to the everyday ease and practicality.Positioned in one of Markham's most desirable and rapidly growing urban centres, this property offers strong rental demand and excellent long-term appreciation potential-making it an ideal choice for both investors and end-users. Steps to vibrant dining, cafés, shopping, and daily essentials, with quick access to Hwy 404 & 407, Downtown Markham, York University Markham Campus, and top-ranking schools including Unionville High School.A rare opportunity to own a premium unit in a high-demand location-perfect for refined living or strategic investment.
Property details
- Property type
- Condo Apartment
- Style
- Apartment
- Total rooms
- 4
- Maintenance fee
- $456.74/mo
- Exposure
- South
- Property taxes
- $2,367 (2025)
- Occupancy
- Flexible
- Days on market
- 40
- Status
- Active
- MLS®
Property history
Location
Open in Google MapsRecently sold nearby
Listing data last updated: Jul 26, 2026, 9:04 a.m. EDT via TRREB IDX.
First listed: Jun 17, 2026, 6:29 a.m. EDT.