
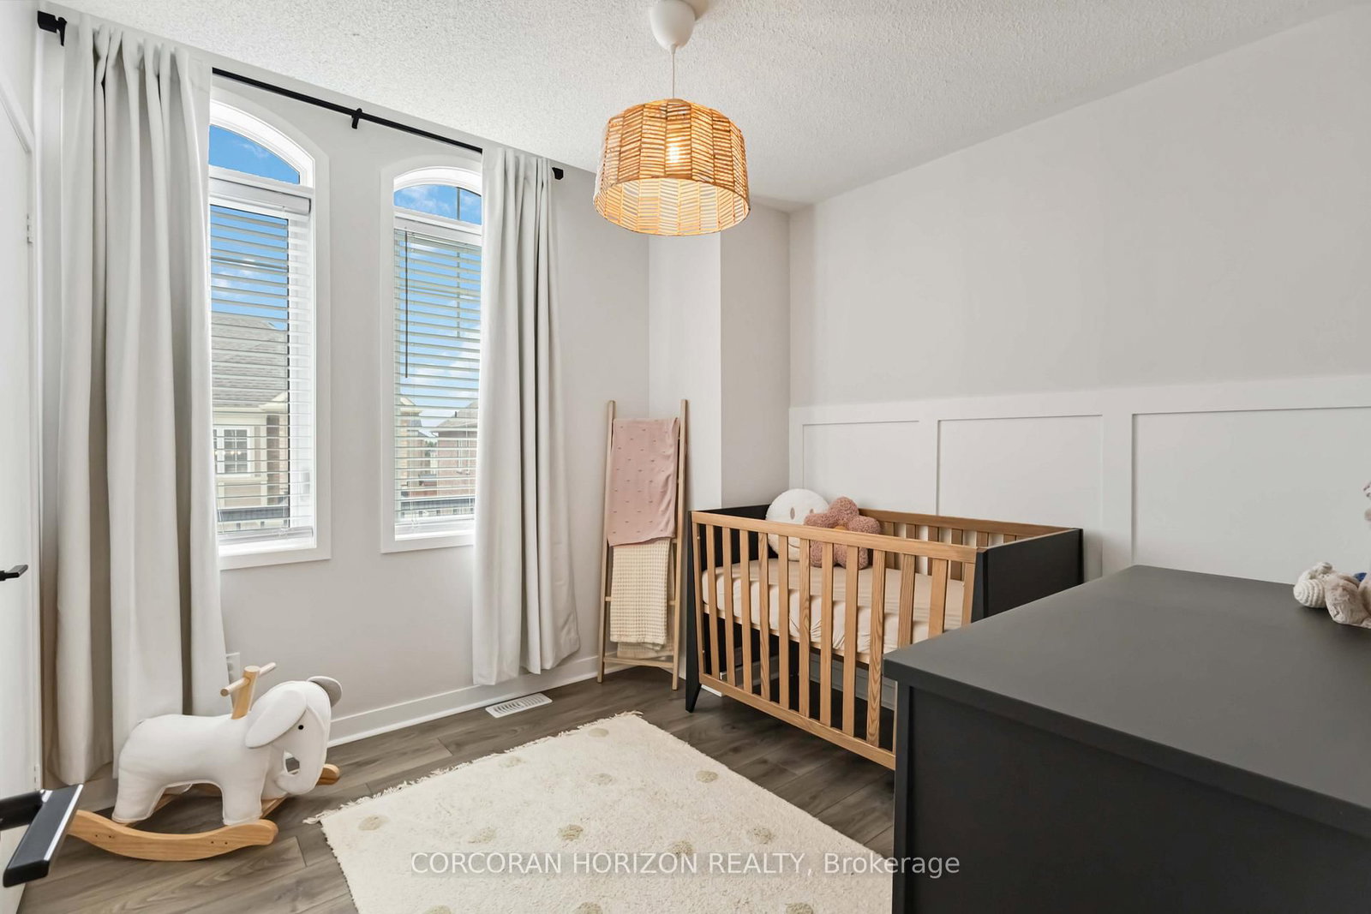
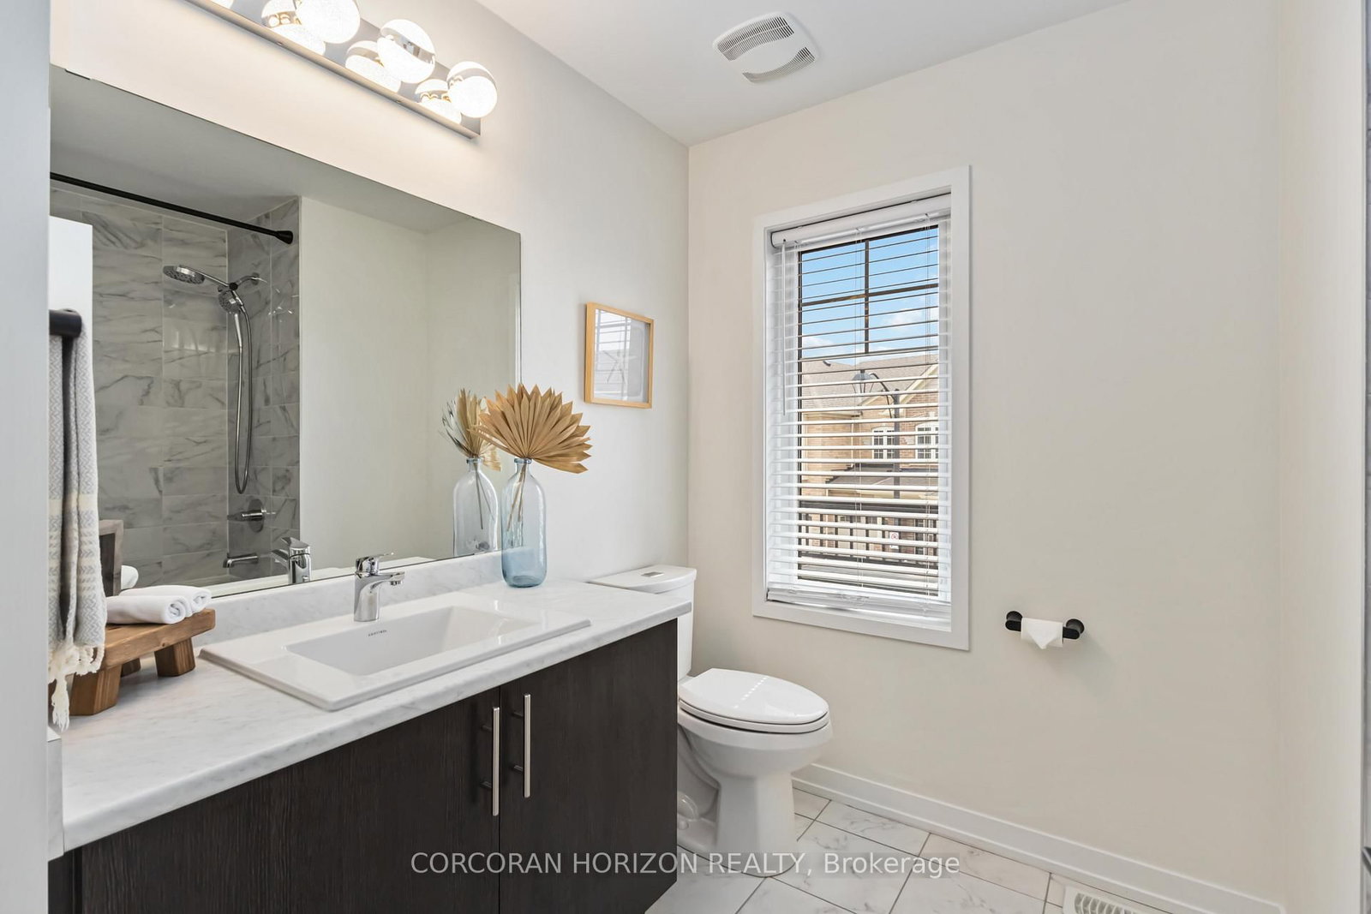
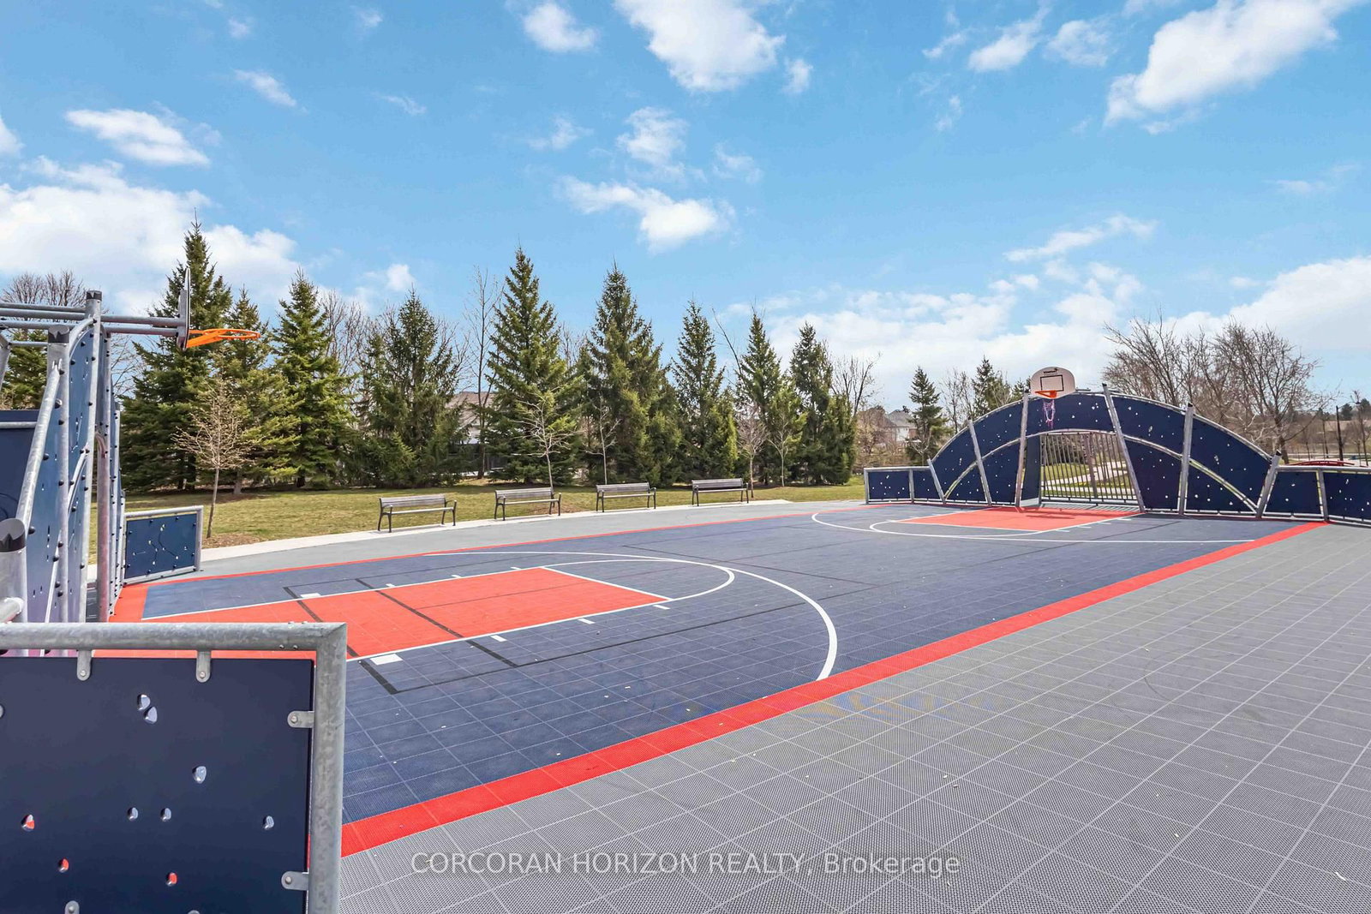
81 Dundonald Trail • Newmarket, ON photo 1
81 Dundonald Trail • Newmarket, ON photo 2
81 Dundonald Trail • Newmarket, ON photo 3
81 Dundonald Trail • Newmarket, ON photo 4
81 Dundonald Trail • Newmarket, ON photo 5
81 Dundonald Trail • Newmarket, ON photo 6
81 Dundonald Trail • Newmarket, ON photo 7
81 Dundonald Trail • Newmarket, ON photo 8
81 Dundonald Trail • Newmarket, ON photo 9
81 Dundonald Trail • Newmarket, ON photo 10
81 Dundonald Trail • Newmarket, ON photo 11
81 Dundonald Trail • Newmarket, ON photo 12
81 Dundonald Trail • Newmarket, ON photo 13
81 Dundonald Trail • Newmarket, ON photo 14
81 Dundonald Trail • Newmarket, ON photo 15
81 Dundonald Trail • Newmarket, ON photo 16
81 Dundonald Trail • Newmarket, ON photo 17
81 Dundonald Trail • Newmarket, ON photo 18
81 Dundonald Trail • Newmarket, ON photo 19
81 Dundonald Trail • Newmarket, ON photo 20
81 Dundonald Trail • Newmarket, ON photo 21
81 Dundonald Trail • Newmarket, ON photo 22
81 Dundonald Trail • Newmarket, ON photo 23
81 Dundonald Trail • Newmarket, ON photo 24
81 Dundonald Trail • Newmarket, ON photo 25
81 Dundonald Trail • Newmarket, ON photo 26
81 Dundonald Trail • Newmarket, ON photo 27
81 Dundonald Trail • Newmarket, ON photo 28
81 Dundonald Trail • Newmarket, ON photo 29
81 Dundonald Trail • Newmarket, ON photo 30
81 Dundonald Trail • Newmarket, ON photo 31
81 Dundonald Trail • Newmarket, ON photo 32
81 Dundonald Trail • Newmarket, ON photo 33
81 Dundonald Trail • Newmarket, ON photo 34
81 Dundonald Trail • Newmarket, ON photo 35
81 Dundonald Trail • Newmarket, ON photo 36
81 Dundonald Trail • Newmarket, ON photo 37
81 Dundonald Trail • Newmarket, ON photo 38
81 Dundonald Trail • Newmarket, ON photo 39
81 Dundonald Trail • Newmarket, ON photo 40
1 / 40
$1,045,000
81 Dundonald Trail • Newmarket, ONSold Conditional▲ 5.57%
Courtesy of CORCORAN HORIZON REALTY
4+1
Bedrooms
3
Bathrooms
1500-2000
Square feet
3
Parking

About this home

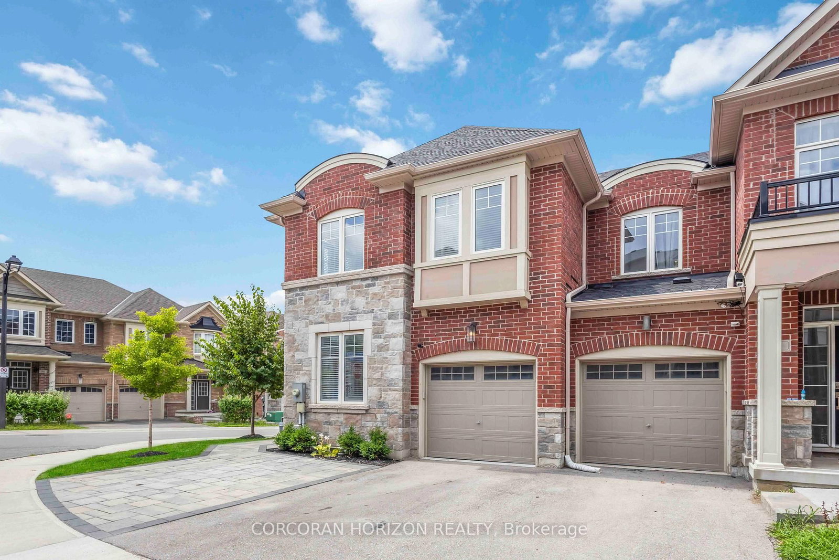
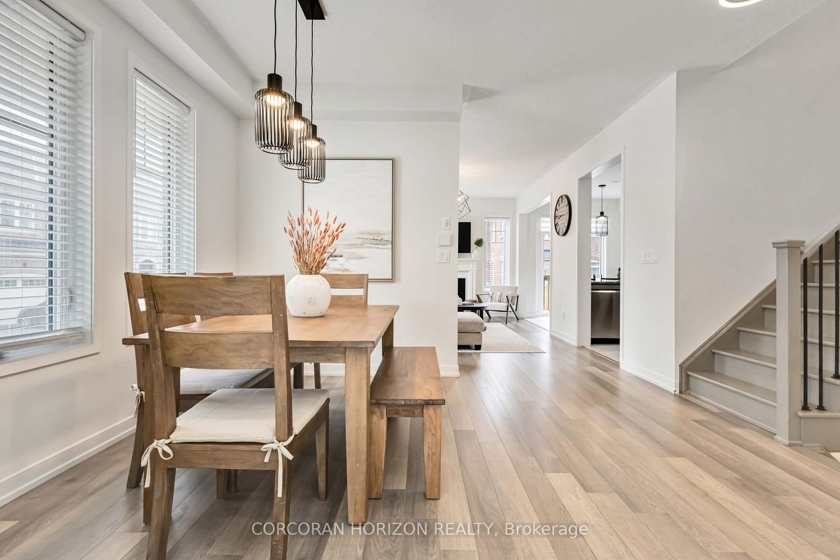
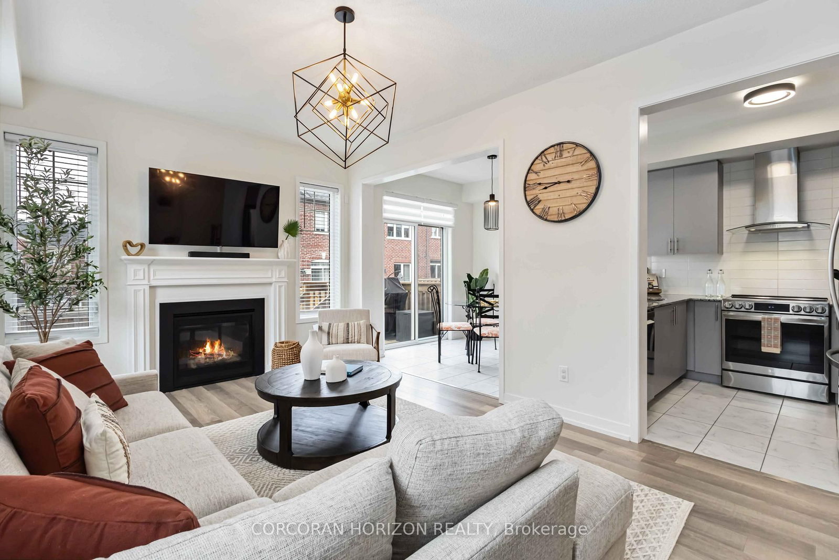
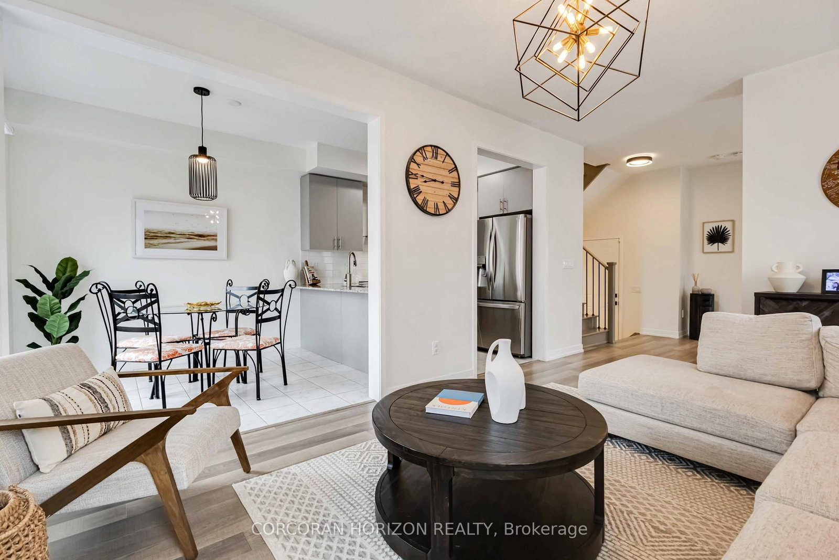
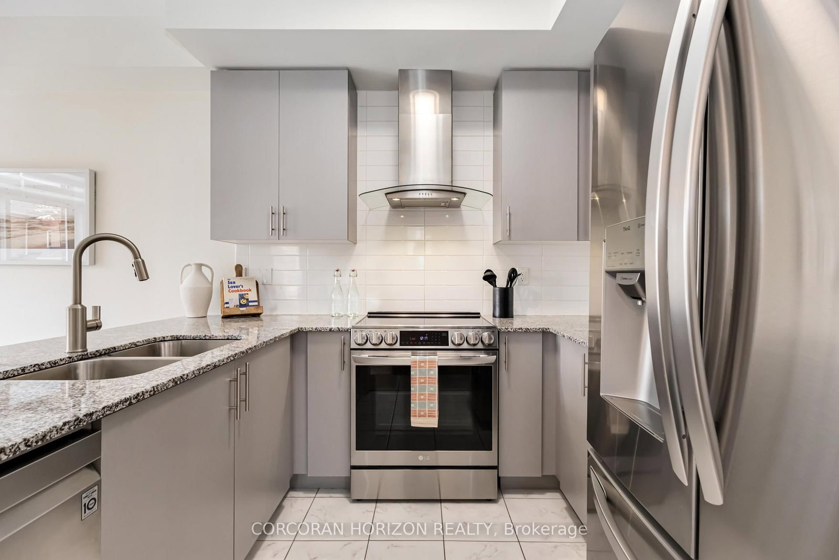
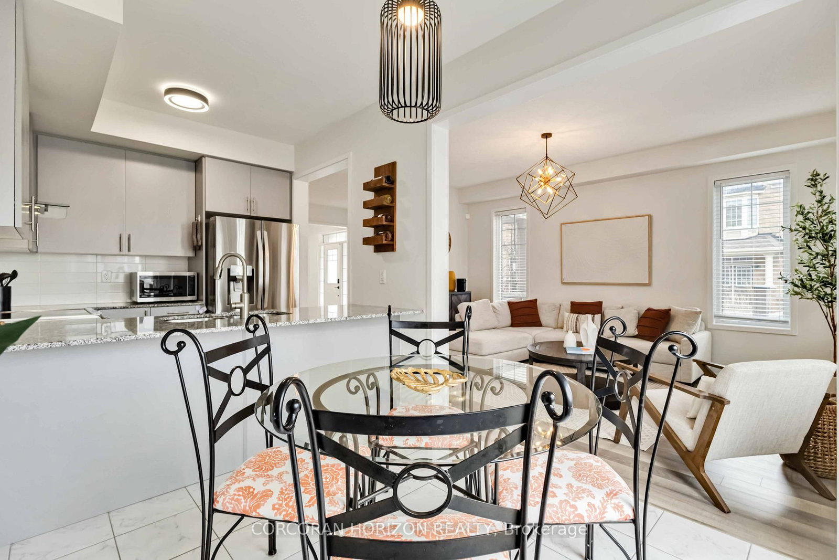
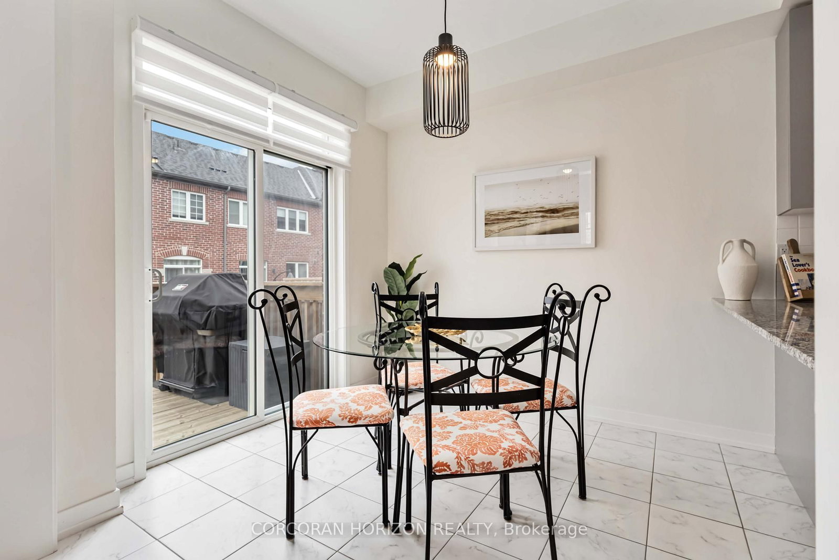
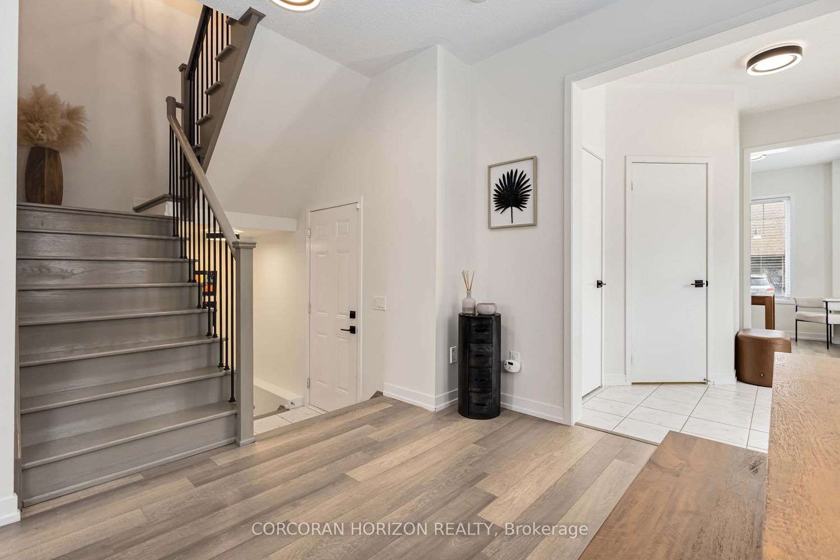
A must see opportunity in Newmarket's top neighbourhood! -- Stunning 4 Bedroom Home -- Perfect for growing families or down-sizers alike without compromising space or functionality! Flooded with natural light this corner home features a main floor office, and it blends style and function effortlessly. Nearly 2,000 sq.ft. featuring unobstructed sunset views from both the living room and primary bedroom. The exterior has been fully upgraded with tens of thousands spent on a grand wrap-around entrance, interlocking, landscaped gardens, and adding 2side-by-side parking spots. Inside, enjoy carpet-free living with upgraded hardware throughout, professionally designed custom paneling and closets, chic light fixtures, and stainless steel appliances. The convenient second-floor laundry room adds extra functionality. The fully fenced backyard is designed for balance--half inter locked, half green space--perfect for entertaining or relaxing. The large basement can be finished with in-law suite or for rental income, adding long-term value. **Location, location, location.**Steps to top-rated schools, community centre, trails, parks, and all amenities including Upper Canada Mall, Costco, the GO Station, and bothHWYs 400 and 404!

Property details

Property type
Att/Row/Townhouse
Style
2-Storey
Total rooms
11
Lot size
30.9 × 88.5 ft
Property taxes
$5,120 (2025)
Occupancy
30/60/FLEXIABLE
Days on market
55
Status
Active Under Contract
MLS®

Property history

Recently sold nearby

Listing data last updated: Aug 8, 2026, 3:27 p.m. EDT via TRREB IDX.

First listed: Jun 16, 2026, 10:18 a.m. EDT.