
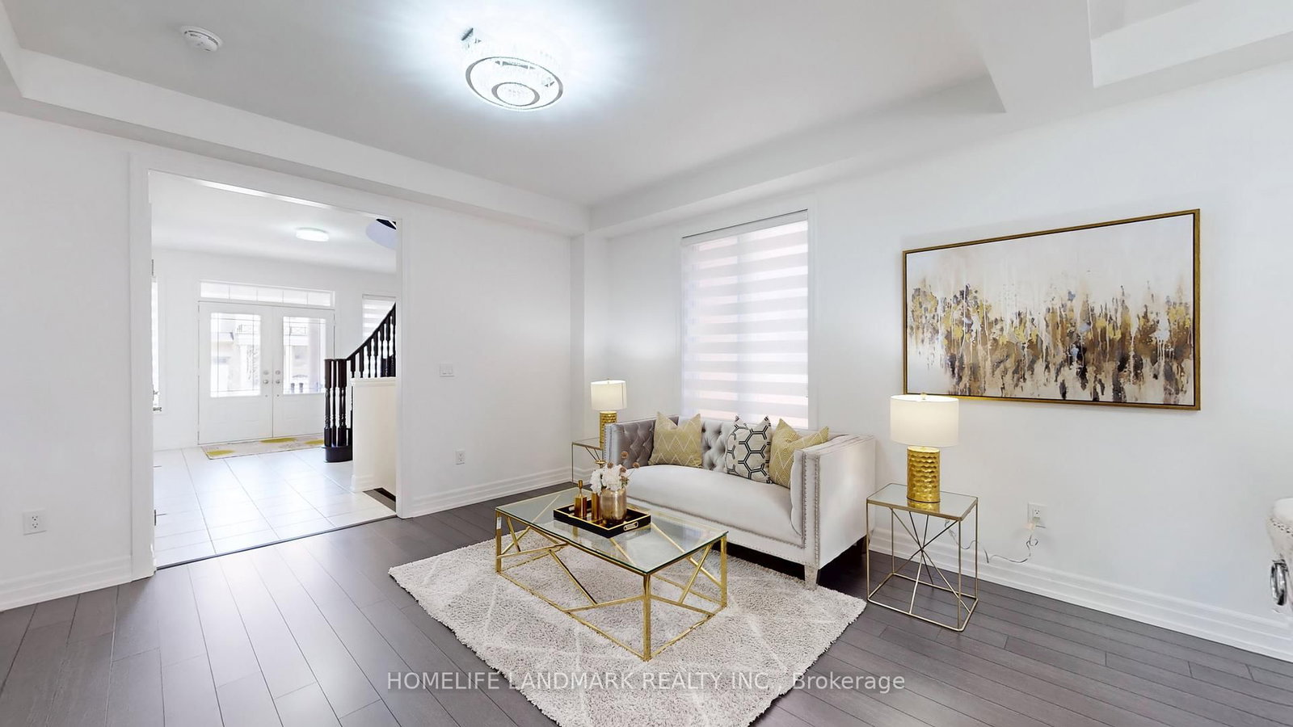
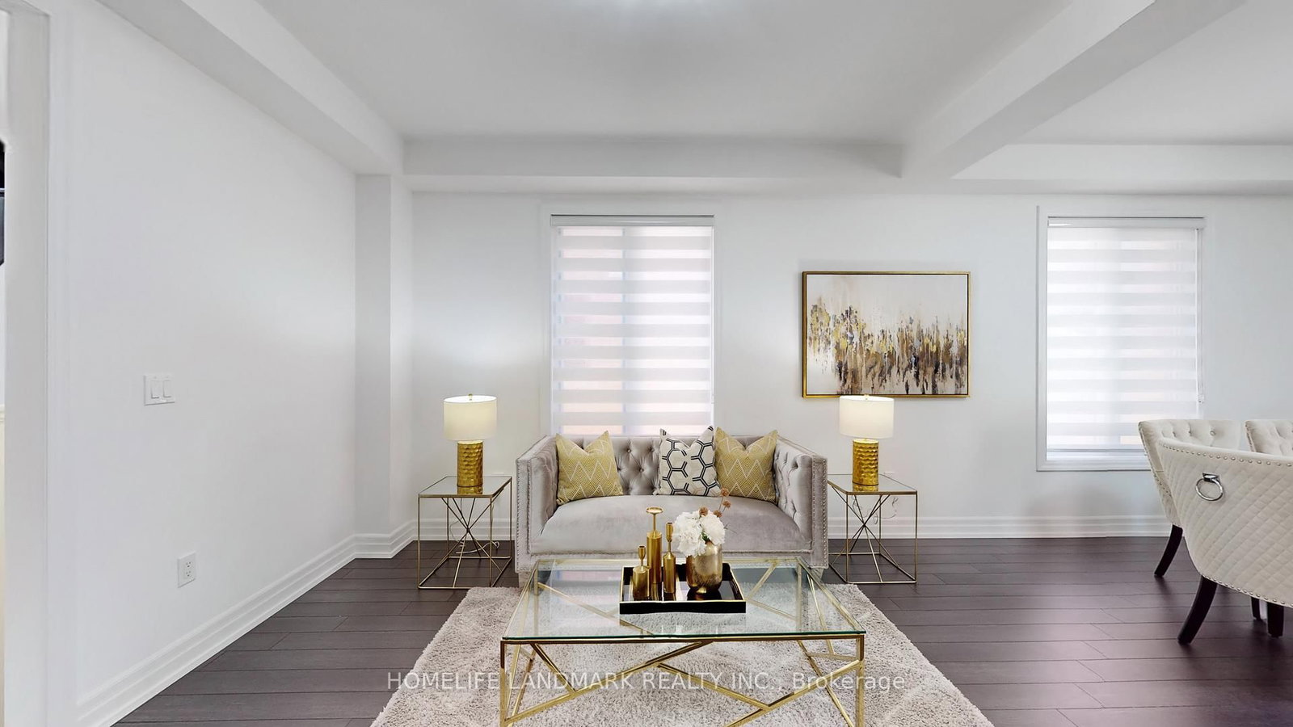
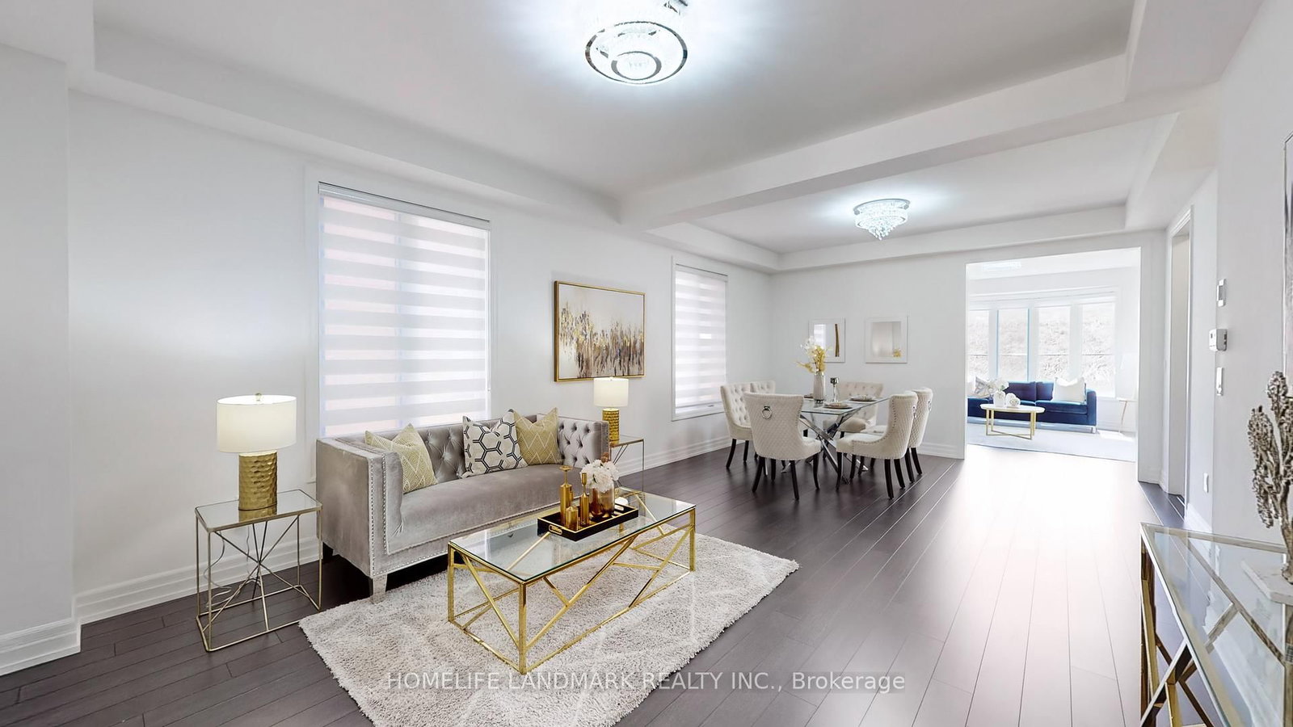
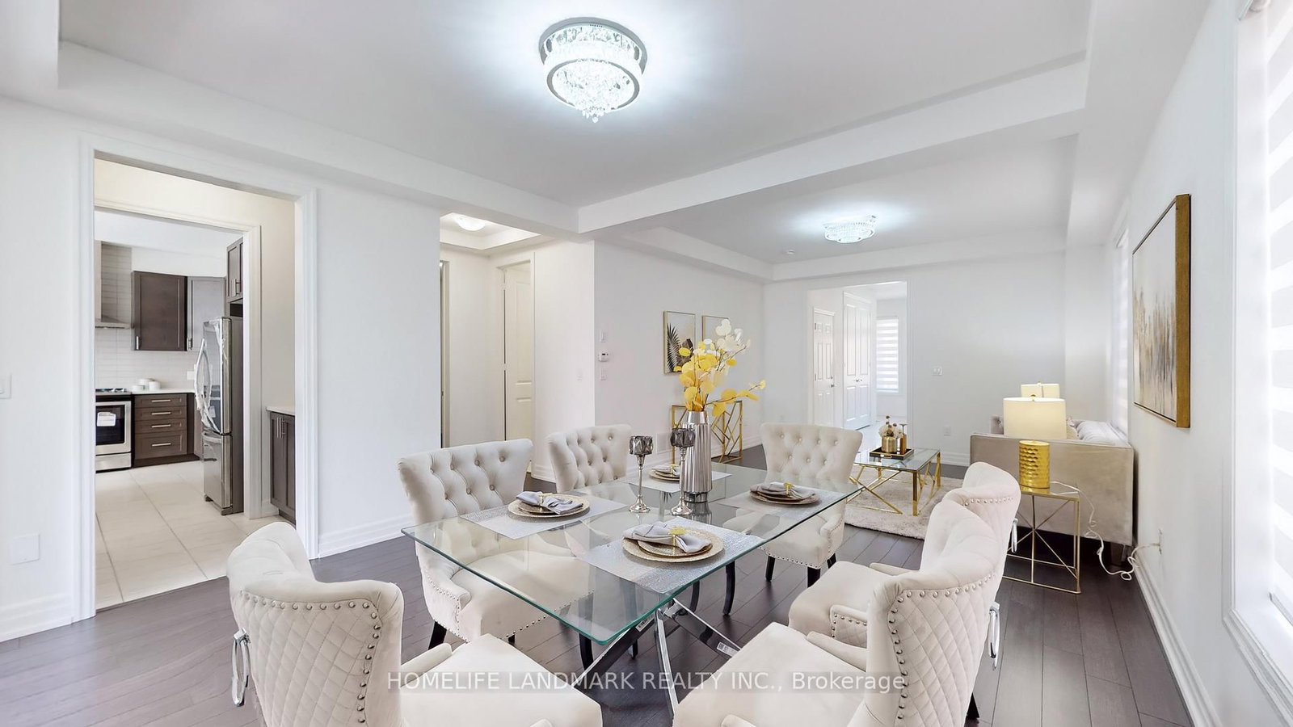
62 Frank Kelly Drive • East Gwillimbury, ON photo 1
62 Frank Kelly Drive • East Gwillimbury, ON photo 2
62 Frank Kelly Drive • East Gwillimbury, ON photo 3
62 Frank Kelly Drive • East Gwillimbury, ON photo 4
62 Frank Kelly Drive • East Gwillimbury, ON photo 5
62 Frank Kelly Drive • East Gwillimbury, ON photo 6
62 Frank Kelly Drive • East Gwillimbury, ON photo 7
62 Frank Kelly Drive • East Gwillimbury, ON photo 8
62 Frank Kelly Drive • East Gwillimbury, ON photo 9
62 Frank Kelly Drive • East Gwillimbury, ON photo 10
62 Frank Kelly Drive • East Gwillimbury, ON photo 11
62 Frank Kelly Drive • East Gwillimbury, ON photo 12
62 Frank Kelly Drive • East Gwillimbury, ON photo 13
62 Frank Kelly Drive • East Gwillimbury, ON photo 14
62 Frank Kelly Drive • East Gwillimbury, ON photo 15
62 Frank Kelly Drive • East Gwillimbury, ON photo 16
62 Frank Kelly Drive • East Gwillimbury, ON photo 17
62 Frank Kelly Drive • East Gwillimbury, ON photo 18
62 Frank Kelly Drive • East Gwillimbury, ON photo 19
62 Frank Kelly Drive • East Gwillimbury, ON photo 20
62 Frank Kelly Drive • East Gwillimbury, ON photo 21
62 Frank Kelly Drive • East Gwillimbury, ON photo 22
62 Frank Kelly Drive • East Gwillimbury, ON photo 23
62 Frank Kelly Drive • East Gwillimbury, ON photo 24
62 Frank Kelly Drive • East Gwillimbury, ON photo 25
62 Frank Kelly Drive • East Gwillimbury, ON photo 26
62 Frank Kelly Drive • East Gwillimbury, ON photo 27
62 Frank Kelly Drive • East Gwillimbury, ON photo 28
62 Frank Kelly Drive • East Gwillimbury, ON photo 29
62 Frank Kelly Drive • East Gwillimbury, ON photo 30
1 / 30
$1,338,800
62 Frank Kelly Drive • East Gwillimbury, ONNew
Courtesy of HOMELIFE LANDMARK REALTY INC.
4
Bedrooms
4
Bathrooms
3000-3500
Square feet
6
Parking

About this home

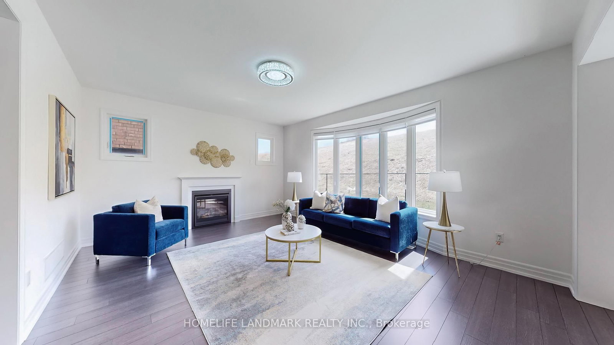
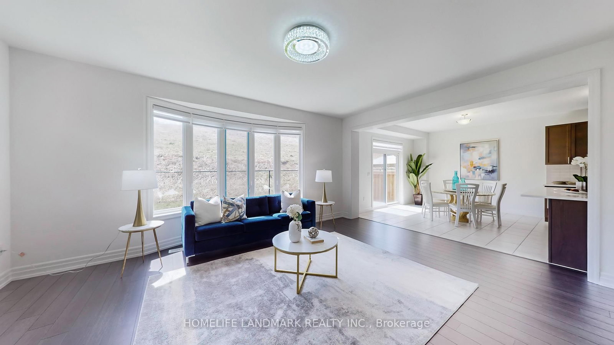
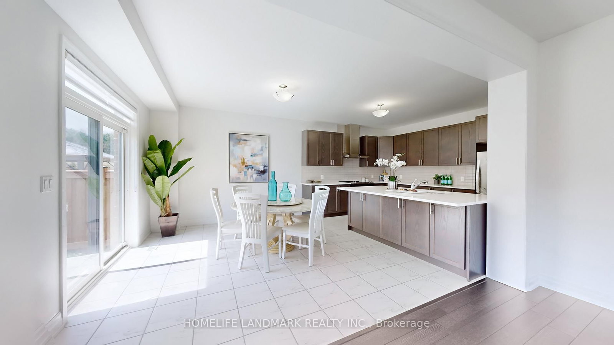
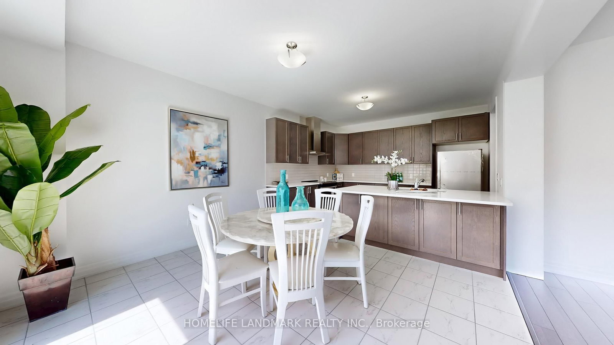
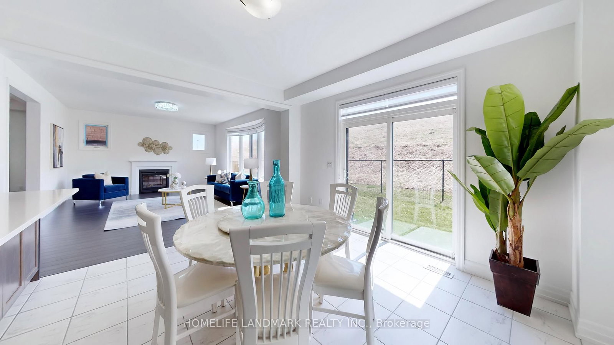
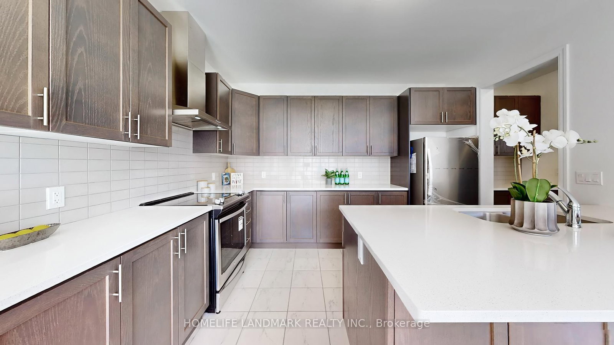
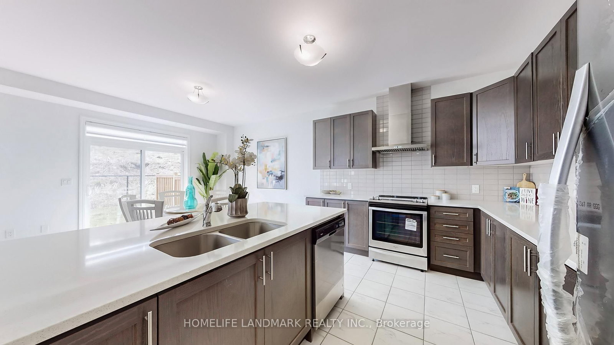
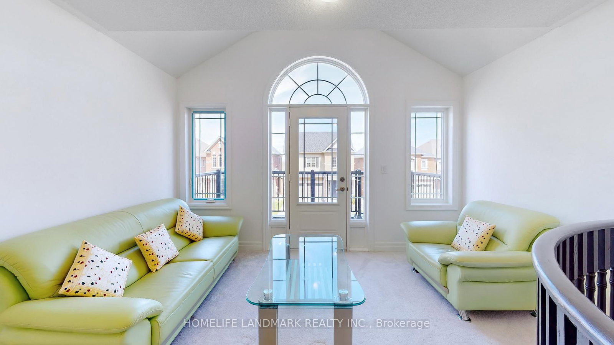
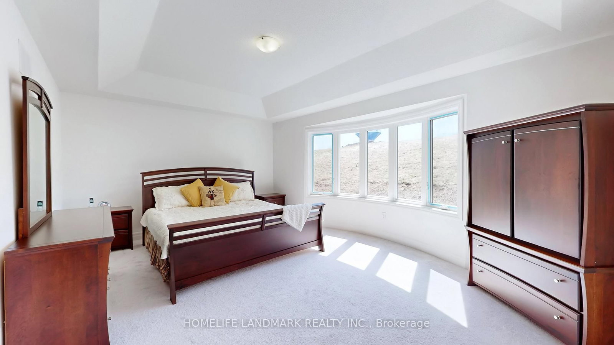
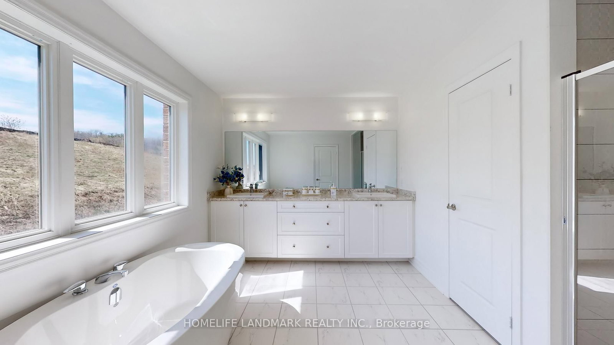
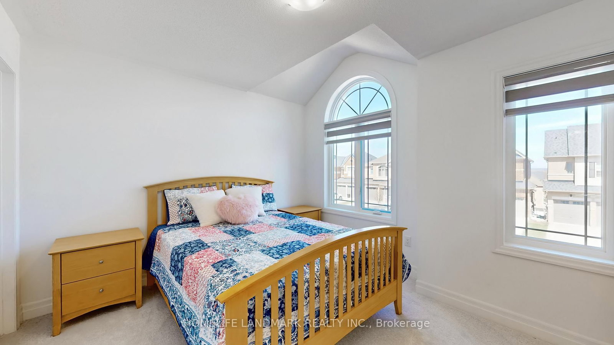
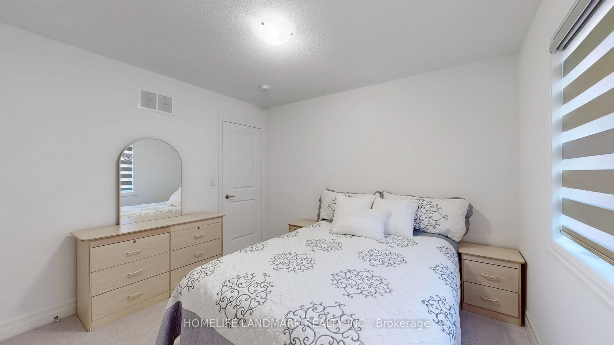
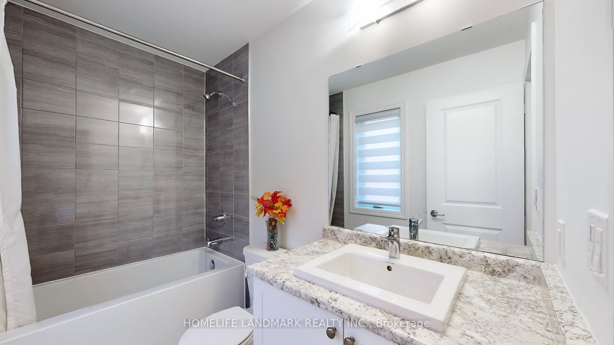
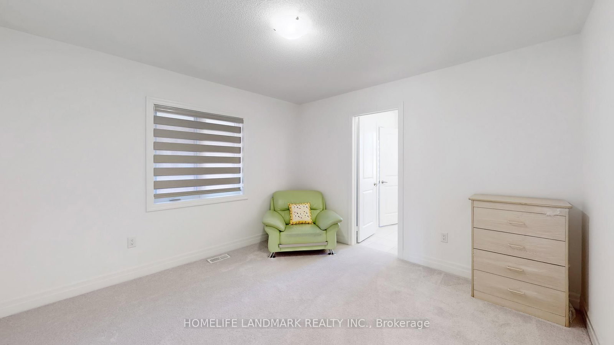
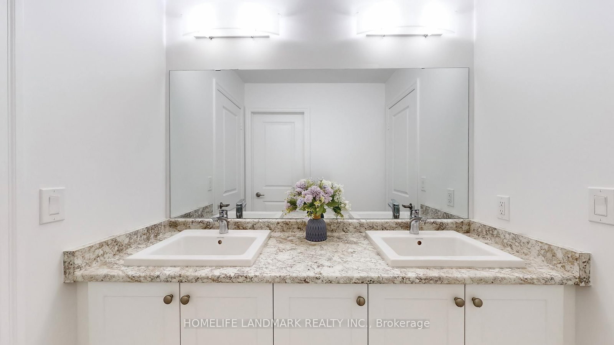
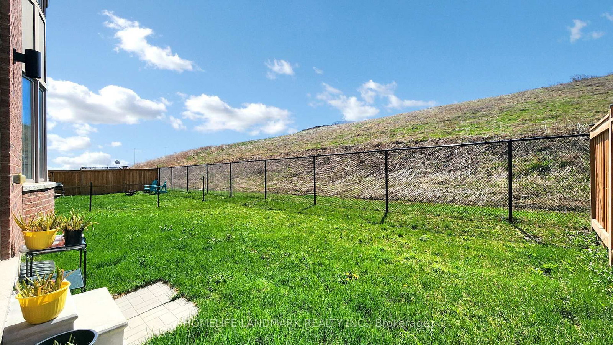
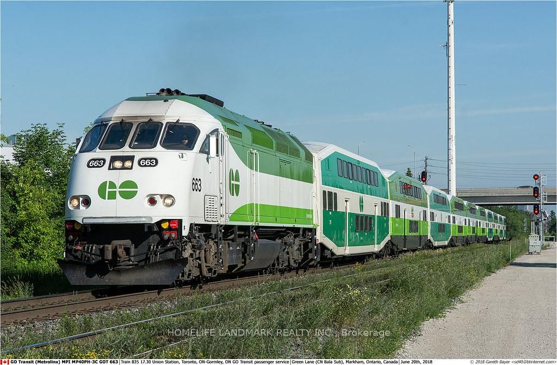
Backing Onto Ravine hill. Well maintain like brand-new home over 3200 sf, 4 Bdrm/3 Full Ensuite. In Award Winning Hillsborough By Top Rated Builder-Andrin Homes, perfectly situated at the top of Yonge St on a premium lot with a private backyard overlooking a green hill. Circular staircase, Main Floor with 9'Smooth Ceiling, upgraded lights and motorized zebra blinds. Modern Kitchen Offers Extended Cabinets, featuring quartz countertops, stainless steel appliances, Backsplash, Pantry & Porcelain Flooring, a separate oversize breakfast area. A dedicated main-floor office provides the perfect space for remote work or a private home office. 2nd Flr Loft walk to Balcony! Ideally located near highways 404/400, GO Station, Upper Canada Mall, Costco, Walmart, cinemas, conservation areas, and top-tier amenities. Just Move In And Enjoy. Priced For A Quick Sale.

Property details

Property type
Detached
Style
2-Storey
Total rooms
11
Lot size
40.23 × 100.19 ft
Property taxes
$6,532 (2026)
Occupancy
Tba
Days on market
87
Status
Active
MLS®

Property history

Recently sold nearby

Listing data last updated: Sep 9, 2026, 12:26 a.m. EDT via TRREB IDX.

First listed: Jun 15, 2026, 4:31 p.m. EDT.