
17 Lady Lynn Crescent • Richmond Hill, ON photo 1
17 Lady Lynn Crescent • Richmond Hill, ON photo 2
17 Lady Lynn Crescent • Richmond Hill, ON photo 3
17 Lady Lynn Crescent • Richmond Hill, ON photo 4
17 Lady Lynn Crescent • Richmond Hill, ON photo 5
17 Lady Lynn Crescent • Richmond Hill, ON photo 6
17 Lady Lynn Crescent • Richmond Hill, ON photo 7
17 Lady Lynn Crescent • Richmond Hill, ON photo 8
17 Lady Lynn Crescent • Richmond Hill, ON photo 9
17 Lady Lynn Crescent • Richmond Hill, ON photo 10
17 Lady Lynn Crescent • Richmond Hill, ON photo 11
17 Lady Lynn Crescent • Richmond Hill, ON photo 12
17 Lady Lynn Crescent • Richmond Hill, ON photo 13
17 Lady Lynn Crescent • Richmond Hill, ON photo 14
17 Lady Lynn Crescent • Richmond Hill, ON photo 15
17 Lady Lynn Crescent • Richmond Hill, ON photo 16
17 Lady Lynn Crescent • Richmond Hill, ON photo 17
17 Lady Lynn Crescent • Richmond Hill, ON photo 18
17 Lady Lynn Crescent • Richmond Hill, ON photo 19
17 Lady Lynn Crescent • Richmond Hill, ON photo 20
17 Lady Lynn Crescent • Richmond Hill, ON photo 21
17 Lady Lynn Crescent • Richmond Hill, ON photo 22
17 Lady Lynn Crescent • Richmond Hill, ON photo 23
17 Lady Lynn Crescent • Richmond Hill, ON photo 24
17 Lady Lynn Crescent • Richmond Hill, ON photo 25
17 Lady Lynn Crescent • Richmond Hill, ON photo 26
17 Lady Lynn Crescent • Richmond Hill, ON photo 27
17 Lady Lynn Crescent • Richmond Hill, ON photo 28
17 Lady Lynn Crescent • Richmond Hill, ON photo 29
17 Lady Lynn Crescent • Richmond Hill, ON photo 30
17 Lady Lynn Crescent • Richmond Hill, ON photo 31
17 Lady Lynn Crescent • Richmond Hill, ON photo 32
17 Lady Lynn Crescent • Richmond Hill, ON photo 33
17 Lady Lynn Crescent • Richmond Hill, ON photo 34
17 Lady Lynn Crescent • Richmond Hill, ON photo 35
17 Lady Lynn Crescent • Richmond Hill, ON photo 36
17 Lady Lynn Crescent • Richmond Hill, ON photo 37
17 Lady Lynn Crescent • Richmond Hill, ON photo 38
17 Lady Lynn Crescent • Richmond Hill, ON photo 39
17 Lady Lynn Crescent • Richmond Hill, ON photo 40
17 Lady Lynn Crescent • Richmond Hill, ON photo 41
17 Lady Lynn Crescent • Richmond Hill, ON photo 42
17 Lady Lynn Crescent • Richmond Hill, ON photo 43
17 Lady Lynn Crescent • Richmond Hill, ON photo 44
17 Lady Lynn Crescent • Richmond Hill, ON photo 45
17 Lady Lynn Crescent • Richmond Hill, ON photo 46
17 Lady Lynn Crescent • Richmond Hill, ON photo 47
17 Lady Lynn Crescent • Richmond Hill, ON photo 48
17 Lady Lynn Crescent • Richmond Hill, ON photo 49
17 Lady Lynn Crescent • Richmond Hill, ON photo 50
1 / 50
$2,098,000
17 Lady Lynn Crescent • Richmond Hill, ONNew
Courtesy of FOREST HILL REAL ESTATE INC.
5+1
Bedrooms
5
Bathrooms
3500-5000
Square feet
6
Parking

About this home

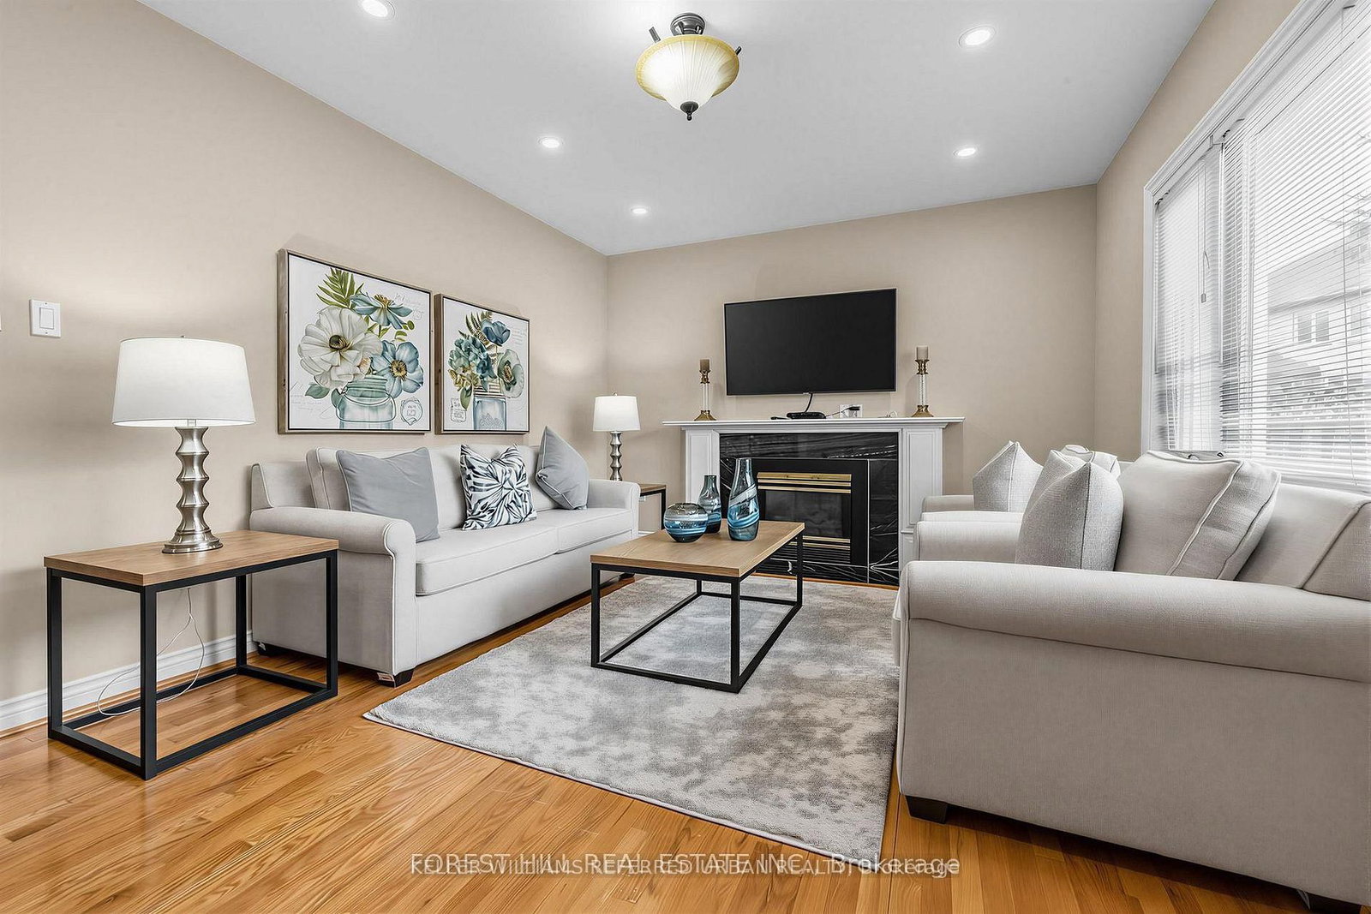
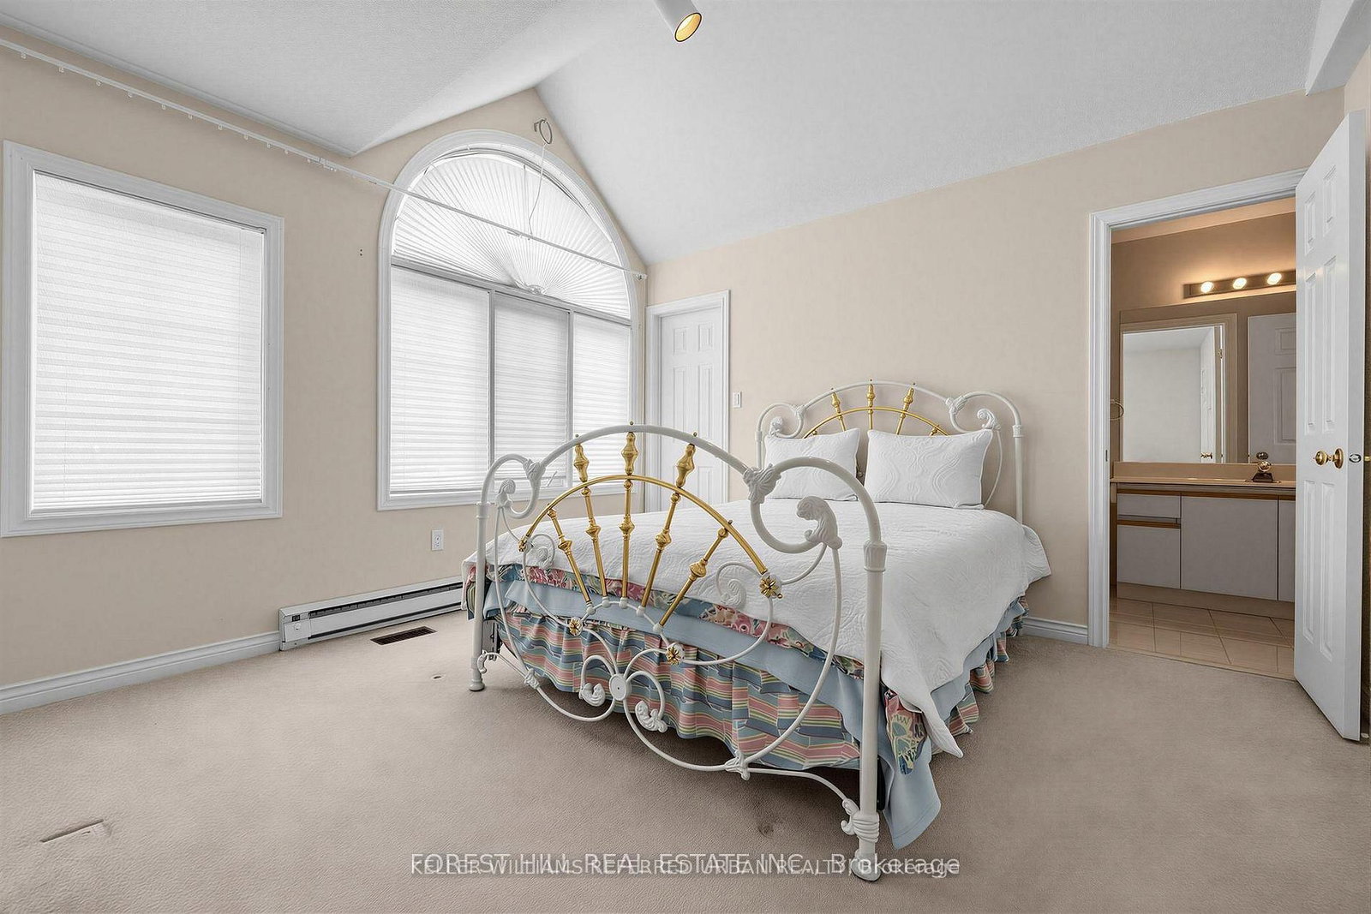
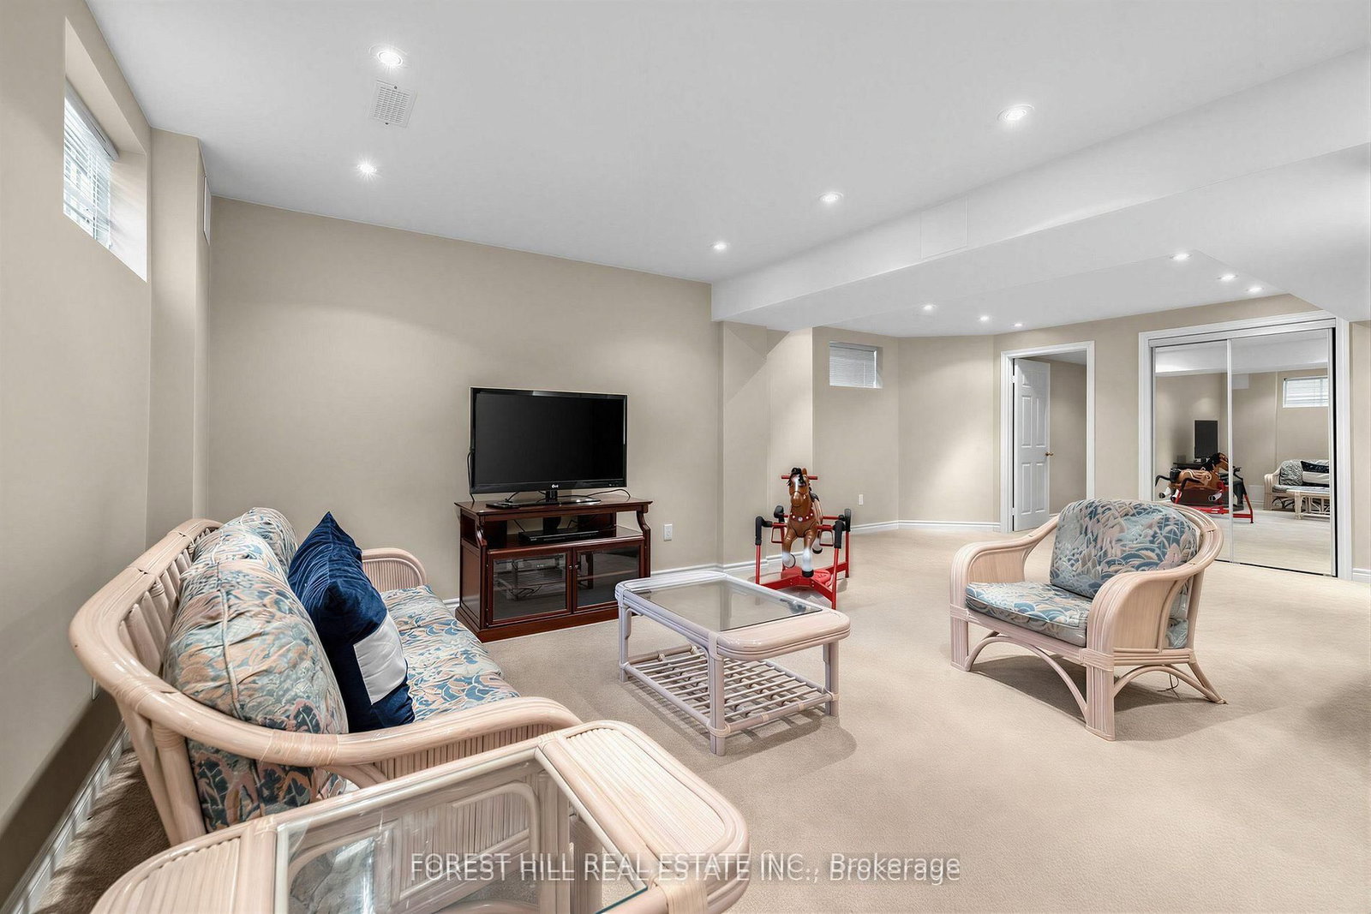
***PRIDE OF OWNERSHIP***Proudly offered by its owner after 22 years of meticulous care and maintenance, this exceptional executive residence showcases timeless design, outstanding functionality, and impressive living space in one of Richmond Hill's most desirable central neighbourhoods. Situated on a quiet family-friendly street and surrounded by top-ranking French Immersion and English schools, parks, shopping, and convenient highway access, this home offers an ideal blend of comfort and convenience.Boasting almost 3,600 sq. ft. above grade and approximately 5,500 sq. ft. of total finished living space, this home is perfectly designed for large or multi-generational families. The thoughtfully designed layout features 5 spacious bedrooms on the second level, including an elegant primary retreat complete with double closets and a luxurious 6-piece ensuite bathroom. Main floor highlights include a private library/home office, a welcoming family room with gas fireplace, two staircases, and a large mudroom with separate entrance for added flexibility and functionality.The professionally finished basement offers excellent additional living space and includes a second kitchen, ideal for extended family living or entertaining. Numerous quality upgrades and improvements have been completed throughout the years, including a beautifully renovated kitchen (2019), interlock driveway and landscaping (2022), roof replacement (2016), upgraded furnace and air conditioning system (2018), 200-amp electrical service, and newer garage door opener.This rare offering combines exceptional pride of ownership, generous principal rooms, and a highly sought-after location - an outstanding opportunity to own a truly remarkable family home in the heart of Richmond Hill.

Property details

Property type
Detached
Style
2-Storey
Total rooms
10
Lot size
39.5 × 106.05 ft
Property taxes
$9,633 (2025)
Occupancy
TBD
Days on market
43
Status
Active
MLS®

Property history

Recently sold nearby

Listing data last updated: Jul 27, 2026, 2:18 p.m. EDT via TRREB IDX.

First listed: Jun 15, 2026, 3:03 p.m. EDT.