
104 Sharpe Crescent • New Tecumseth, ON photo 1
104 Sharpe Crescent • New Tecumseth, ON photo 2
104 Sharpe Crescent • New Tecumseth, ON photo 3
104 Sharpe Crescent • New Tecumseth, ON photo 4
104 Sharpe Crescent • New Tecumseth, ON photo 5
104 Sharpe Crescent • New Tecumseth, ON photo 6
104 Sharpe Crescent • New Tecumseth, ON photo 7
104 Sharpe Crescent • New Tecumseth, ON photo 8
104 Sharpe Crescent • New Tecumseth, ON photo 9
104 Sharpe Crescent • New Tecumseth, ON photo 10
104 Sharpe Crescent • New Tecumseth, ON photo 11
104 Sharpe Crescent • New Tecumseth, ON photo 12
104 Sharpe Crescent • New Tecumseth, ON photo 13
104 Sharpe Crescent • New Tecumseth, ON photo 14
104 Sharpe Crescent • New Tecumseth, ON photo 15
104 Sharpe Crescent • New Tecumseth, ON photo 16
104 Sharpe Crescent • New Tecumseth, ON photo 17
104 Sharpe Crescent • New Tecumseth, ON photo 18
104 Sharpe Crescent • New Tecumseth, ON photo 19
104 Sharpe Crescent • New Tecumseth, ON photo 20
104 Sharpe Crescent • New Tecumseth, ON photo 21
104 Sharpe Crescent • New Tecumseth, ON photo 22
104 Sharpe Crescent • New Tecumseth, ON photo 23
104 Sharpe Crescent • New Tecumseth, ON photo 24
104 Sharpe Crescent • New Tecumseth, ON photo 25
104 Sharpe Crescent • New Tecumseth, ON photo 26
104 Sharpe Crescent • New Tecumseth, ON photo 27
104 Sharpe Crescent • New Tecumseth, ON photo 28
104 Sharpe Crescent • New Tecumseth, ON photo 29
104 Sharpe Crescent • New Tecumseth, ON photo 30
104 Sharpe Crescent • New Tecumseth, ON photo 31
104 Sharpe Crescent • New Tecumseth, ON photo 32
104 Sharpe Crescent • New Tecumseth, ON photo 33
104 Sharpe Crescent • New Tecumseth, ON photo 34
104 Sharpe Crescent • New Tecumseth, ON photo 35
104 Sharpe Crescent • New Tecumseth, ON photo 36
104 Sharpe Crescent • New Tecumseth, ON photo 37
104 Sharpe Crescent • New Tecumseth, ON photo 38
1 / 38
$1,079,000
104 Sharpe Crescent • New Tecumseth, ONPrice Change▼ 1.90%
Courtesy of RE/MAX REALTY SERVICES INC.
4
Bedrooms
4
Bathrooms
2500-3000
Square feet
5
Parking

About this home

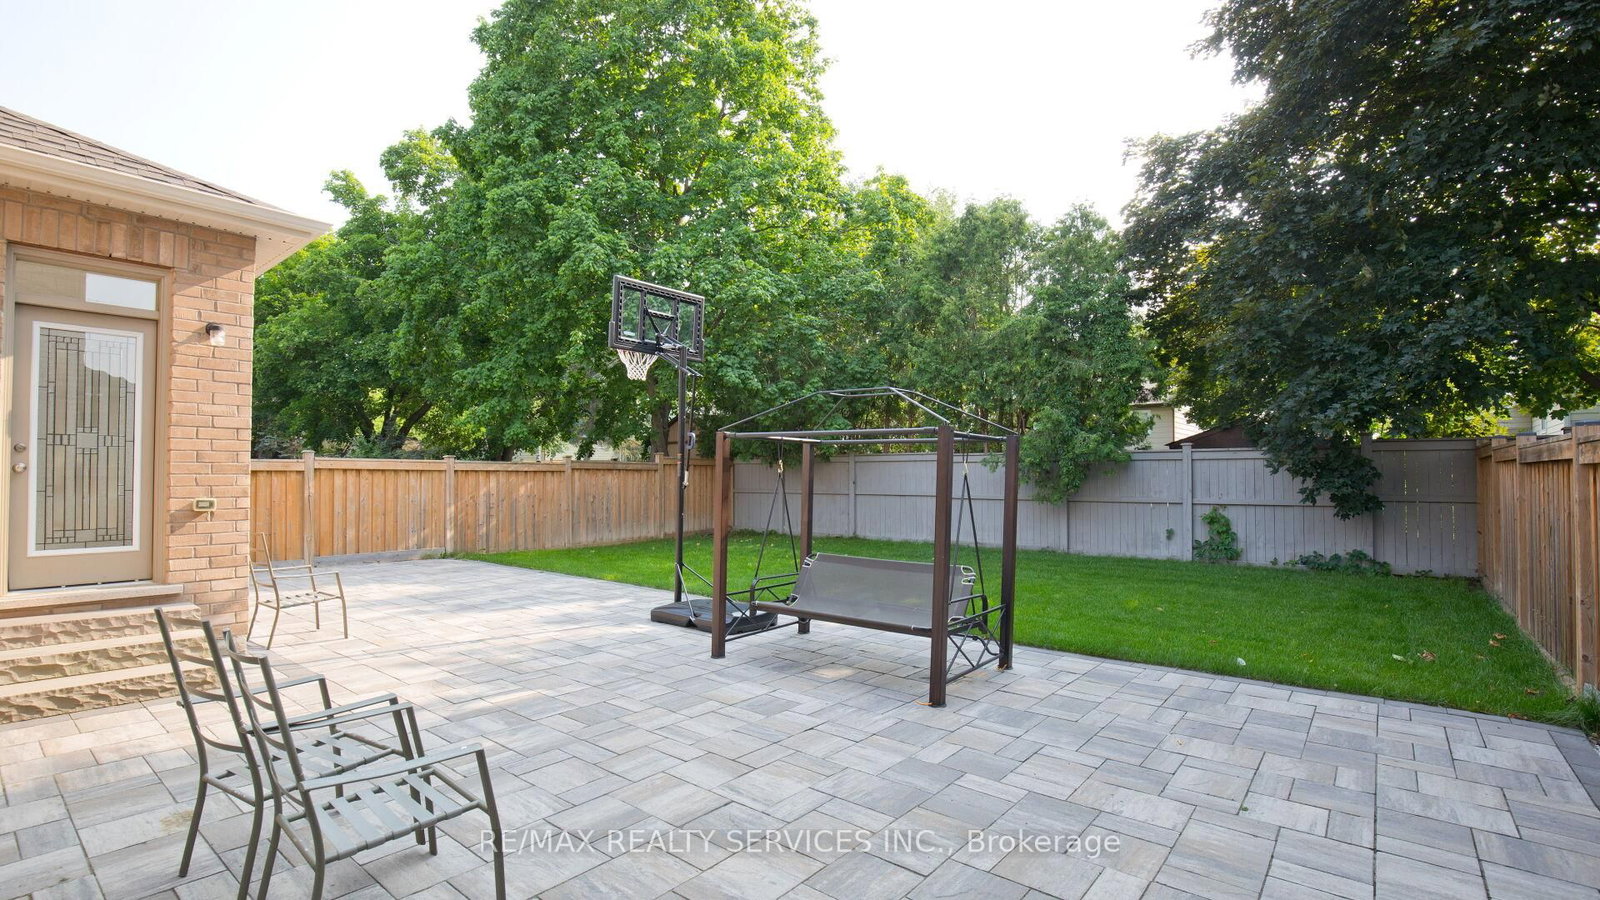
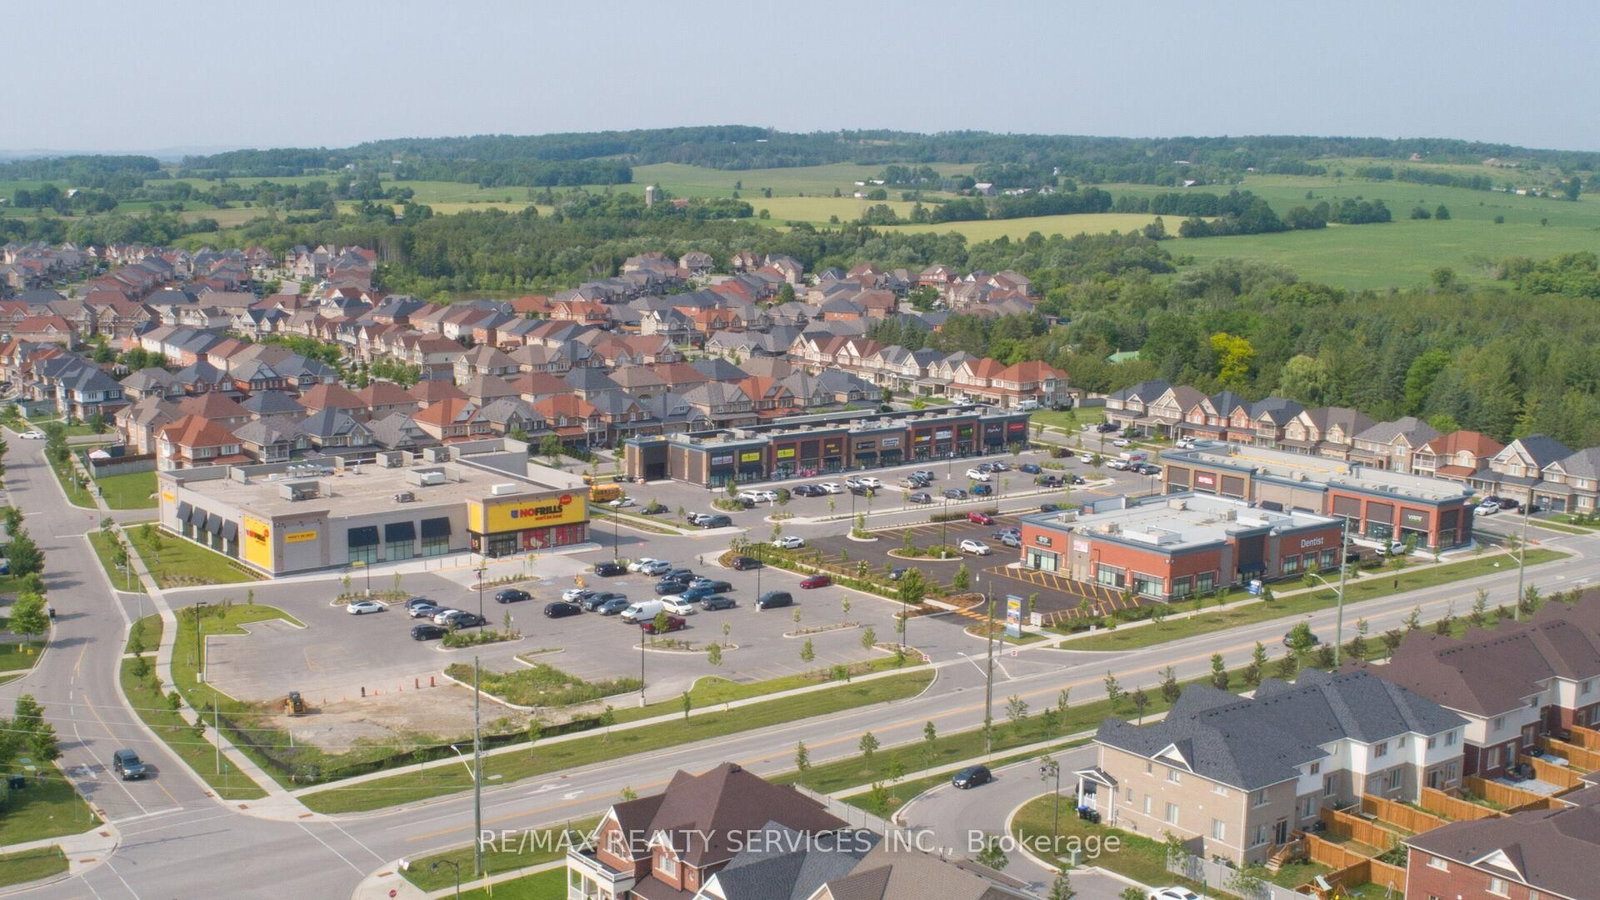
Fall in Love With This Beautiful Northeast-Facing 4 Bed & 4-Bath, 50-foot-wide lot, double-door entry with Stone & Brick elevation Approx. 3000Sqft Well-Maintained In The Highly Sought-After Family-Friendly Community Of Tottenham. Freshly Painted With Newly Updated Flooring on the upper floor. This Gorgeous Home Features A Living Room/Office With Open-To-Above Ceilings, 9' Ceilings On Main Floor, Family Size Kitchen With Granite Countertops & A Movable Island, Pantry, Pot Lights, California Shutters & Zebra Blinds. Oak Stairs, Large Windows For Plenty Of Natural Light, Spacious Bedrooms, 5 Pc Ensuite In Primary Bedroom, Jack & Jill Washroom & 4th Bedroom With 4 Pc Ensuite. Beautiful Stonework in fully fenced backyard & Tons Of Pot Lights Around The House!

Property details

Property type
Detached
Style
2-Storey
Total rooms
9
Lot size
49.21 × 115.49 ft
Property taxes
$6,227.01 (2026)
Occupancy
30-60-90
Days on market
45
Status
Active
MLS®

Property history

Recently sold nearby

Listing data last updated: Jul 28, 2026, 5:45 p.m. EDT via TRREB IDX.

First listed: Jun 15, 2026, 1:51 p.m. EDT.