
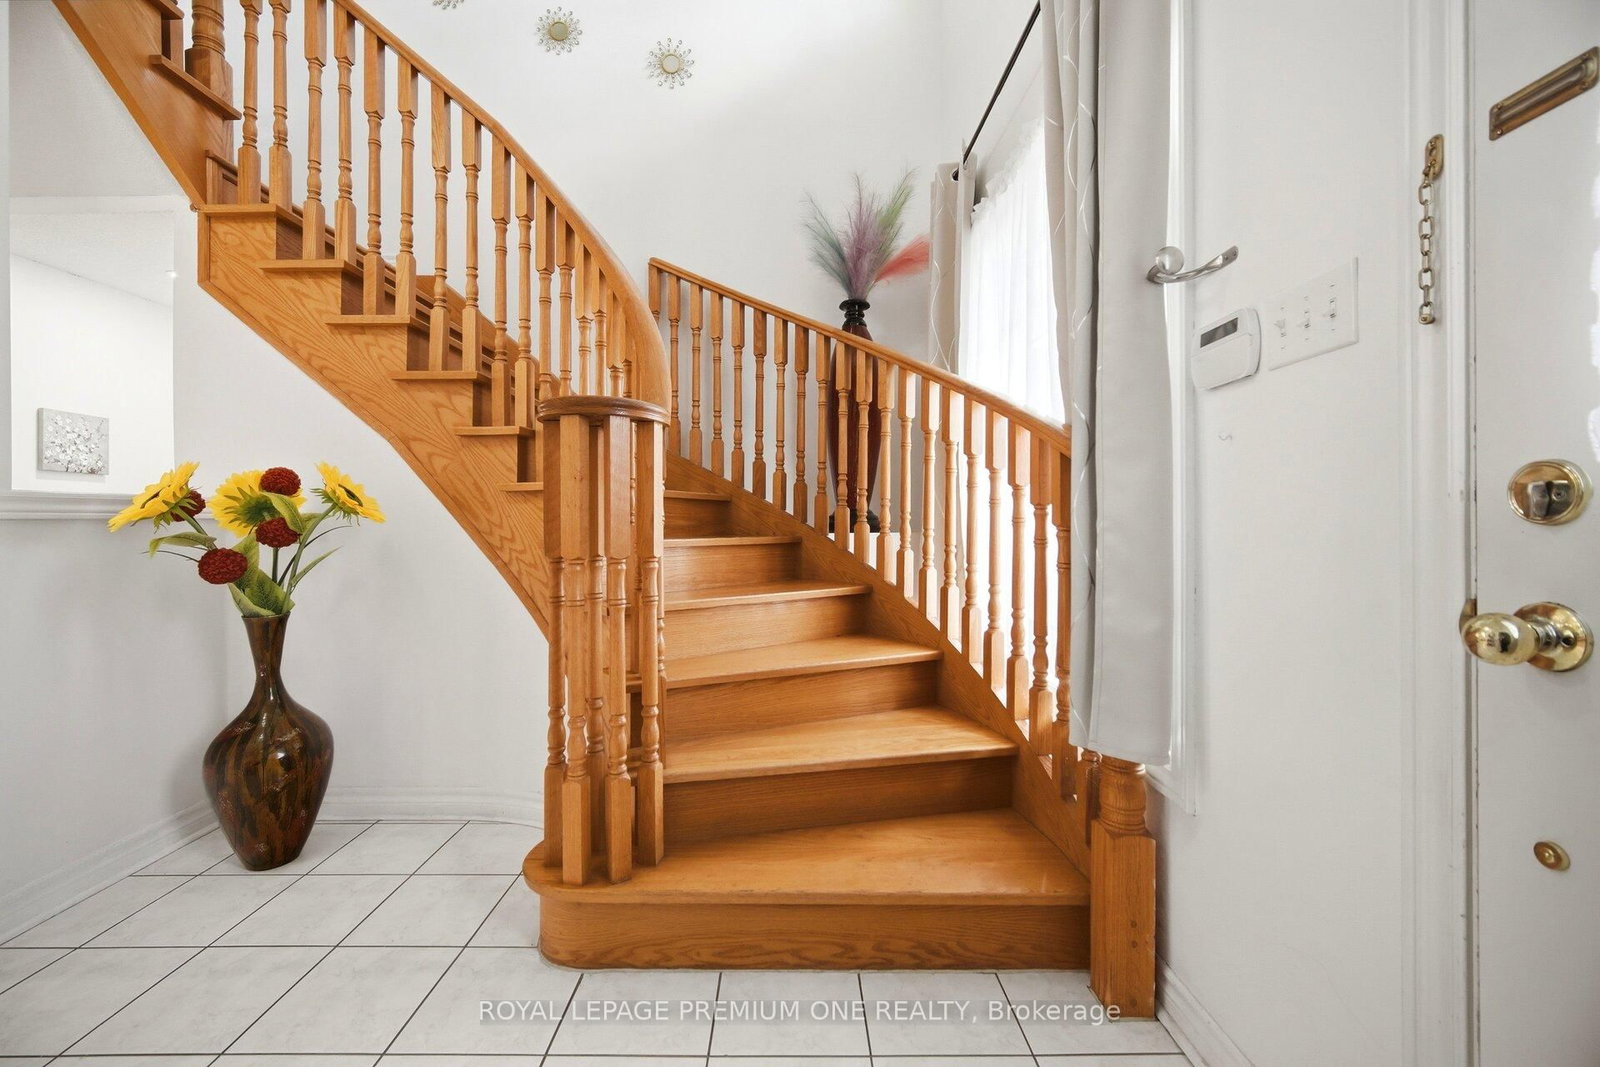
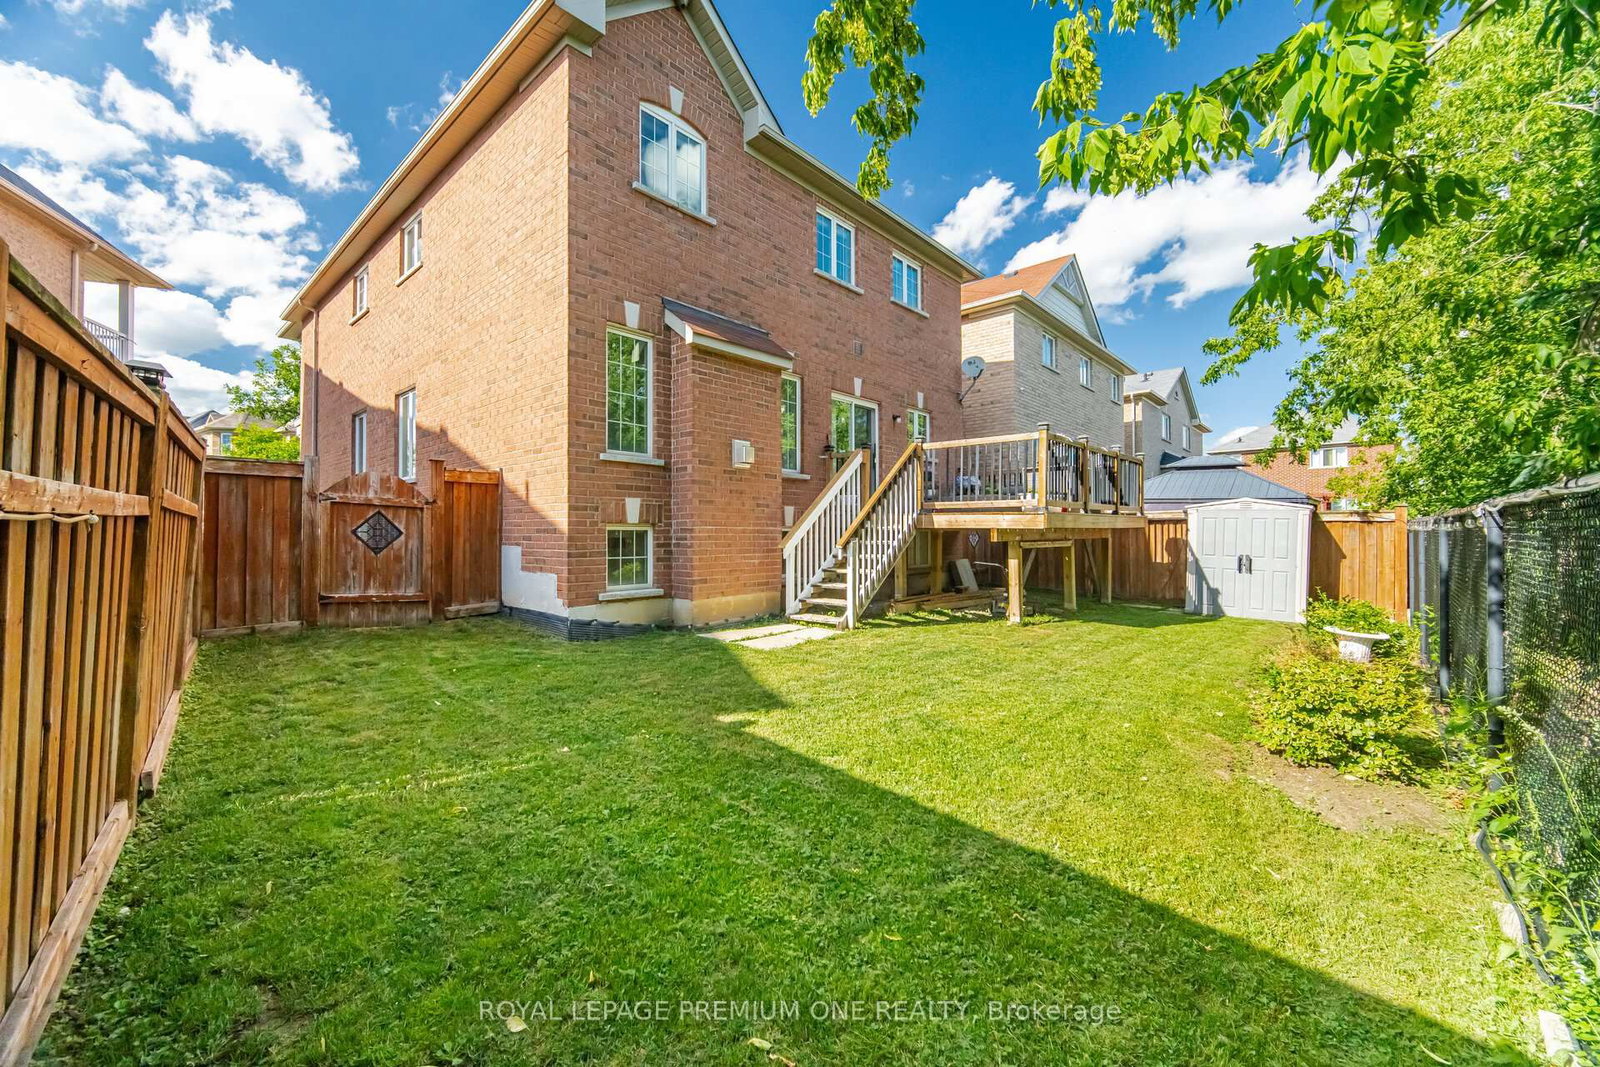
62 Lost Pond Crescent • Whitchurch-Stouffville, ON photo 1
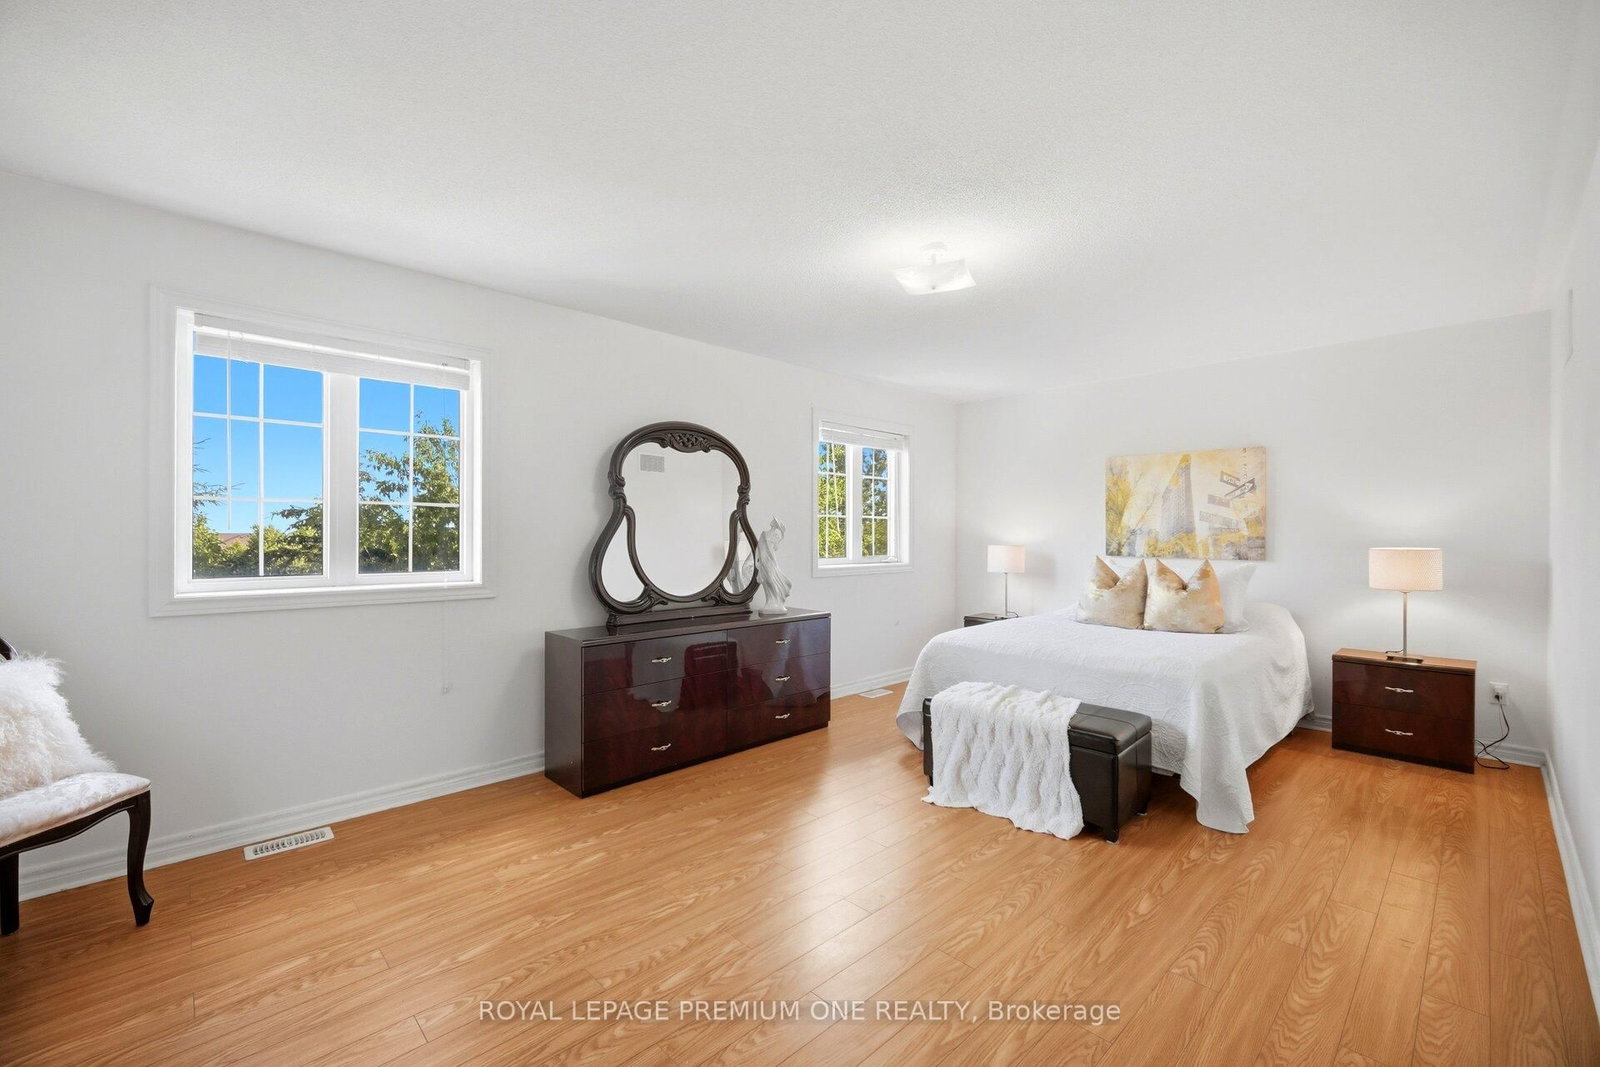
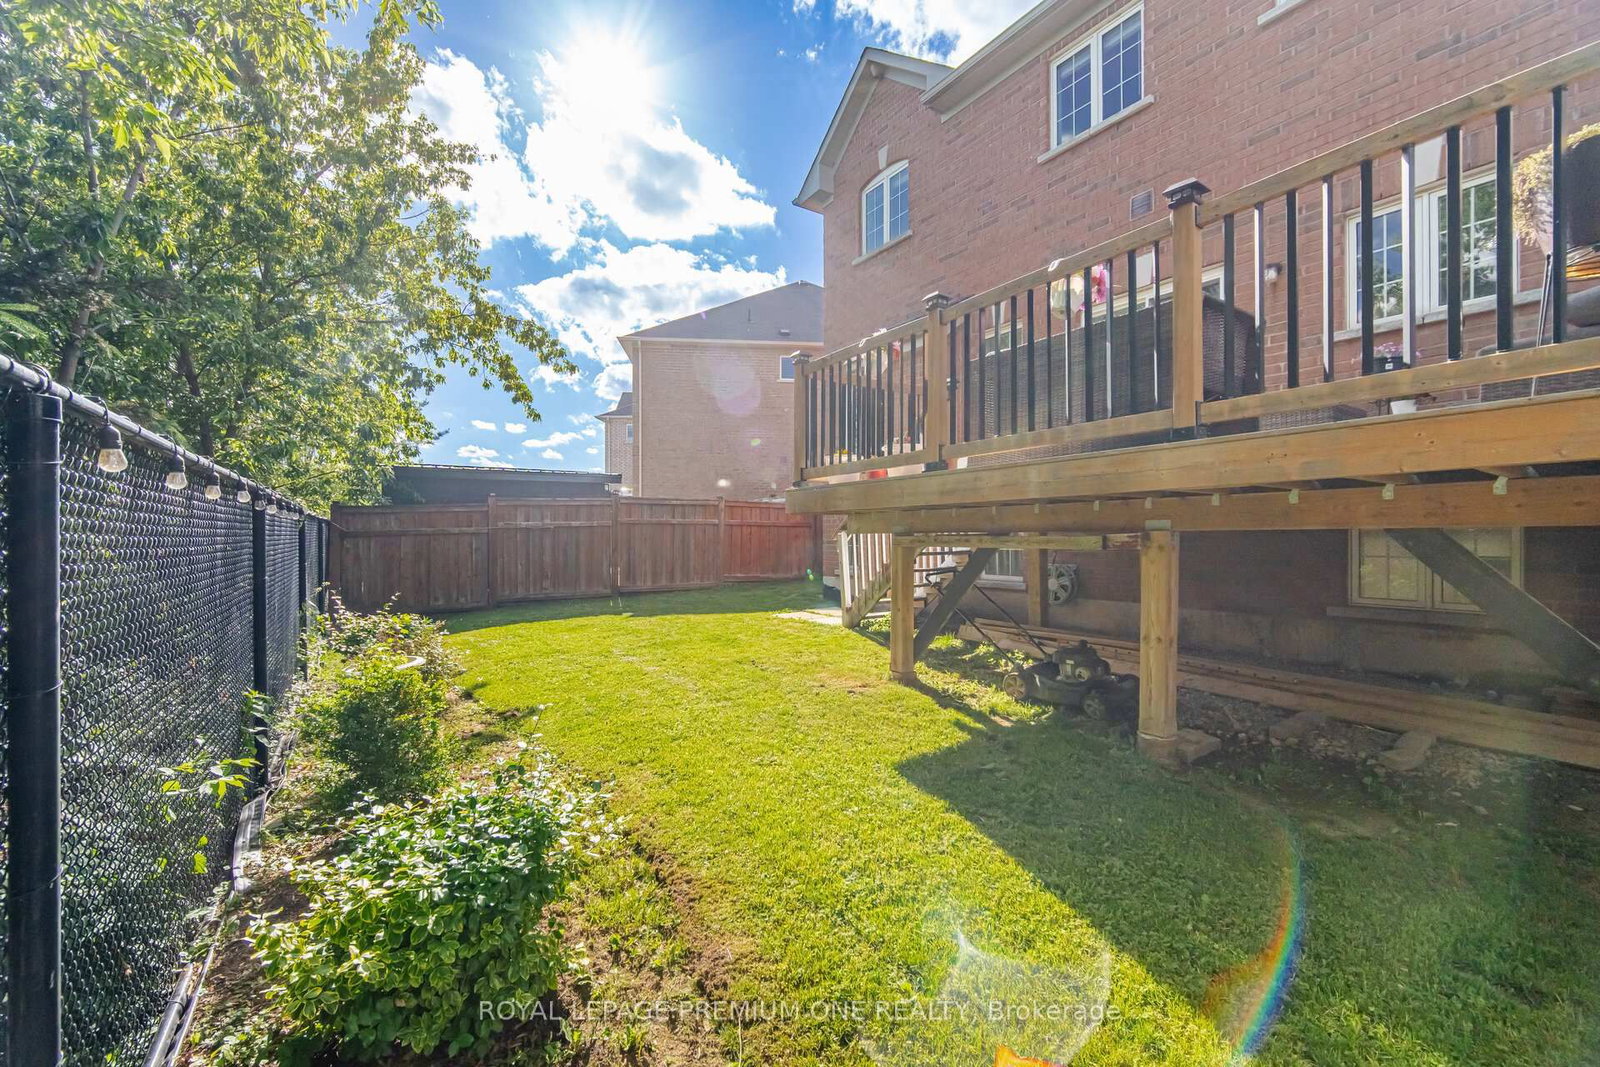
62 Lost Pond Crescent • Whitchurch-Stouffville, ON photo 2
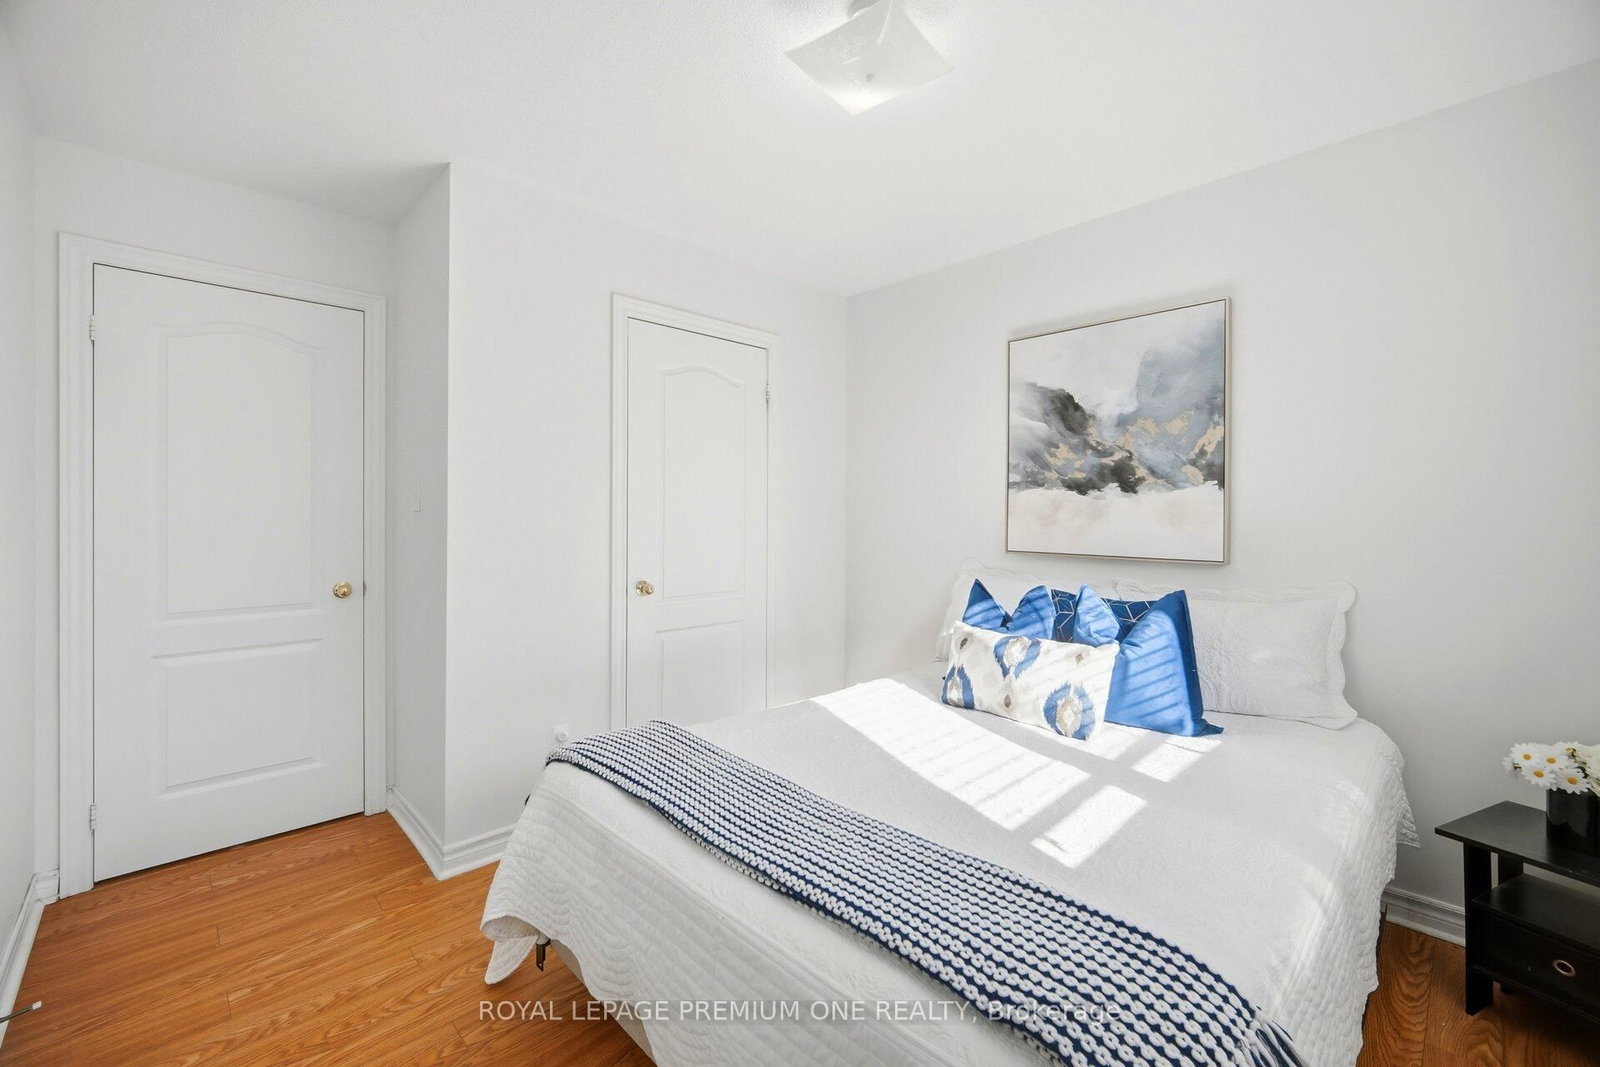
62 Lost Pond Crescent • Whitchurch-Stouffville, ON photo 3
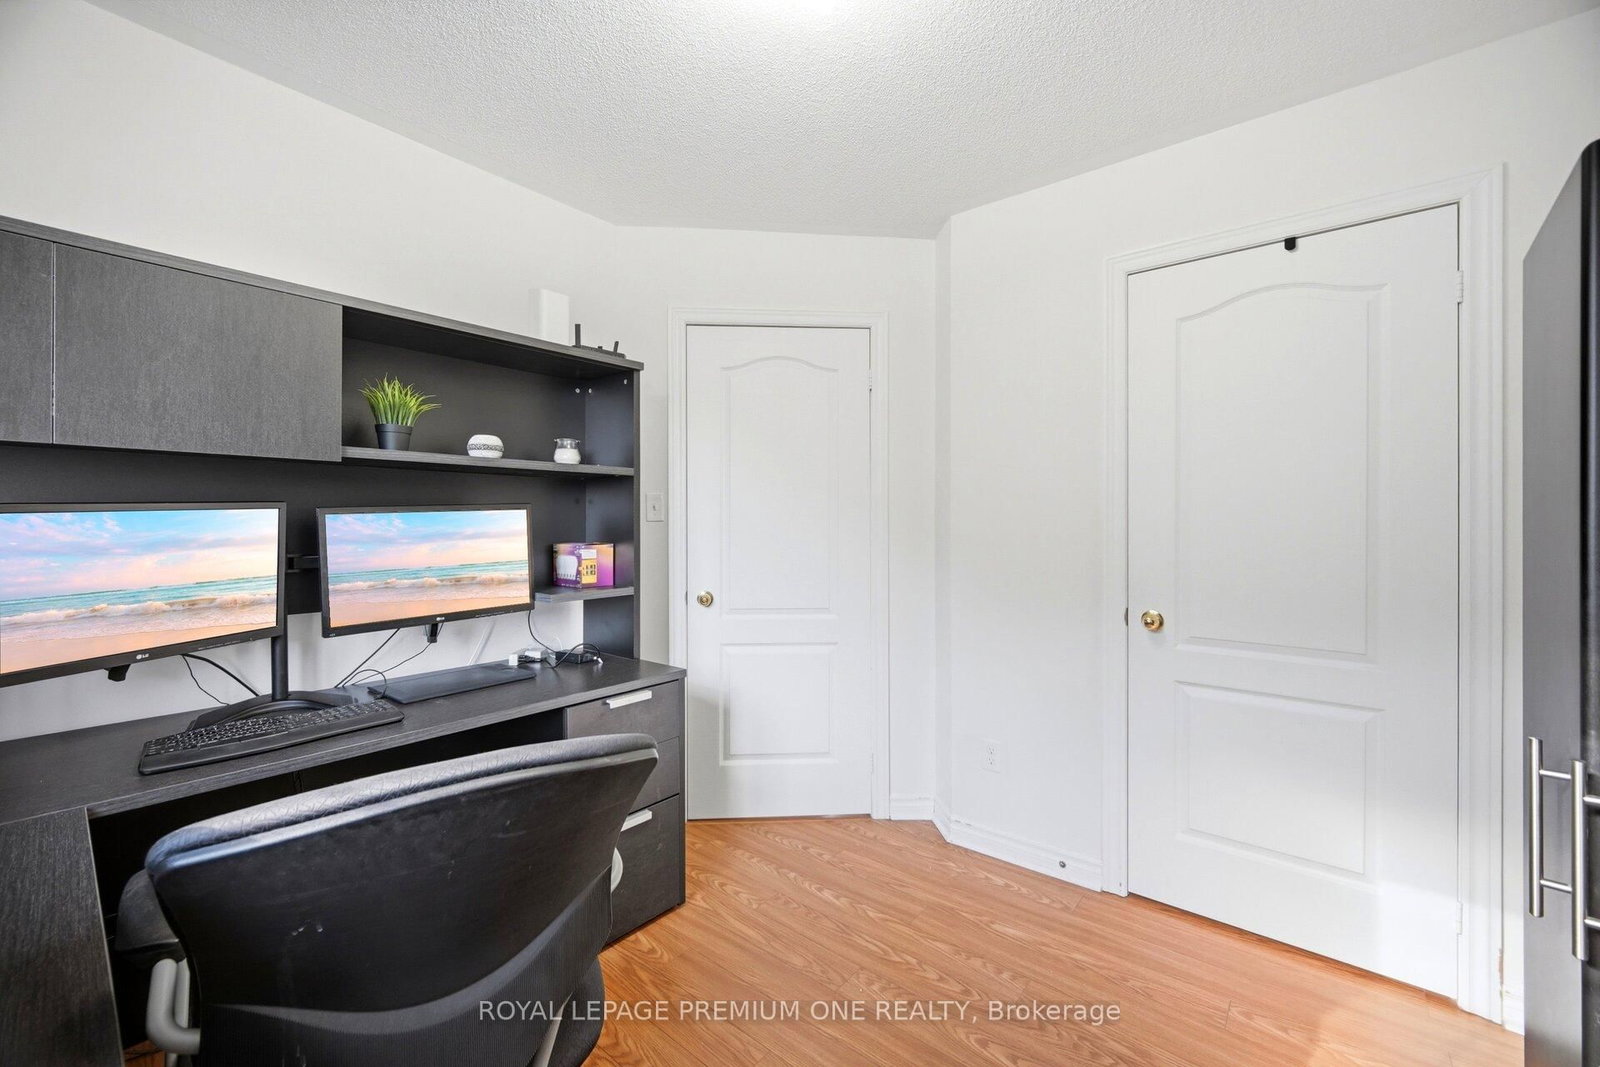
62 Lost Pond Crescent • Whitchurch-Stouffville, ON photo 4
62 Lost Pond Crescent • Whitchurch-Stouffville, ON photo 5
62 Lost Pond Crescent • Whitchurch-Stouffville, ON photo 6
62 Lost Pond Crescent • Whitchurch-Stouffville, ON photo 7
62 Lost Pond Crescent • Whitchurch-Stouffville, ON photo 8
62 Lost Pond Crescent • Whitchurch-Stouffville, ON photo 9
62 Lost Pond Crescent • Whitchurch-Stouffville, ON photo 10
62 Lost Pond Crescent • Whitchurch-Stouffville, ON photo 11
62 Lost Pond Crescent • Whitchurch-Stouffville, ON photo 12
62 Lost Pond Crescent • Whitchurch-Stouffville, ON photo 13
62 Lost Pond Crescent • Whitchurch-Stouffville, ON photo 14
62 Lost Pond Crescent • Whitchurch-Stouffville, ON photo 15
62 Lost Pond Crescent • Whitchurch-Stouffville, ON photo 16
62 Lost Pond Crescent • Whitchurch-Stouffville, ON photo 17
62 Lost Pond Crescent • Whitchurch-Stouffville, ON photo 18
62 Lost Pond Crescent • Whitchurch-Stouffville, ON photo 19
62 Lost Pond Crescent • Whitchurch-Stouffville, ON photo 20
62 Lost Pond Crescent • Whitchurch-Stouffville, ON photo 21
62 Lost Pond Crescent • Whitchurch-Stouffville, ON photo 22
62 Lost Pond Crescent • Whitchurch-Stouffville, ON photo 23
62 Lost Pond Crescent • Whitchurch-Stouffville, ON photo 24
62 Lost Pond Crescent • Whitchurch-Stouffville, ON photo 25
62 Lost Pond Crescent • Whitchurch-Stouffville, ON photo 26
62 Lost Pond Crescent • Whitchurch-Stouffville, ON photo 27
62 Lost Pond Crescent • Whitchurch-Stouffville, ON photo 28
62 Lost Pond Crescent • Whitchurch-Stouffville, ON photo 29
62 Lost Pond Crescent • Whitchurch-Stouffville, ON photo 30
62 Lost Pond Crescent • Whitchurch-Stouffville, ON photo 31
62 Lost Pond Crescent • Whitchurch-Stouffville, ON photo 32
62 Lost Pond Crescent • Whitchurch-Stouffville, ON photo 33
62 Lost Pond Crescent • Whitchurch-Stouffville, ON photo 34
62 Lost Pond Crescent • Whitchurch-Stouffville, ON photo 35
62 Lost Pond Crescent • Whitchurch-Stouffville, ON photo 36
62 Lost Pond Crescent • Whitchurch-Stouffville, ON photo 37
62 Lost Pond Crescent • Whitchurch-Stouffville, ON photo 38
62 Lost Pond Crescent • Whitchurch-Stouffville, ON photo 39
62 Lost Pond Crescent • Whitchurch-Stouffville, ON photo 40
62 Lost Pond Crescent • Whitchurch-Stouffville, ON photo 41
62 Lost Pond Crescent • Whitchurch-Stouffville, ON photo 42
62 Lost Pond Crescent • Whitchurch-Stouffville, ON photo 43
62 Lost Pond Crescent • Whitchurch-Stouffville, ON photo 44
1 / 44
$1,249,999
62 Lost Pond Crescent • Whitchurch-Stouffville, ONNew
Courtesy of ROYAL LEPAGE PREMIUM ONE REALTY
4
Bedrooms
4
Bathrooms
2000-2500
Square feet
6
Parking

About this home

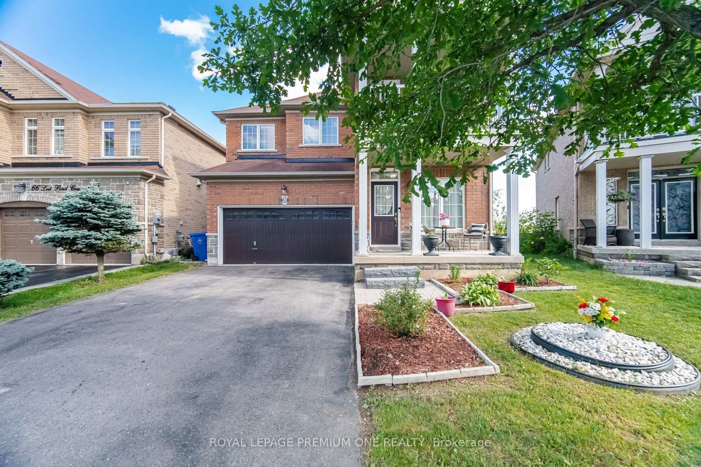
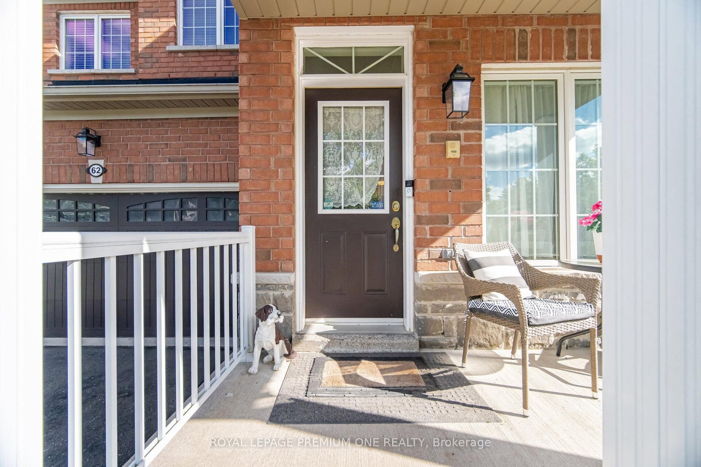
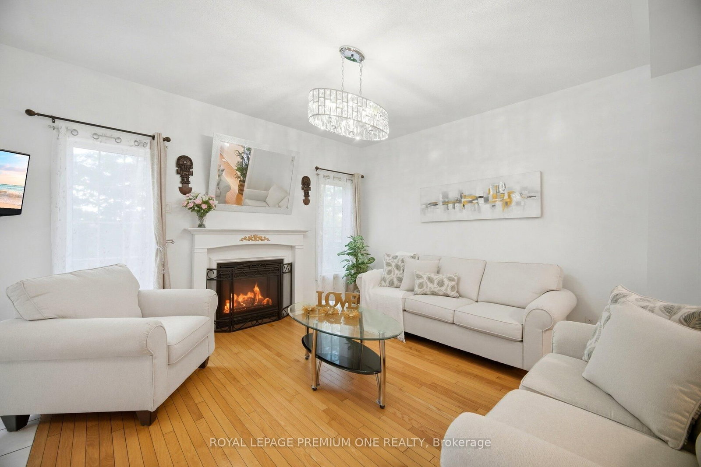
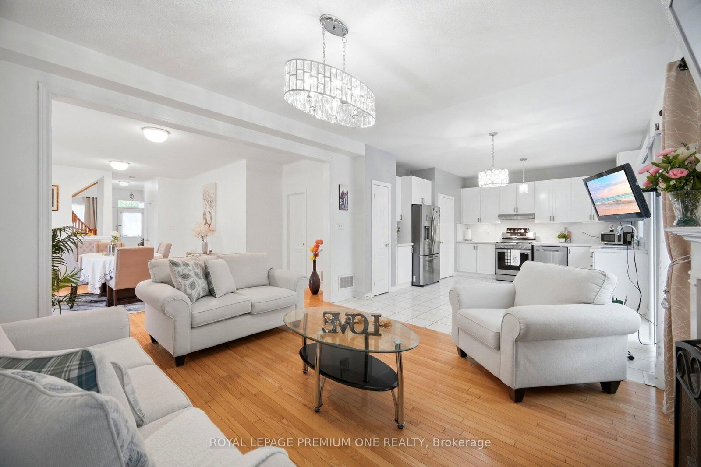
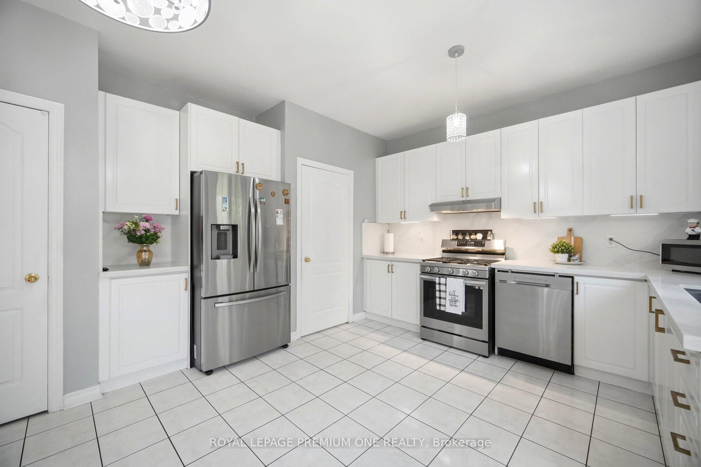
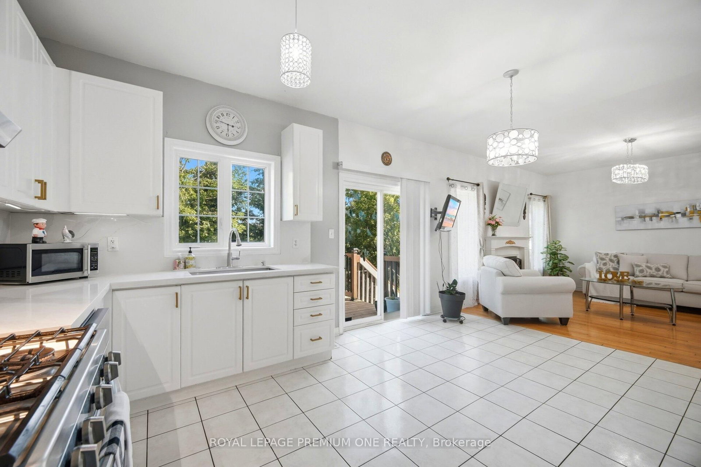
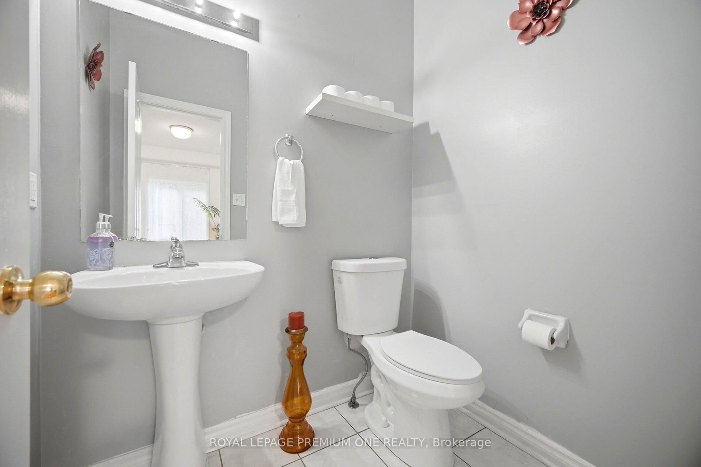
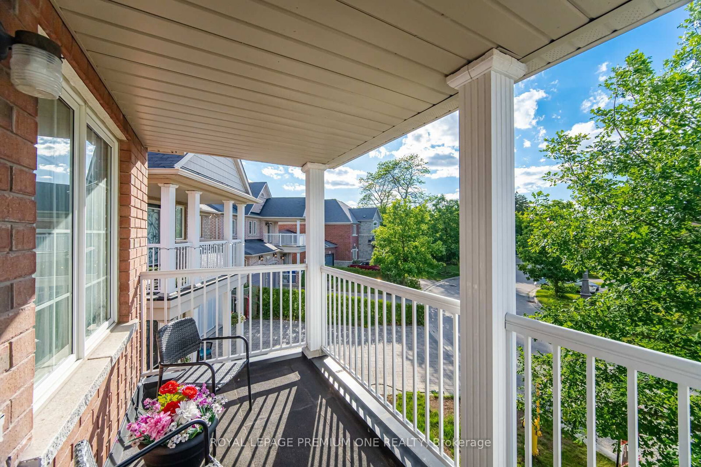
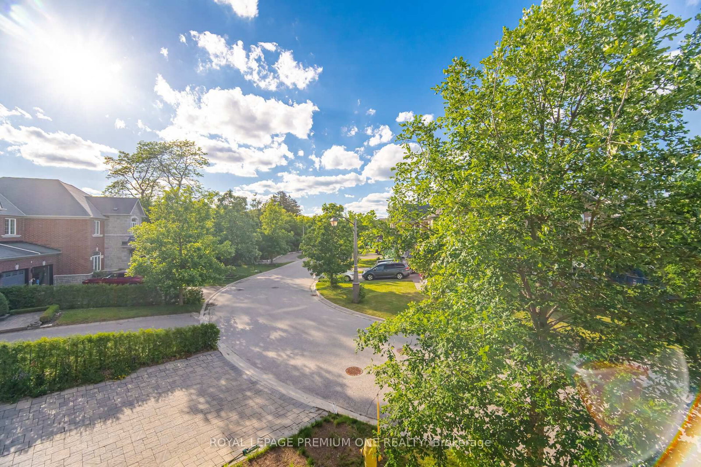
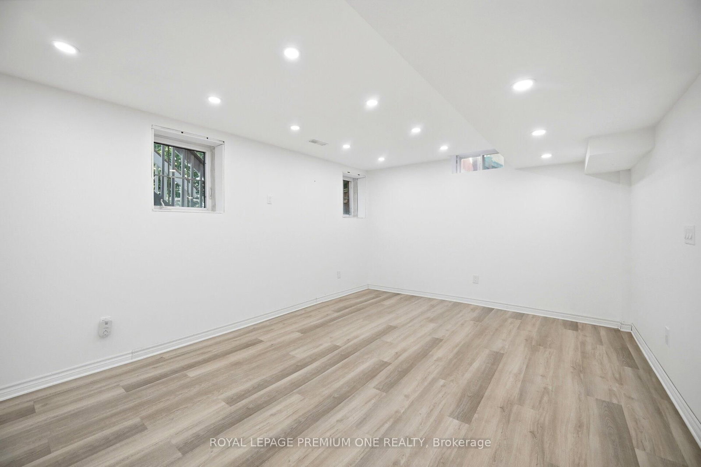
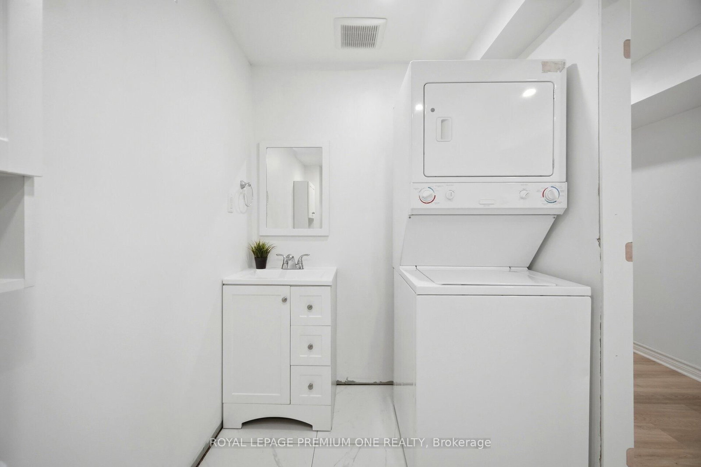
Welcome to 62 Lost Pond Crescent, a beautifully maintained detached home nestled in one of Stouffville's most desirable family-friendly neighbourhoods. Situated on a premium ravine lot on a quiet, peaceful street, this impressive 4+1 bedroom, 3+1 bathroom home offers the perfect blend of comfort, elegance & functionality. Step inside to a warm & inviting main floor featuring hardwood flooring thru-out, a cozy fireplace & an open-concept living & dining area ideal for both everyday living & entertaining. The spacious, renovated kitchen (2022) showcases quartz countertops, a large sink, modern cabinetry & a generous breakfast area overlooking the beautiful backyard & ravine setting. The upper level offers 4 spacious bedrooms, a primary bedroom with a walk-in closet, a 4pc ensuite bathroom, large windows & relaxing views of the pond & backyard. The fully finished basement provides exceptional additional living space, featuring a large recreation room, an additional bedroom, a 3pc bathroom & a convenient kitchenette area already equipped with a sink, range hood & refrigerator-ideal for extended family, guests, or multi-generational living. The no-sidewalk driveway accommodates up to 4 vehicles & is complemented by a double-car garage with direct interior access to the home. Perfectly located just steps to parks, children's playgrounds, scenic walking & biking trails, restaurants & community amenities. Enjoy nearby community centres, highly regarded schools, charming shops along Main Street Stouffville & easy access to the GTA and GO Station. Stouffville is celebrated for its safe, family-oriented atmosphere, strong sense of community & the perfect balance between small-town charm & modern convenience. A rare opportunity to own a beautiful ravine property in one of Stouffville's most sought-after neighbourhoods.

Property details

Property type
Detached
Style
2-Storey
Total rooms
9
Lot size
37.42 × 85.28 ft
Property taxes
$6,620 (2026)
Occupancy
Flexible
Days on market
39
Status
Active
MLS®

Property history

Recently sold nearby

Listing data last updated: Jul 23, 2026, 12:17 p.m. EDT via TRREB IDX.

First listed: Jun 15, 2026, 12:59 p.m. EDT.