
77 Terravista Crescent • Vaughan, ON photo 1
77 Terravista Crescent • Vaughan, ON photo 2
77 Terravista Crescent • Vaughan, ON photo 3
77 Terravista Crescent • Vaughan, ON photo 4
77 Terravista Crescent • Vaughan, ON photo 5
77 Terravista Crescent • Vaughan, ON photo 6
77 Terravista Crescent • Vaughan, ON photo 7
77 Terravista Crescent • Vaughan, ON photo 8
77 Terravista Crescent • Vaughan, ON photo 9
77 Terravista Crescent • Vaughan, ON photo 10
77 Terravista Crescent • Vaughan, ON photo 11
77 Terravista Crescent • Vaughan, ON photo 12
77 Terravista Crescent • Vaughan, ON photo 13
77 Terravista Crescent • Vaughan, ON photo 14
77 Terravista Crescent • Vaughan, ON photo 15
77 Terravista Crescent • Vaughan, ON photo 16
77 Terravista Crescent • Vaughan, ON photo 17
77 Terravista Crescent • Vaughan, ON photo 18
77 Terravista Crescent • Vaughan, ON photo 19
77 Terravista Crescent • Vaughan, ON photo 20
77 Terravista Crescent • Vaughan, ON photo 21
77 Terravista Crescent • Vaughan, ON photo 22
77 Terravista Crescent • Vaughan, ON photo 23
77 Terravista Crescent • Vaughan, ON photo 24
77 Terravista Crescent • Vaughan, ON photo 25
77 Terravista Crescent • Vaughan, ON photo 26
77 Terravista Crescent • Vaughan, ON photo 27
77 Terravista Crescent • Vaughan, ON photo 28
77 Terravista Crescent • Vaughan, ON photo 29
77 Terravista Crescent • Vaughan, ON photo 30
77 Terravista Crescent • Vaughan, ON photo 31
77 Terravista Crescent • Vaughan, ON photo 32
77 Terravista Crescent • Vaughan, ON photo 33
77 Terravista Crescent • Vaughan, ON photo 34
77 Terravista Crescent • Vaughan, ON photo 35
77 Terravista Crescent • Vaughan, ON photo 36
77 Terravista Crescent • Vaughan, ON photo 37
77 Terravista Crescent • Vaughan, ON photo 38
1 / 38
$1,849,000
77 Terravista Crescent • Vaughan, ONNew
Courtesy of CENTURY 21 LEADING EDGE REALTY INC.
4+1
Bedrooms
6
Bathrooms
3500-5000
Square feet
4
Parking

About this home

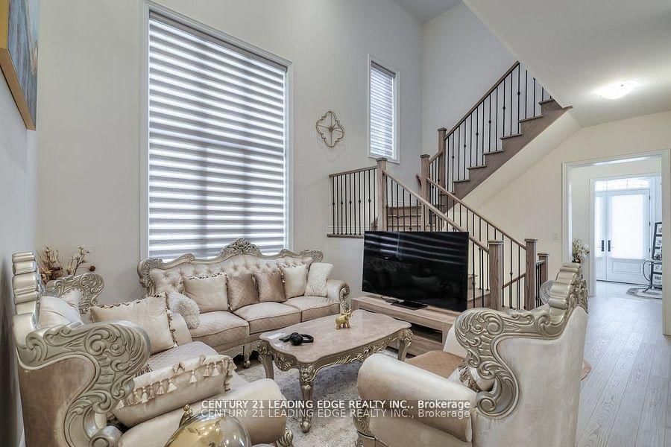
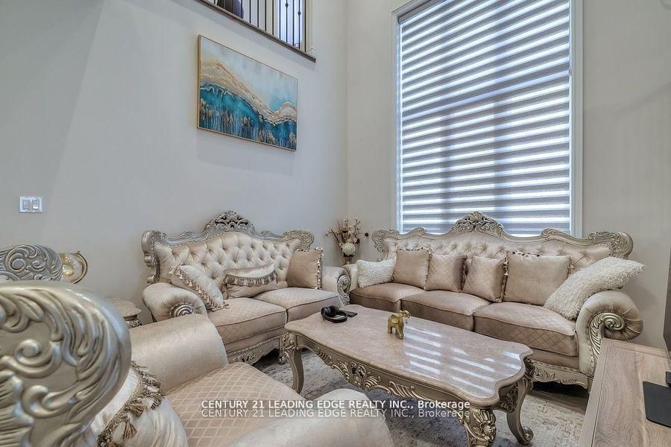
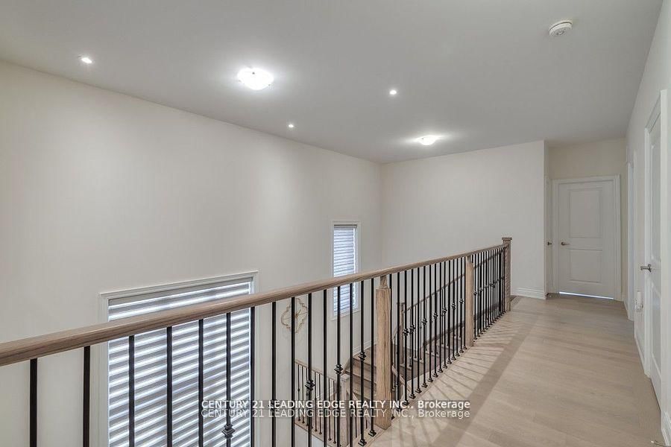
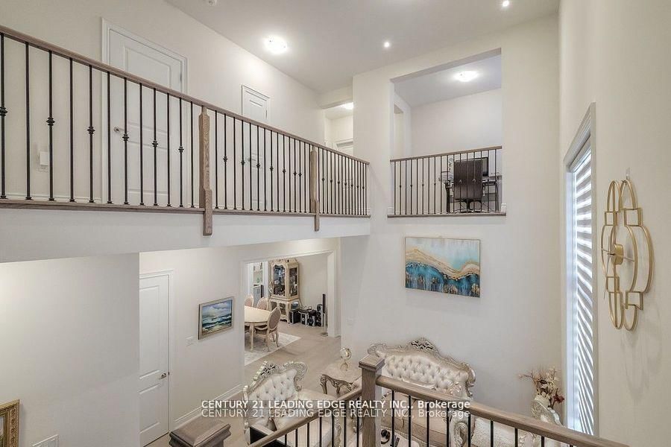
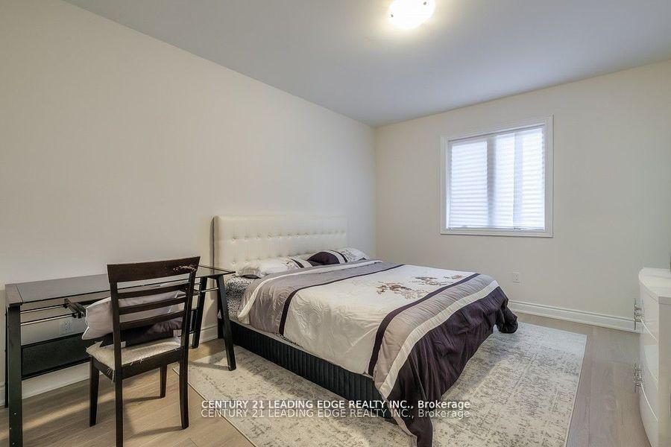
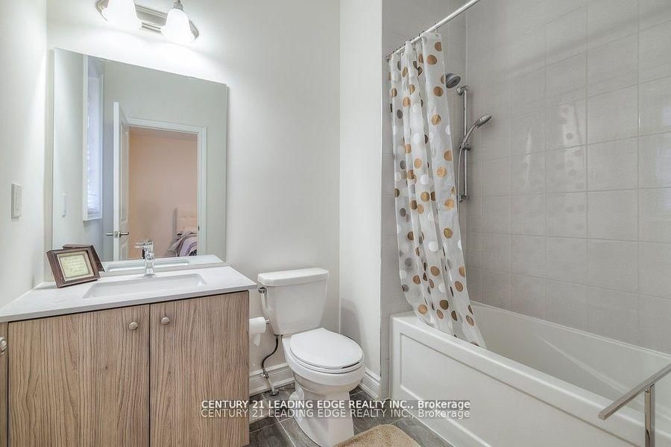
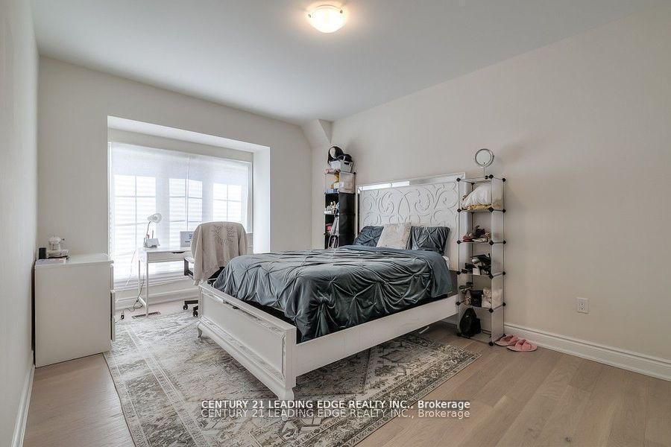
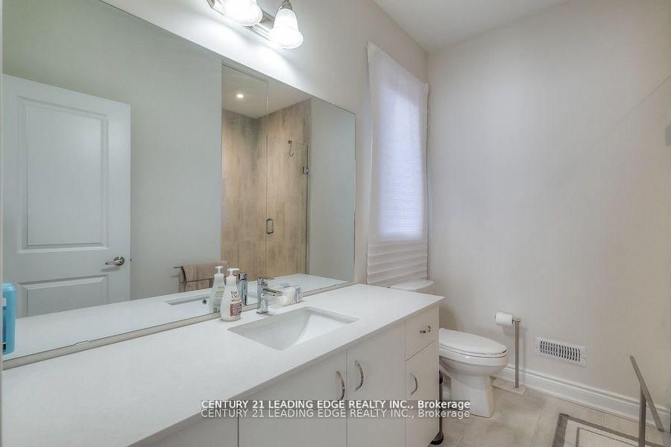
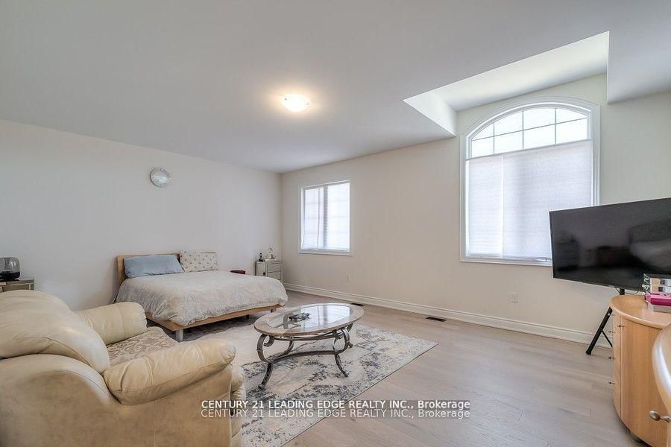
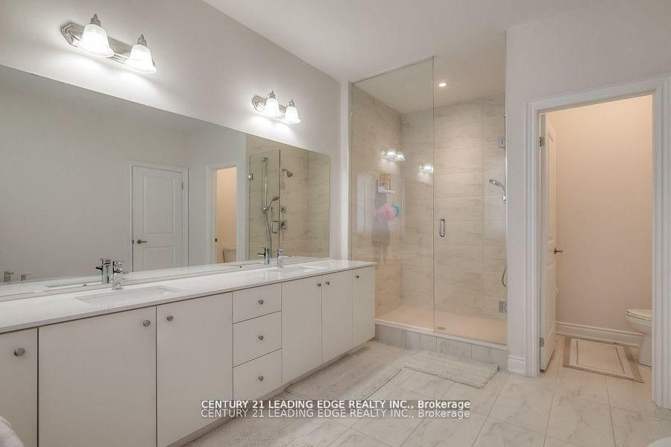
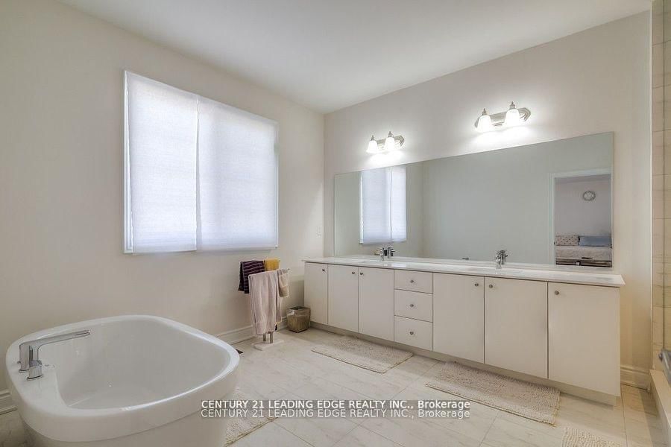
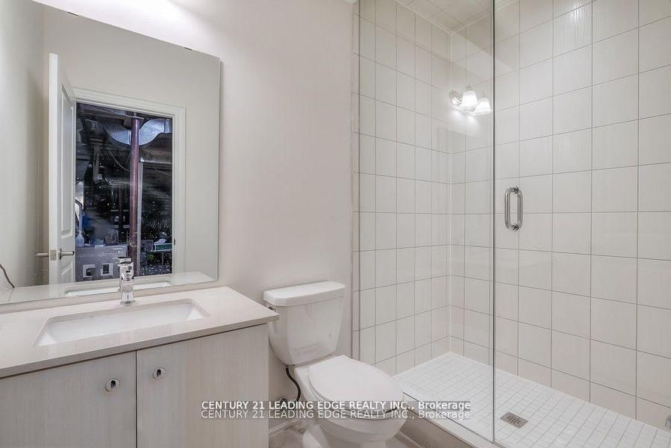
Welcome to 77 Terravista Cres. this upgraded new GoldPark Built home (Forestcrest Elevation A) features 3,860 square foot home with 4 bedrooms, 6 bathrooms with a grand very high ceiling in the living room. The spacious layout including a double sided fireplace, 10 foot ceilings on the main floor, 9 foot ceilings on the top floor as well as 9ft ceilings in the partially finished basement with 5th bedroom and 6th full bathrooms. Located in a very quiet crescent within an upscale pocket of Vaughan. Minutes to hwy 400. Upgrades galore including 4 inch hardwood flooring throughout, upgraded applicances and kitchen countertops. Automatic Garage Door openers, 240 v. Electrical Socket in the Garage for EV. Charging; CAC with Full Humidifier

Property details

Property type
Detached
Style
2-Storey
Approx. age (yrs)
0-5
Total rooms
5
Lot size
42.05 × 111.78 ft
Property taxes
$9,745 (2025)
Occupancy
Immediate
Days on market
72
Status
Active
MLS®

Property history

Recently sold nearby

Listing data last updated: Aug 22, 2026, 11:40 a.m. EDT via TRREB IDX.

First listed: Jun 14, 2026, 11:27 a.m. EDT.