
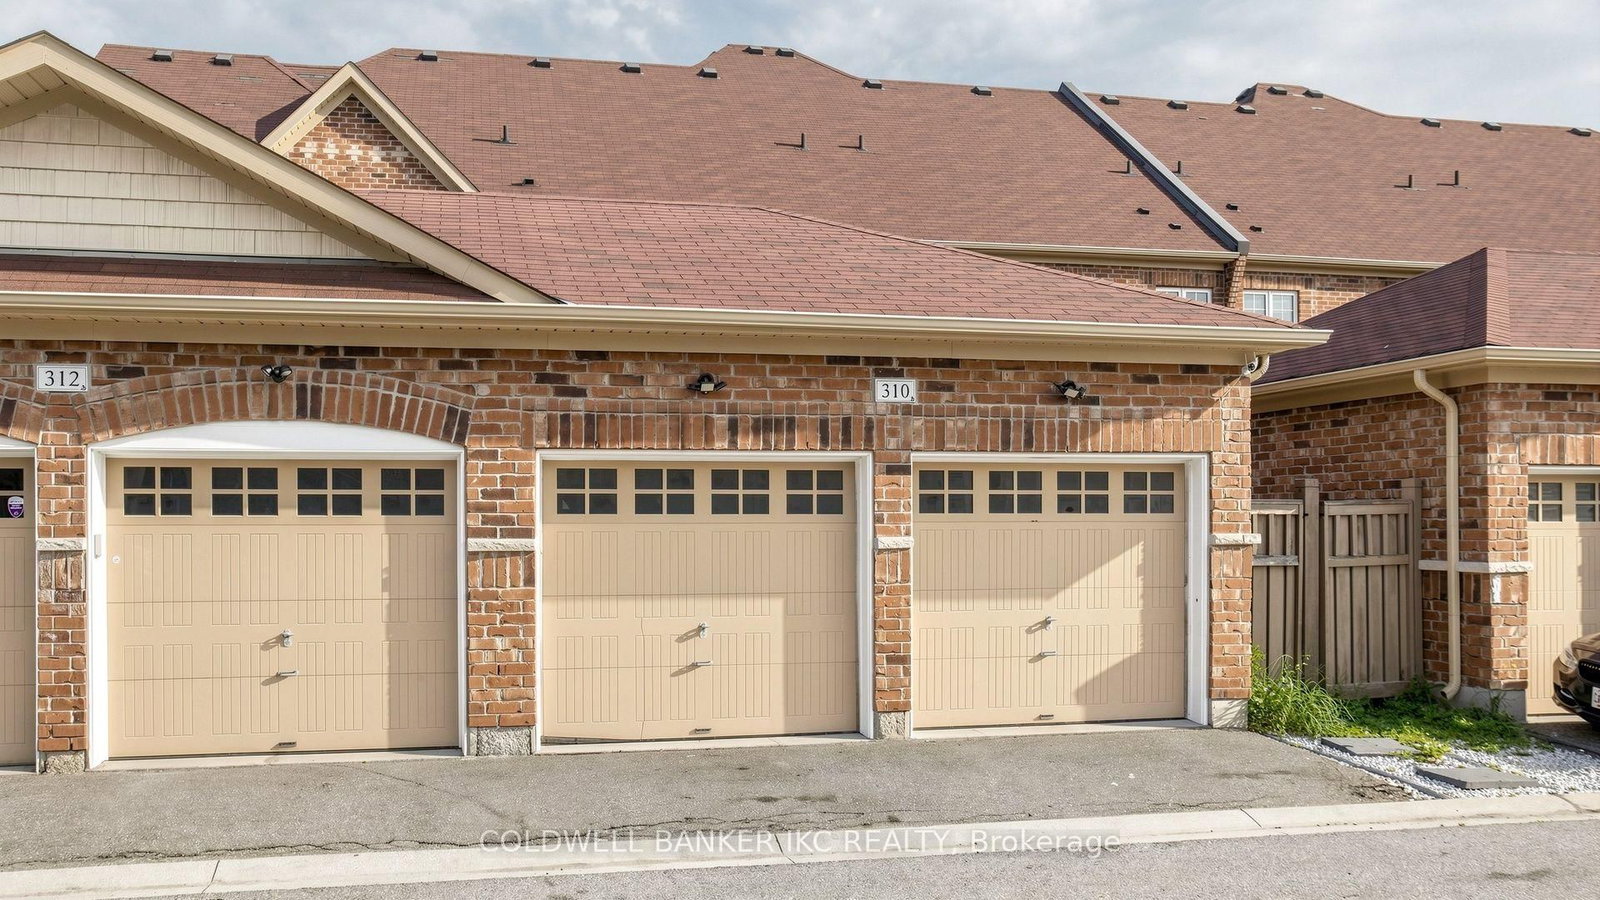
310 Barons Street • Vaughan, ON photo 1
310 Barons Street • Vaughan, ON photo 2
310 Barons Street • Vaughan, ON photo 3
310 Barons Street • Vaughan, ON photo 4
310 Barons Street • Vaughan, ON photo 5
310 Barons Street • Vaughan, ON photo 6
310 Barons Street • Vaughan, ON photo 7
310 Barons Street • Vaughan, ON photo 8
310 Barons Street • Vaughan, ON photo 9
310 Barons Street • Vaughan, ON photo 10
310 Barons Street • Vaughan, ON photo 11
310 Barons Street • Vaughan, ON photo 12
310 Barons Street • Vaughan, ON photo 13
310 Barons Street • Vaughan, ON photo 14
310 Barons Street • Vaughan, ON photo 15
310 Barons Street • Vaughan, ON photo 16
310 Barons Street • Vaughan, ON photo 17
310 Barons Street • Vaughan, ON photo 18
310 Barons Street • Vaughan, ON photo 19
310 Barons Street • Vaughan, ON photo 20
310 Barons Street • Vaughan, ON photo 21
310 Barons Street • Vaughan, ON photo 22
310 Barons Street • Vaughan, ON photo 23
310 Barons Street • Vaughan, ON photo 24
310 Barons Street • Vaughan, ON photo 25
310 Barons Street • Vaughan, ON photo 26
310 Barons Street • Vaughan, ON photo 27
310 Barons Street • Vaughan, ON photo 28
310 Barons Street • Vaughan, ON photo 29
310 Barons Street • Vaughan, ON photo 30
310 Barons Street • Vaughan, ON photo 31
310 Barons Street • Vaughan, ON photo 32
310 Barons Street • Vaughan, ON photo 33
310 Barons Street • Vaughan, ON photo 34
310 Barons Street • Vaughan, ON photo 35
310 Barons Street • Vaughan, ON photo 36
310 Barons Street • Vaughan, ON photo 37
310 Barons Street • Vaughan, ON photo 38
310 Barons Street • Vaughan, ON photo 39
310 Barons Street • Vaughan, ON photo 40
310 Barons Street • Vaughan, ON photo 41
310 Barons Street • Vaughan, ON photo 42
310 Barons Street • Vaughan, ON photo 43
310 Barons Street • Vaughan, ON photo 44
310 Barons Street • Vaughan, ON photo 45
310 Barons Street • Vaughan, ON photo 46
310 Barons Street • Vaughan, ON photo 47
310 Barons Street • Vaughan, ON photo 48
310 Barons Street • Vaughan, ON photo 49
1 / 49
$849,000
310 Barons Street • Vaughan, ONSold Conditional
Courtesy of COLDWELL BANKER IKC REALTY
4
Bedrooms
3
Bathrooms
2000-2500
Square feet
2
Parking

About this home

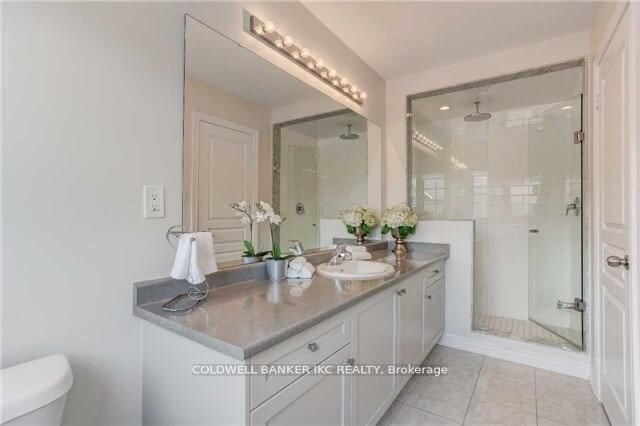
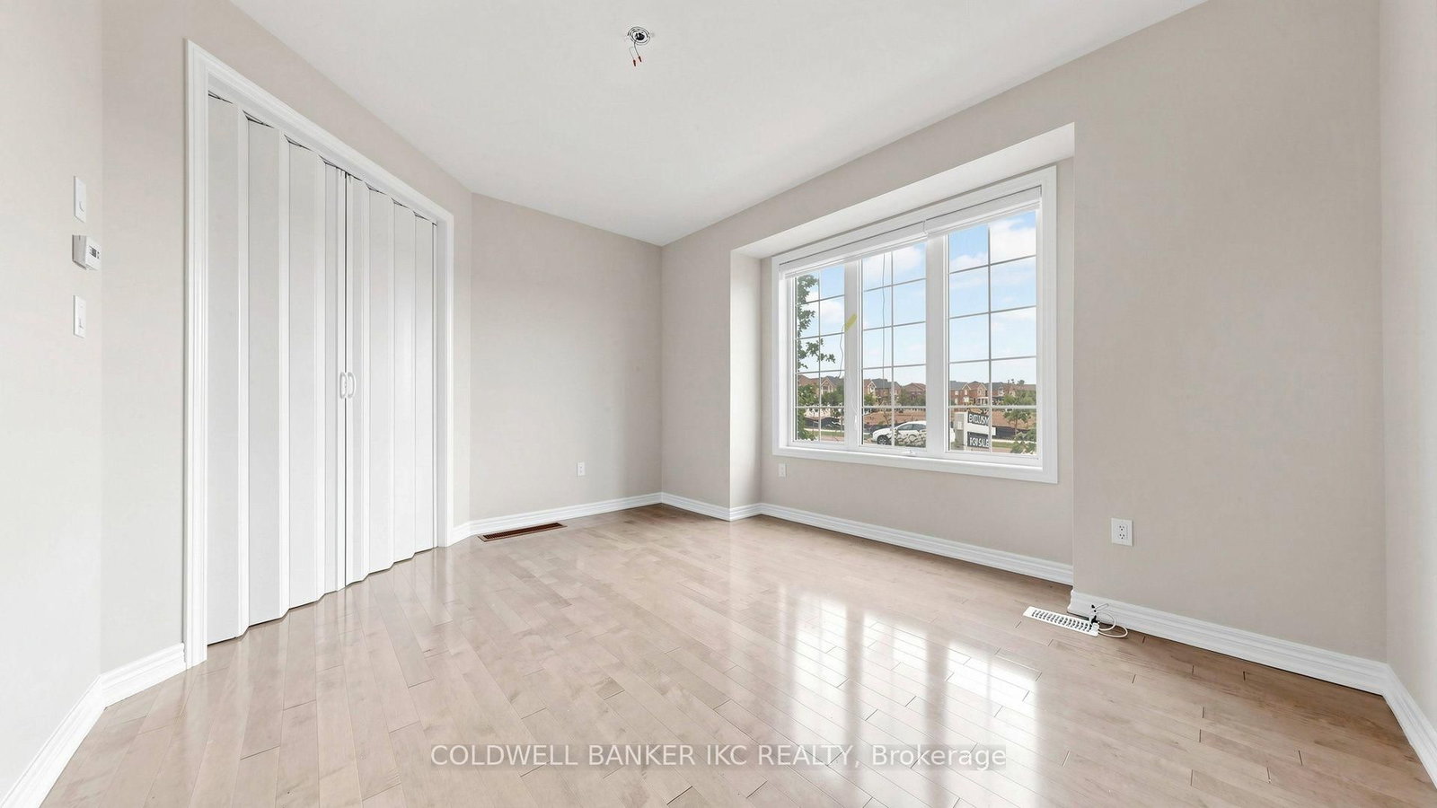
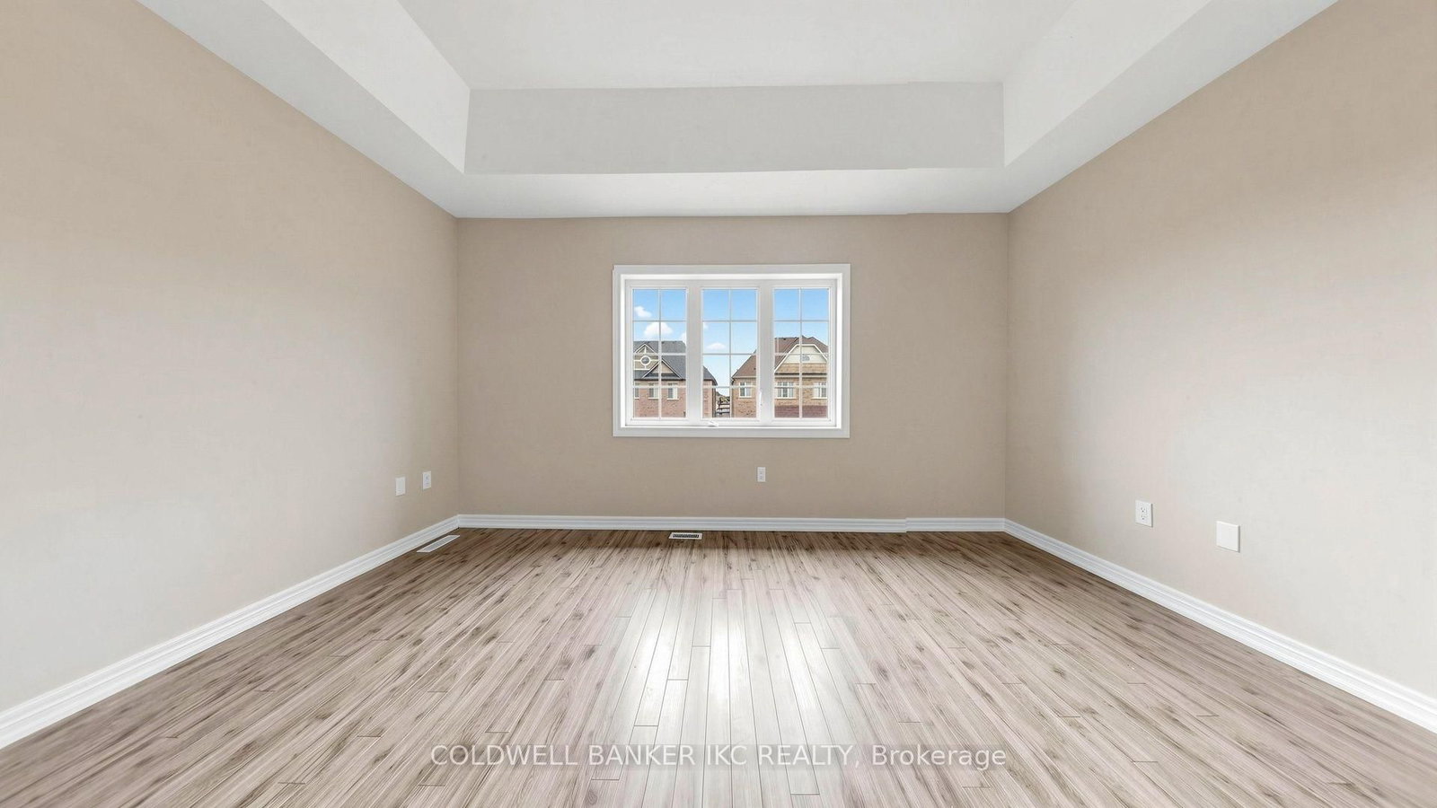
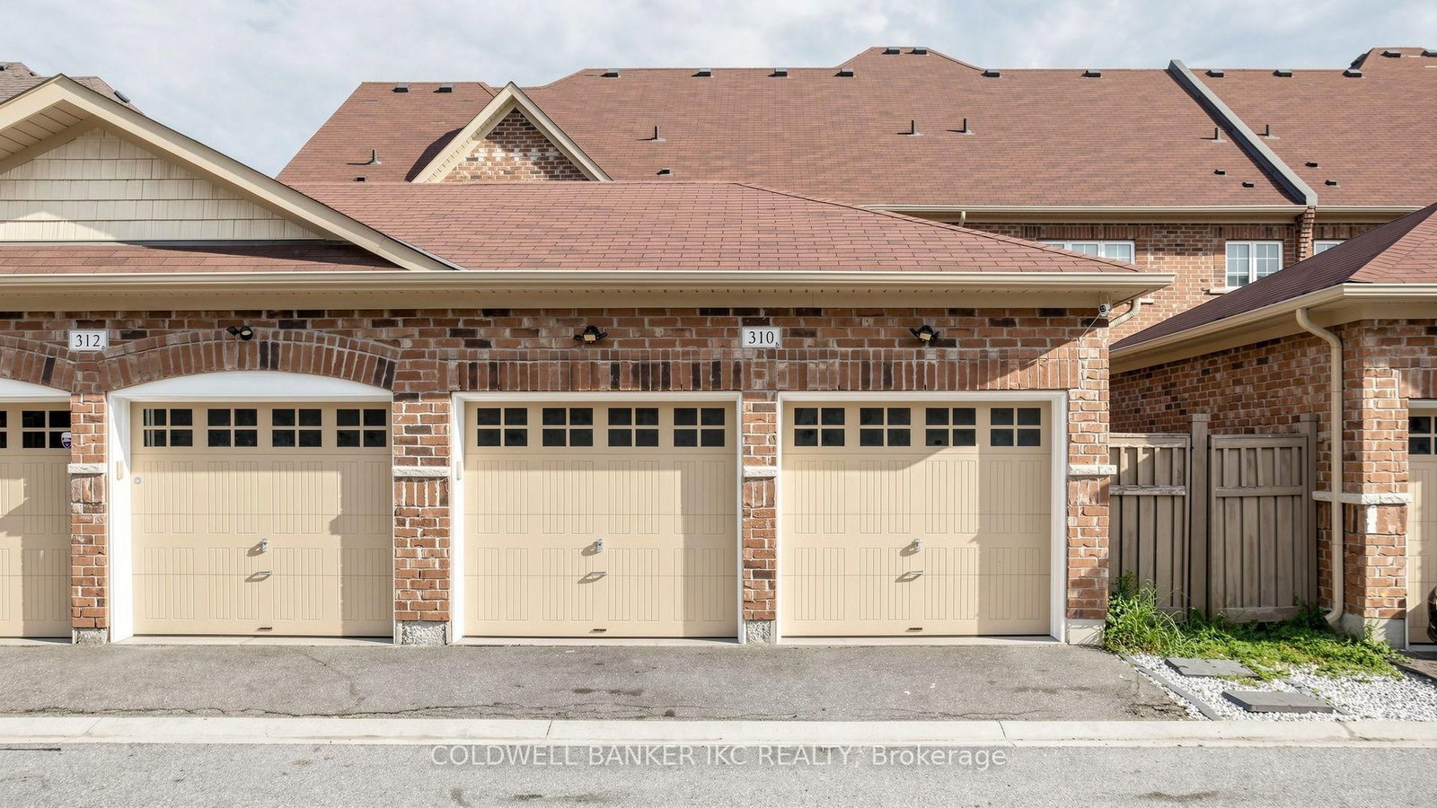
Discover refined living in this stunning, nearly new freehold townhouse nestled in the prestigious and highly sought-after community of Kleinburg. Boasting over 2,200 sq. ft. of beautifully designed living space, this exceptional 4-bedroom home offers the perfect blend of luxury, comfort, and modern elegance. From the moment you arrive, you're welcomed by an impressive double-door entry leading into a bright and spacious interior featuring 9-foot smooth ceilings, rich hardwood flooring, and a thoughtfully designed open-concept layout ideal for both everyday living and entertaining. The upgraded kitchen is a true showstopper, complete with sleek stainless steel appliances, quartz countertops, porcelain tile flooring, and a sun-filled eat-in area perfect for family meals. Upstairs, generously sized bedrooms provide ample space for the whole family, while the finished third-floor loft offers incredible versatility-ideal as a fourth bedroom, home office, or stylish retreat. Hardwood floor underneath the carpet in Living area

Property details

Property type
Att/Row/Townhouse
Style
3-Storey
Total rooms
8
Lot size
23 × 88.58 ft
Property taxes
$4,919 (2025)
Occupancy
tbd
Days on market
48
Status
Active Under Contract
MLS®

Property history

Recently sold nearby

Listing data last updated: Jul 28, 2026, 3:47 p.m. EDT via TRREB IDX.

First listed: Jun 12, 2026, 3:10 p.m. EDT.