
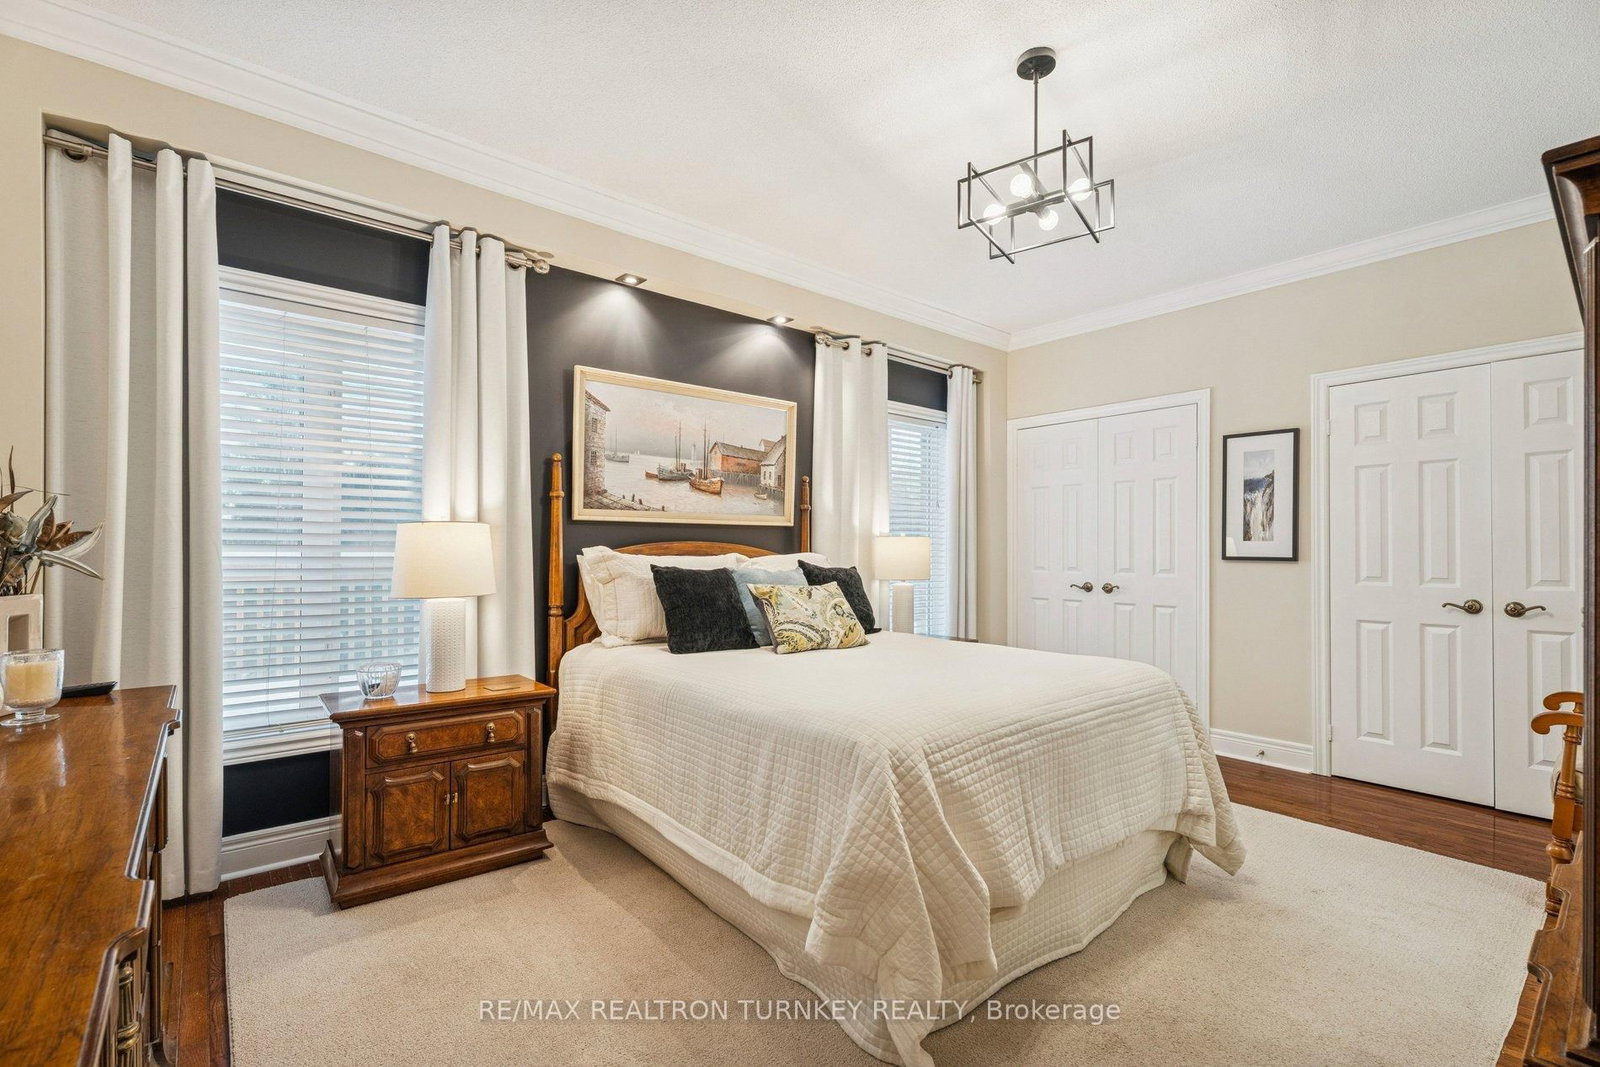
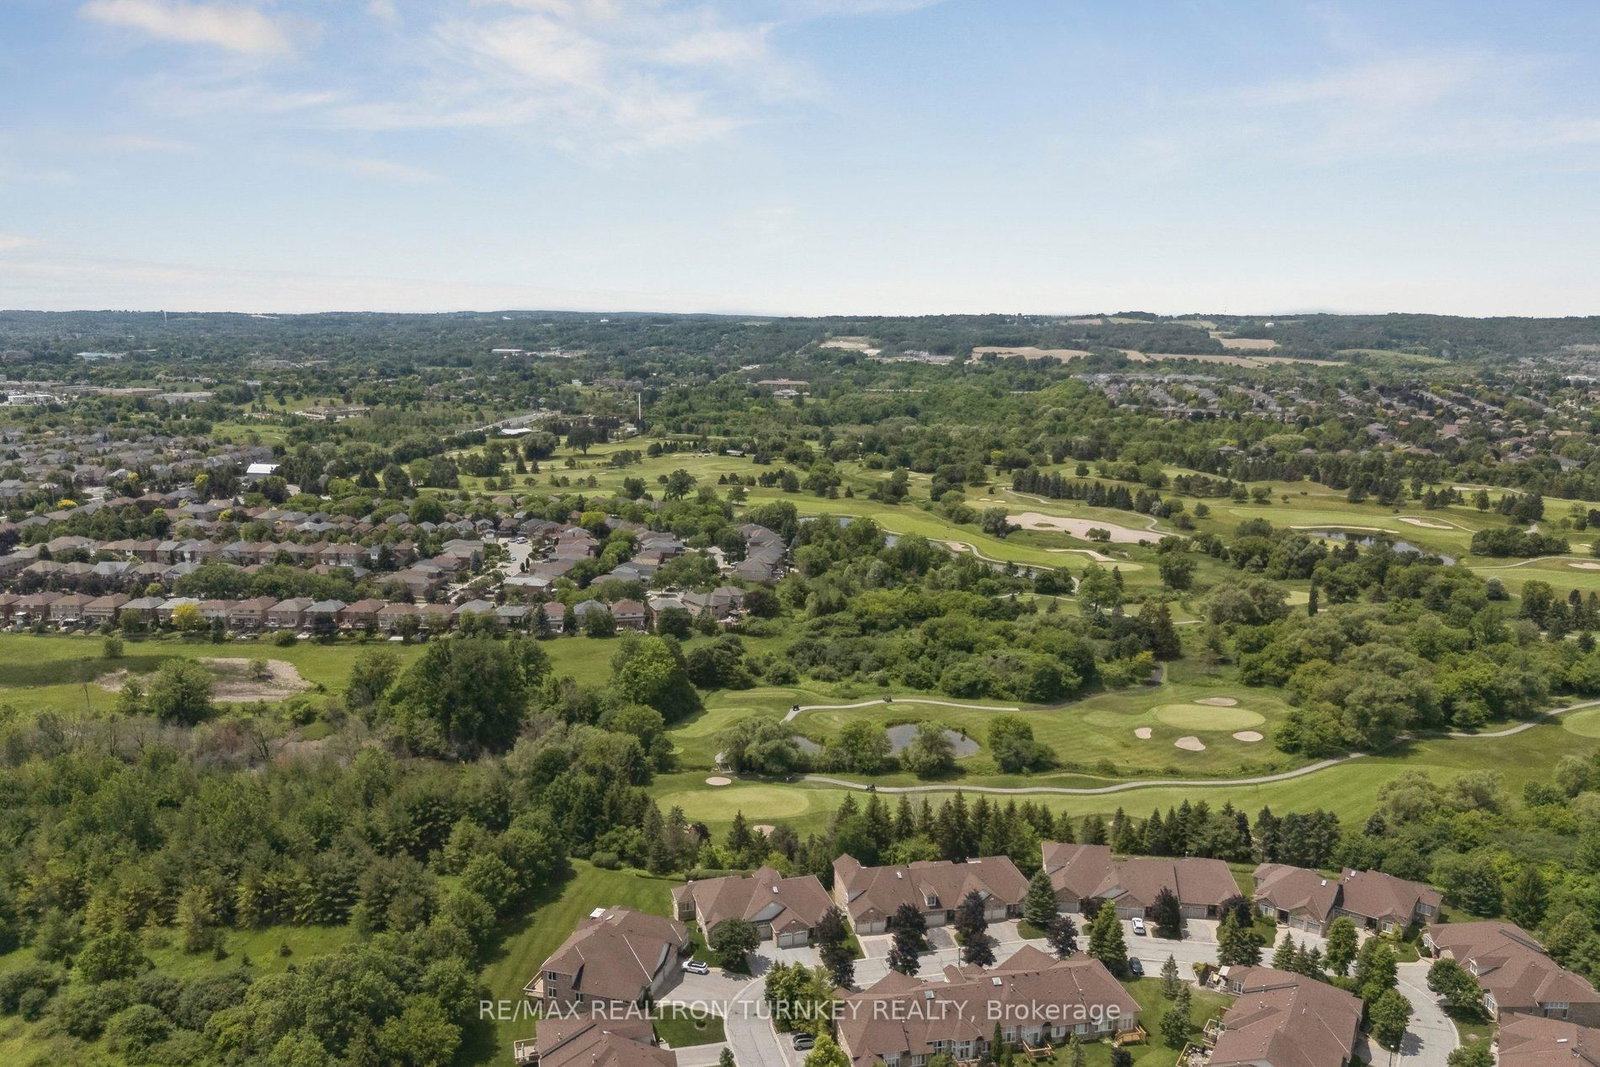
440 Morley Cook Crescent • Newmarket, ON photo 1
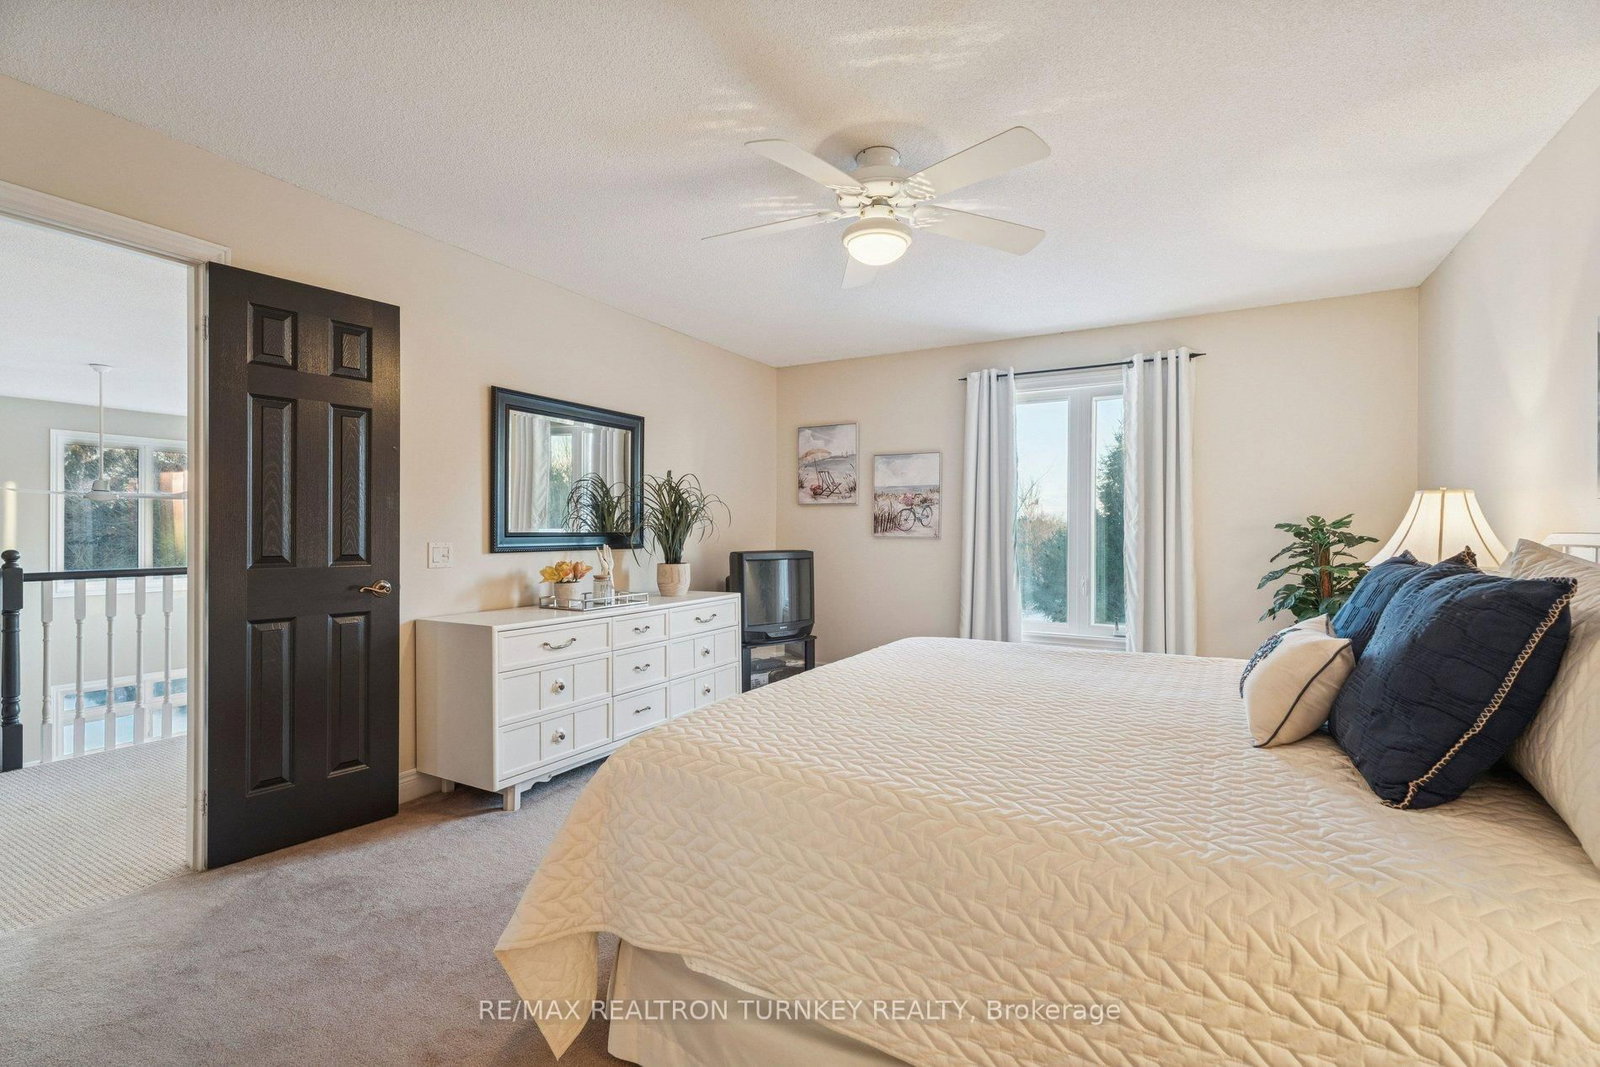
440 Morley Cook Crescent • Newmarket, ON photo 2
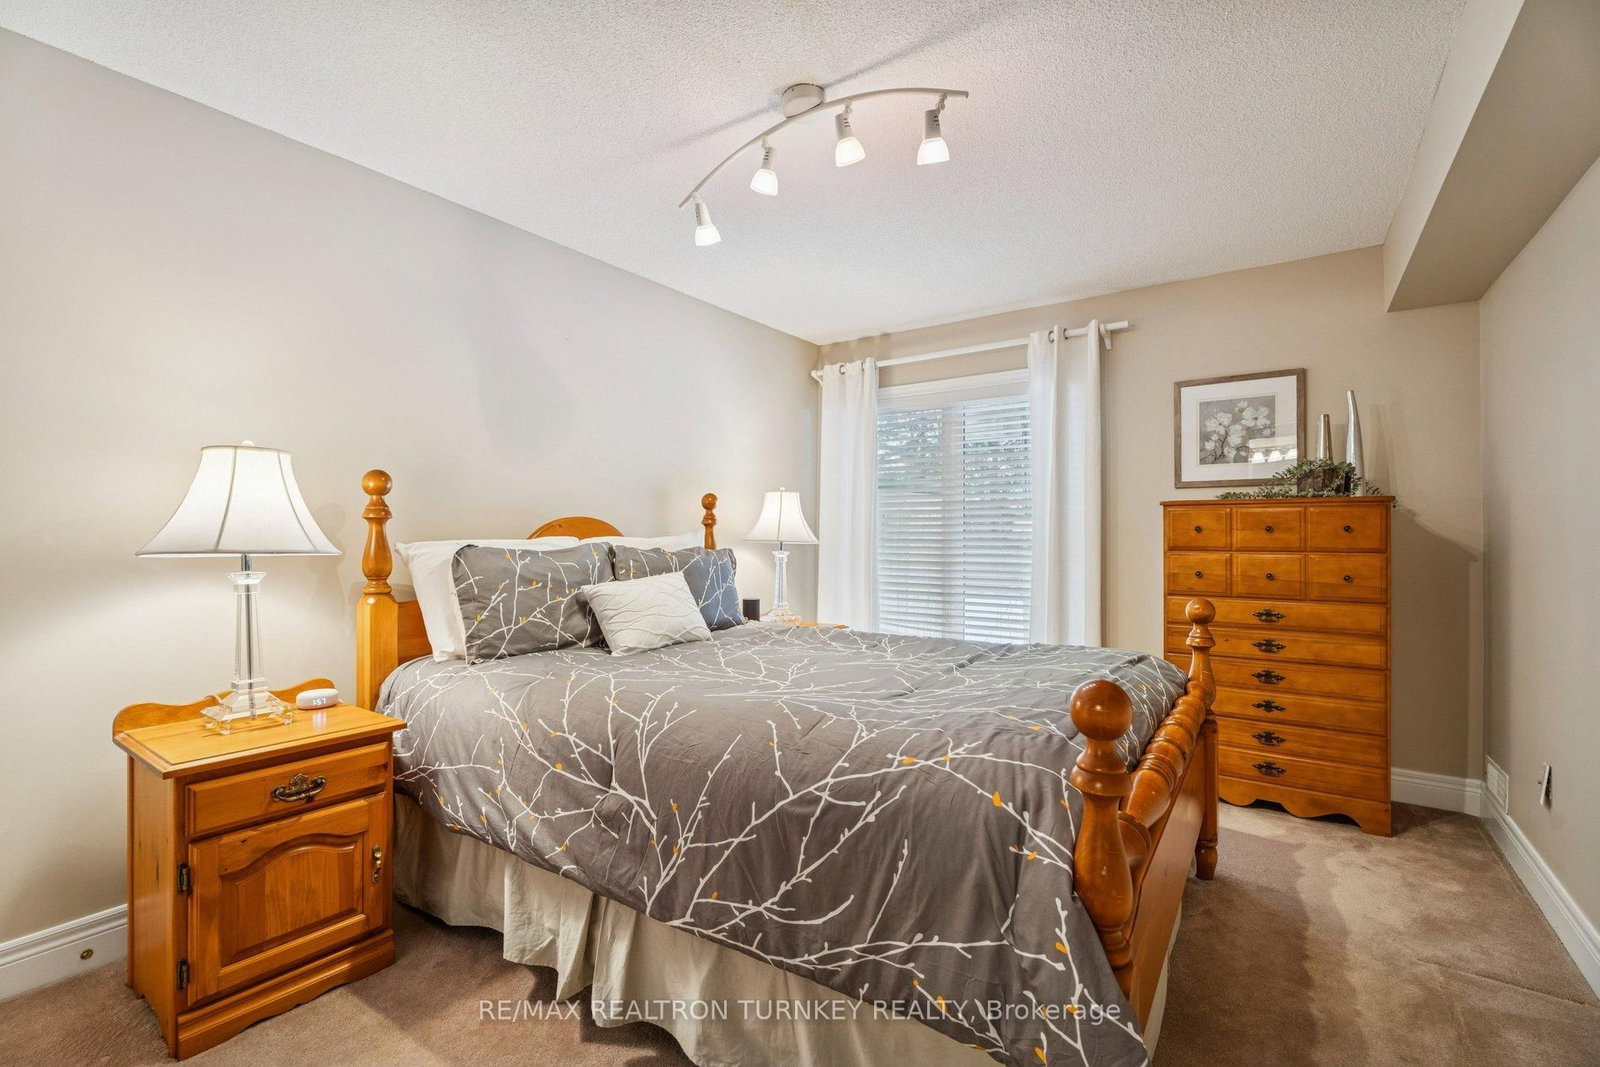
440 Morley Cook Crescent • Newmarket, ON photo 3
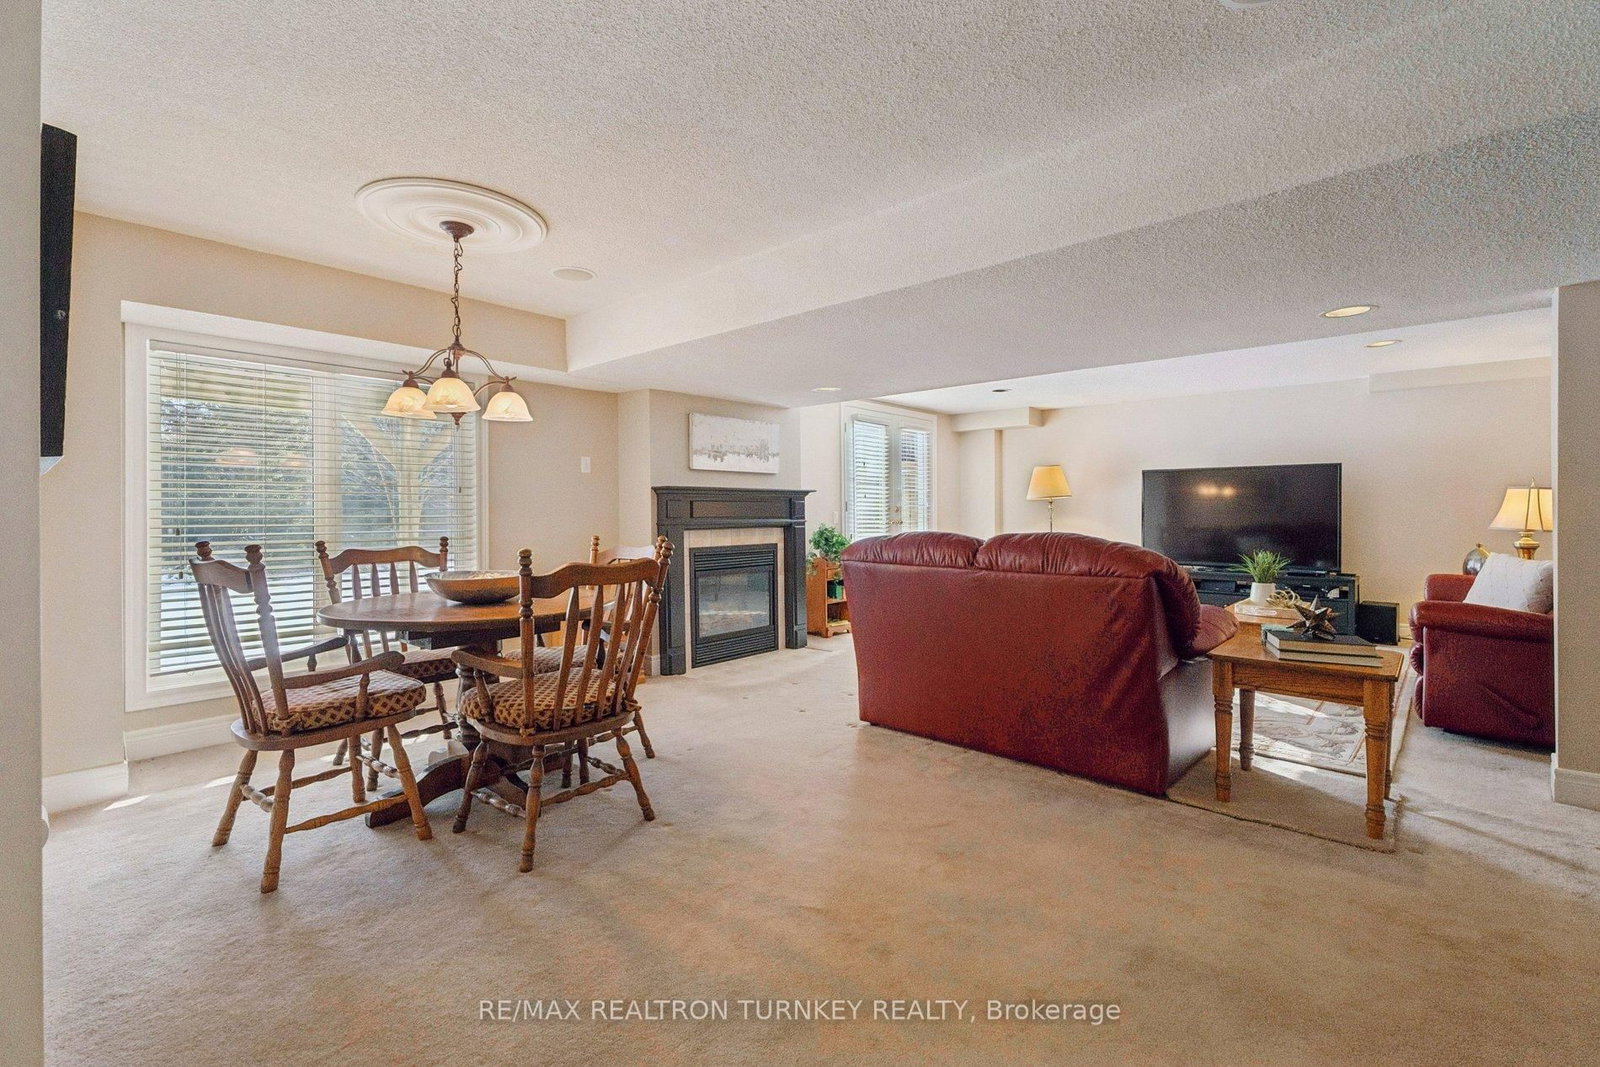
440 Morley Cook Crescent • Newmarket, ON photo 4
440 Morley Cook Crescent • Newmarket, ON photo 5
440 Morley Cook Crescent • Newmarket, ON photo 6
440 Morley Cook Crescent • Newmarket, ON photo 7
440 Morley Cook Crescent • Newmarket, ON photo 8
440 Morley Cook Crescent • Newmarket, ON photo 9
440 Morley Cook Crescent • Newmarket, ON photo 10
440 Morley Cook Crescent • Newmarket, ON photo 11
440 Morley Cook Crescent • Newmarket, ON photo 12
440 Morley Cook Crescent • Newmarket, ON photo 13
440 Morley Cook Crescent • Newmarket, ON photo 14
440 Morley Cook Crescent • Newmarket, ON photo 15
440 Morley Cook Crescent • Newmarket, ON photo 16
440 Morley Cook Crescent • Newmarket, ON photo 17
440 Morley Cook Crescent • Newmarket, ON photo 18
440 Morley Cook Crescent • Newmarket, ON photo 19
440 Morley Cook Crescent • Newmarket, ON photo 20
440 Morley Cook Crescent • Newmarket, ON photo 21
440 Morley Cook Crescent • Newmarket, ON photo 22
440 Morley Cook Crescent • Newmarket, ON photo 23
440 Morley Cook Crescent • Newmarket, ON photo 24
440 Morley Cook Crescent • Newmarket, ON photo 25
440 Morley Cook Crescent • Newmarket, ON photo 26
440 Morley Cook Crescent • Newmarket, ON photo 27
440 Morley Cook Crescent • Newmarket, ON photo 28
440 Morley Cook Crescent • Newmarket, ON photo 29
440 Morley Cook Crescent • Newmarket, ON photo 30
440 Morley Cook Crescent • Newmarket, ON photo 31
440 Morley Cook Crescent • Newmarket, ON photo 32
440 Morley Cook Crescent • Newmarket, ON photo 33
440 Morley Cook Crescent • Newmarket, ON photo 34
440 Morley Cook Crescent • Newmarket, ON photo 35
440 Morley Cook Crescent • Newmarket, ON photo 36
440 Morley Cook Crescent • Newmarket, ON photo 37
440 Morley Cook Crescent • Newmarket, ON photo 38
440 Morley Cook Crescent • Newmarket, ON photo 39
440 Morley Cook Crescent • Newmarket, ON photo 40
440 Morley Cook Crescent • Newmarket, ON photo 41
440 Morley Cook Crescent • Newmarket, ON photo 42
440 Morley Cook Crescent • Newmarket, ON photo 43
440 Morley Cook Crescent • Newmarket, ON photo 44
440 Morley Cook Crescent • Newmarket, ON photo 45
440 Morley Cook Crescent • Newmarket, ON photo 46
440 Morley Cook Crescent • Newmarket, ON photo 47
440 Morley Cook Crescent • Newmarket, ON photo 48
440 Morley Cook Crescent • Newmarket, ON photo 49
440 Morley Cook Crescent • Newmarket, ON photo 50
1 / 50
$1,222,000
440 Morley Cook Crescent • Newmarket, ONPrice Change▼ 1.45%
Courtesy of RE/MAX REALTRON TURNKEY REALTY
3+1
Bedrooms
4
Bathrooms
3000-3249
Square feet
6
Parking

About this home

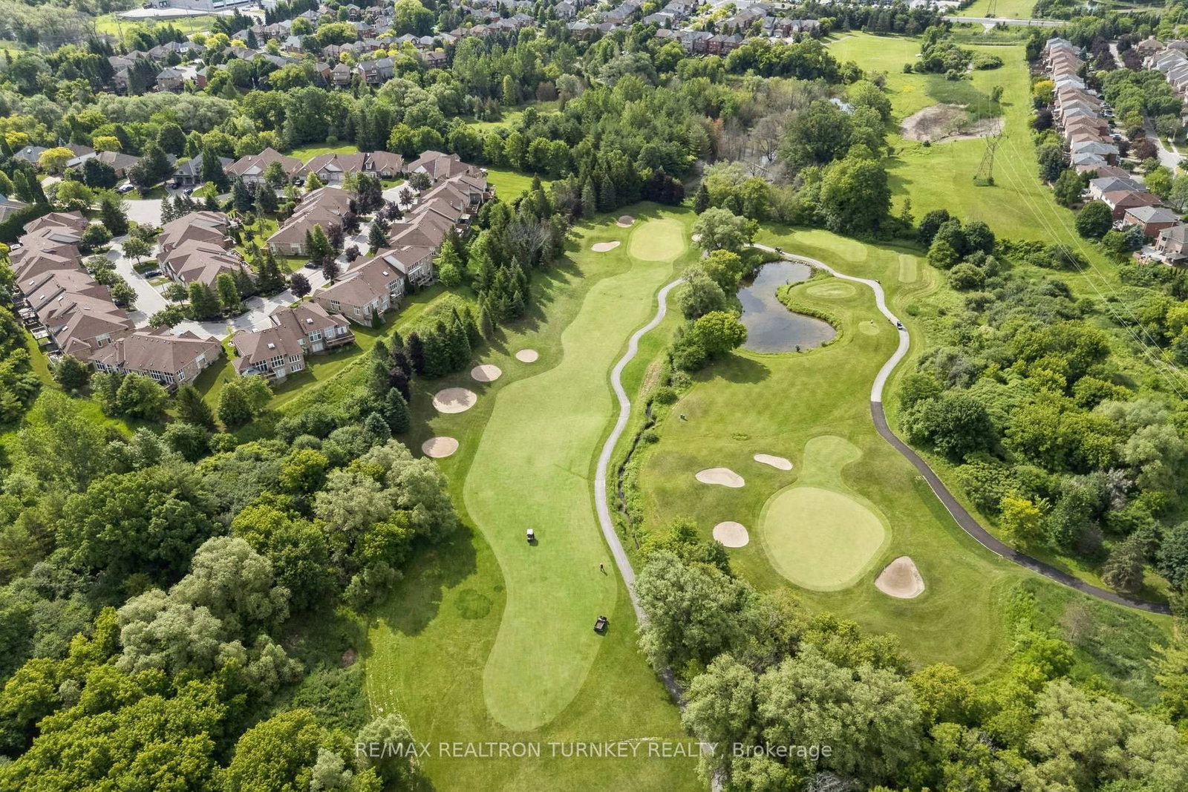
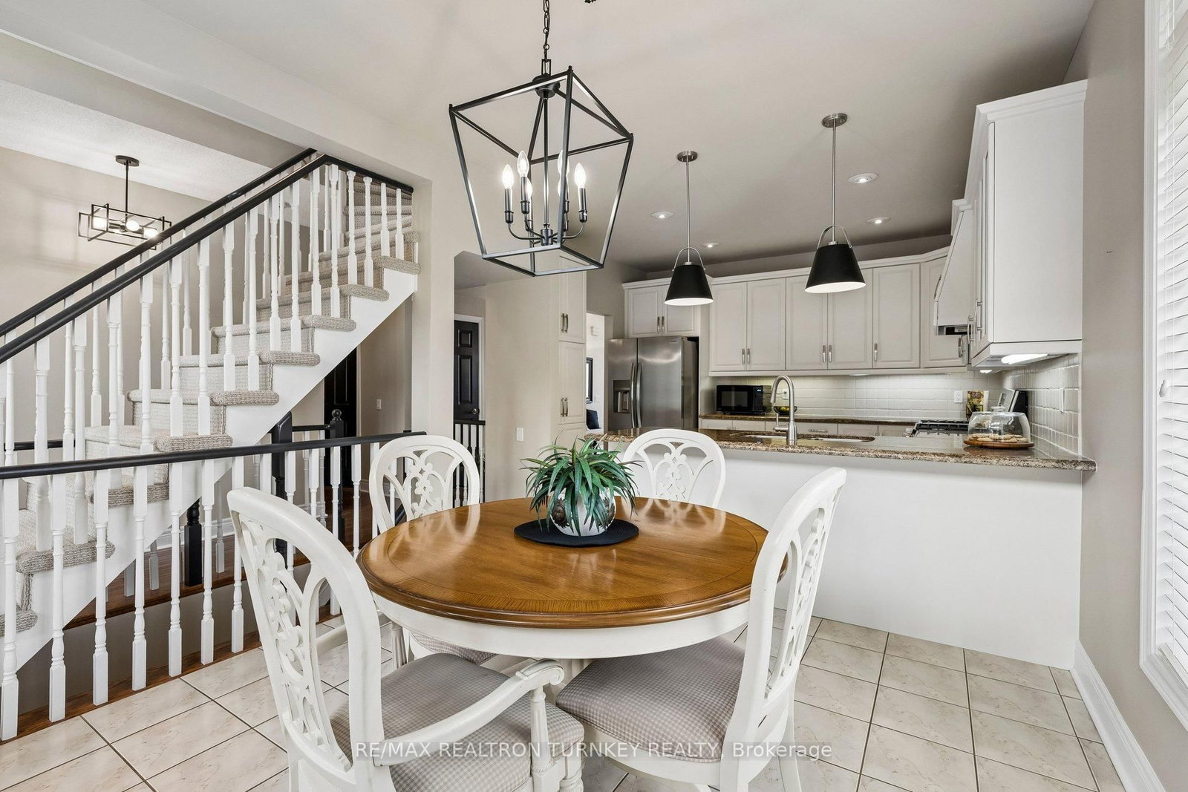
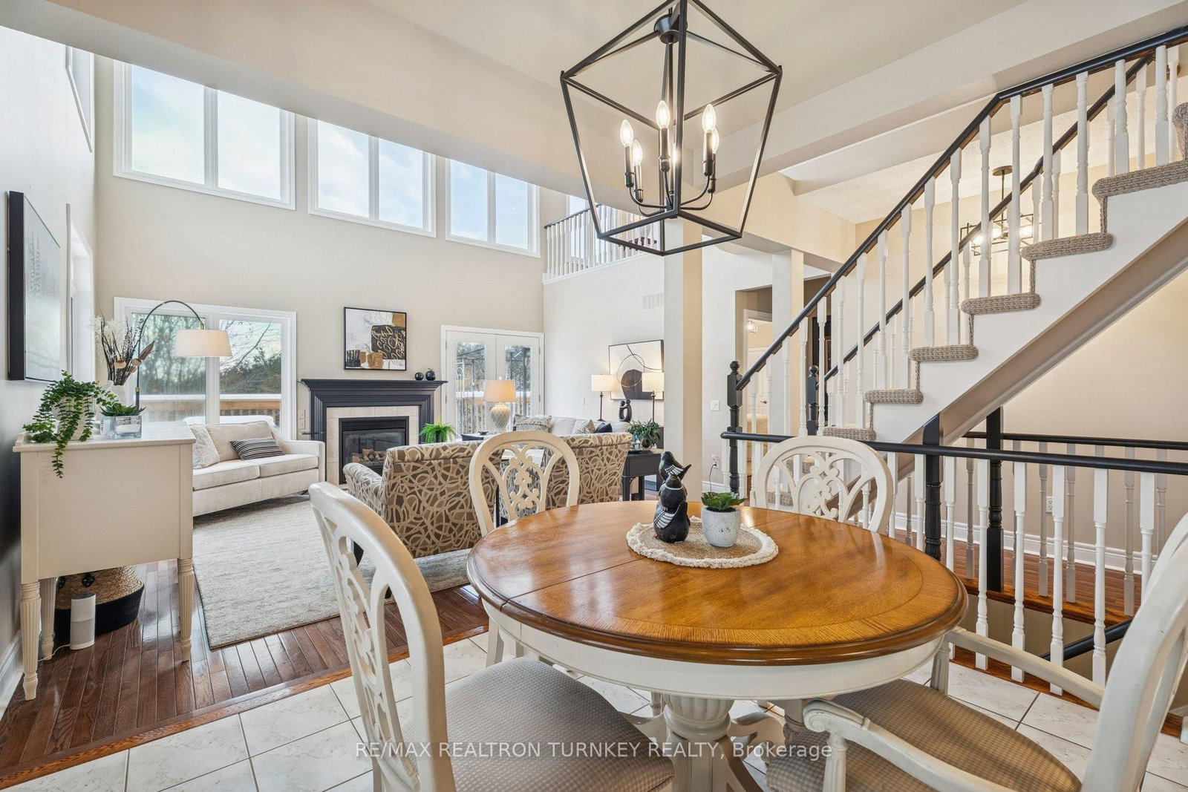
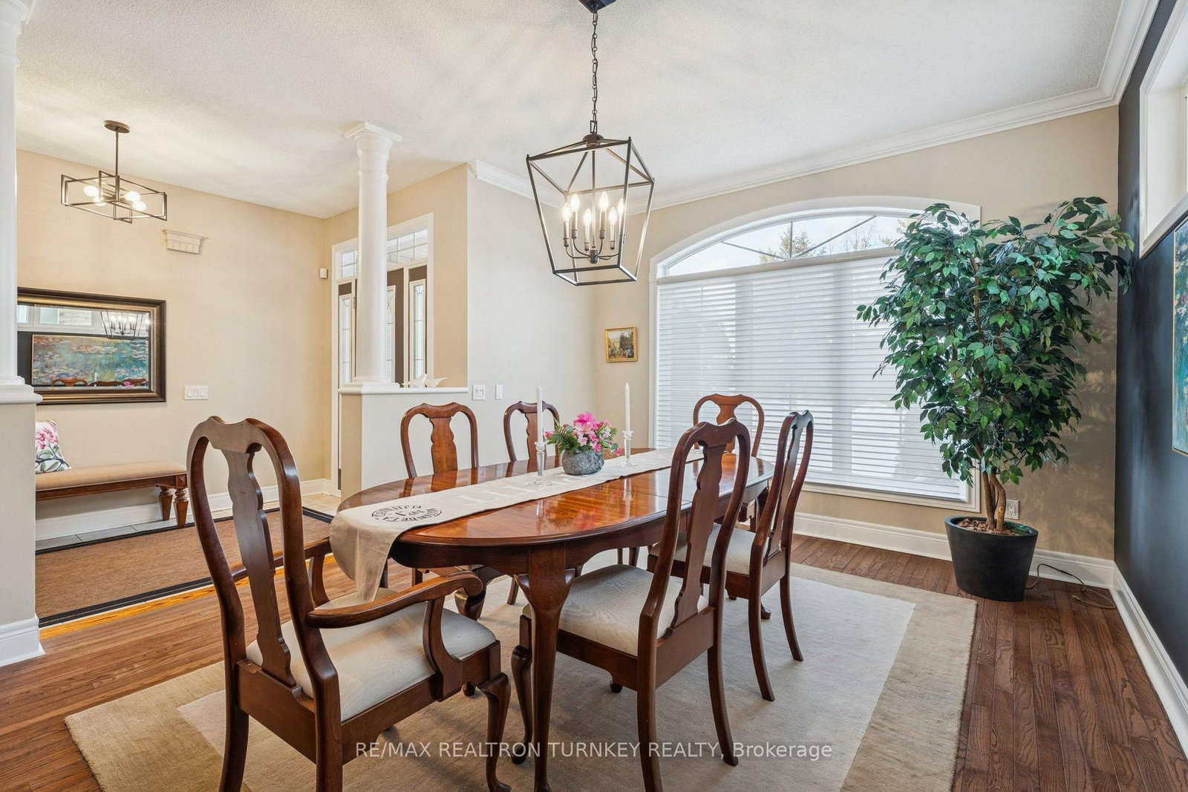
Come and Experience upscale bungaloft living in this exceptional residence, quietly nestled in an exclusive enclave of only 35 Bungalows in Prestigious Stonehaven Estates. Backing onto a protected ravine, enjoy breathtaking panoramic views of wooded conservation in the St. Andrew's Valley Golf Course Community. Set in a quiet cul-de-sac on a premium pie-shaped lot w/ sunny south exposure, the home delivers rare privacy & tranquil forest views, creating a peaceful, resort-like atmosphere with no yardwork or exterior maintenance. Offering 3+1 Bedrooms & 3,103 sq. ft. of beautifully finished living space drenched with natural light! This designer-curated home impresses with soaring 9-18-foot vaulted ceilings, expansive windows, & breathtaking south-facing panoramic views that bring nature indoors year-round. The thoughtfully designed open-concept main level is ideal for gracious entertaining and comfortable everyday living, while maintaining the convenience of bungalow-style living. W/O to BBQ & Relax under the Gazebo on huge Cedar Deck! A loft retreat with a 2nd Primary bdrm & 3 pc ensuite / W/I Closet O/L the dramatic vaulted ceilings below, providing a serene space for reading, hobbies, guests, or a private home ofc. The finished walk-out lower level offers exceptional versatility, featuring a spacious recreation room & additional bedroom & 3 piece bathroom, perfect for extended family, overnight guests, or a quiet retreat providing seamless access to the outdoors. Additional highlights include parking for 4 vehicles in Double car garage & Private Dbl driveway, Main Flr Laundry & custom designer finishes throughout, offering a perfect balance of luxury and comfort in a rarely found picturesque setting. This is a rare opportunity to enjoy sophisticated, low-maintenance living in one of Newmarket's most coveted communities, ideal for those seeking space, serenity & an elevated lifestyle without compromise. It's time to start your next chapter and enjoy the good life!

Property details

Property type
Semi-Detached Condo
Style
Bungaloft
Total rooms
9
Maintenance fee
$830/mo
Exposure
South
Property taxes
$7,600.50 (2026)
Occupancy
Flexible
Days on market
40
Status
Active
MLS®

Property history

Recently sold nearby

Listing data last updated: Jul 20, 2026, 5:26 p.m. EDT via TRREB IDX.

First listed: Jun 12, 2026, 10:12 a.m. EDT.