
70 Graydon Crescent • Richmond Hill, ON photo 1
70 Graydon Crescent • Richmond Hill, ON photo 2
70 Graydon Crescent • Richmond Hill, ON photo 3
70 Graydon Crescent • Richmond Hill, ON photo 4
70 Graydon Crescent • Richmond Hill, ON photo 5
70 Graydon Crescent • Richmond Hill, ON photo 6
70 Graydon Crescent • Richmond Hill, ON photo 7
70 Graydon Crescent • Richmond Hill, ON photo 8
70 Graydon Crescent • Richmond Hill, ON photo 9
70 Graydon Crescent • Richmond Hill, ON photo 10
70 Graydon Crescent • Richmond Hill, ON photo 11
70 Graydon Crescent • Richmond Hill, ON photo 12
70 Graydon Crescent • Richmond Hill, ON photo 13
70 Graydon Crescent • Richmond Hill, ON photo 14
70 Graydon Crescent • Richmond Hill, ON photo 15
70 Graydon Crescent • Richmond Hill, ON photo 16
70 Graydon Crescent • Richmond Hill, ON photo 17
70 Graydon Crescent • Richmond Hill, ON photo 18
70 Graydon Crescent • Richmond Hill, ON photo 19
70 Graydon Crescent • Richmond Hill, ON photo 20
70 Graydon Crescent • Richmond Hill, ON photo 21
70 Graydon Crescent • Richmond Hill, ON photo 22
70 Graydon Crescent • Richmond Hill, ON photo 23
70 Graydon Crescent • Richmond Hill, ON photo 24
70 Graydon Crescent • Richmond Hill, ON photo 25
70 Graydon Crescent • Richmond Hill, ON photo 26
70 Graydon Crescent • Richmond Hill, ON photo 27
70 Graydon Crescent • Richmond Hill, ON photo 28
70 Graydon Crescent • Richmond Hill, ON photo 29
70 Graydon Crescent • Richmond Hill, ON photo 30
70 Graydon Crescent • Richmond Hill, ON photo 31
70 Graydon Crescent • Richmond Hill, ON photo 32
70 Graydon Crescent • Richmond Hill, ON photo 33
70 Graydon Crescent • Richmond Hill, ON photo 34
70 Graydon Crescent • Richmond Hill, ON photo 35
70 Graydon Crescent • Richmond Hill, ON photo 36
70 Graydon Crescent • Richmond Hill, ON photo 37
70 Graydon Crescent • Richmond Hill, ON photo 38
70 Graydon Crescent • Richmond Hill, ON photo 39
70 Graydon Crescent • Richmond Hill, ON photo 40
70 Graydon Crescent • Richmond Hill, ON photo 41
70 Graydon Crescent • Richmond Hill, ON photo 42
70 Graydon Crescent • Richmond Hill, ON photo 43
70 Graydon Crescent • Richmond Hill, ON photo 44
70 Graydon Crescent • Richmond Hill, ON photo 45
70 Graydon Crescent • Richmond Hill, ON photo 46
70 Graydon Crescent • Richmond Hill, ON photo 47
70 Graydon Crescent • Richmond Hill, ON photo 48
70 Graydon Crescent • Richmond Hill, ON photo 49
70 Graydon Crescent • Richmond Hill, ON photo 50
1 / 50
$2,725,000
70 Graydon Crescent • Richmond Hill, ONSold Conditional
Courtesy of ROYAL LEPAGE SIGNATURE REALTY
4
Bedrooms
4
Bathrooms
3500-5000
Square feet
9
Parking

About this home

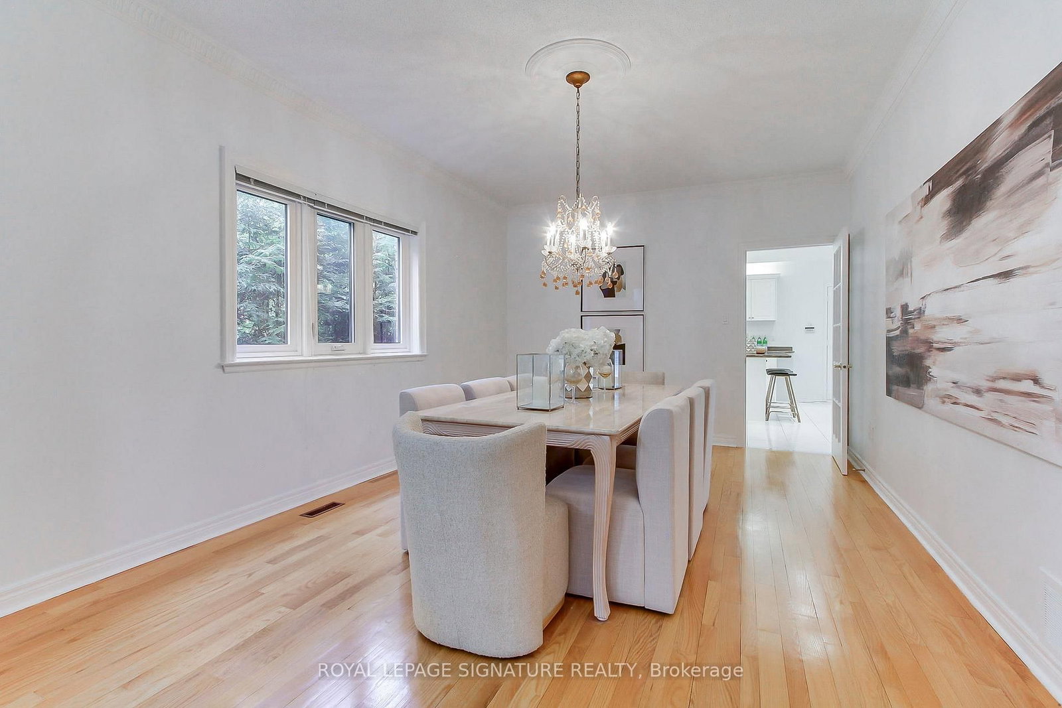
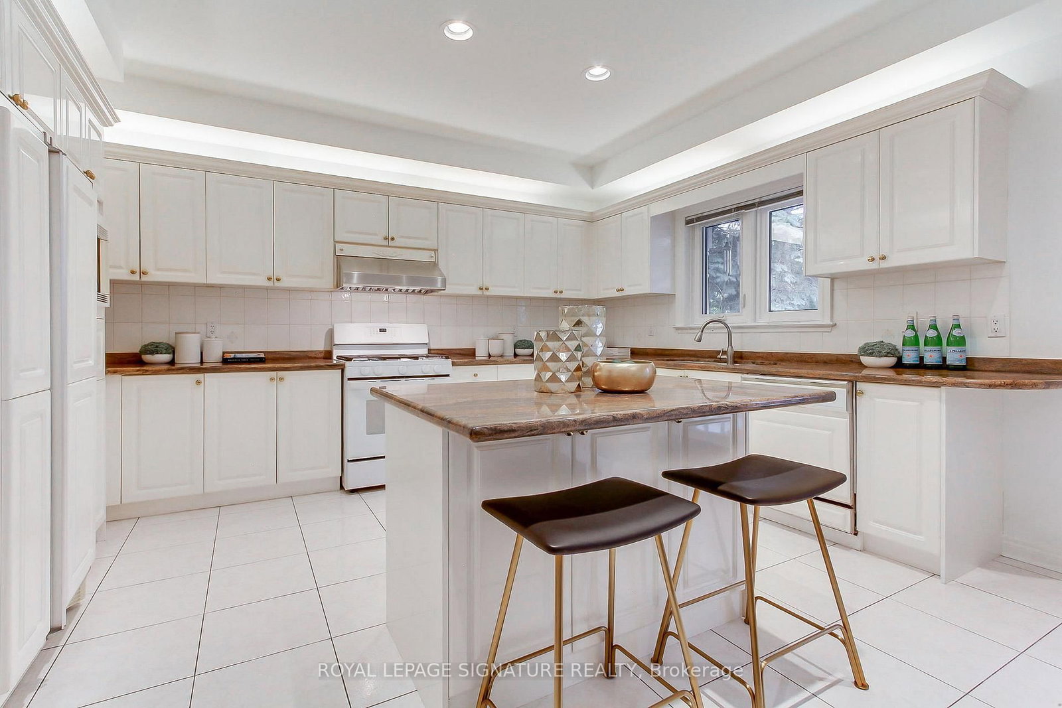
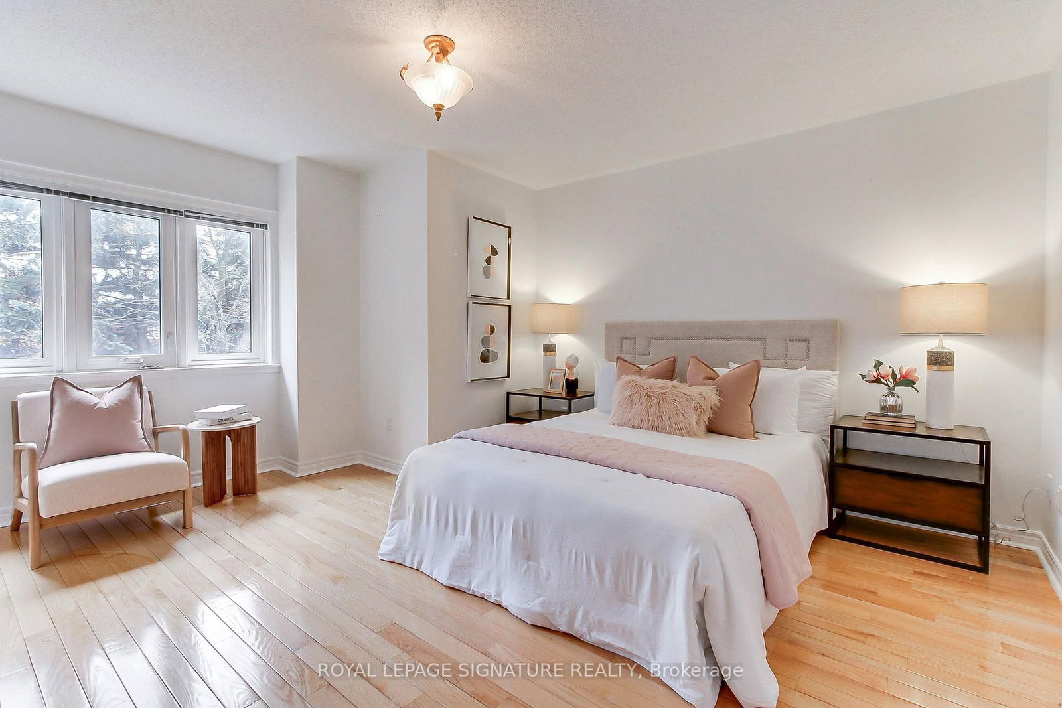
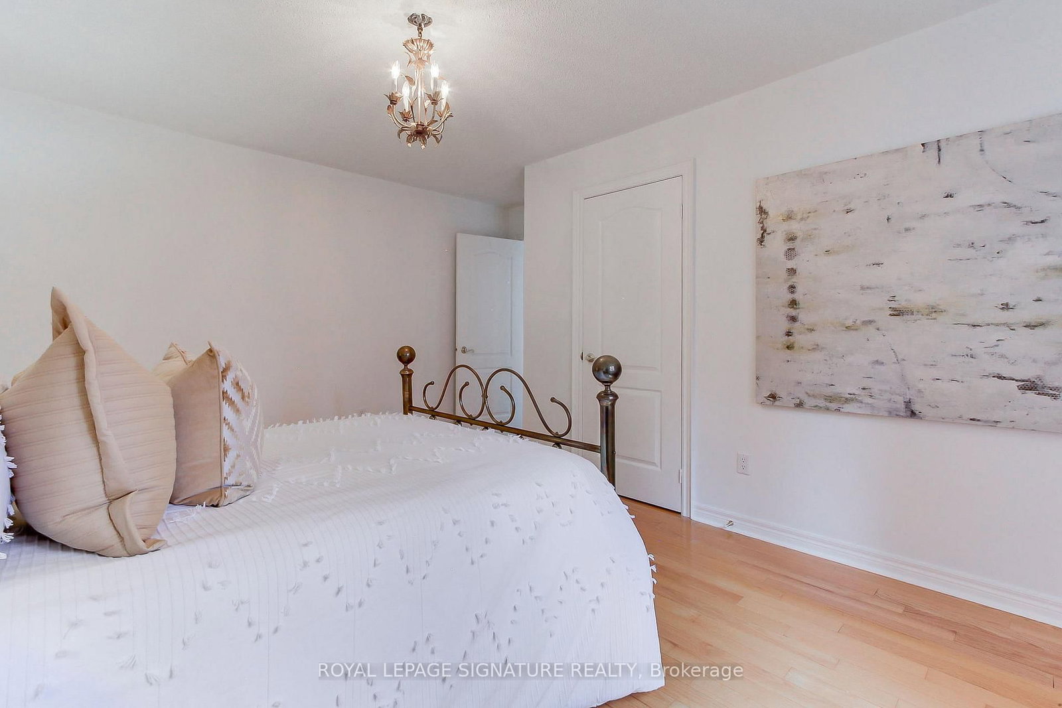
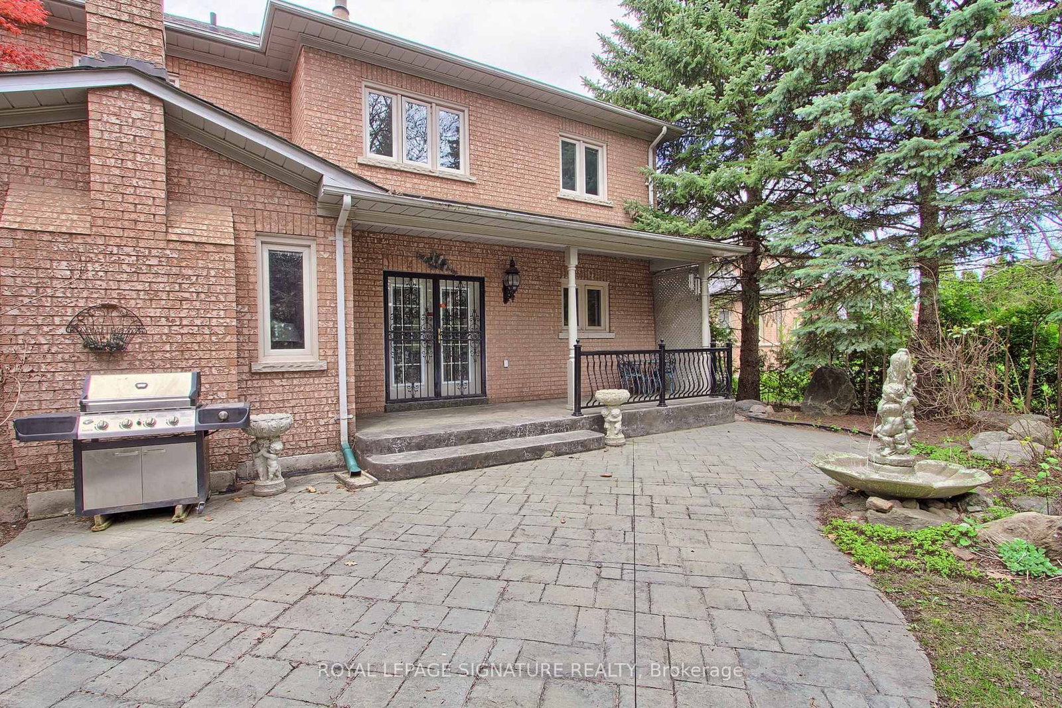
Welcome to 70 Graydon Crescent, nestled in the crown jewel of Richmond Hill-prestigious Bayview Hill. Boasting over 4,600 square feet of palatial above-grade living space, this executive estate exudes true pride of ownership on a premium, sun-drenched corner lot. Beautiful curb appeal, the exterior is framed by professional, landscaping, complete custom stone pathways wrapping seamlessly all around the house, and a lush perimeter of mature trees providing ultimate backyard privacy with striking curb appeal and the added security of custom iron-gated exterior doors. The grand foyer welcomes you into an open-concept architectural layout featuring soaring ceilings, expansive principal rooms, hardwood floors, and quality finishes. Designed for effortless indoor-outdoor entertaining, the gourmet chef's kitchen features custom cabinetry, premium built-in appliances with granite counter tops and a massive breakfast area that walks out to your private, beautifully manicured backyard oasis. The upper level offers a functional floor plan with four sprawling bedrooms, including a massive primary retreat with a spa-like ensuite oasis and large walk-in closet. The versatile unfinished basement can an extra bedroom and complete recreation zone, perfect for a nanny suite or multigenerational living. Parking is an absolute dream with an large three-car garage and a wide driveway accommodating five additional vehicles. This sophisticated home provides elegance on a quiet, tree-lined street. Minutes to top-tier schools, community parks, golf courses, premium shopping, and effortless highway transit access. Move-in ready

Property details

Property type
Detached
Style
2-Storey
Total rooms
10
Lot size
54.59 × 159 ft
Property taxes
$15,116.07 (2025)
Occupancy
Vacant
Days on market
46
Status
Active Under Contract
MLS®

Property history

Recently sold nearby

Listing data last updated: Jul 27, 2026, 12:12 p.m. EDT via TRREB IDX.

First listed: Jun 12, 2026, 9:02 a.m. EDT.