
5 Valleo Street • Georgina, ON photo 1
5 Valleo Street • Georgina, ON photo 2
5 Valleo Street • Georgina, ON photo 3
5 Valleo Street • Georgina, ON photo 4
5 Valleo Street • Georgina, ON photo 5
5 Valleo Street • Georgina, ON photo 6
5 Valleo Street • Georgina, ON photo 7
5 Valleo Street • Georgina, ON photo 8
5 Valleo Street • Georgina, ON photo 9
5 Valleo Street • Georgina, ON photo 10
5 Valleo Street • Georgina, ON photo 11
5 Valleo Street • Georgina, ON photo 12
5 Valleo Street • Georgina, ON photo 13
5 Valleo Street • Georgina, ON photo 14
5 Valleo Street • Georgina, ON photo 15
5 Valleo Street • Georgina, ON photo 16
5 Valleo Street • Georgina, ON photo 17
5 Valleo Street • Georgina, ON photo 18
5 Valleo Street • Georgina, ON photo 19
5 Valleo Street • Georgina, ON photo 20
5 Valleo Street • Georgina, ON photo 21
5 Valleo Street • Georgina, ON photo 22
5 Valleo Street • Georgina, ON photo 23
5 Valleo Street • Georgina, ON photo 24
5 Valleo Street • Georgina, ON photo 25
5 Valleo Street • Georgina, ON photo 26
5 Valleo Street • Georgina, ON photo 27
5 Valleo Street • Georgina, ON photo 28
5 Valleo Street • Georgina, ON photo 29
5 Valleo Street • Georgina, ON photo 30
5 Valleo Street • Georgina, ON photo 31
5 Valleo Street • Georgina, ON photo 32
5 Valleo Street • Georgina, ON photo 33
5 Valleo Street • Georgina, ON photo 34
1 / 34
$979,000
5 Valleo Street • Georgina, ONNew
Courtesy of REMAX YOUR COMMUNITY REALTY
4+1
Bedrooms
5
Bathrooms
2500-3000
Square feet
4
Parking

About this home

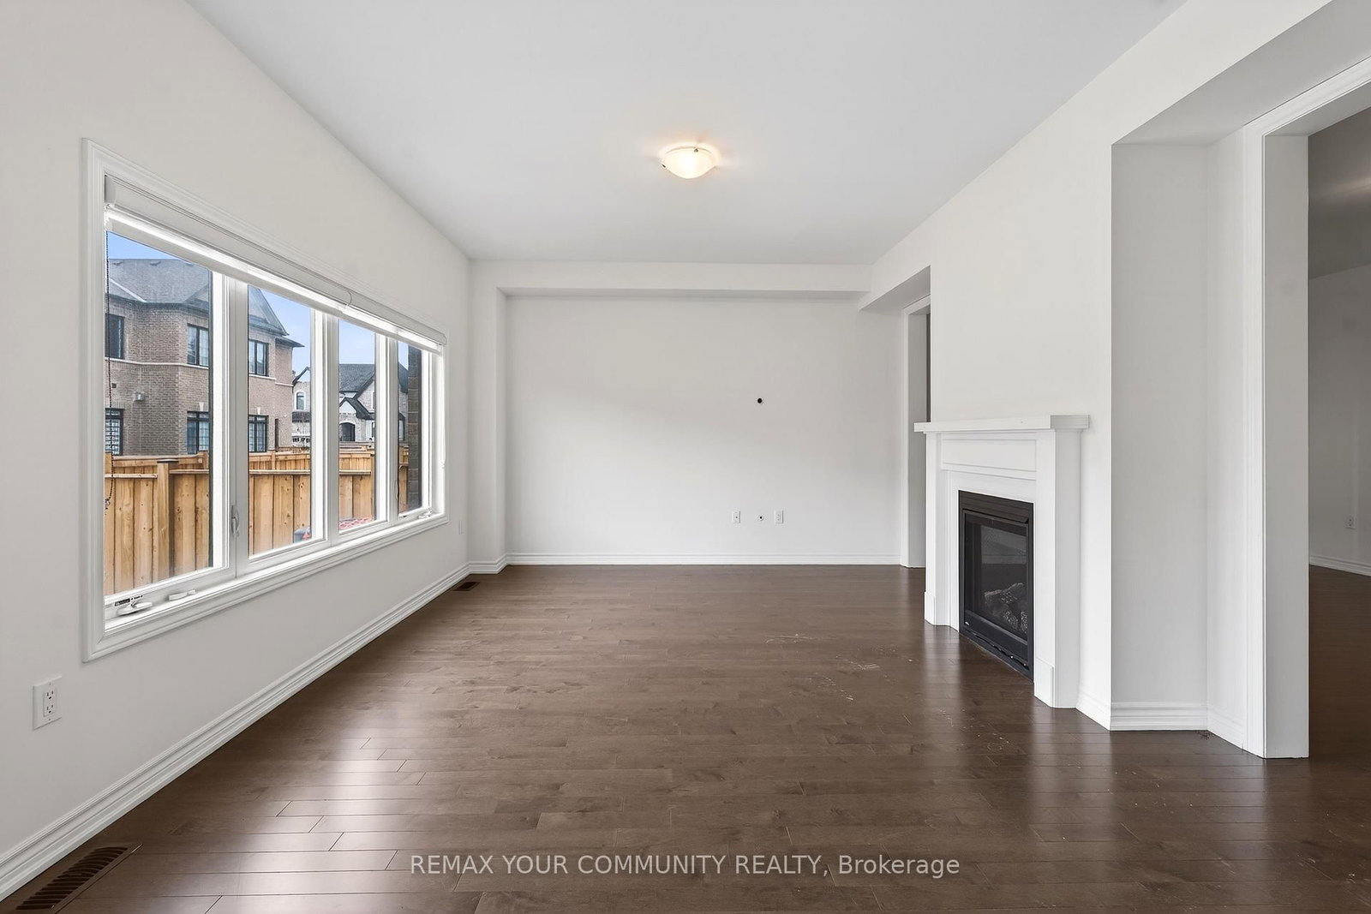
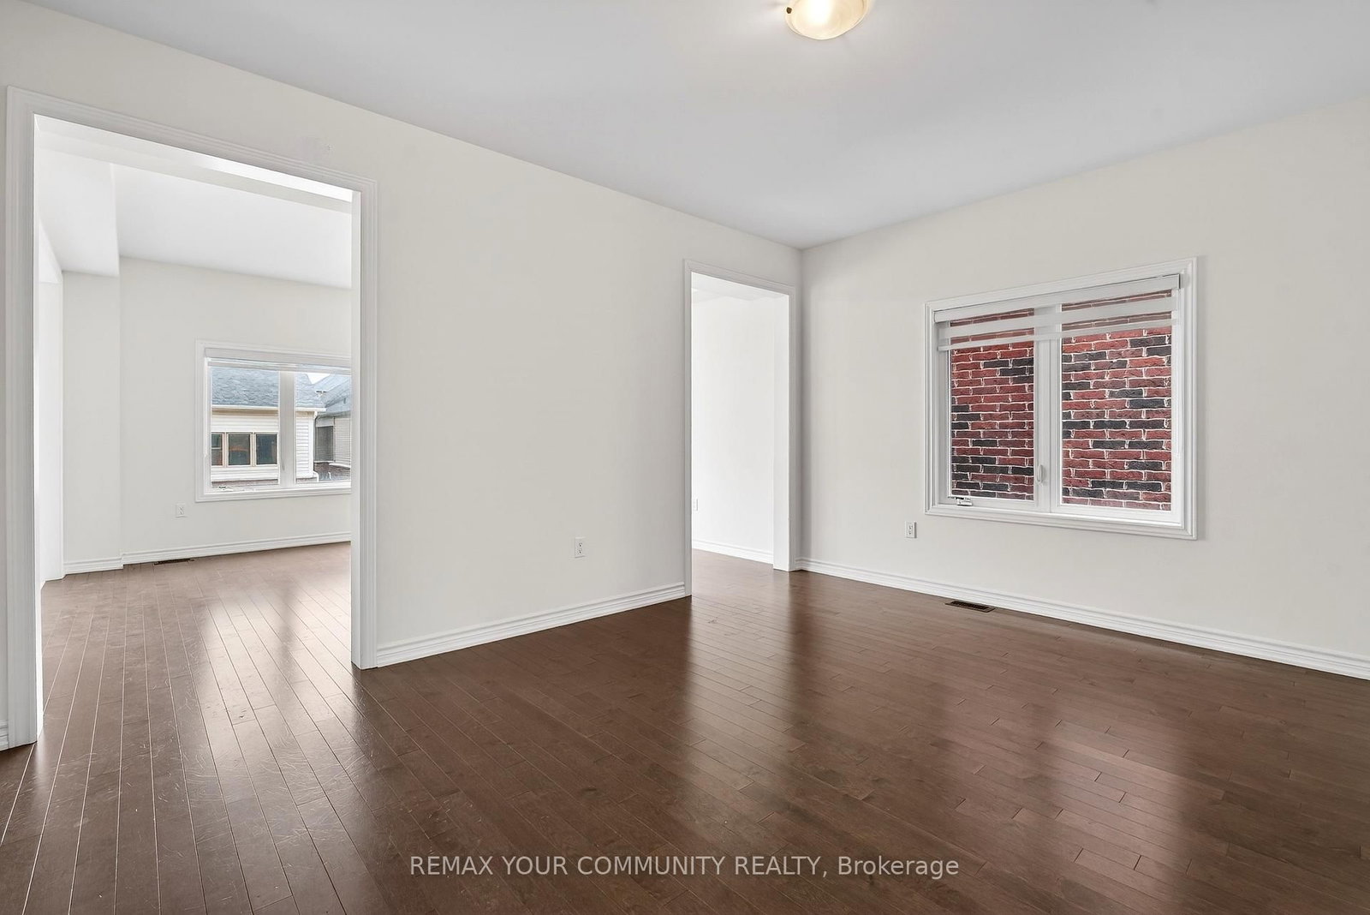
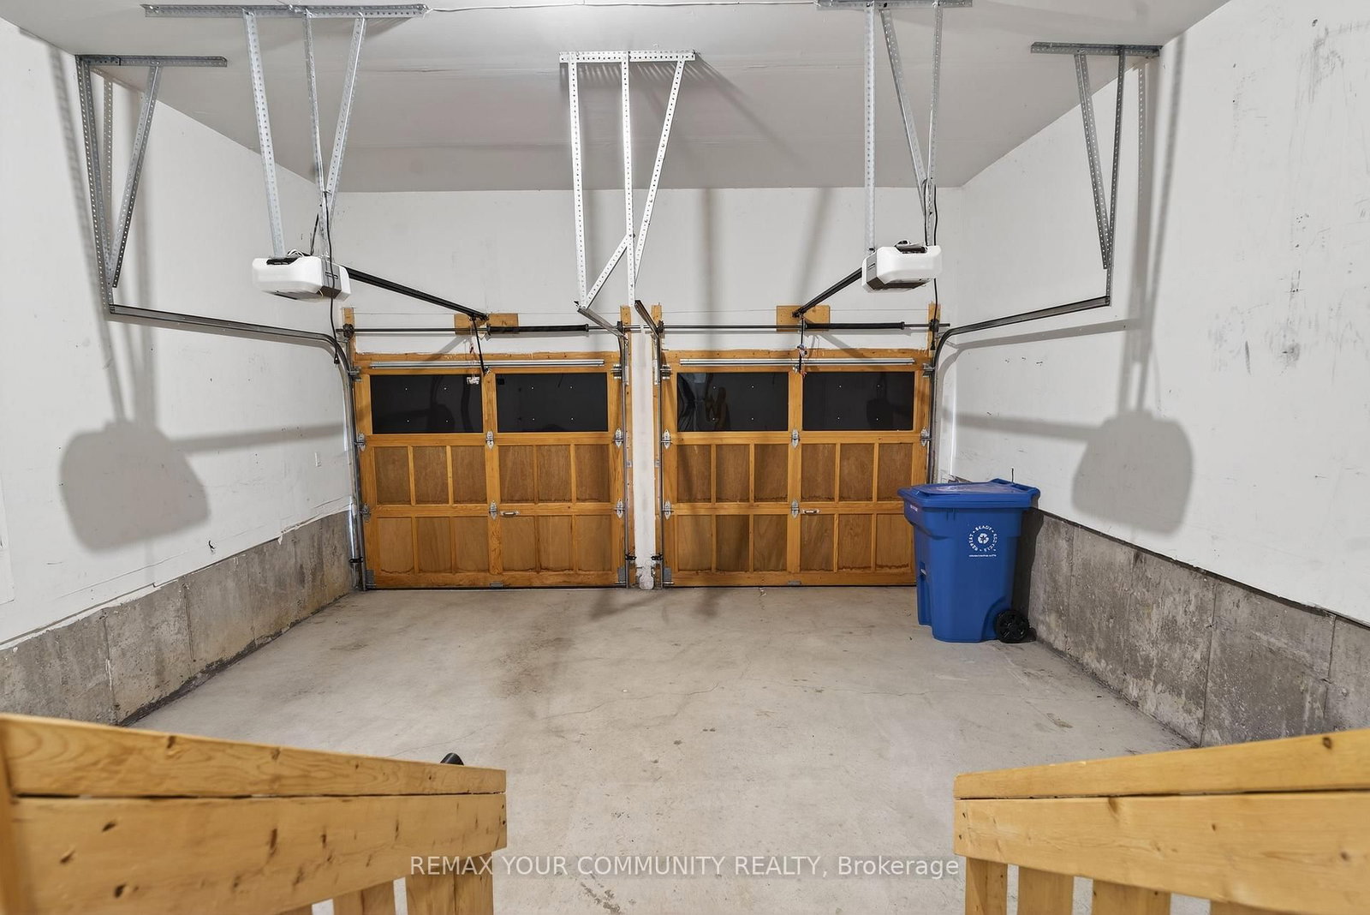
Welcome to the Turnkey Standard in Prestigious Georgina Heights. Located just minutes from the shores of Lake Simcoe and the Highway 404 extension. *****This fully UPGRADED modern luxury detached home offers an expansive 2,660 sq. ft. of sun-filled above ground living space, plus a highly coveted builder finished basement. Designed for the modern professional family, the home features 4 spacious bedrooms, 5 bathrooms, and a versatile second level media room perfect for a dedicated executive home office. The main floor boasts a seamless, open concept flow anchored by a gourmet chef's kitchen, complete with an oversized center island and a bright breakfast area with a direct walk out to the backyard and Convenient main floor laundry room walk out to garage. *****This is a RARE opportunity to secure a fully loaded, high end asset in one of York Region's fastest growing premium corridors.

Property details

Property type
Detached
Style
2-Storey
Approx. age (yrs)
0-5
Total rooms
12
Lot size
39.39 × 98.45 ft
Property taxes
$7,247 (2025)
Occupancy
Immediate
Days on market
75
Status
Active
MLS®

Property history

Recently sold nearby

Listing data last updated: Aug 25, 2026, 11:36 a.m. EDT via TRREB IDX.

First listed: Jun 11, 2026, 8:21 p.m. EDT.