
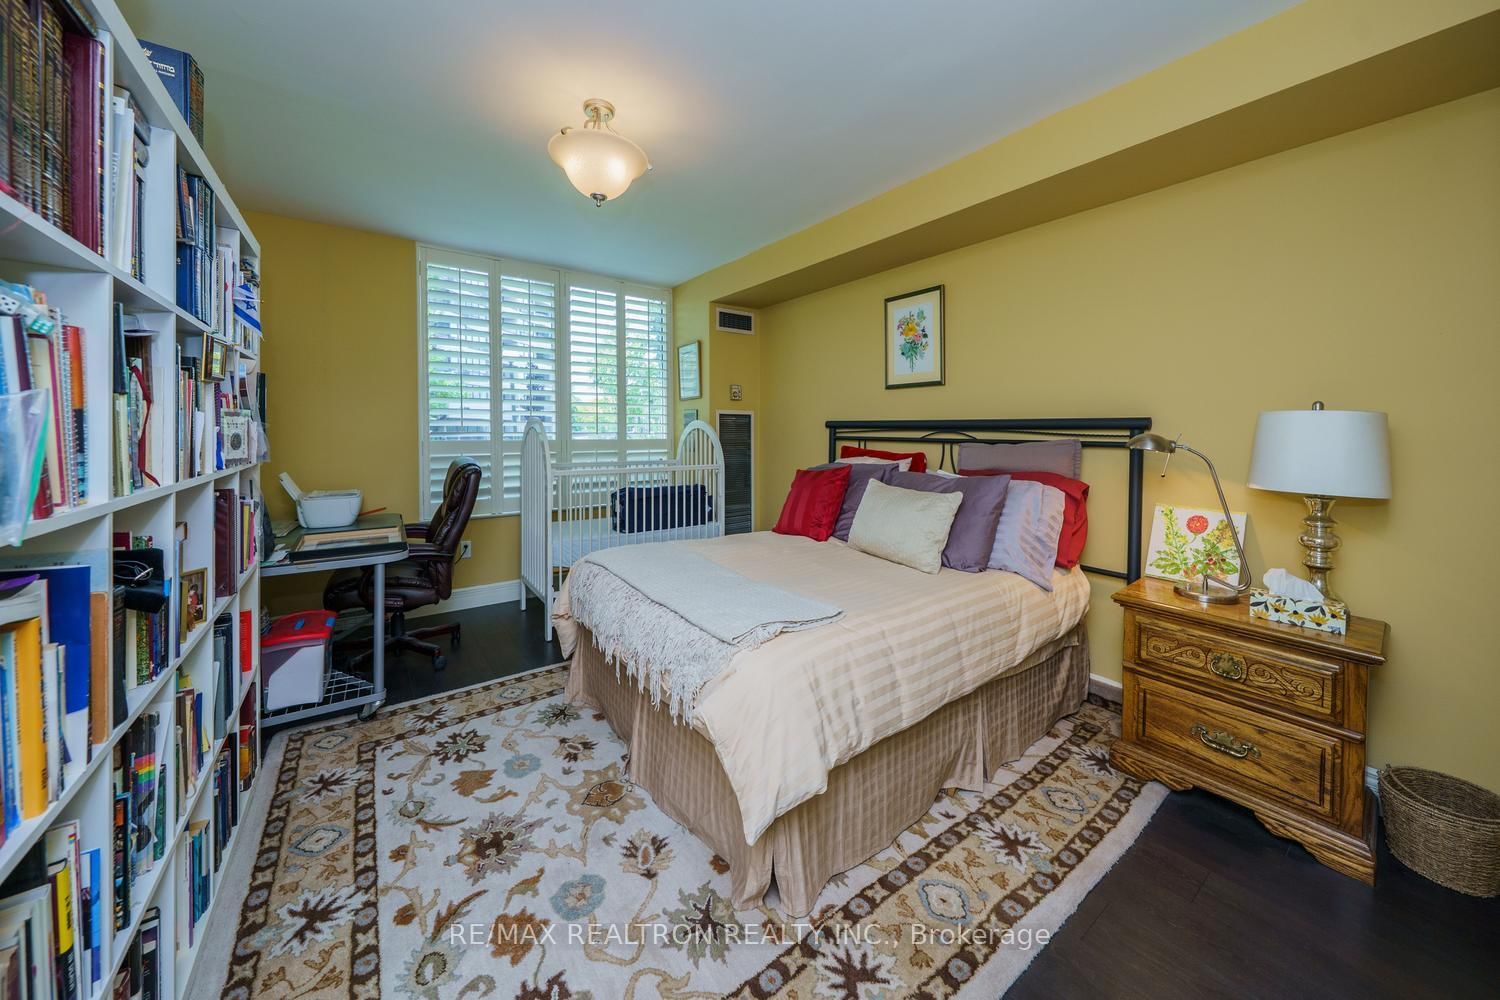
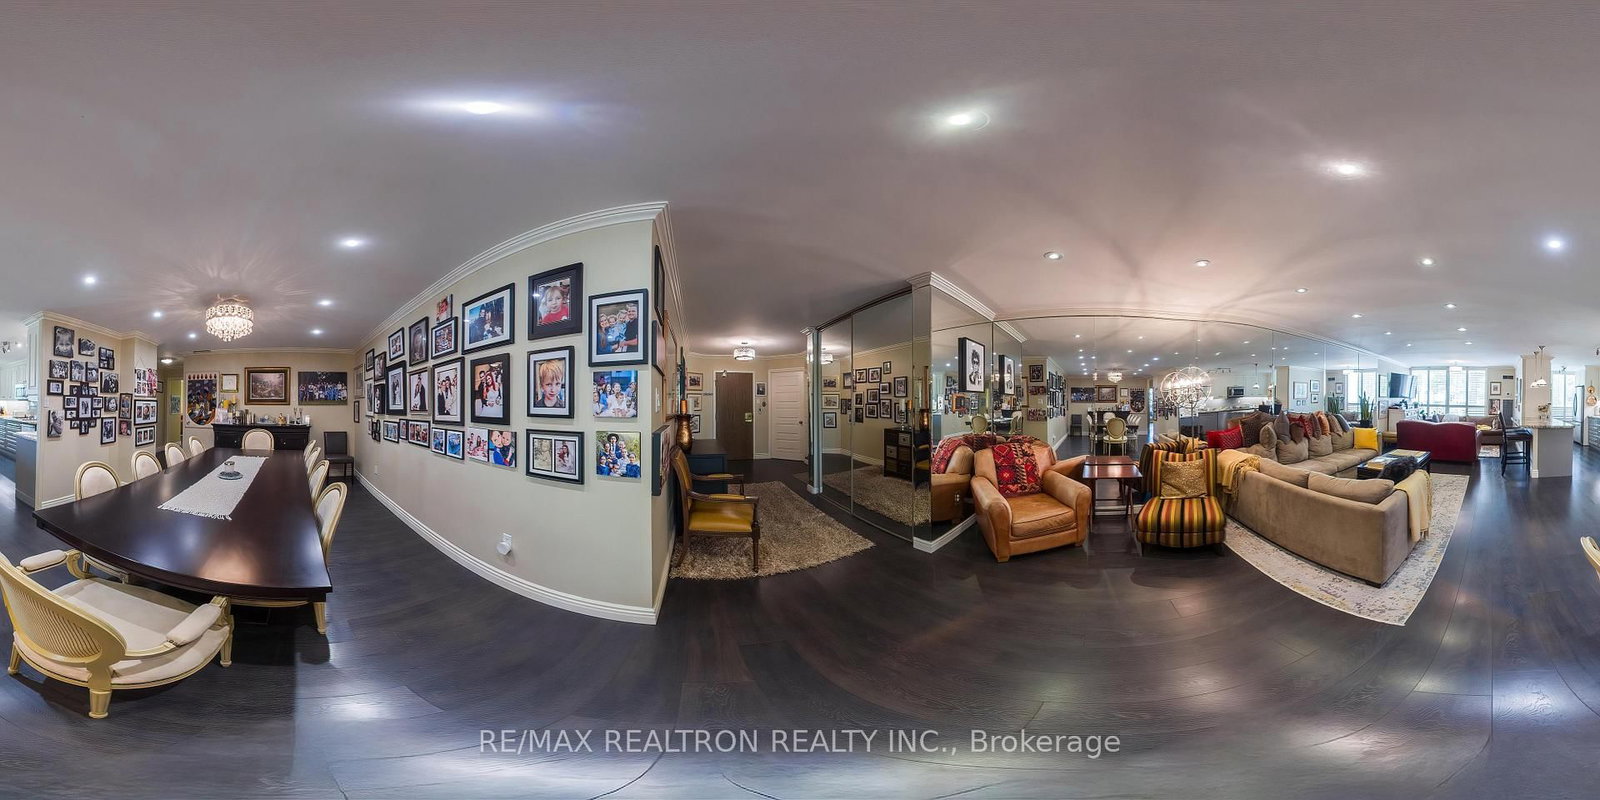
333 W Clark Avenue • #105 • Vaughan, ON photo 1
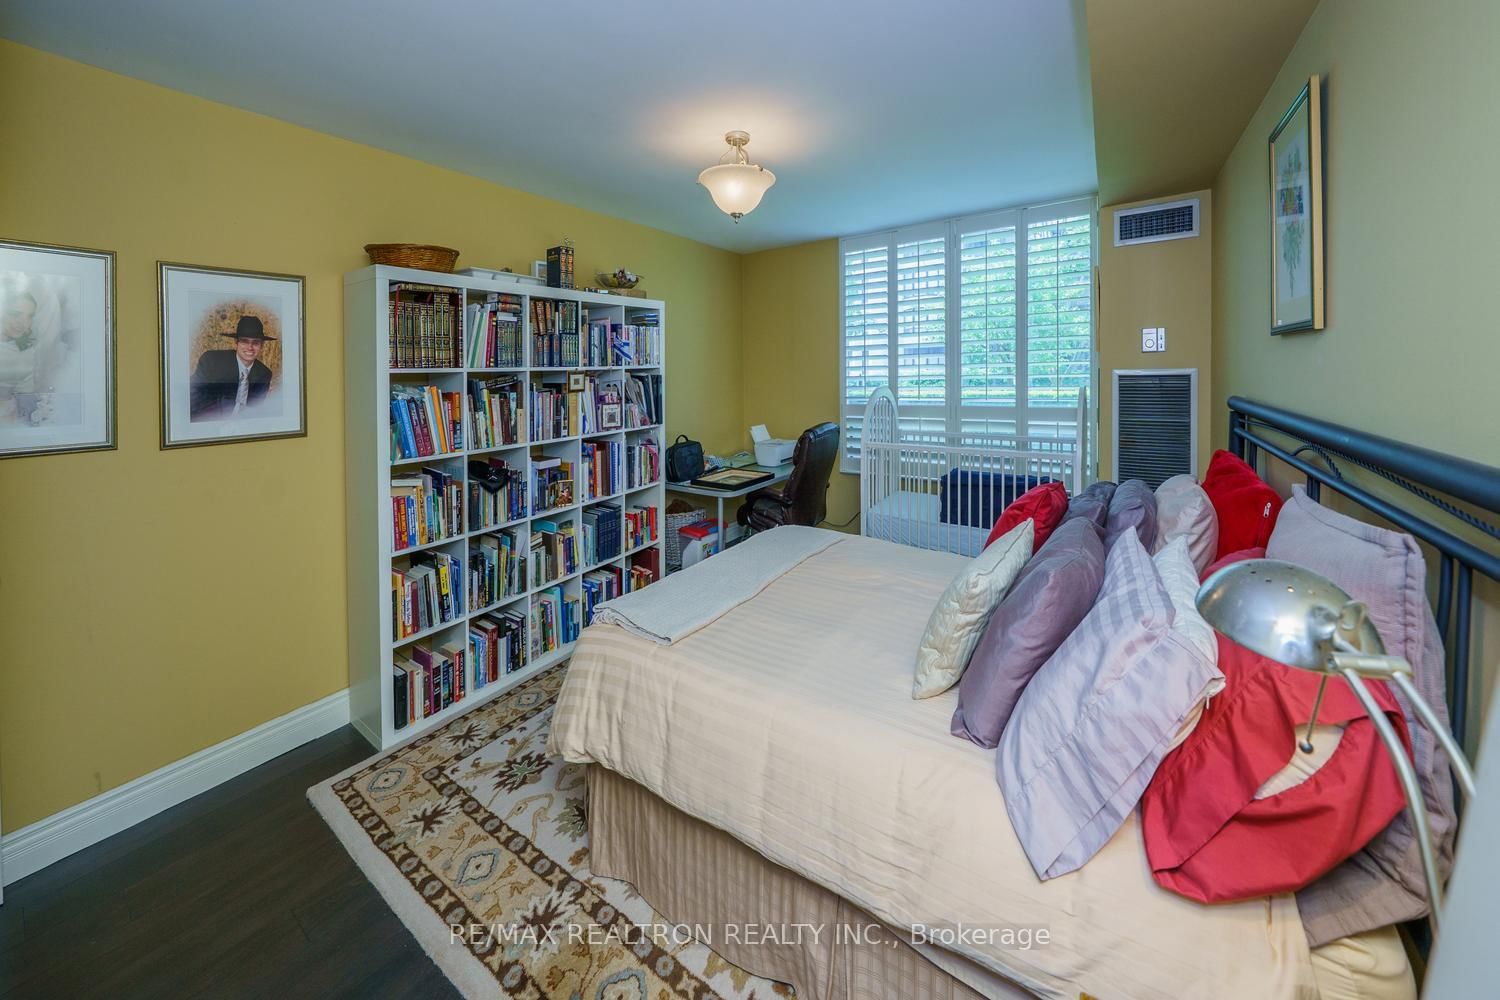
333 W Clark Avenue • #105 • Vaughan, ON photo 2
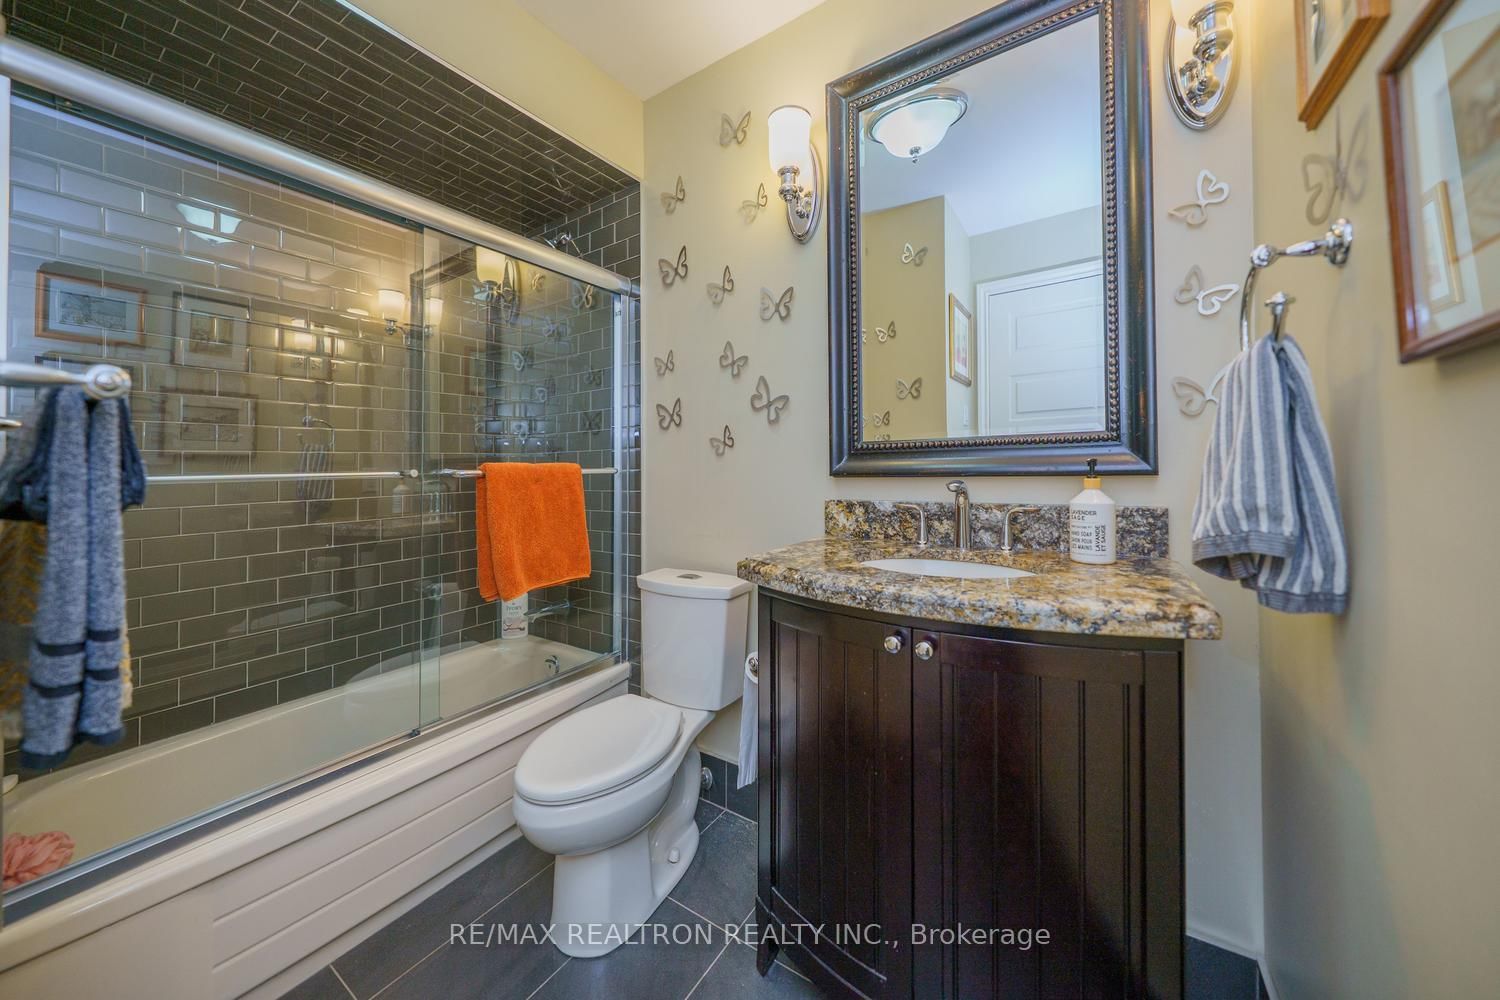
333 W Clark Avenue • #105 • Vaughan, ON photo 3
333 W Clark Avenue • #105 • Vaughan, ON photo 4
333 W Clark Avenue • #105 • Vaughan, ON photo 5
333 W Clark Avenue • #105 • Vaughan, ON photo 6
333 W Clark Avenue • #105 • Vaughan, ON photo 7
333 W Clark Avenue • #105 • Vaughan, ON photo 8
333 W Clark Avenue • #105 • Vaughan, ON photo 9
333 W Clark Avenue • #105 • Vaughan, ON photo 10
333 W Clark Avenue • #105 • Vaughan, ON photo 11
333 W Clark Avenue • #105 • Vaughan, ON photo 12
333 W Clark Avenue • #105 • Vaughan, ON photo 13
333 W Clark Avenue • #105 • Vaughan, ON photo 14
333 W Clark Avenue • #105 • Vaughan, ON photo 15
333 W Clark Avenue • #105 • Vaughan, ON photo 16
333 W Clark Avenue • #105 • Vaughan, ON photo 17
333 W Clark Avenue • #105 • Vaughan, ON photo 18
333 W Clark Avenue • #105 • Vaughan, ON photo 19
333 W Clark Avenue • #105 • Vaughan, ON photo 20
333 W Clark Avenue • #105 • Vaughan, ON photo 21
333 W Clark Avenue • #105 • Vaughan, ON photo 22
333 W Clark Avenue • #105 • Vaughan, ON photo 23
333 W Clark Avenue • #105 • Vaughan, ON photo 24
333 W Clark Avenue • #105 • Vaughan, ON photo 25
333 W Clark Avenue • #105 • Vaughan, ON photo 26
333 W Clark Avenue • #105 • Vaughan, ON photo 27
333 W Clark Avenue • #105 • Vaughan, ON photo 28
333 W Clark Avenue • #105 • Vaughan, ON photo 29
333 W Clark Avenue • #105 • Vaughan, ON photo 30
333 W Clark Avenue • #105 • Vaughan, ON photo 31
333 W Clark Avenue • #105 • Vaughan, ON photo 32
333 W Clark Avenue • #105 • Vaughan, ON photo 33
333 W Clark Avenue • #105 • Vaughan, ON photo 34
333 W Clark Avenue • #105 • Vaughan, ON photo 35
333 W Clark Avenue • #105 • Vaughan, ON photo 36
333 W Clark Avenue • #105 • Vaughan, ON photo 37
333 W Clark Avenue • #105 • Vaughan, ON photo 38
333 W Clark Avenue • #105 • Vaughan, ON photo 39
333 W Clark Avenue • #105 • Vaughan, ON photo 40
333 W Clark Avenue • #105 • Vaughan, ON photo 41
333 W Clark Avenue • #105 • Vaughan, ON photo 42
333 W Clark Avenue • #105 • Vaughan, ON photo 43
333 W Clark Avenue • #105 • Vaughan, ON photo 44
333 W Clark Avenue • #105 • Vaughan, ON photo 45
333 W Clark Avenue • #105 • Vaughan, ON photo 46
333 W Clark Avenue • #105 • Vaughan, ON photo 47
333 W Clark Avenue • #105 • Vaughan, ON photo 48
333 W Clark Avenue • #105 • Vaughan, ON photo 49
333 W Clark Avenue • #105 • Vaughan, ON photo 50
1 / 50
$989,000
333 W Clark Avenue • #105 • Vaughan, ONSold Conditional
Courtesy of RE/MAX REALTRON REALTY INC.
2
Bedrooms
2
Bathrooms
1600-1799
Square feet
2
Parking

About this home

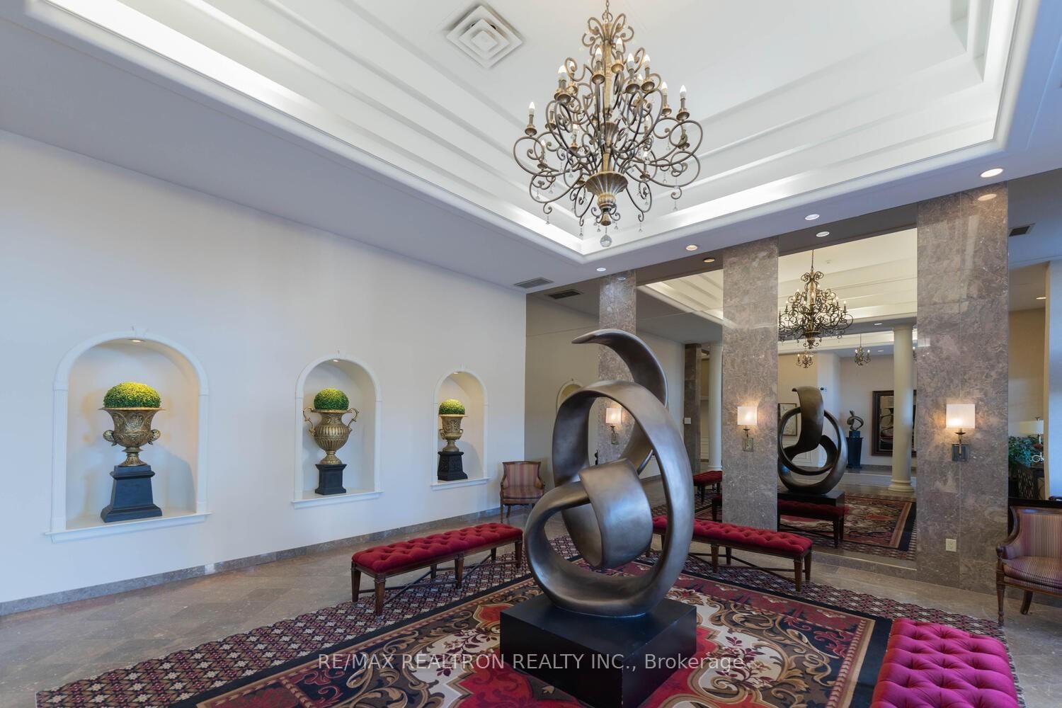
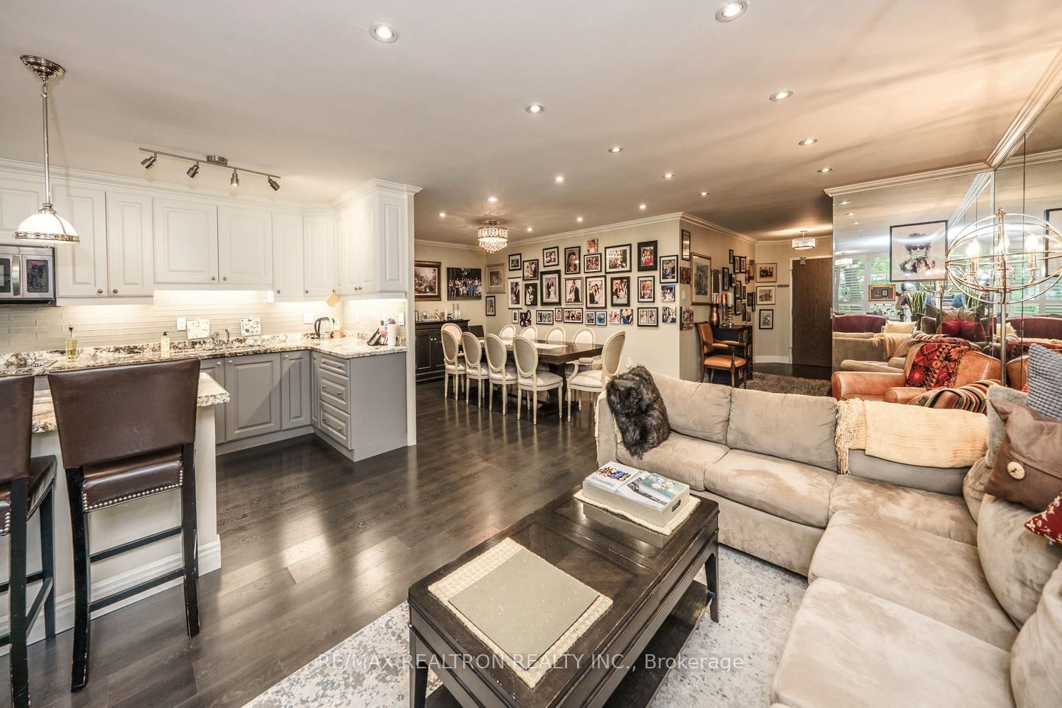
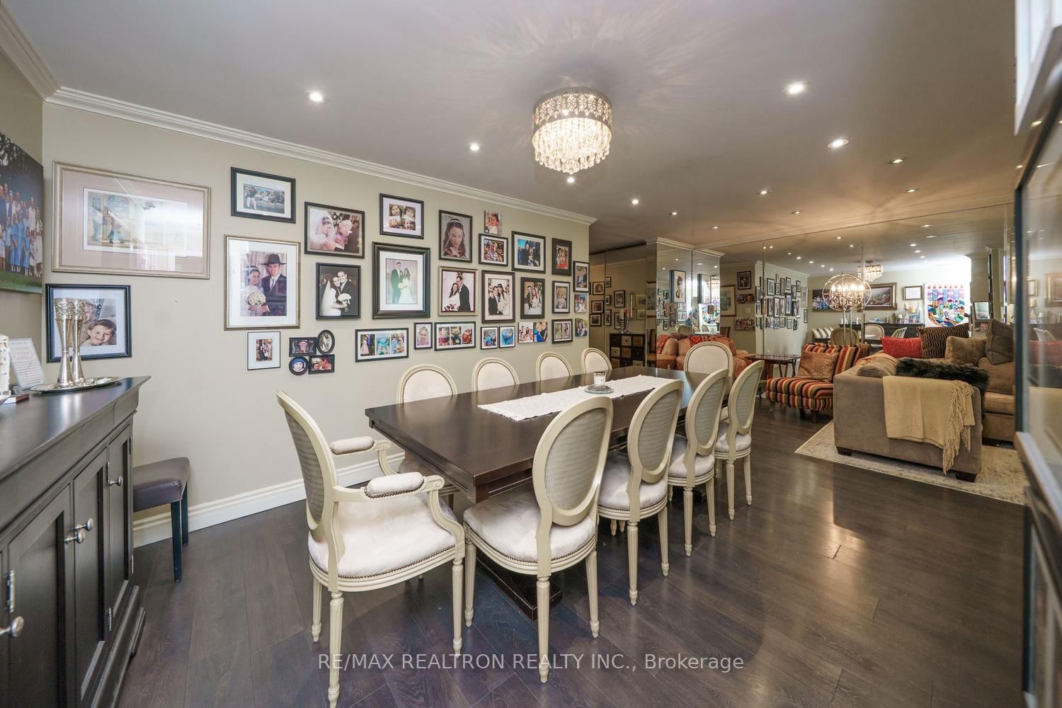
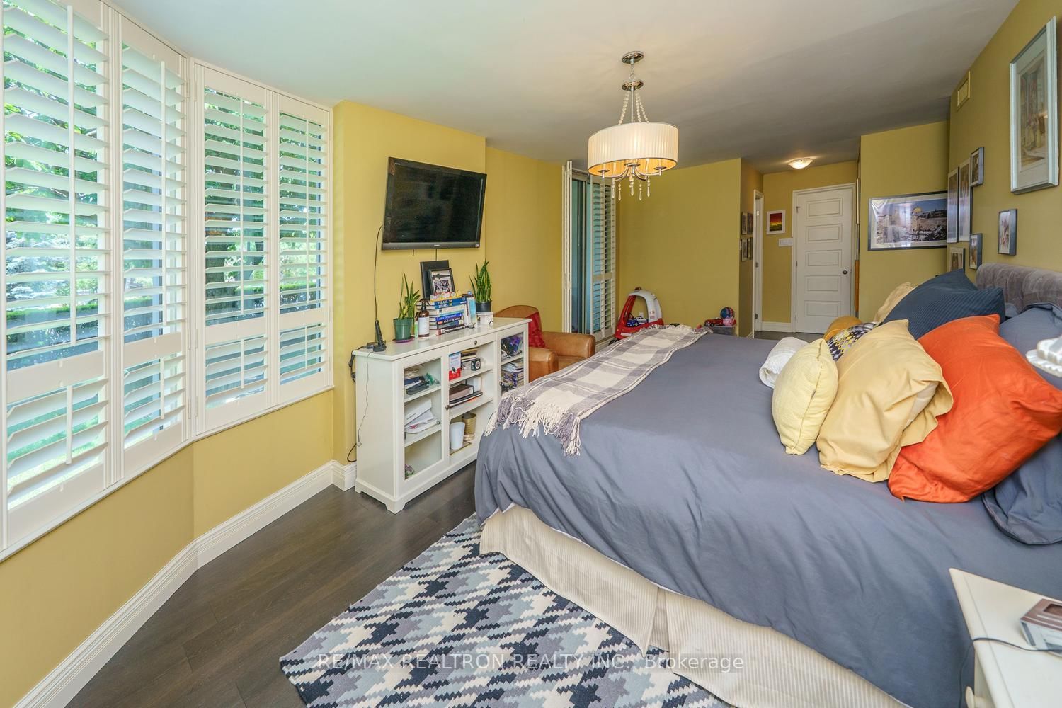
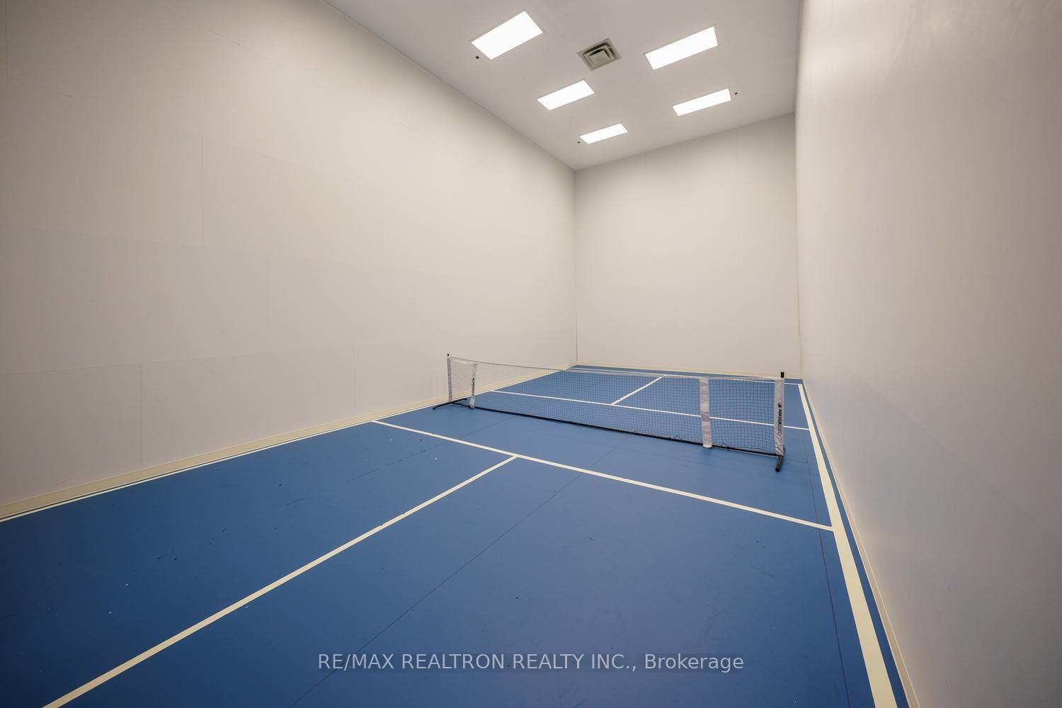
Welcome to the Highly Coveted Conservatory. This Corner unit is One of The Larger and Most Desired Models. But This particular Unit Really Boasts Some Unique Features. Sun Filled Windows with Beautiful Manicured, trees Garden Views From every Windows. Really feels like Living in A House. Almost 1800 SQFT And no elevators required, because this unit has access on the same- level, 2 car tandem parking is just a few steps down the hall, indoor pool, Saunas, Hot tub, Exercise room and Party/Prayer room All on the same level. Completely Renovated With Stunning Open Concept Kosher Kitchen, With Exquisite Stone counter Tops, Breakfast Bar, Pantry, Double Built IN Ovens, Stove Top, Stainless Steel Built in Microwave, Built In Dishwasher, 3 Door Refrigerator. Stunning Glass Subway Backslash, Valance Lights, and Tall Cabinets and Crowns flush to Ceiling-Stunning, Well Equipped and Highly Functional. Other Features Smooth Ceiling, LED Pot Lights, Huge, Huge, Huge, Entertaining rooms and Bedrooms. Extensive Use of Quality Wide Plank, Laminate Flooring/ You would Think It's wood. Crown Moldings, California Shutters, and Renovated Bathrooms. Closet Built In, Ensuite Laundry, and Ensuite Storage Room and Locker on P1 Level A. Fantastic Highly Demanded Building with Sprawling Garden, Great Amenities/ Guess Suite, Indoor Pool, Saunas, Hot Tub, Exercise Room, Sabbath Elevator, Squash Court, and Mini Pickleball, 24 Hrs Gated Security, Party/Pray Room and more. A Must See, you Won't be Disappointed!

Property details

Property type
Condo Apartment
Style
Apartment
Total rooms
8
Maintenance fee
$1,656.35/mo
Exposure
West
Property taxes
$4,813.75 (2025)
Occupancy
90-120/TBA
Days on market
40
Status
Active Under Contract
MLS®

Property history

Recently sold nearby

Listing data last updated: Jul 20, 2026, 4:07 p.m. EDT via TRREB IDX.

First listed: Jun 11, 2026, 8:01 p.m. EDT.