
36 Linden Lane • Innisfil, ON photo 1
36 Linden Lane • Innisfil, ON photo 2
36 Linden Lane • Innisfil, ON photo 3
36 Linden Lane • Innisfil, ON photo 4
36 Linden Lane • Innisfil, ON photo 5
36 Linden Lane • Innisfil, ON photo 6
36 Linden Lane • Innisfil, ON photo 7
36 Linden Lane • Innisfil, ON photo 8
36 Linden Lane • Innisfil, ON photo 9
36 Linden Lane • Innisfil, ON photo 10
36 Linden Lane • Innisfil, ON photo 11
36 Linden Lane • Innisfil, ON photo 12
36 Linden Lane • Innisfil, ON photo 13
36 Linden Lane • Innisfil, ON photo 14
36 Linden Lane • Innisfil, ON photo 15
36 Linden Lane • Innisfil, ON photo 16
36 Linden Lane • Innisfil, ON photo 17
36 Linden Lane • Innisfil, ON photo 18
36 Linden Lane • Innisfil, ON photo 19
36 Linden Lane • Innisfil, ON photo 20
36 Linden Lane • Innisfil, ON photo 21
36 Linden Lane • Innisfil, ON photo 22
36 Linden Lane • Innisfil, ON photo 23
36 Linden Lane • Innisfil, ON photo 24
36 Linden Lane • Innisfil, ON photo 25
36 Linden Lane • Innisfil, ON photo 26
36 Linden Lane • Innisfil, ON photo 27
36 Linden Lane • Innisfil, ON photo 28
36 Linden Lane • Innisfil, ON photo 29
36 Linden Lane • Innisfil, ON photo 30
36 Linden Lane • Innisfil, ON photo 31
36 Linden Lane • Innisfil, ON photo 32
36 Linden Lane • Innisfil, ON photo 33
36 Linden Lane • Innisfil, ON photo 34
36 Linden Lane • Innisfil, ON photo 35
1 / 35
$424,900
36 Linden Lane • Innisfil, ONExtended
Courtesy of COLDWELL BANKER THE REAL ESTATE CENTRE
2
Bedrooms
2
Bathrooms
1100-1500
Square feet
2
Parking

About this home

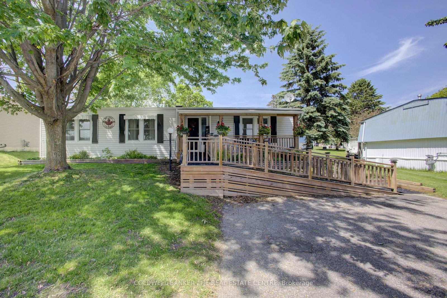
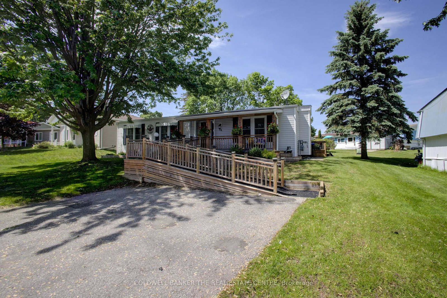
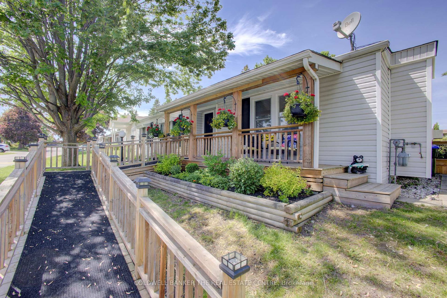
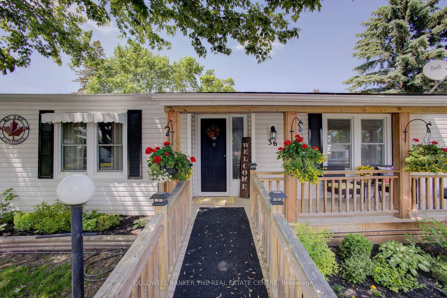
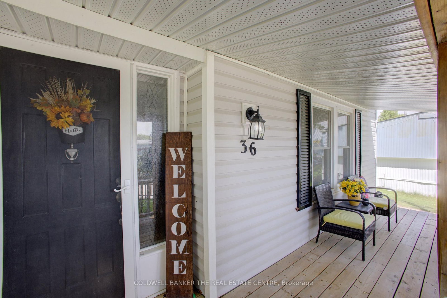
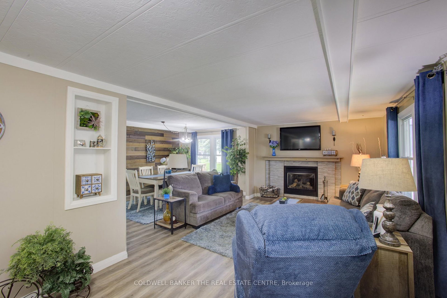
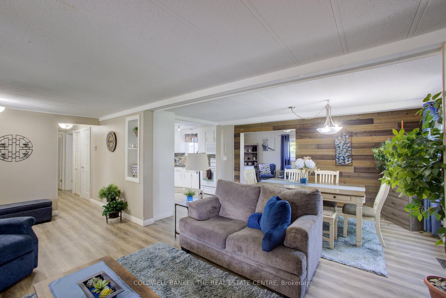
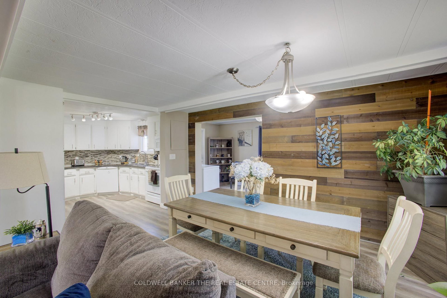
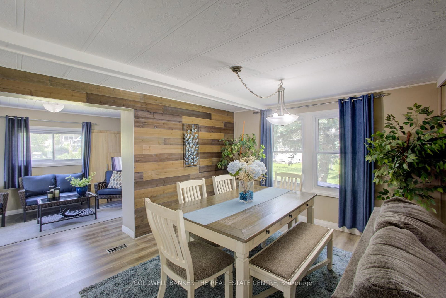
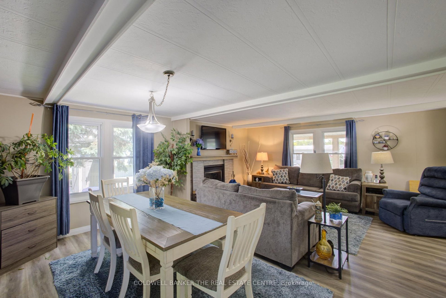
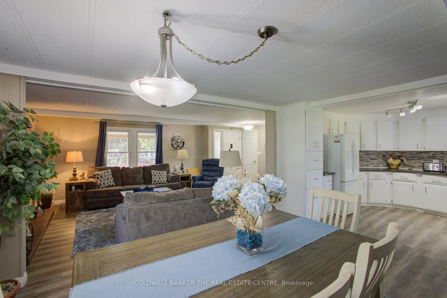
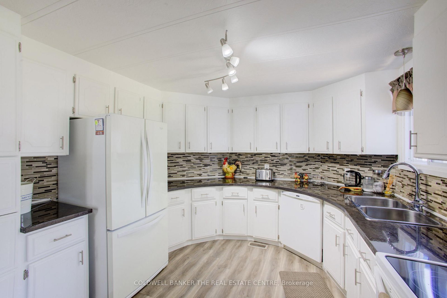
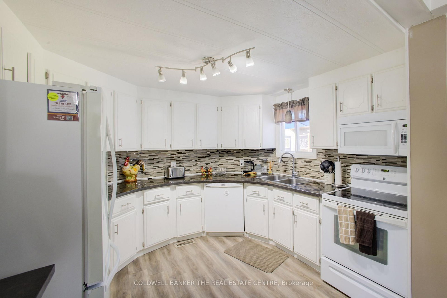
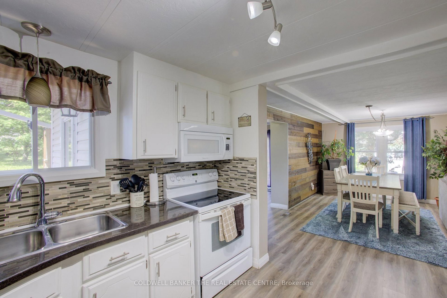
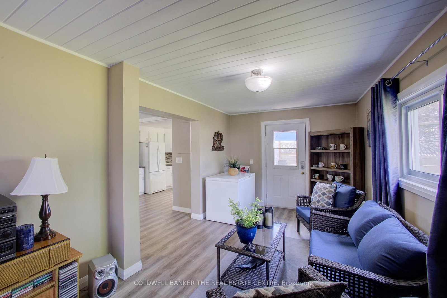
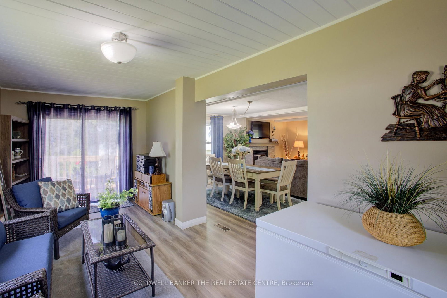
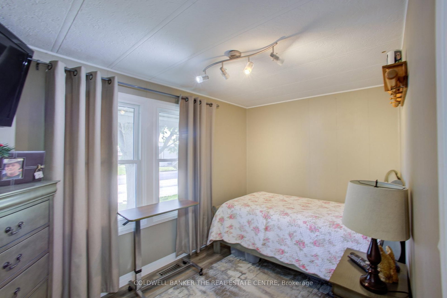
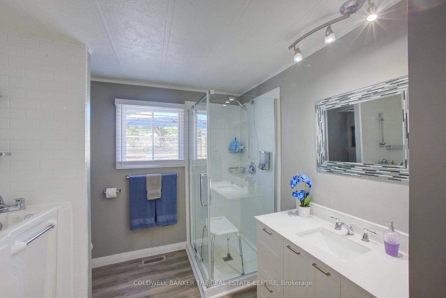
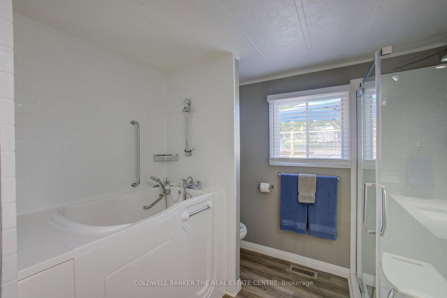
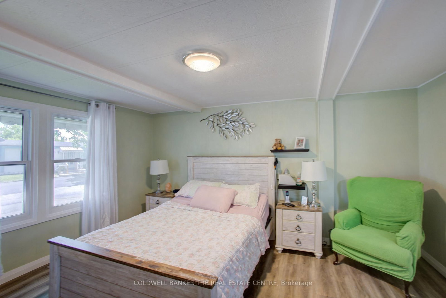
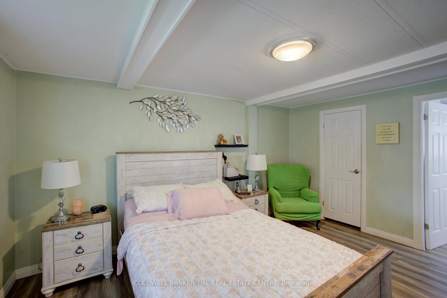
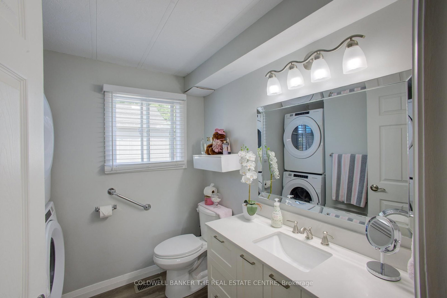
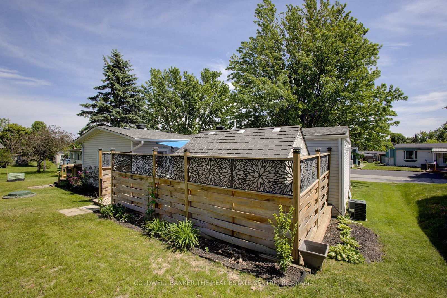
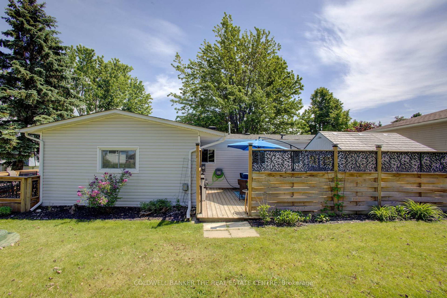
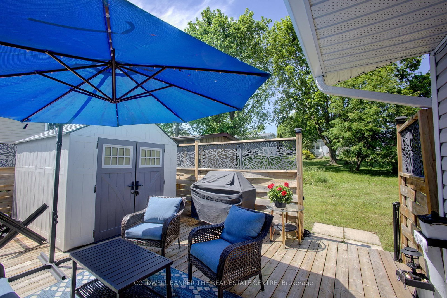
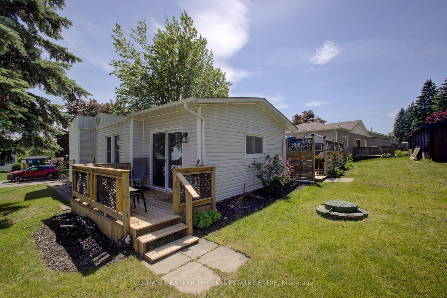
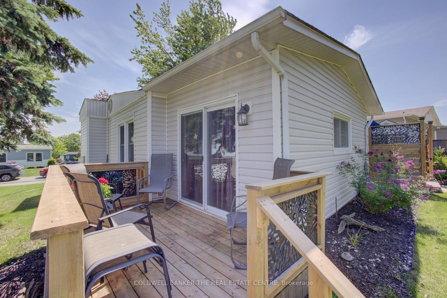
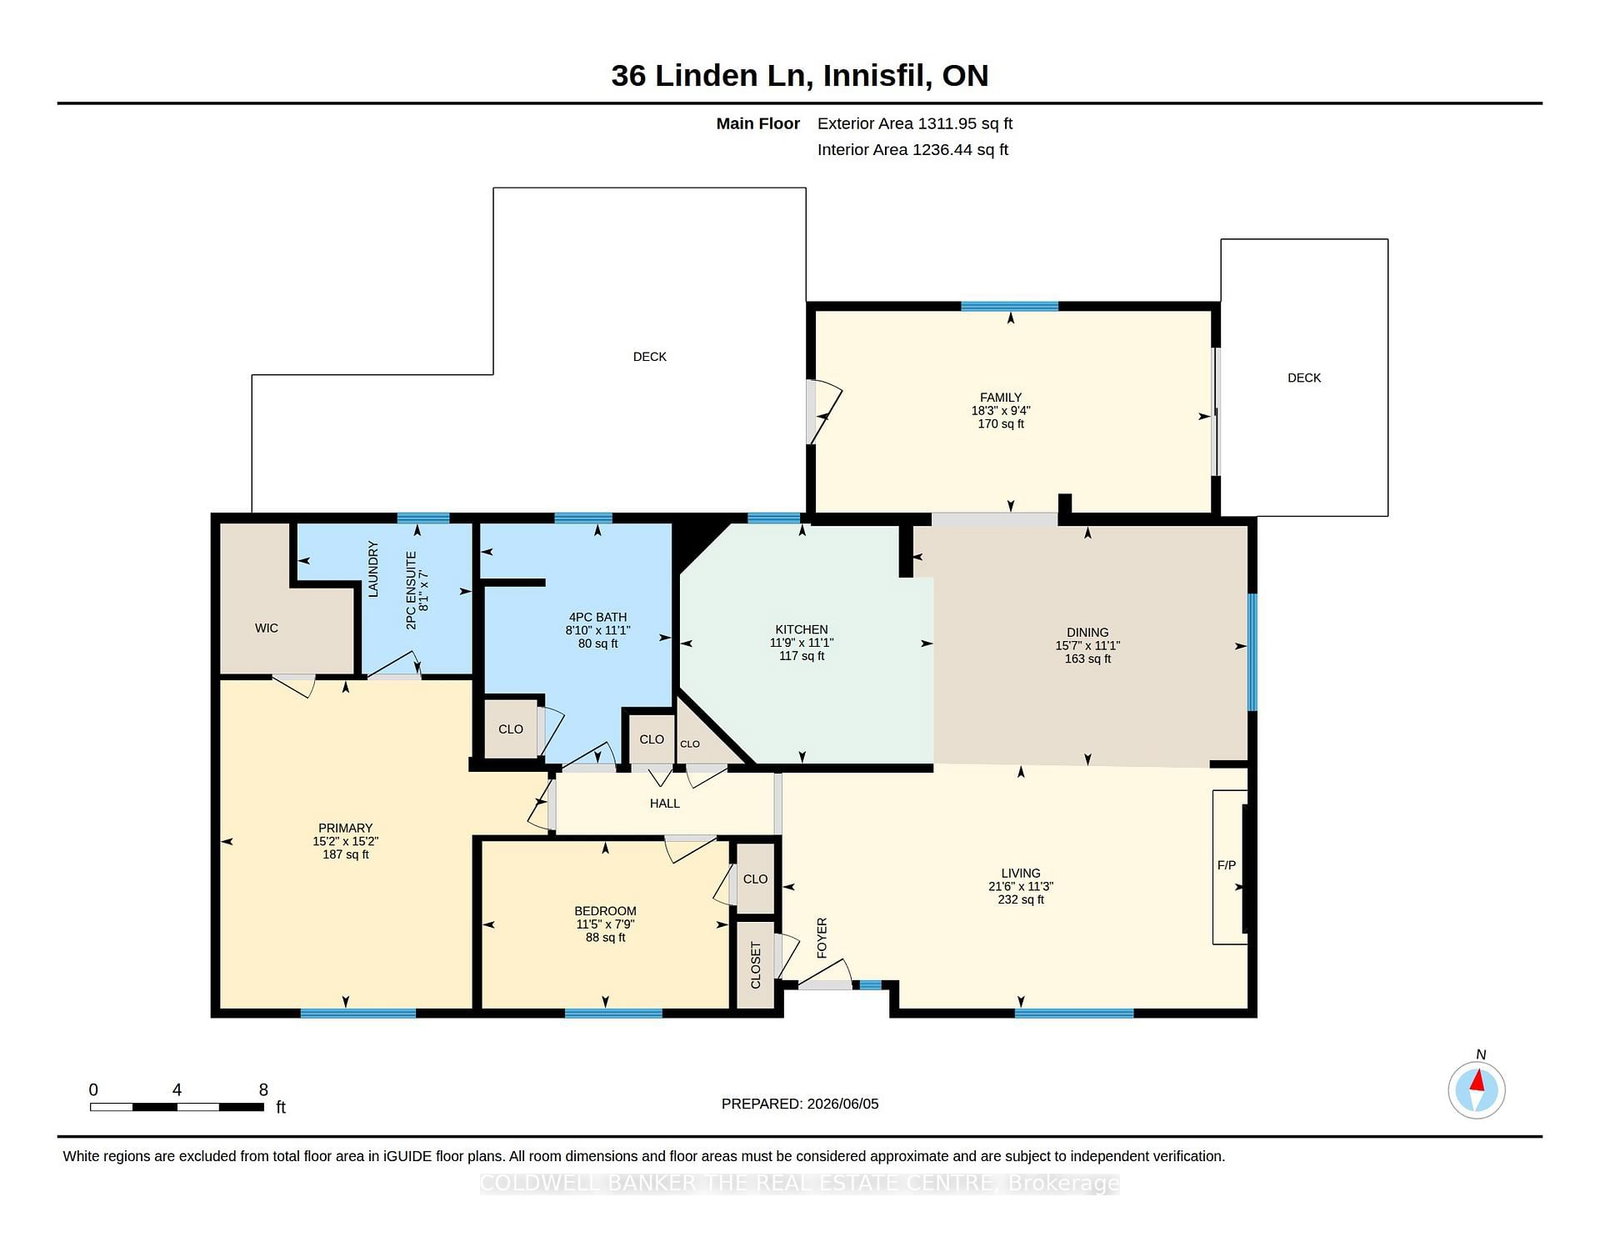
Affordable adult lifestyle living at it's finest in the desirable Sandy Cove Acres Community featuring 2 outdoor swimming pools, 3 community recreational centres, and a wide variety of activities . This well maintained 2 bedroom 2 bathroom bungalow offers comfortable easy living and accessibility with a ramp at the front entrance, leading to a living room complete with a gas fireplace and a large dining room. The spacious family room leads to a side deck and a large rear deck with a storage shed. A large horseshoe shaped kitchen is equipped with a custom pantry featuring convenient pull-out shelves. The primary bedroom has an ensuite bathroom including a washer and dryer. The other bathroom features a walk-in tub for added comfort and accessibility and a glass shower enclosure. A bright and welcoming home in a vibrant adult lifestyle community close to amenities and activities, offering both comfort and convenience.

Property details

Property type
Modular Home
Style
Bungalow
Total rooms
8
Property taxes
$2,310.60 (2026)
Occupancy
Flexible
Days on market
90
Status
Active
MLS®

Property history

Recently sold nearby

Listing data last updated: Sep 7, 2026, 4:20 p.m. EDT via TRREB IDX.

First listed: Jun 11, 2026, 2:18 p.m. EDT.