







About this home
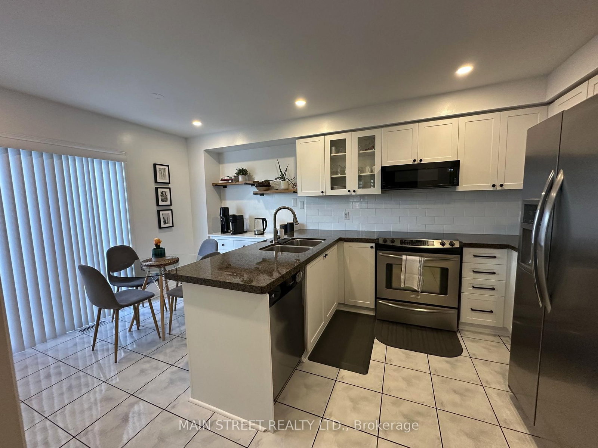
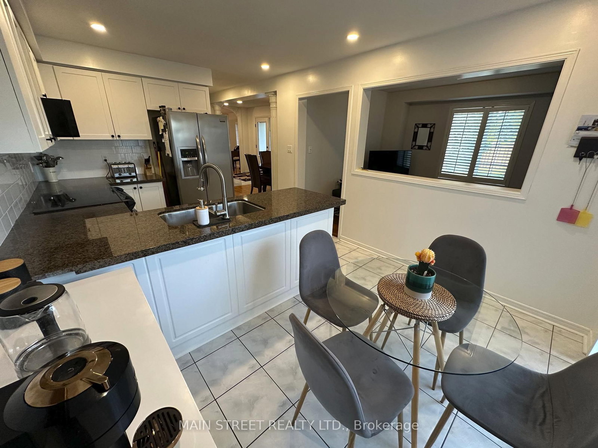
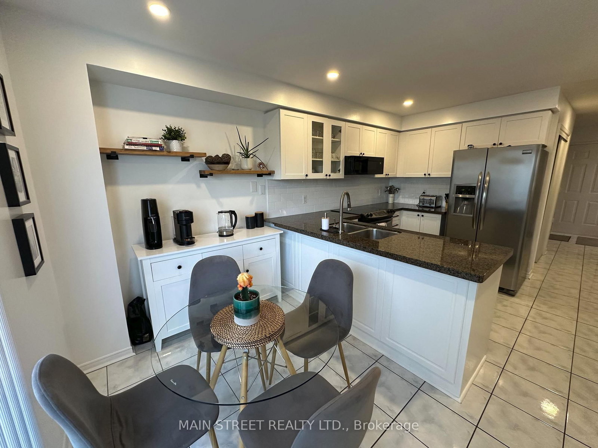
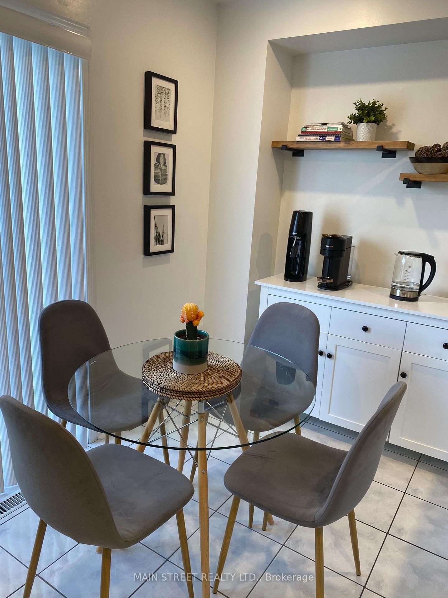
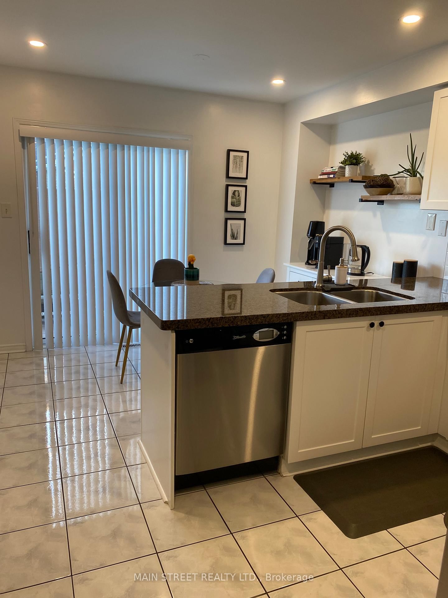
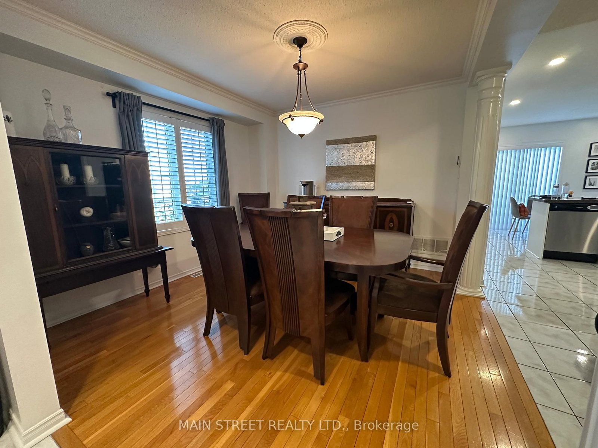
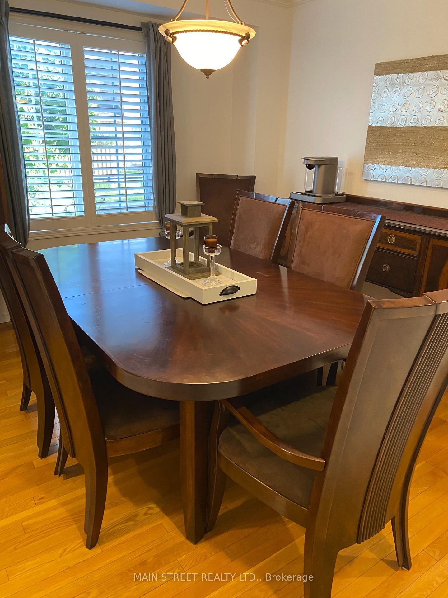
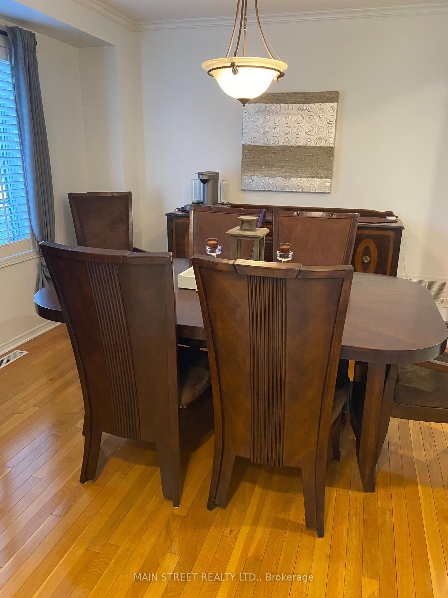
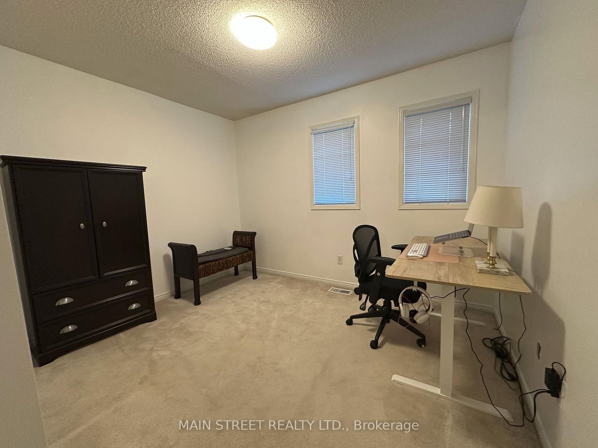
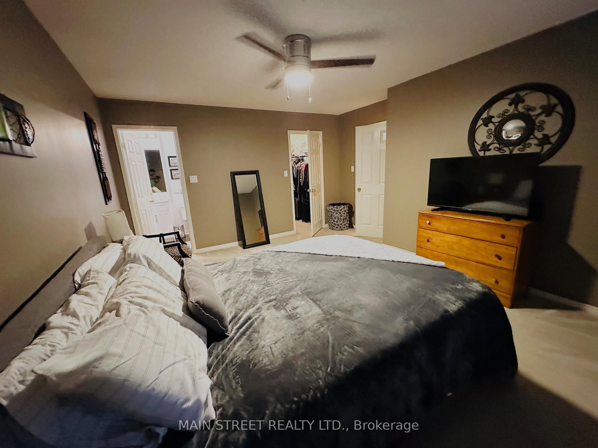
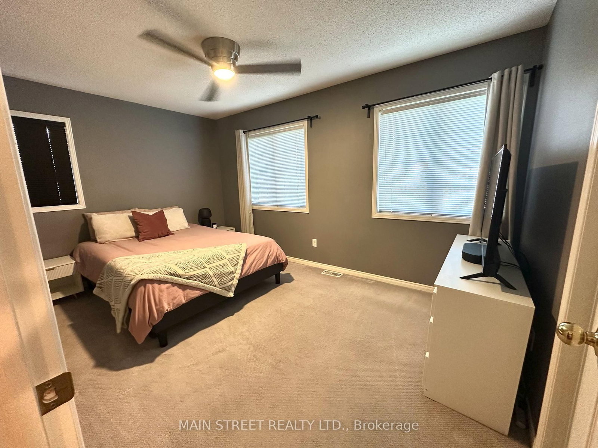
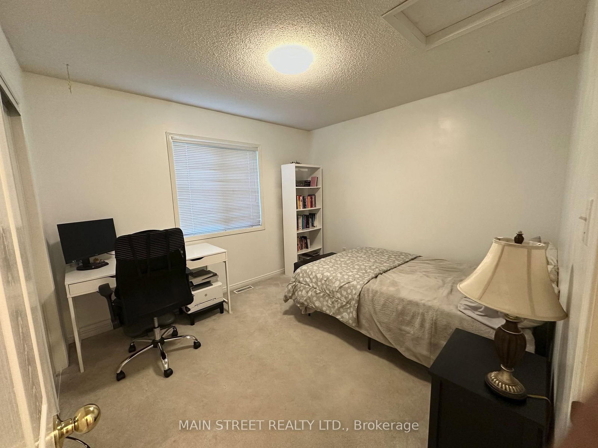
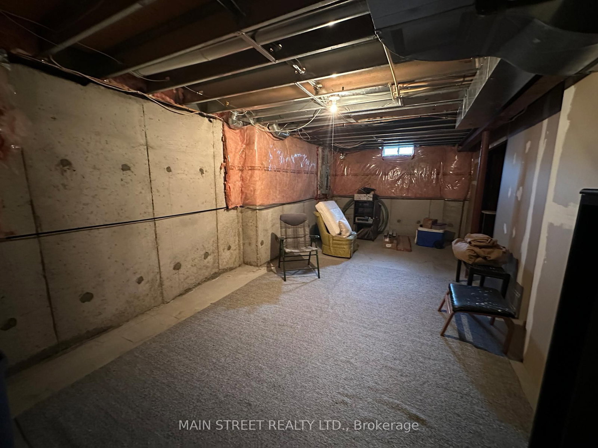
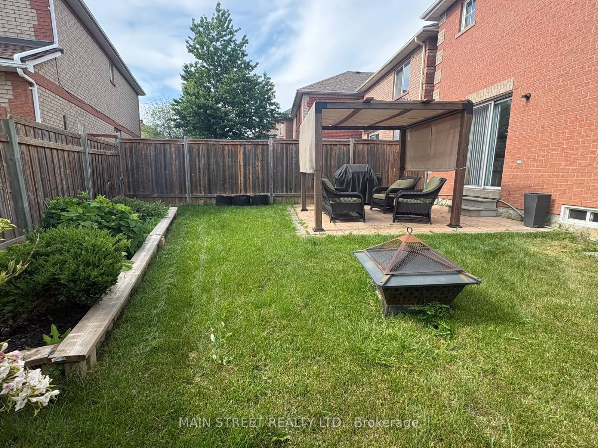
REDUCED 4 BEDROOMED beautifully maintained corner lot home located in the sought after area of Rouge Valley Estates. This stunning Remington built, full brick home offers easy access to major roads, HWY 407, Top schools, Public Transportation, GO Station, Costco, Supermarkets, Home Depot and the Aaniin Community Centre. Great walking trails of Rouge National Park, Baseball Diamonds, Golf Courses. This home features a sun drenched living room with four full windows, and dining room both with hardwood floors. Family room with open half wall to a modern eat-in kitchen with walk-out to garden. Ideal for watching kids while cooking! Upstairs you will find four generous sized bedrooms. The relaxing spacious primary bedroom has an ensuite and walk-in closet. Partially finished basement with plumbing rough-in to make it your own. Parking for 5 vehicles. Dont miss this 4 bedroomed beauty!
Property details
- Property type
- Detached
- Style
- 2-Storey
- Approx. age (yrs)
- 16-30
- Total rooms
- 8
- Lot size
- 12.82 × 101.27 ft
- Property taxes
- $5,195.74 (2026)
- Occupancy
- TBD
- Days on market
- 80
- Status
- Active
- MLS®
Property history
Location
Open in Google MapsRecently sold nearby
Listing data last updated: Aug 27, 2026, 8:10 p.m. EDT via TRREB IDX.
First listed: Jun 9, 2026, 9:12 p.m. EDT.