
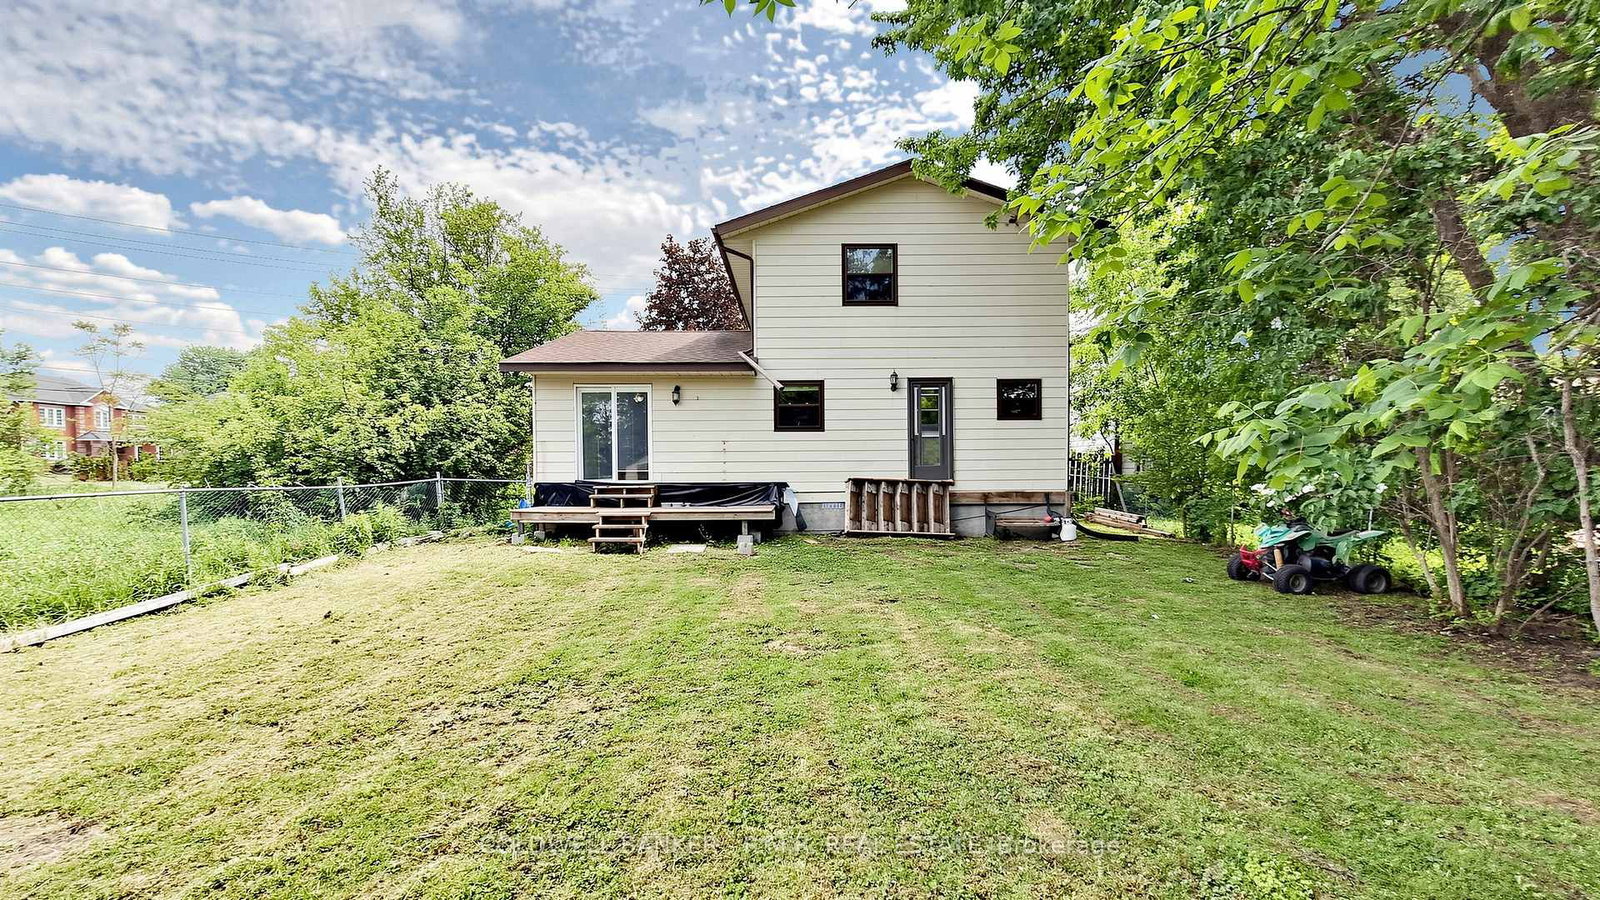
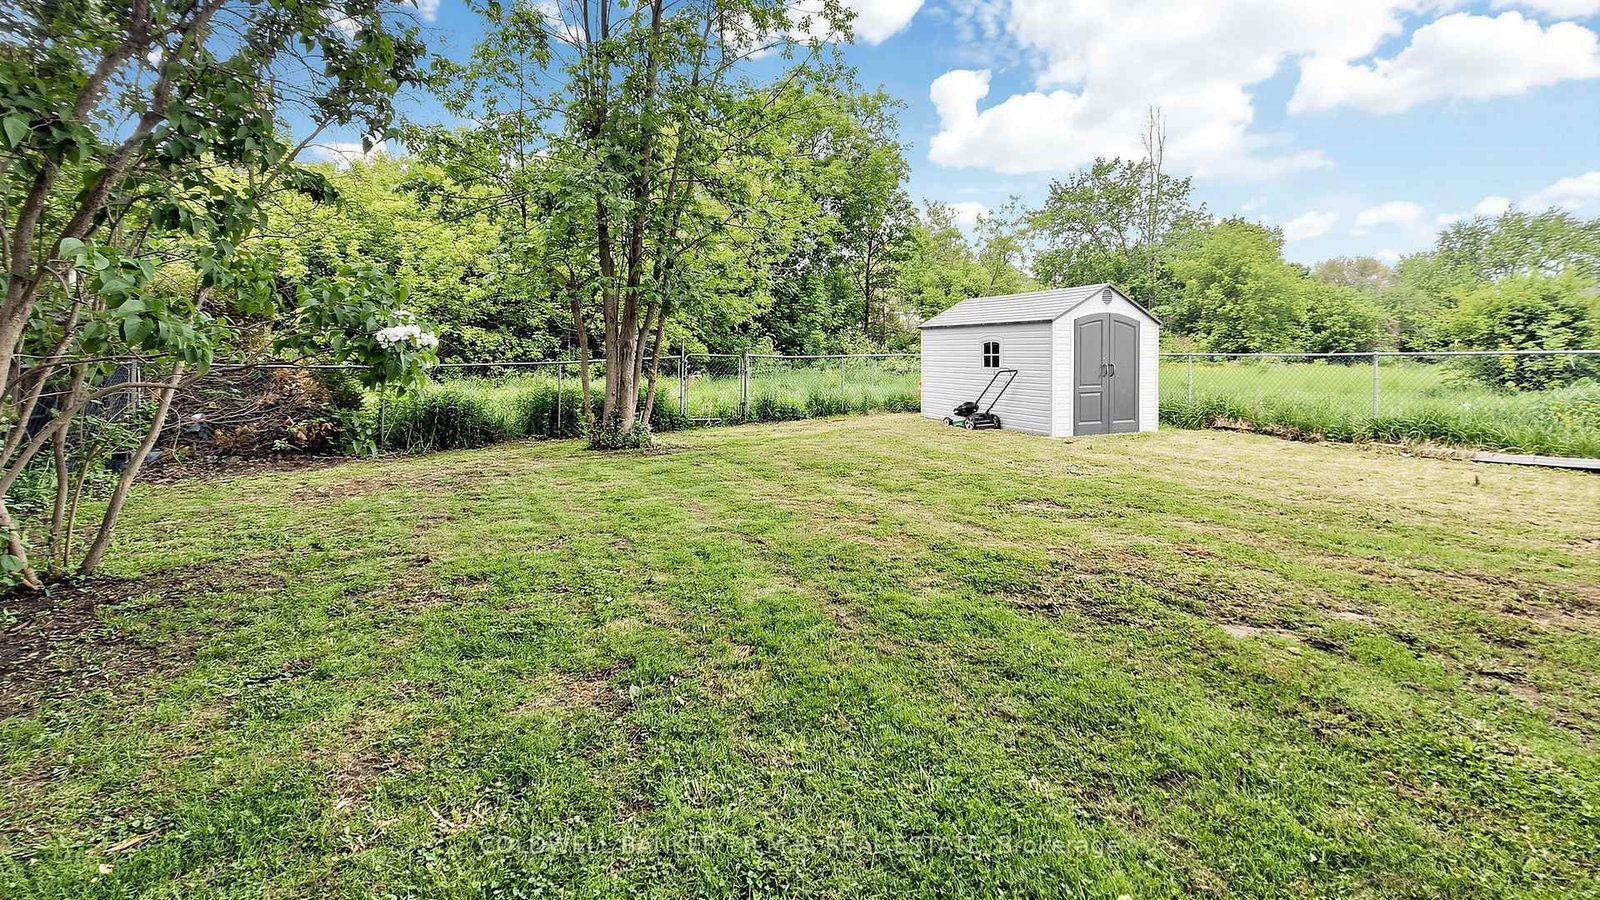
98 Metro Road S • Georgina, ON photo 1
98 Metro Road S • Georgina, ON photo 2
98 Metro Road S • Georgina, ON photo 3
98 Metro Road S • Georgina, ON photo 4
98 Metro Road S • Georgina, ON photo 5
98 Metro Road S • Georgina, ON photo 6
98 Metro Road S • Georgina, ON photo 7
98 Metro Road S • Georgina, ON photo 8
98 Metro Road S • Georgina, ON photo 9
98 Metro Road S • Georgina, ON photo 10
98 Metro Road S • Georgina, ON photo 11
98 Metro Road S • Georgina, ON photo 12
98 Metro Road S • Georgina, ON photo 13
98 Metro Road S • Georgina, ON photo 14
98 Metro Road S • Georgina, ON photo 15
98 Metro Road S • Georgina, ON photo 16
98 Metro Road S • Georgina, ON photo 17
98 Metro Road S • Georgina, ON photo 18
98 Metro Road S • Georgina, ON photo 19
98 Metro Road S • Georgina, ON photo 20
98 Metro Road S • Georgina, ON photo 21
98 Metro Road S • Georgina, ON photo 22
98 Metro Road S • Georgina, ON photo 23
98 Metro Road S • Georgina, ON photo 24
98 Metro Road S • Georgina, ON photo 25
98 Metro Road S • Georgina, ON photo 26
98 Metro Road S • Georgina, ON photo 27
98 Metro Road S • Georgina, ON photo 28
98 Metro Road S • Georgina, ON photo 29
98 Metro Road S • Georgina, ON photo 30
98 Metro Road S • Georgina, ON photo 31
98 Metro Road S • Georgina, ON photo 32
98 Metro Road S • Georgina, ON photo 33
98 Metro Road S • Georgina, ON photo 34
98 Metro Road S • Georgina, ON photo 35
98 Metro Road S • Georgina, ON photo 36
98 Metro Road S • Georgina, ON photo 37
98 Metro Road S • Georgina, ON photo 38
98 Metro Road S • Georgina, ON photo 39
98 Metro Road S • Georgina, ON photo 40
98 Metro Road S • Georgina, ON photo 41
98 Metro Road S • Georgina, ON photo 42
98 Metro Road S • Georgina, ON photo 43
98 Metro Road S • Georgina, ON photo 44
98 Metro Road S • Georgina, ON photo 45
98 Metro Road S • Georgina, ON photo 46
1 / 46
$649,999
98 Metro Road S • Georgina, ONPrice Change▼ 0.00%
Courtesy of COLDWELL BANKER - R.M.R. REAL ESTATE
3
Bedrooms
2
Bathrooms
1100-1500
Square feet
5
Parking

About this home

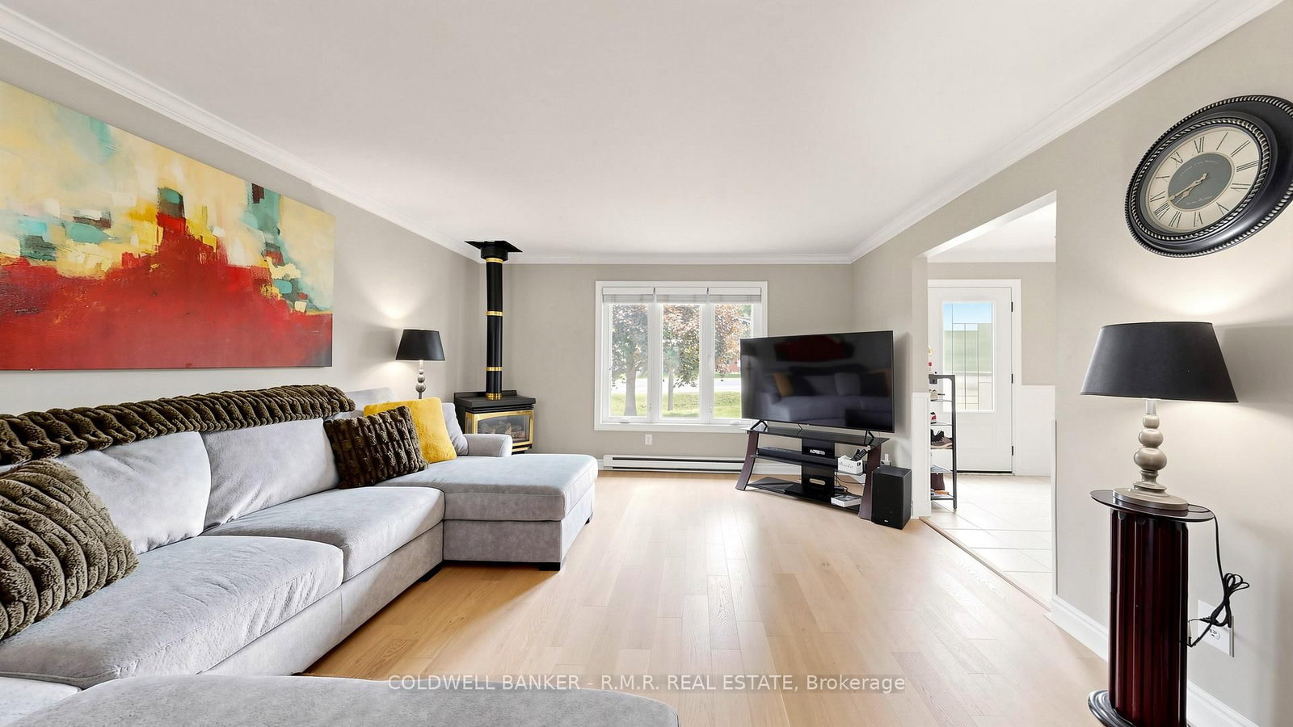
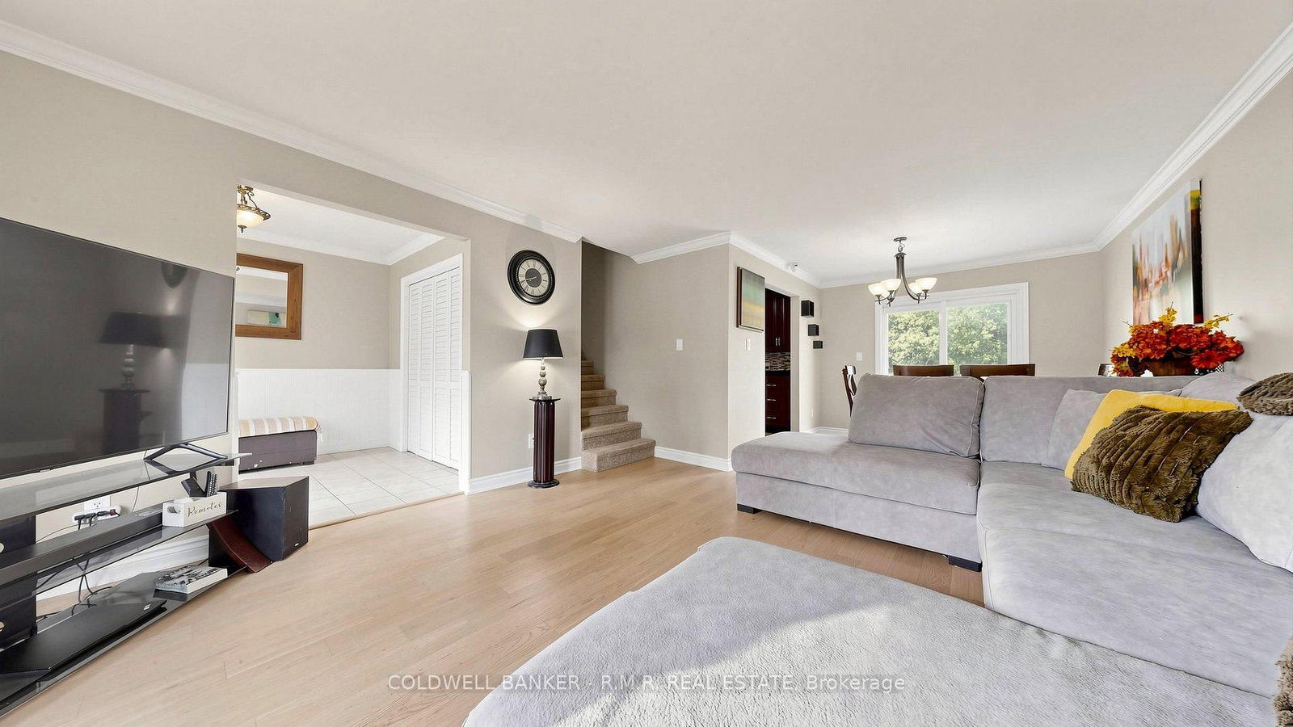
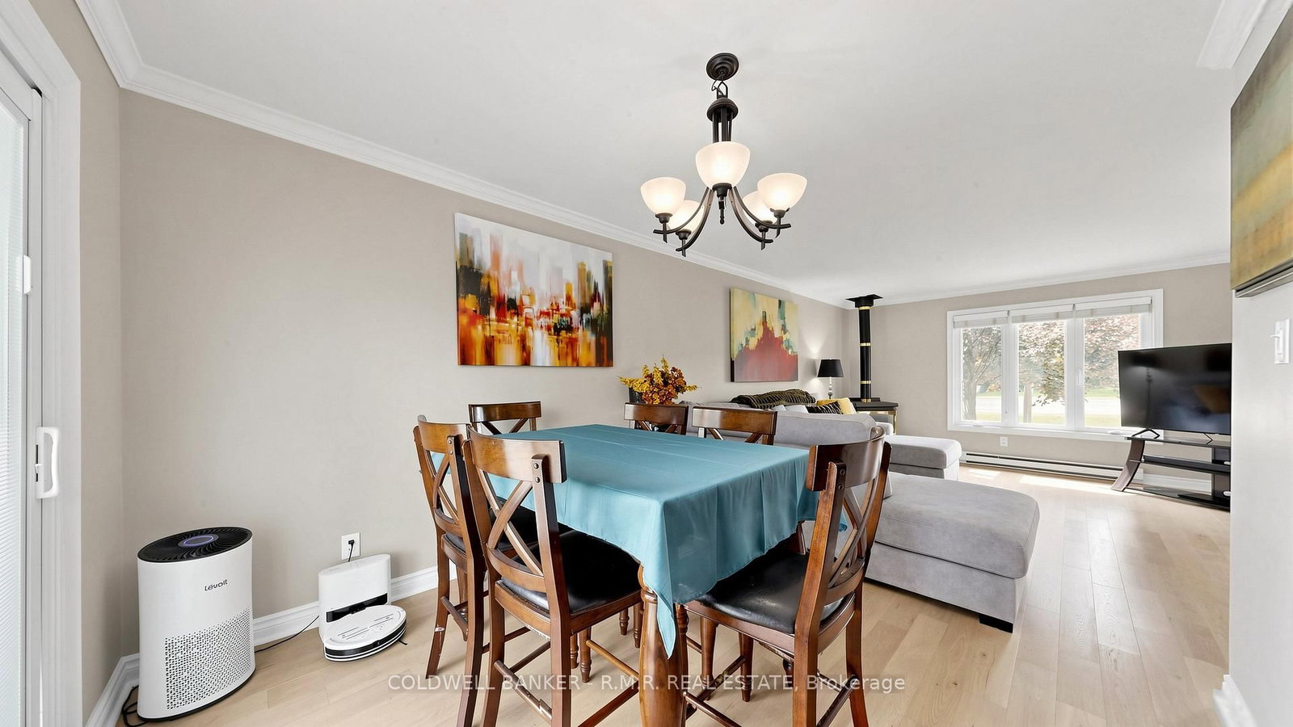
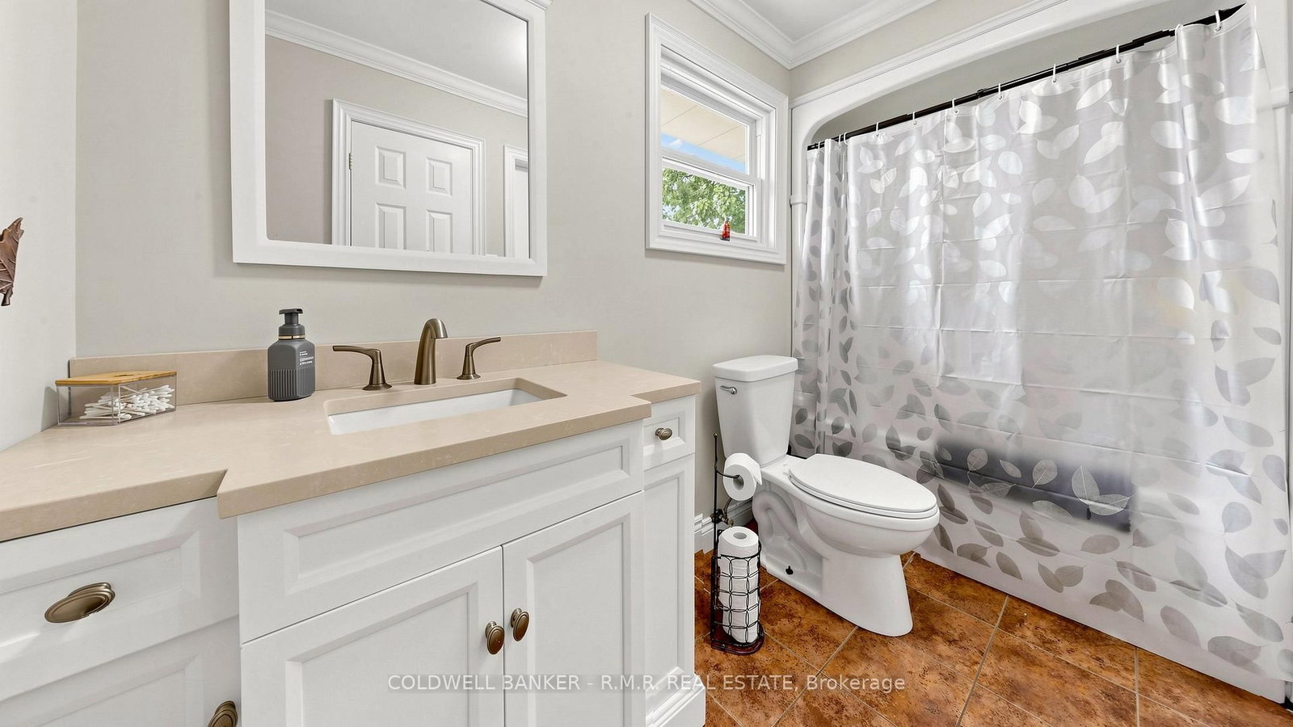
Welcome to this beautiful 3 bedroom, 2 bathroom home in the sought-after Keswick North community, Step into a bright, spacious foyer that leads into an open-concept living and dining area featuring a cozy gas fireplace that creates a warm, inviting atmosphere for both daily living and entertaining. Walk out to a fully fenced backyard with a mature white lilac tree. Perfect for hosting family and friends for a BBQ. Ideally located within walking distance to Lake Simcoe and just minutes to Highway 404, as well as schools, parks, shopping, and everyday amenities Engineered hardwood flooring in living room/ Dining room (2026), Paint in Kitchen, Bath rooms (2026)

Property details

Property type
Detached
Style
2-Storey
Approx. age (yrs)
31-50
Total rooms
6
Lot size
52.92 × 124.73 ft
Property taxes
$3,467 (2025)
Occupancy
Flexible
Days on market
100
Status
Active
MLS®

Property history

Recently sold nearby

Listing data last updated: Sep 15, 2026, 1:45 p.m. EDT via TRREB IDX.

First listed: Jun 9, 2026, 12:03 p.m. EDT.