












About this home
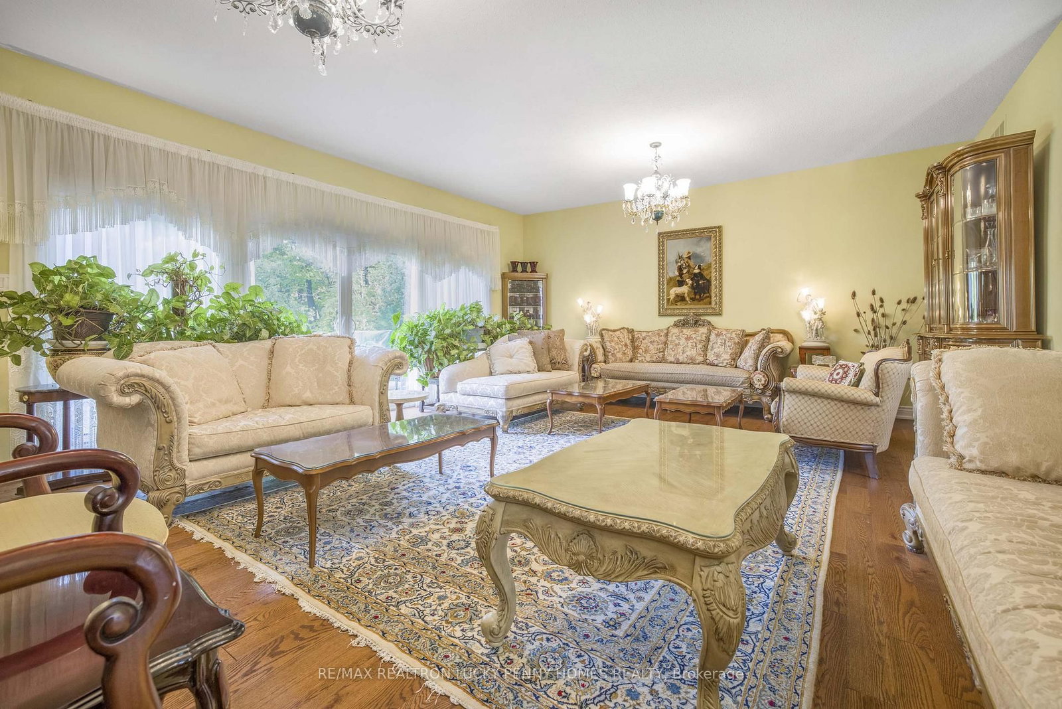
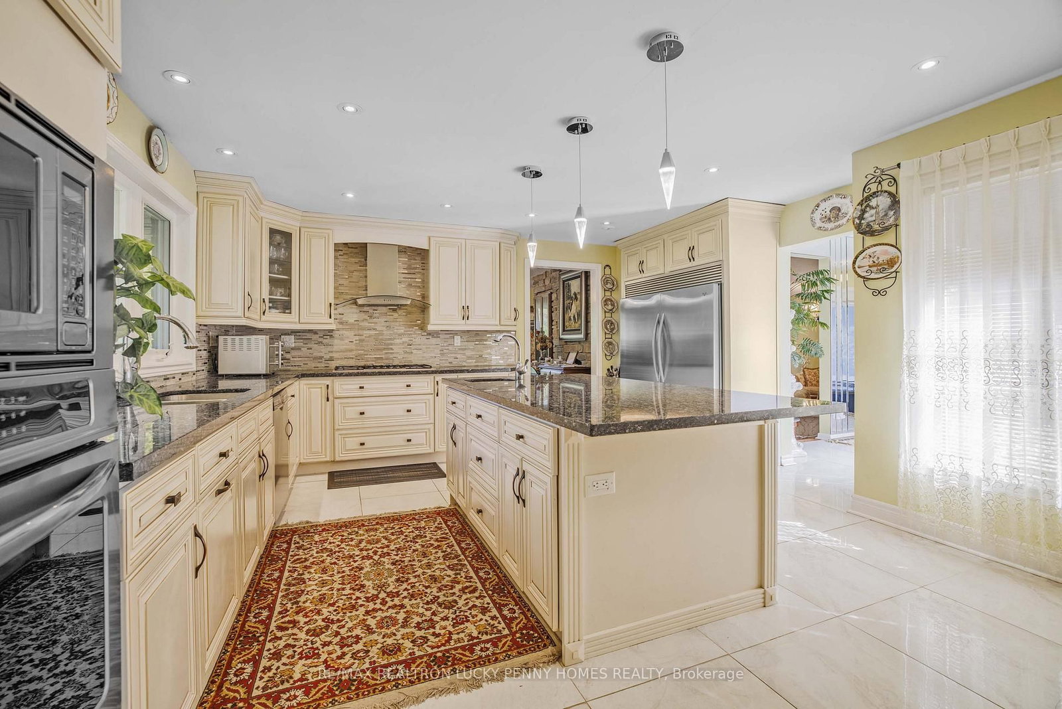
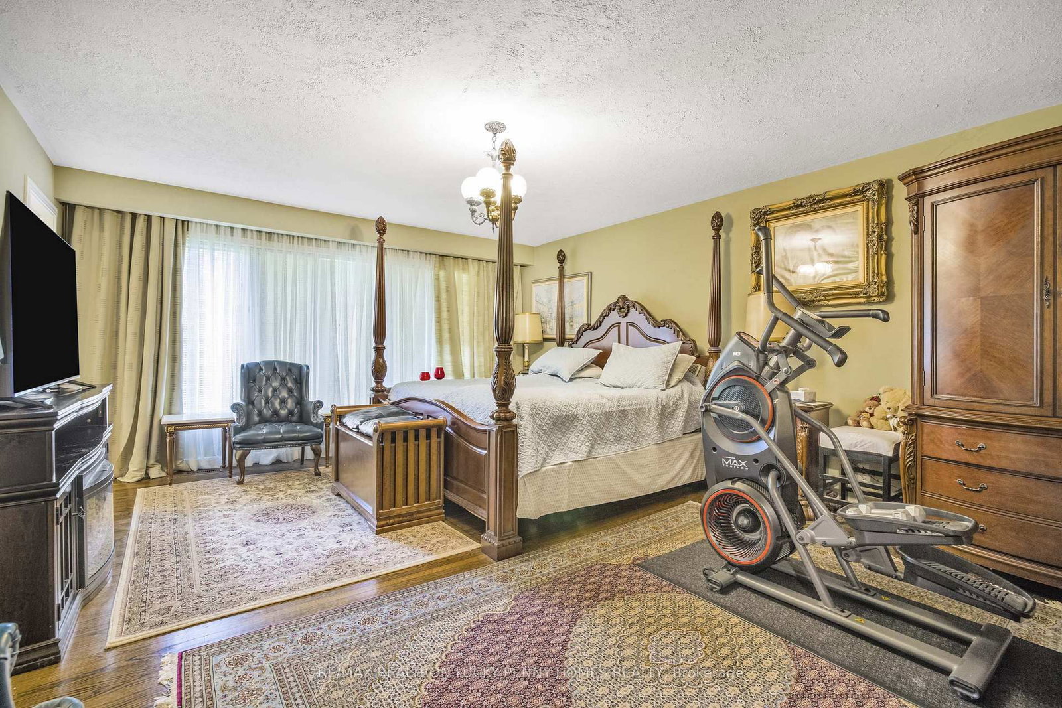
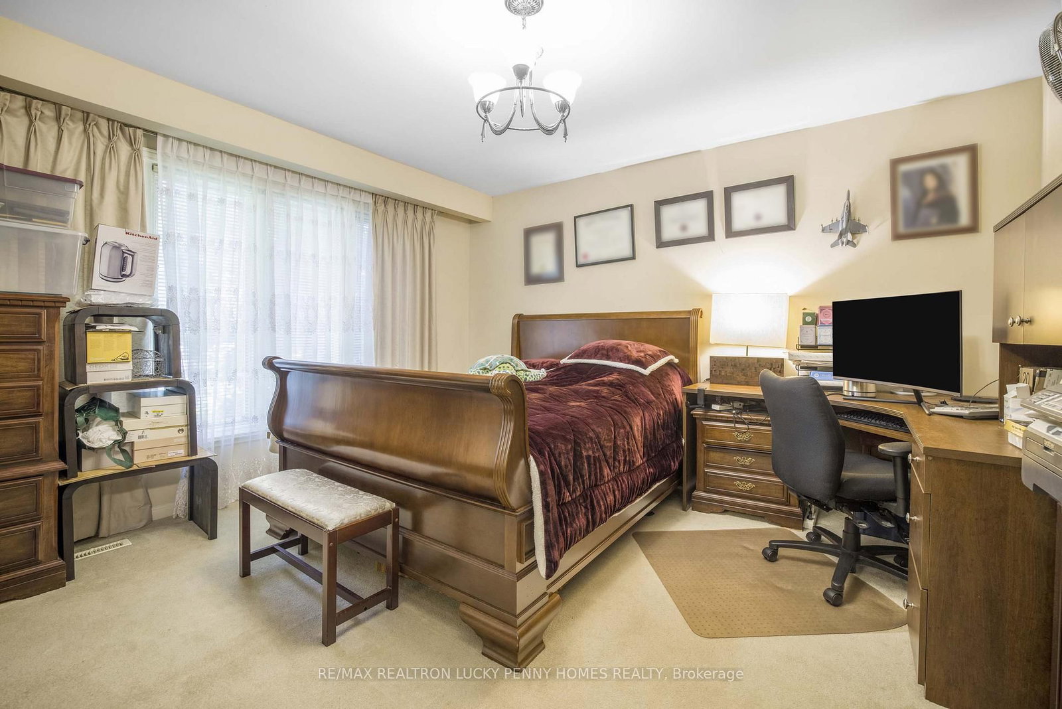
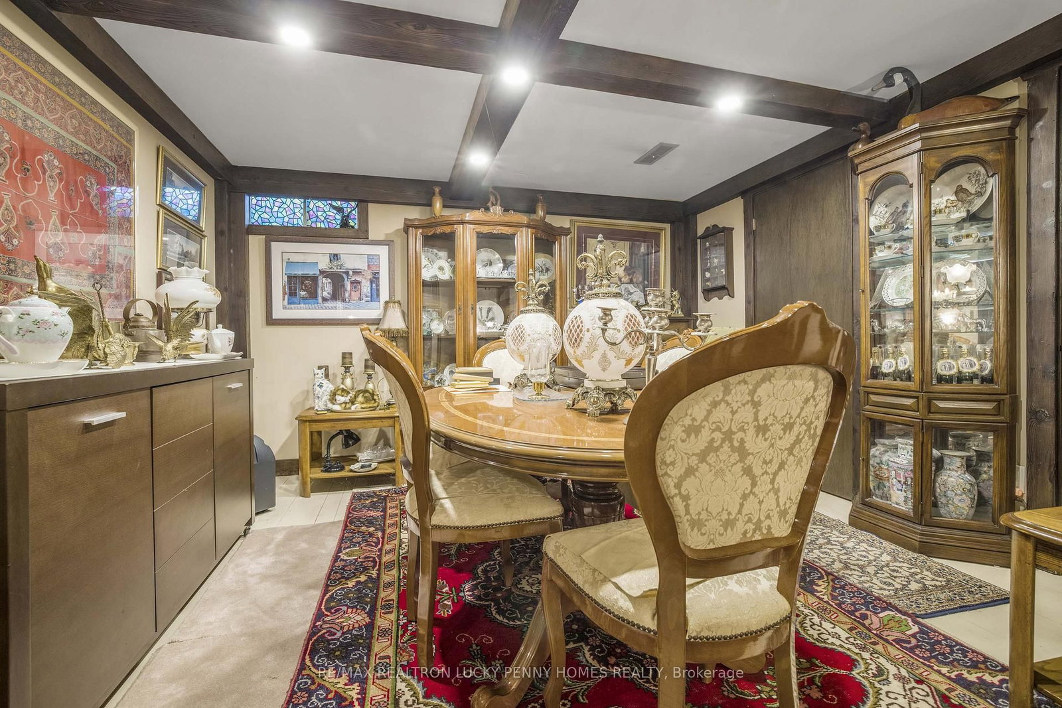
Spectacular bungalow on a rare 1.016 acre lot overlooking a ravine and creek. This inviting retreat blends nature and convenience with quick access to Hwy 407 and Hwy 404. Sun filled main level features hardwood in most rooms, generous principal spaces, and an updated kitchen with abundant cabinetry and prep space that flows to the dining and living areas. Large windows frame green views and draw natural light across the home, showcase of the living room walkout to the deck overlooking the flat table land of the park feel backyard. 3 bedrooms appointing the master bedroom with 5pc ensuite. The finished walk up basement significantly expands the living area with a wet bar, multiple recreation zones with gas fireplace, well suited for movie nights, a home gym, playroom, or guests. Additional 2 spacious bedrooms. Separate walk up provides easy access to the yard. Convenient laundry on both levels with two washers and two dryers, one set on the main level and another in the basement. Practical upgrades include waterproofing and drainage that help keep the house and basement dry, a septic system serviced annually with upgraded piping, and two sump pumps. Ample electrical capacity with 200 amp service in the garage and 100 amp service to the backyard supports workshop use and future outdoor projects.Expansive grounds offer room for gardens, play space, and quiet evenings by the trees. A rare blend of nature, comfort, and convenience.
Property details
- Property type
- Detached
- Style
- Bungalow
- Total rooms
- 6
- Lot size
- 137.74 × 469.19 ft
- Property taxes
- $13,634 (2025)
- Occupancy
- TBA
- Days on market
- 43
- Status
- Active
- MLS®
Property history
Location
Open in Google MapsRecently sold nearby
Listing data last updated: Jul 20, 2026, 4:48 p.m. EDT via TRREB IDX.
First listed: Jun 9, 2026, 9:51 a.m. EDT.