














About this home
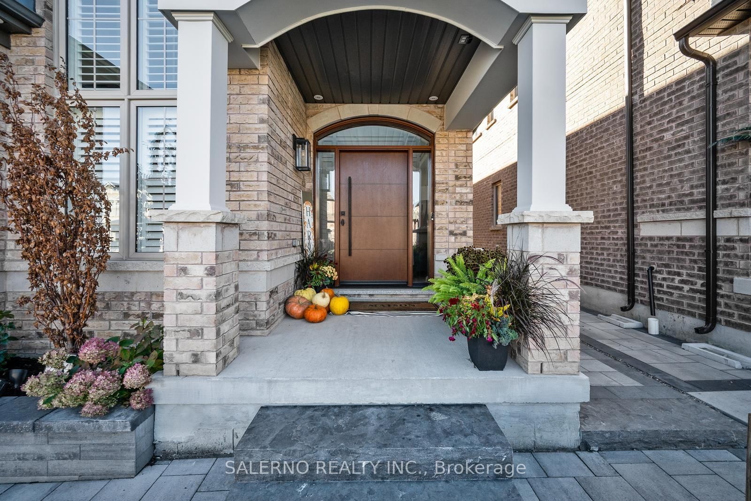
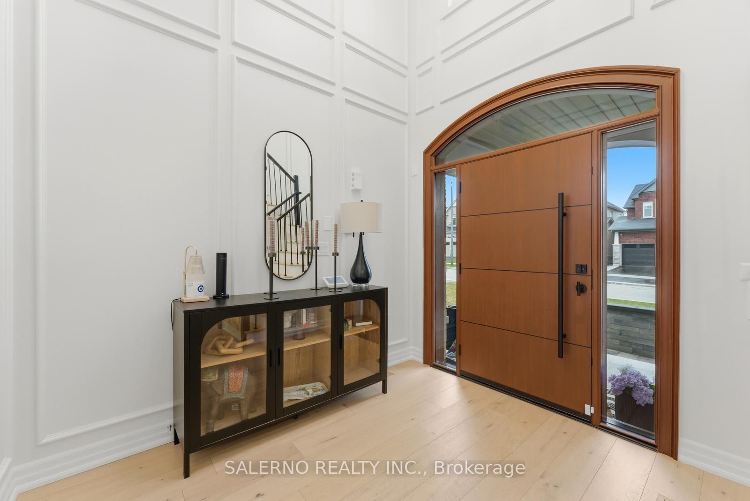
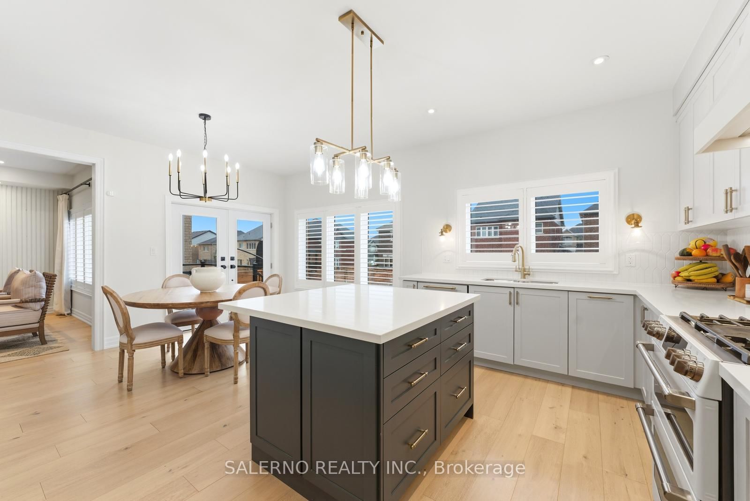
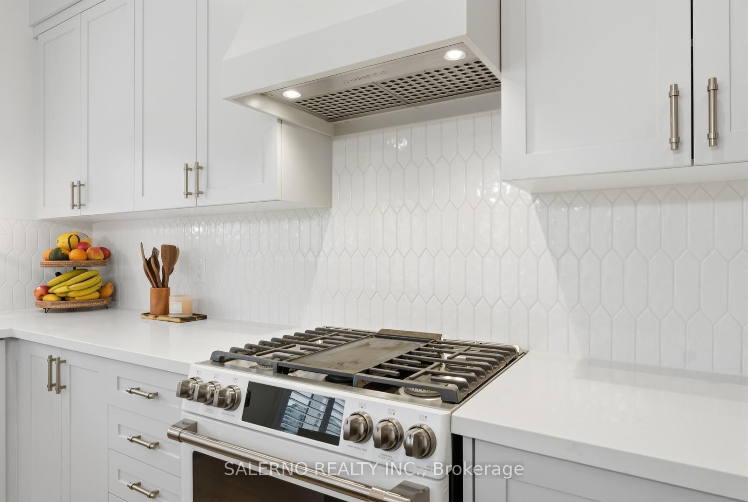
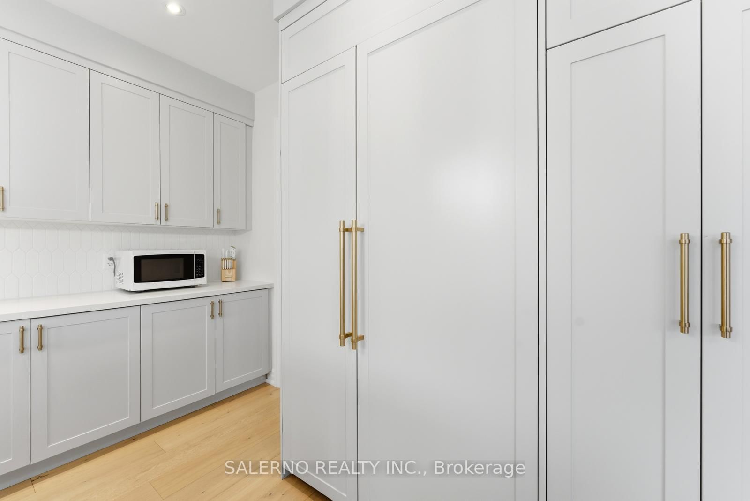
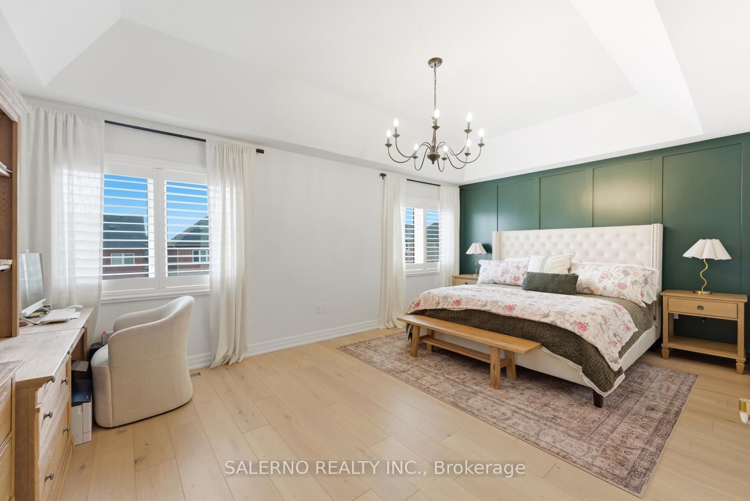
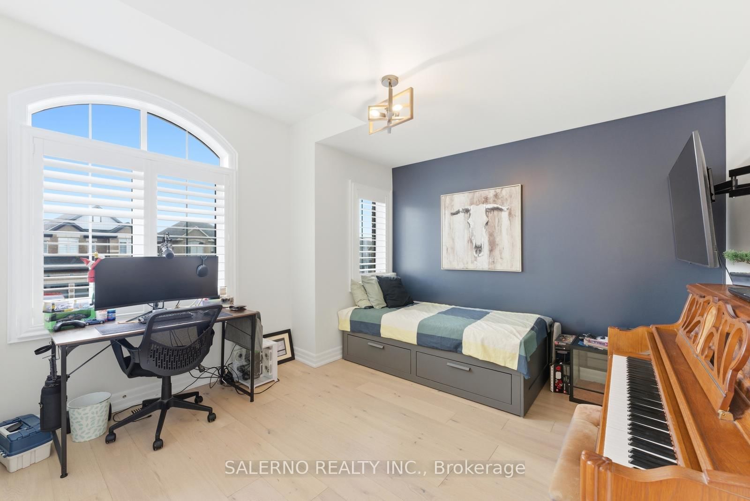
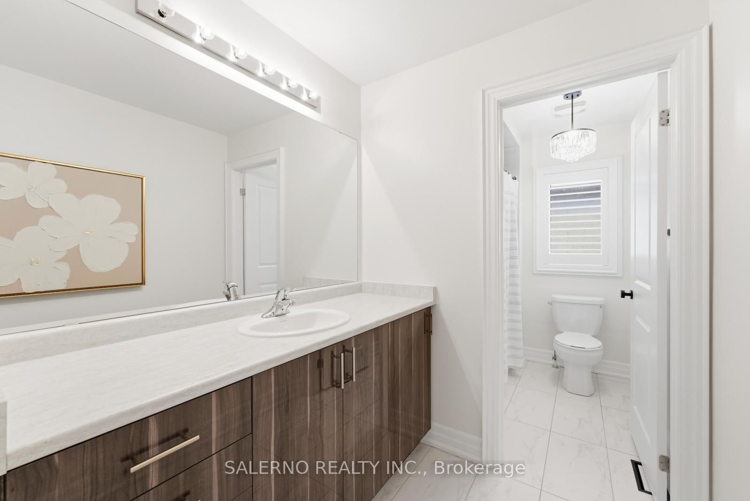
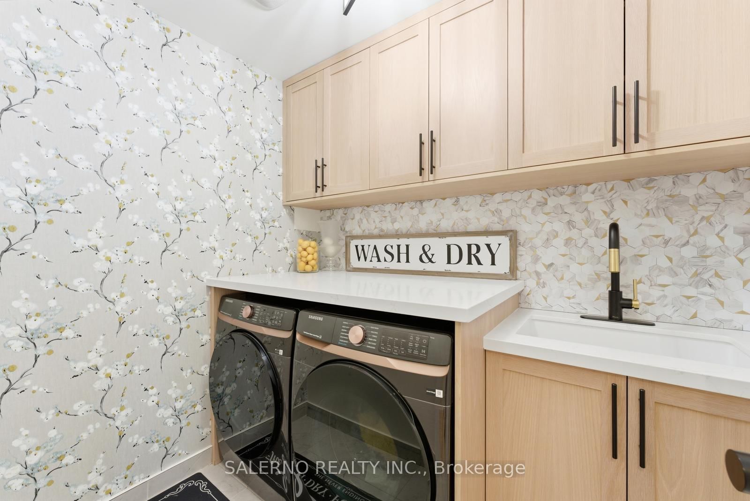
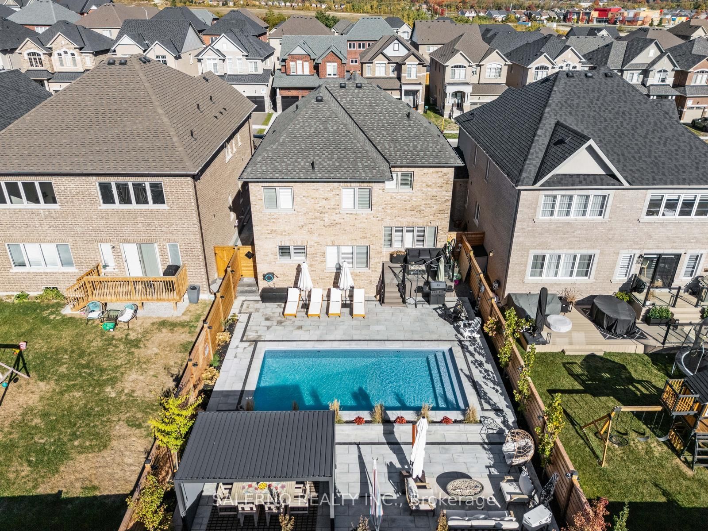
Welcome To Your Own Private Oasis In The Heart Of Alcona, Innisfil. This Masterfully Redesigned 4-Bedroom, 4-Bathroom Detached Residence Offers Over 2,700 Square Feet Of Sophisticated Living Space, Perfectly Situated On A Premium 42 X 125-Foot Lot. No Detail Has Been Overlooked In This Complete Reimagining, Blending Contemporary Luxury With Everyday Functionality. Step Through The Grand Entrance To Discover An Open-Concept Layout Defined By Expansive Principal Rooms And High-End Finishes. The Main Floor Is Designed For Seamless Transitions, Featuring A Chef-Inspired Kitchen That Flows Effortlessly Into Formal Dining And Living Areas-Ideal For Hosting Large Gatherings. Large Windows Throughout Flood The Home With Natural Light, Highlighting The Meticulous Craftsmanship And Modern Aesthetic. The Upper Level Boasts Four Generously Sized Bedrooms, Including A Serene Primary Suite That Serves As A True Sanctuary With A Spa-Like Ensuite. The Lower Level Is A Showstopper, Featuring A Fully Finished Basement Retreat. This Self-Contained Suite Is Complete With A Sleek Secondary Kitchen, Offering The Perfect Setup For Multi-Generational Living, Long-Term Guests, Or A Premium Entertainment Hub. The Backyard Is A Masterclass In Outdoor Living. Fully Hardscaped For Low-Maintenance Luxury, The Grounds Feature A Shimmering Inground Pool Surrounded By Multiple Distinct Entertaining Zones. Whether You Are Dining Al Fresco, Lounging By The Water, Or Gathering Around A Fire Pit, This Space Feels Like A Five-Star Resort. Located Just Minutes From The Shores Of Lake Simcoe, Top-Rated Schools, And Vibrant Local Amenities, This Property Offers The Ultimate Lifestyle Upgrade. Experience The Perfect Fusion Of Design, Comfort, And Entertainment Potential In One Of Innisfil's Most Sought-After Pockets.
Property details
- Property type
- Detached
- Style
- 2-Storey
- Total rooms
- 9
- Lot size
- 41.99 × 124.67 ft
- Property taxes
- $6,043.51 (2025)
- Occupancy
- TBA
- Days on market
- 43
- Status
- Active Under Contract
- MLS®
Property history
Location
Open in Google MapsRecently sold nearby
Listing data last updated: Jul 20, 2026, 9:37 a.m. EDT via TRREB IDX.
First listed: Jun 9, 2026, 9:21 a.m. EDT.