














About this home
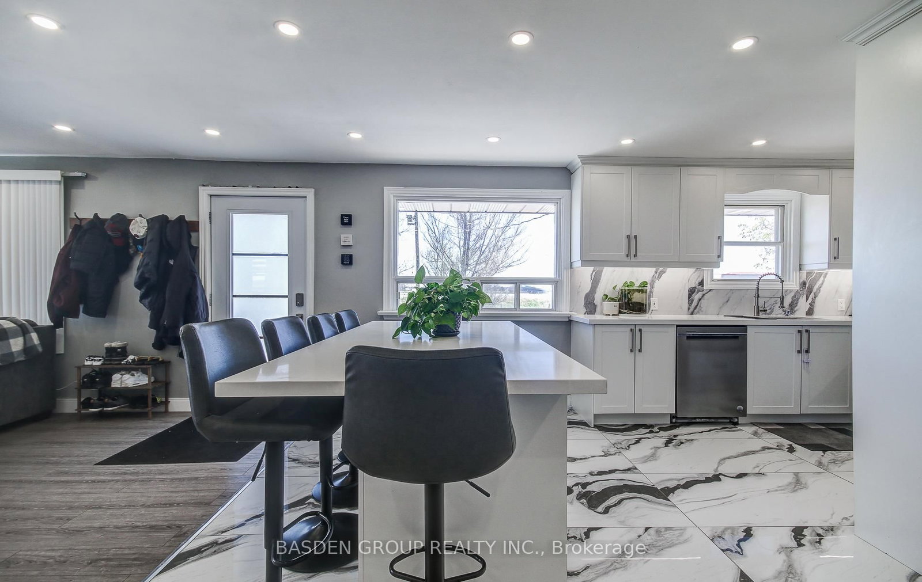
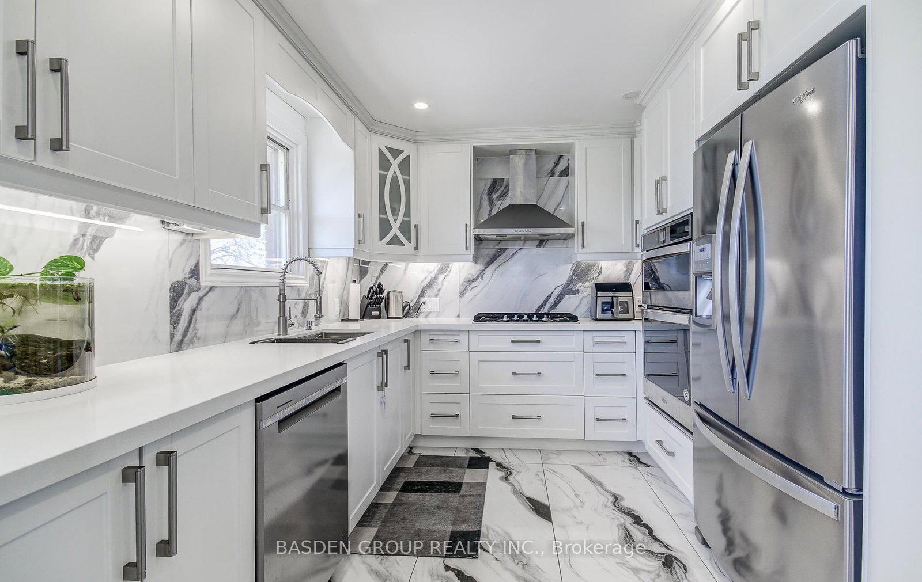
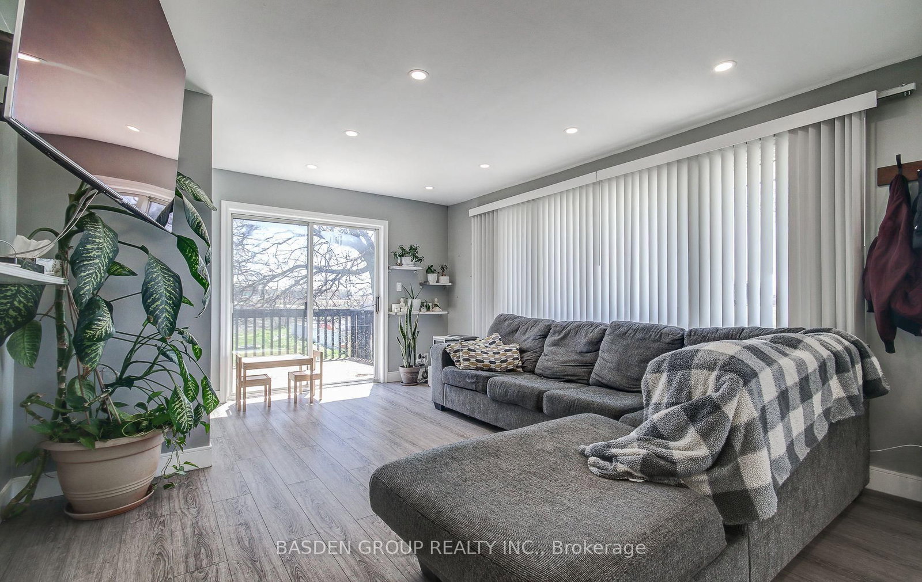
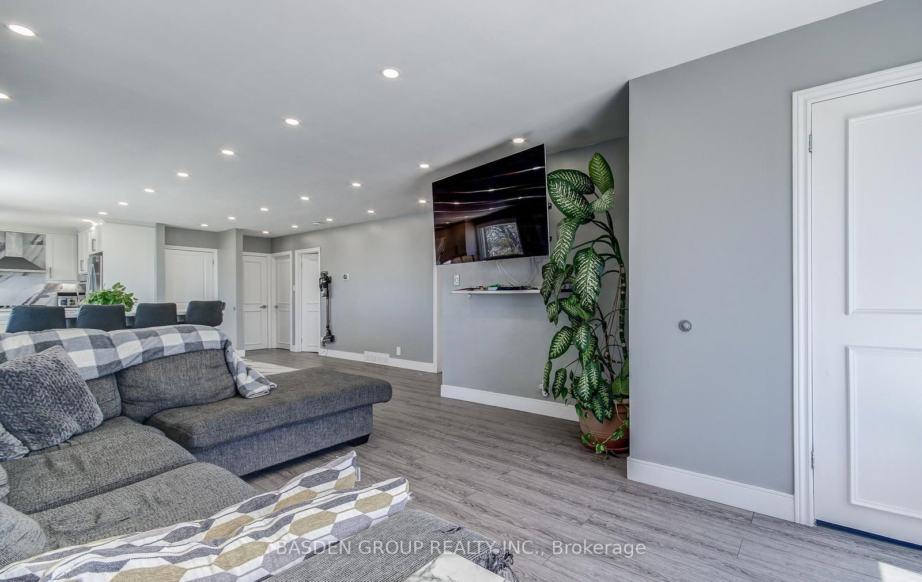
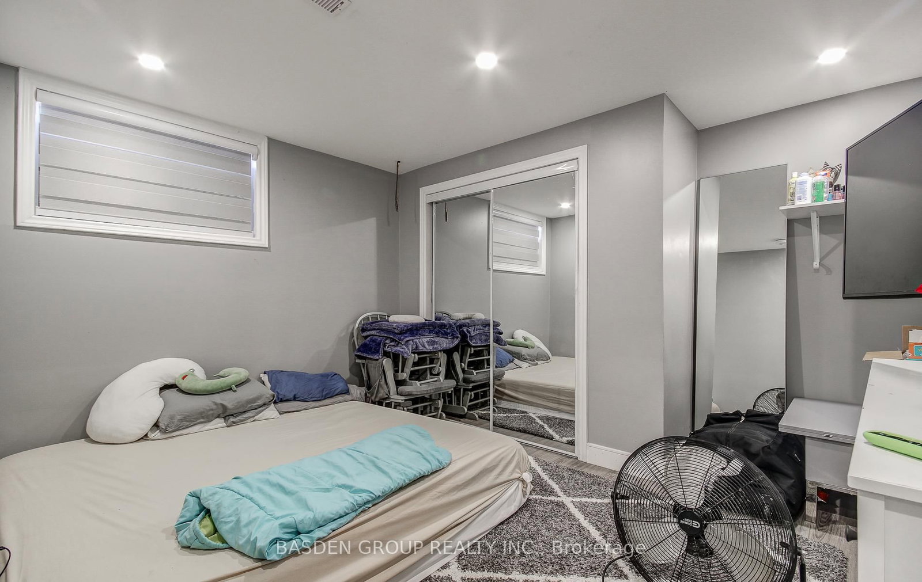
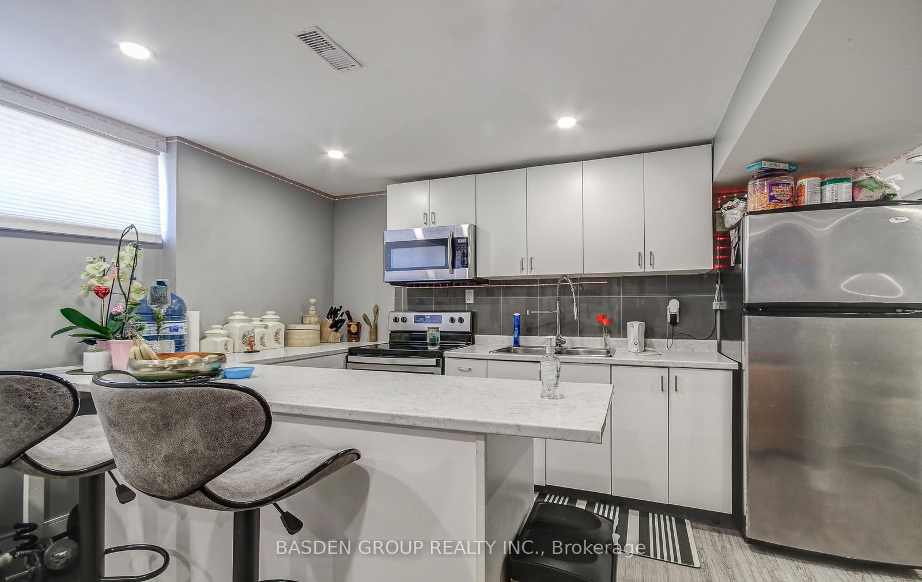
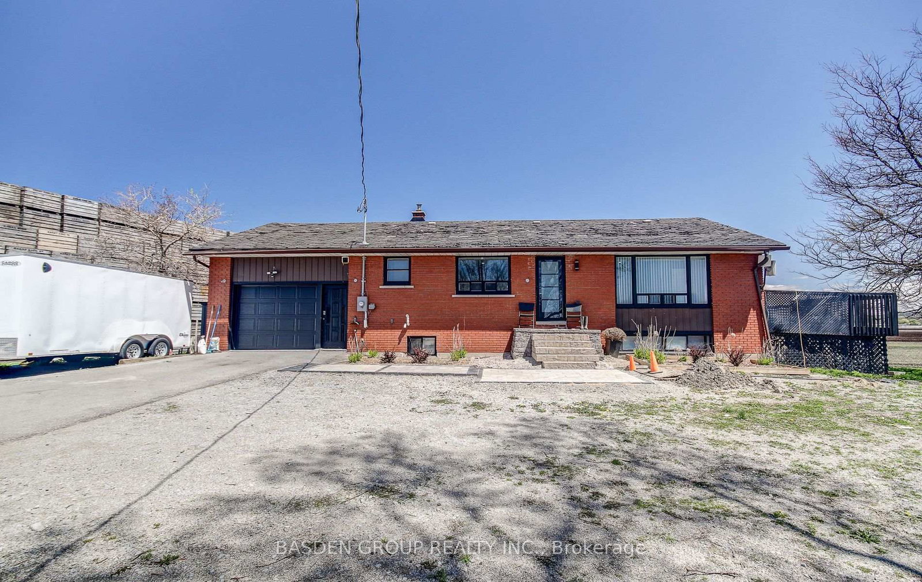
Welcome to 545 Wist Rd - where country charm meets modern living on a rare .5 acre lot surrounded by open farmer fields and endless views. This beautifully renovated bungalow offers the perfect blend of privacy, space, and convenience. Step inside to a bright and inviting living room featuring large picture windows that flood the space with natural light and frame stunning countryside views. Walk out to your expansive 16 x 30 ft deck - the perfect setting for morning coffee, summer entertaining, or simply unwinding in total peace. The main level offers a functional layout ideal for families or downsizers seeking comfort without compromise. A standout feature of this home is the fully finished, complete private in-law suite with its own separate entrance, offering 3 bedrooms, a full kitchen, and a spacious living area - perfectly set up for extended family or immediate income potential. Whether you're looking to offset your mortgage or accommodate multi-generational living, this space is ready to perform. Additional upgrades include a tankless water heater, water filtration system, forced air heating, and central air conditioning ,providing efficiency, comfort, and peace of mind year-round. The oversized 1.5 car attached garage and newer driveway provide plenty of parking for multiple vehicles, trailers, or toys - a rare find in today's market. Whether you're looking for a serene place to call home, a smart investment opportunity, or a lifestyle upgrade just outside the city, this property delivers. Enjoy the tranquility of rural living while remaining within close proximity to essential amenities, making this the perfect balance of escape and accessibility.
Property details
- Property type
- Detached
- Style
- Bungalow-Raised
- Total rooms
- 6
- Lot size
- 333.03 × 121.79 ft
- Property taxes
- $3,328 (2025)
- Occupancy
- Flexible
- Days on market
- 43
- Status
- Active Under Contract
- MLS®
Property history
Location
Open in Google MapsRecently sold nearby
Listing data last updated: Jul 20, 2026, 8:46 a.m. EDT via TRREB IDX.
First listed: Jun 9, 2026, 9:01 a.m. EDT.