
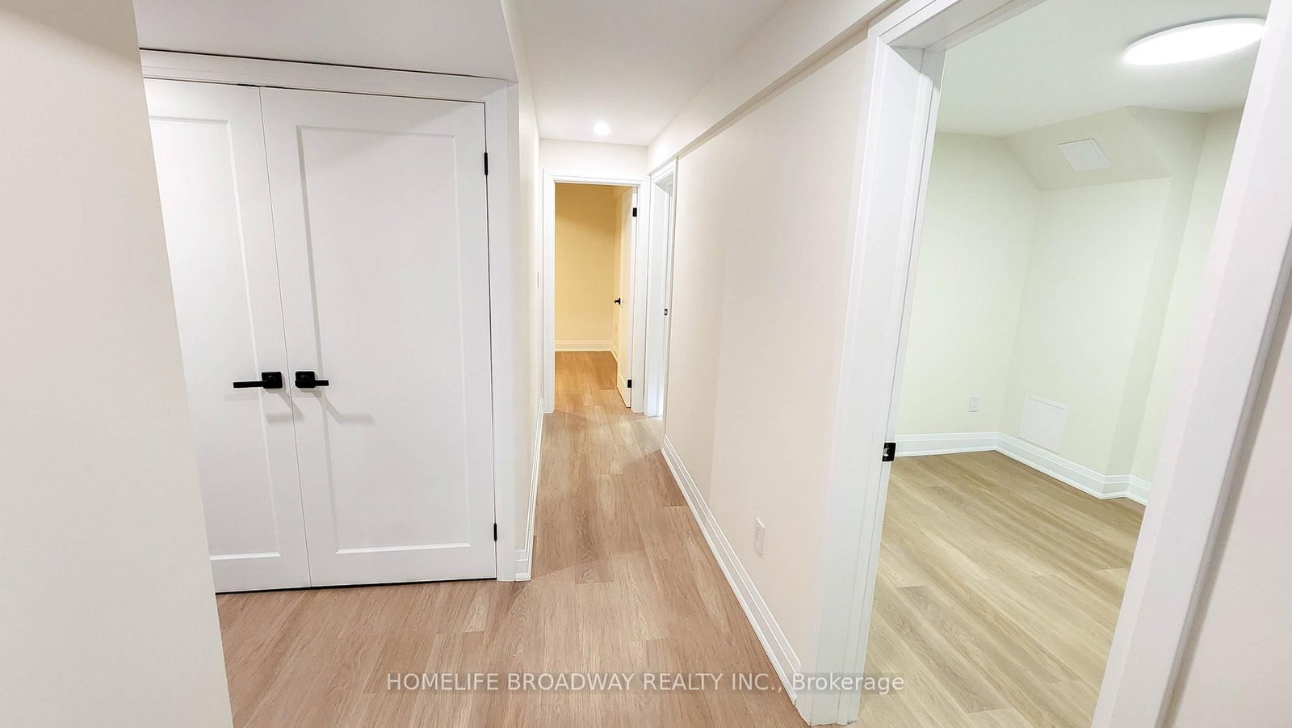
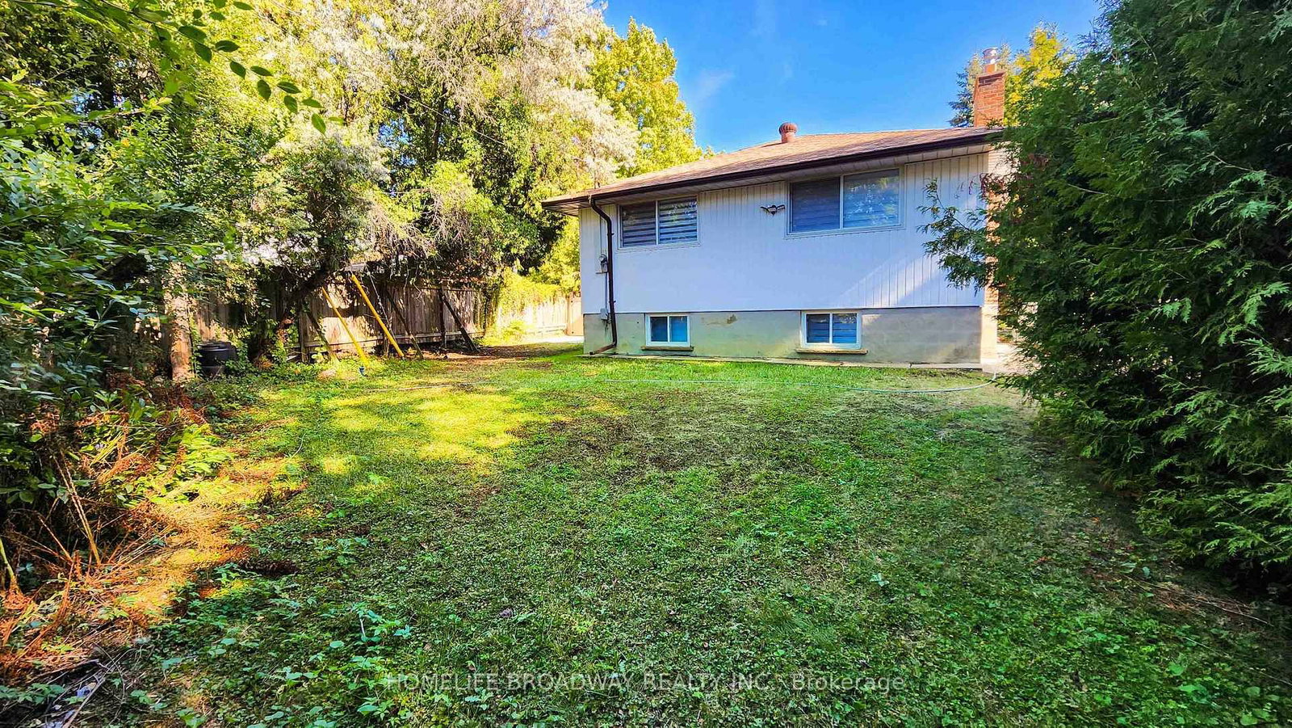
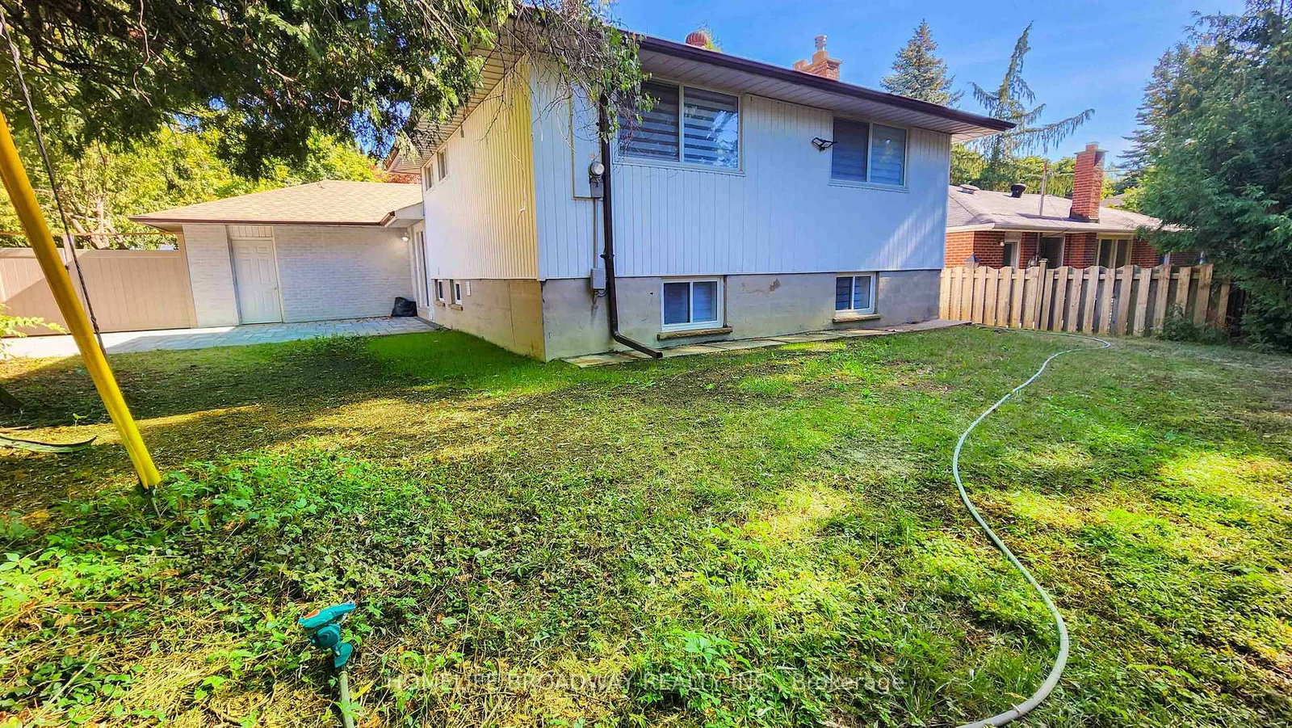
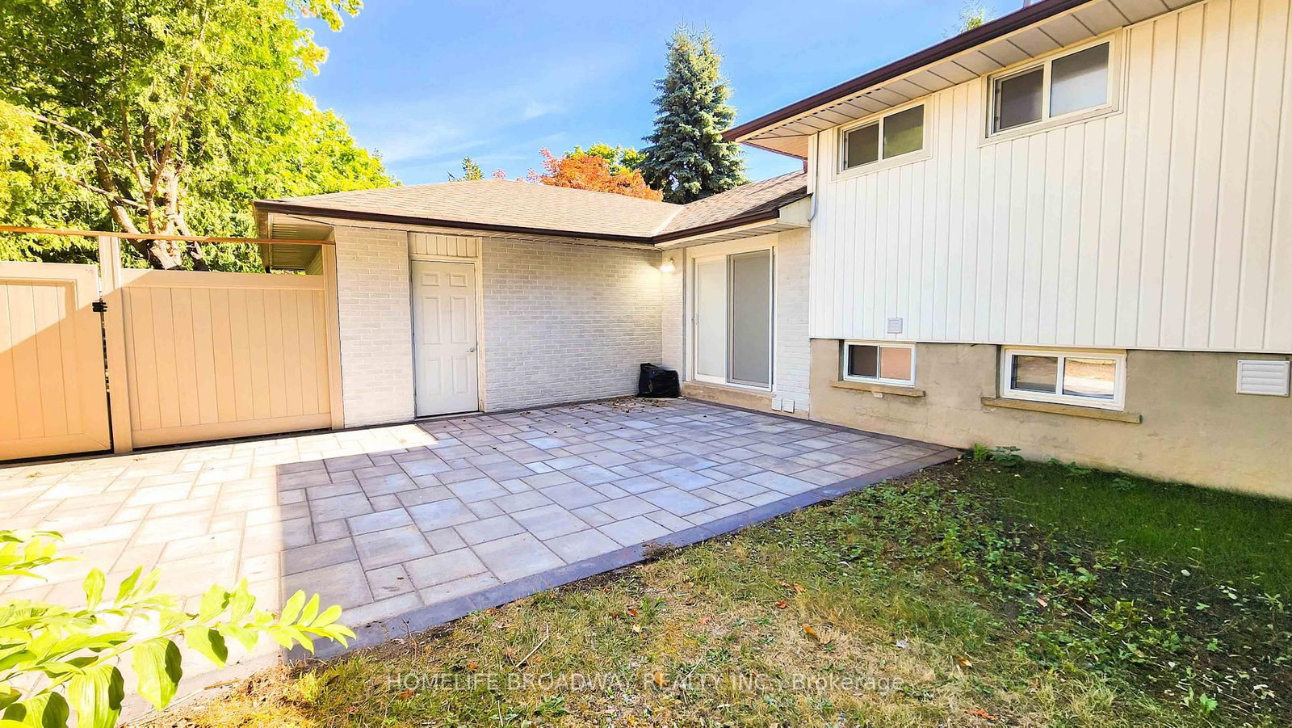
23 Southdale Drive • Markham, ON photo 1
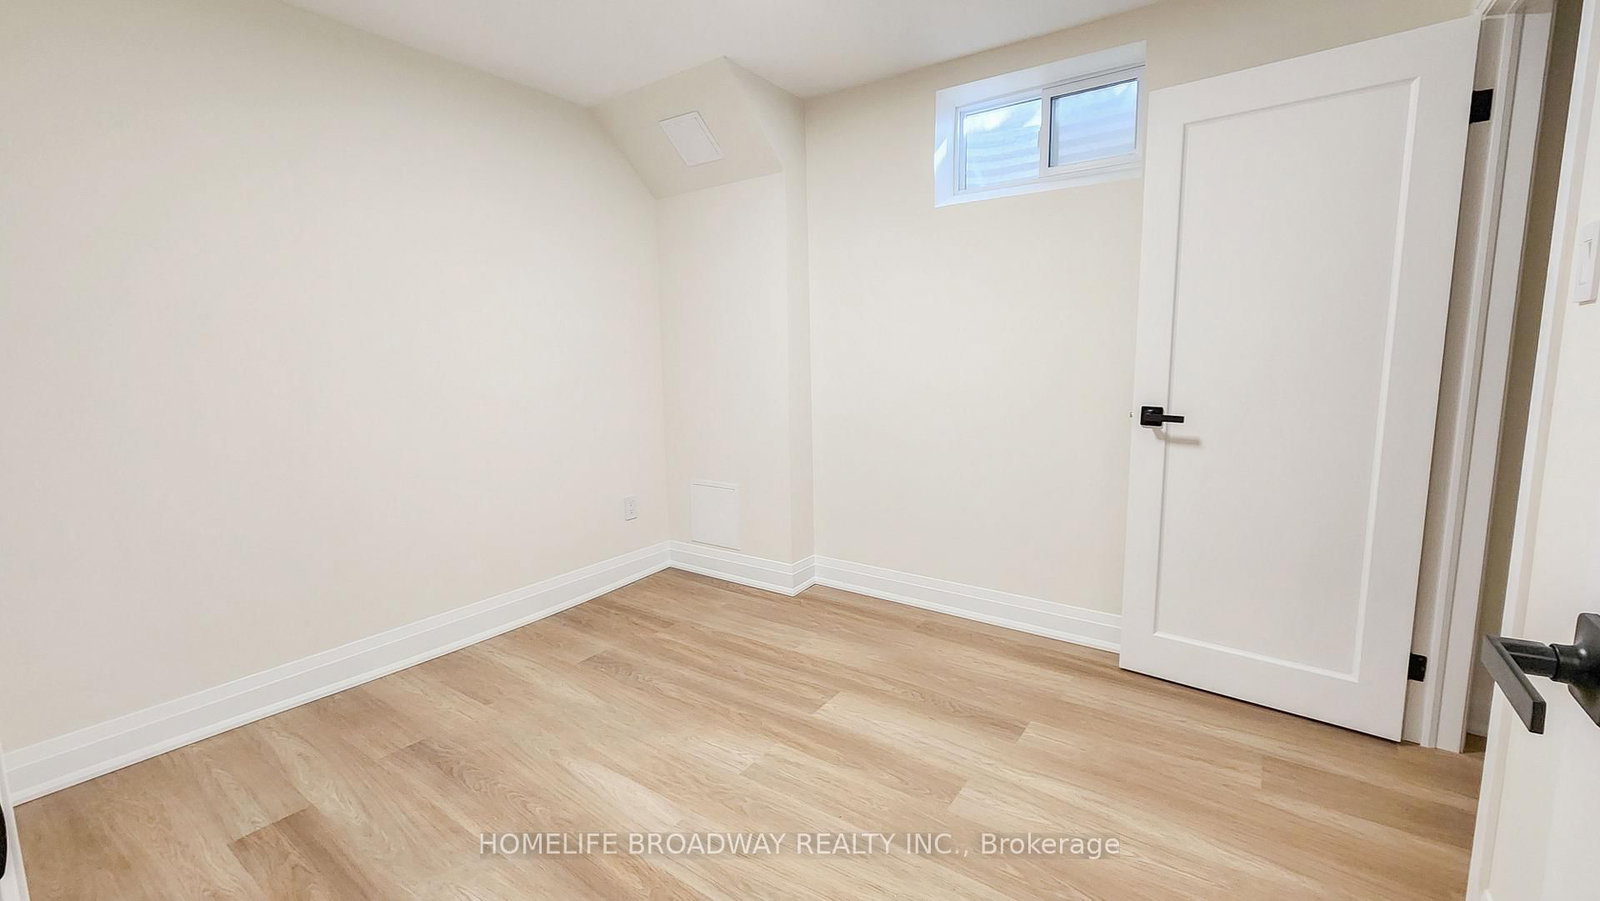
23 Southdale Drive • Markham, ON photo 2
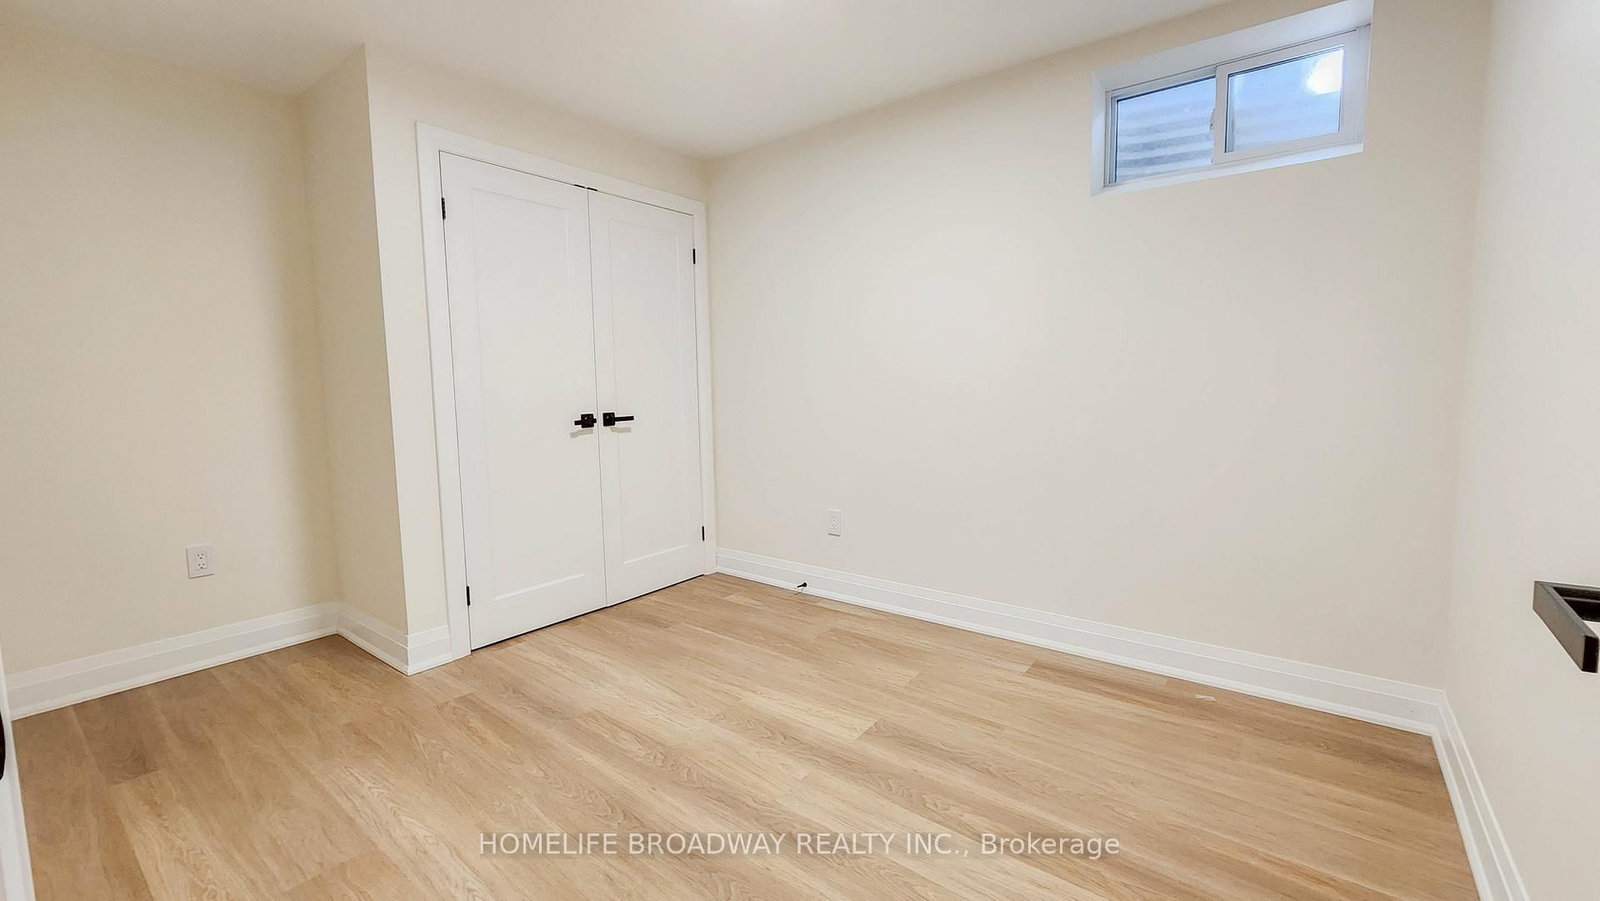
23 Southdale Drive • Markham, ON photo 3
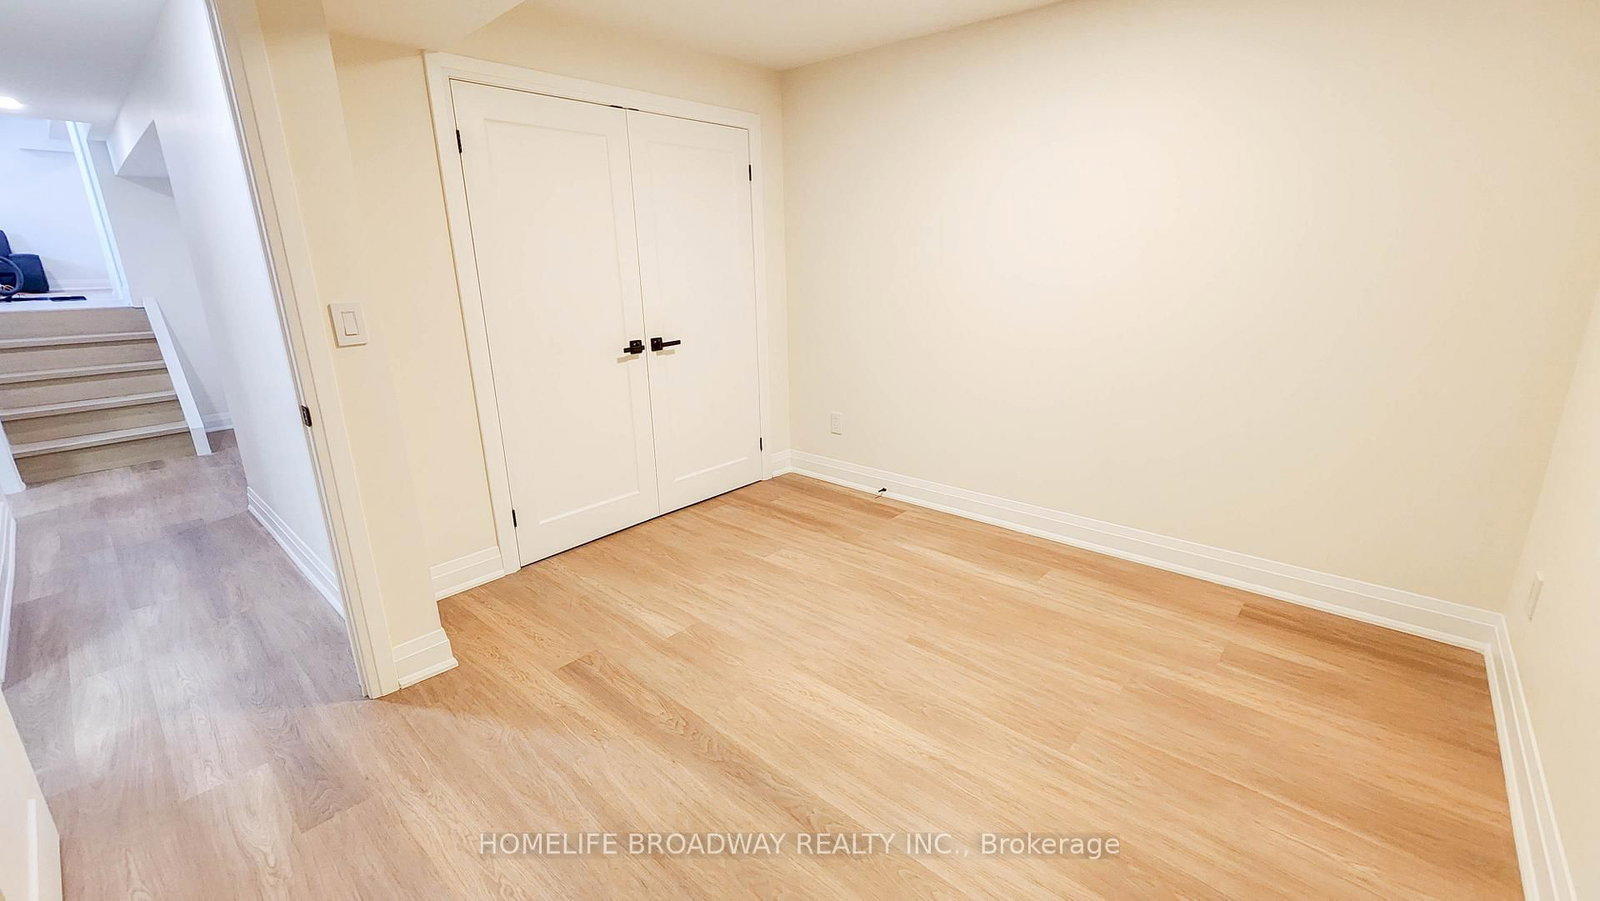
23 Southdale Drive • Markham, ON photo 4
23 Southdale Drive • Markham, ON photo 5
23 Southdale Drive • Markham, ON photo 6
23 Southdale Drive • Markham, ON photo 7
23 Southdale Drive • Markham, ON photo 8
23 Southdale Drive • Markham, ON photo 9
23 Southdale Drive • Markham, ON photo 10
23 Southdale Drive • Markham, ON photo 11
23 Southdale Drive • Markham, ON photo 12
23 Southdale Drive • Markham, ON photo 13
23 Southdale Drive • Markham, ON photo 14
23 Southdale Drive • Markham, ON photo 15
23 Southdale Drive • Markham, ON photo 16
23 Southdale Drive • Markham, ON photo 17
23 Southdale Drive • Markham, ON photo 18
23 Southdale Drive • Markham, ON photo 19
23 Southdale Drive • Markham, ON photo 20
23 Southdale Drive • Markham, ON photo 21
23 Southdale Drive • Markham, ON photo 22
23 Southdale Drive • Markham, ON photo 23
23 Southdale Drive • Markham, ON photo 24
23 Southdale Drive • Markham, ON photo 25
23 Southdale Drive • Markham, ON photo 26
23 Southdale Drive • Markham, ON photo 27
23 Southdale Drive • Markham, ON photo 28
23 Southdale Drive • Markham, ON photo 29
23 Southdale Drive • Markham, ON photo 30
23 Southdale Drive • Markham, ON photo 31
23 Southdale Drive • Markham, ON photo 32
23 Southdale Drive • Markham, ON photo 33
23 Southdale Drive • Markham, ON photo 34
23 Southdale Drive • Markham, ON photo 35
23 Southdale Drive • Markham, ON photo 36
1 / 36
$1,450,000
23 Southdale Drive • Markham, ONPrice Change▼ 3.27%
Courtesy of HOMELIFE BROADWAY REALTY INC.
3+2
Bedrooms
4
Bathrooms
1500-2000
Square feet
6
Parking

About this home

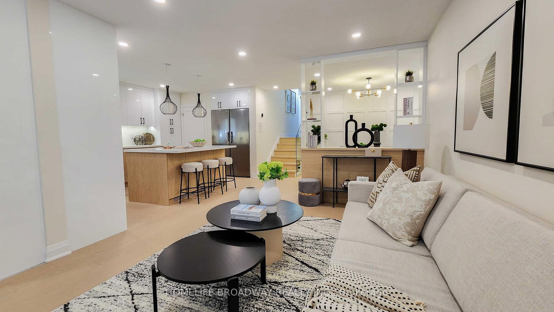
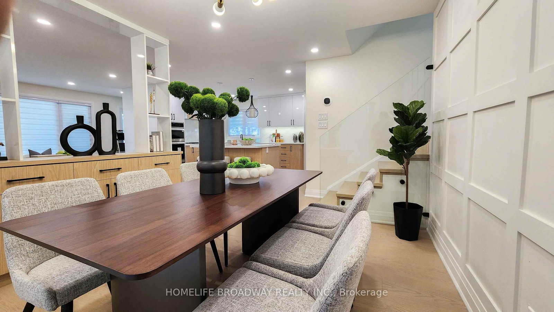
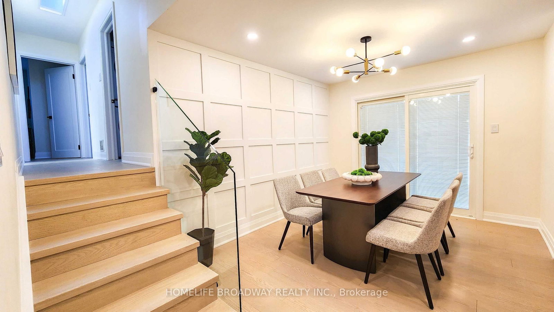
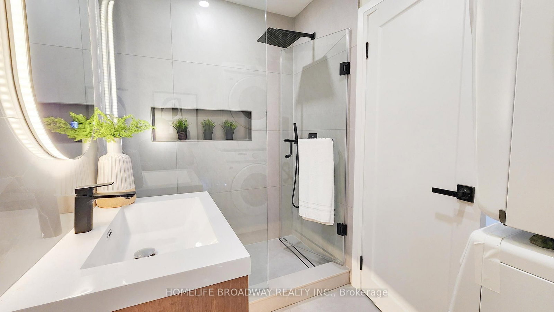
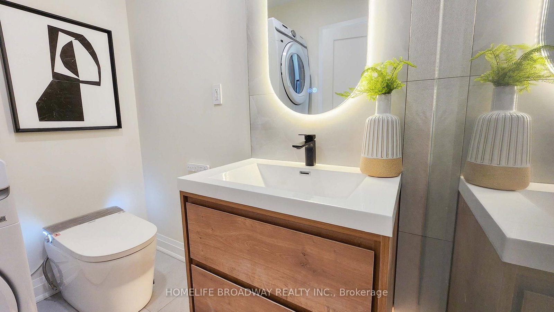
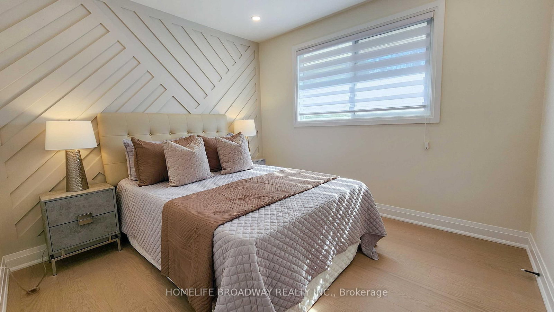
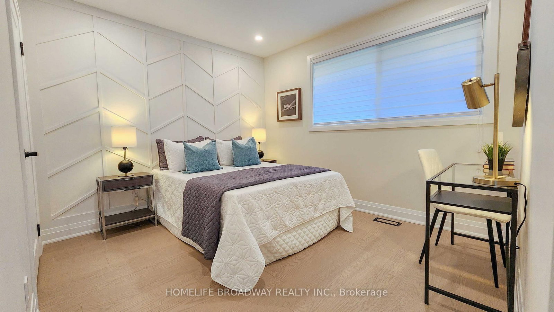
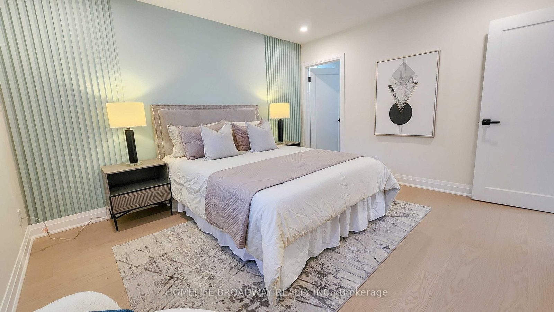
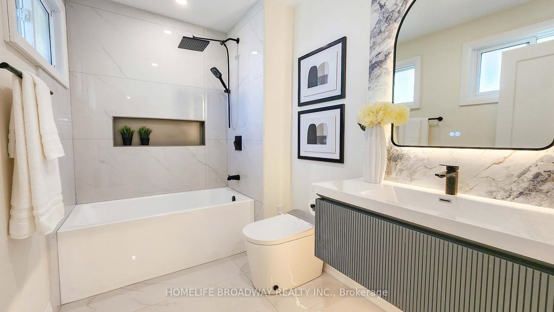
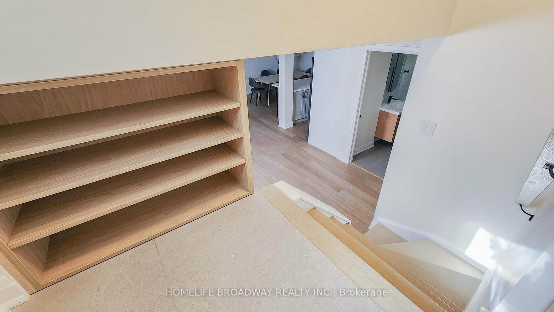
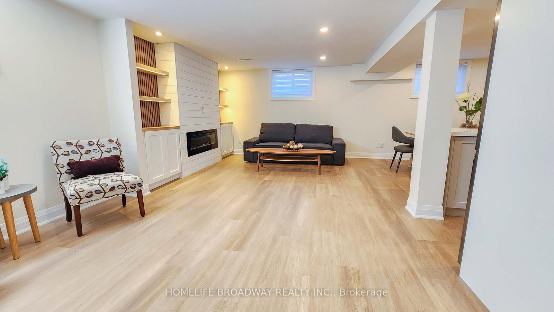
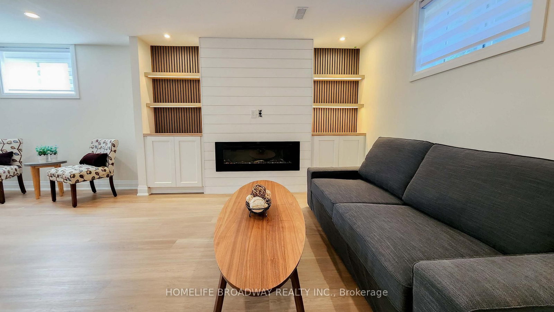
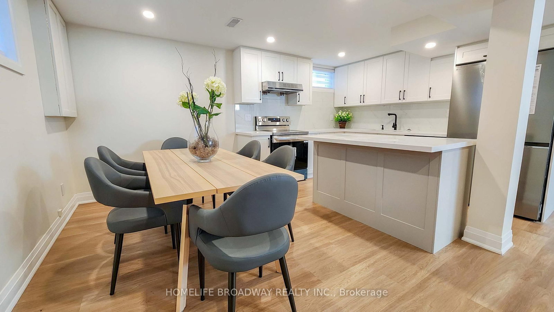
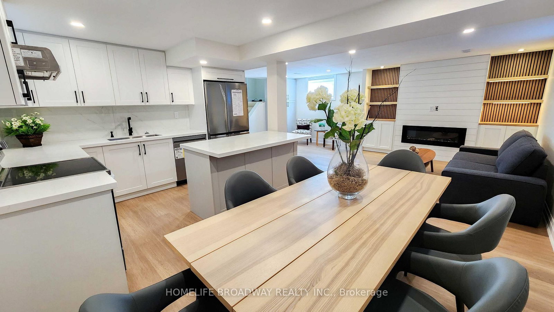
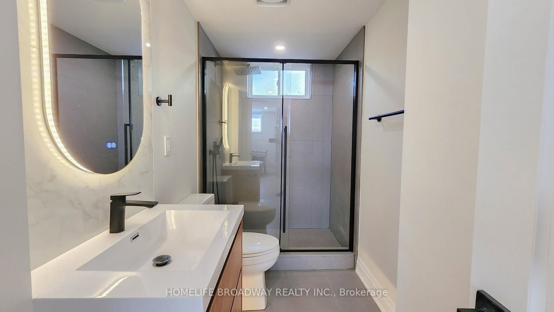
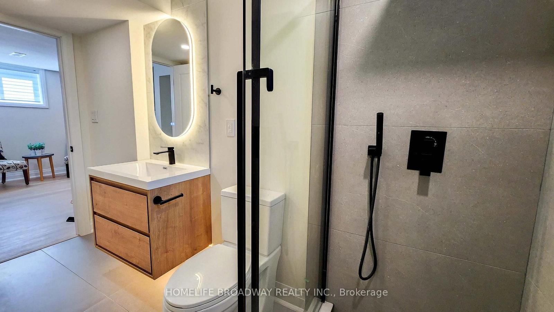
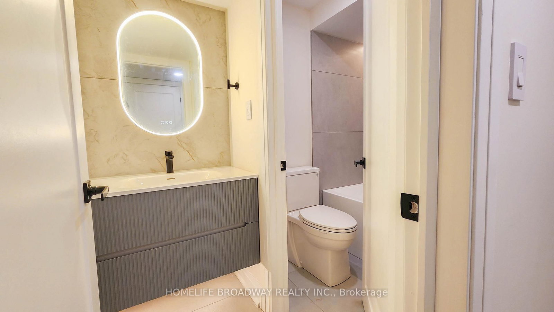
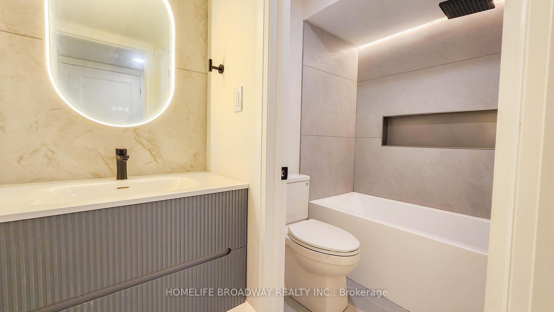
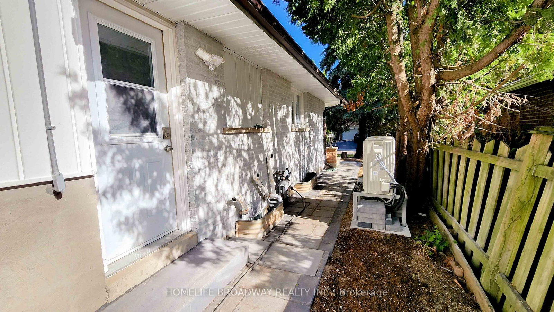
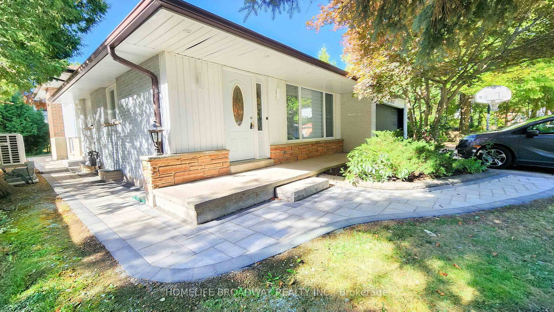
Welcome to this beautifully updated home in one of Markham's most desirable mature neighbourhoods. Ideally situated near Milne Dam Park, Markville Mall, Foodymart Supermarket, and many restaurants, this property offers both convenience and tranquility. Designed for modern living, the home boasts wide plank engineered hardwood flooring across the top two levels, and water-resistant vinyl flooring on the lower two levels. The bathrooms feature accent lighting and smart toilets, while feature walls add a designer touch throughout. The chef-inspired kitchen includes a quartz countertop and backsplash, smart appliances, a 36" gas cooktop, wall ovens, and a 48" fridge/freezer combo-perfect for entertaining and everyday family living. With a separate entrance to the lower two levels, the property is move-in ready and easily converted into a private rental suite, providing an excellent opportunity for extra income or multi-generational living.

Property details

Property type
Detached
Style
Backsplit 4
Total rooms
9
Lot size
81.93 × 124.02 ft
Property taxes
$5,692.24 (2025)
Occupancy
Immediate
Days on market
92
Status
Active
MLS®

Property history

Recently sold nearby

Listing data last updated: Sep 6, 2026, 10:08 a.m. EDT via TRREB IDX.

First listed: Jun 8, 2026, 4:46 p.m. EDT.