
555 William Graham Drive • #213 • Aurora, ON photo 1
555 William Graham Drive • #213 • Aurora, ON photo 2
555 William Graham Drive • #213 • Aurora, ON photo 3
555 William Graham Drive • #213 • Aurora, ON photo 4
555 William Graham Drive • #213 • Aurora, ON photo 5
555 William Graham Drive • #213 • Aurora, ON photo 6
555 William Graham Drive • #213 • Aurora, ON photo 7
555 William Graham Drive • #213 • Aurora, ON photo 8
555 William Graham Drive • #213 • Aurora, ON photo 9
555 William Graham Drive • #213 • Aurora, ON photo 10
555 William Graham Drive • #213 • Aurora, ON photo 11
555 William Graham Drive • #213 • Aurora, ON photo 12
555 William Graham Drive • #213 • Aurora, ON photo 13
555 William Graham Drive • #213 • Aurora, ON photo 14
555 William Graham Drive • #213 • Aurora, ON photo 15
555 William Graham Drive • #213 • Aurora, ON photo 16
555 William Graham Drive • #213 • Aurora, ON photo 17
555 William Graham Drive • #213 • Aurora, ON photo 18
555 William Graham Drive • #213 • Aurora, ON photo 19
555 William Graham Drive • #213 • Aurora, ON photo 20
555 William Graham Drive • #213 • Aurora, ON photo 21
555 William Graham Drive • #213 • Aurora, ON photo 22
555 William Graham Drive • #213 • Aurora, ON photo 23
555 William Graham Drive • #213 • Aurora, ON photo 24
555 William Graham Drive • #213 • Aurora, ON photo 25
555 William Graham Drive • #213 • Aurora, ON photo 26
555 William Graham Drive • #213 • Aurora, ON photo 27
555 William Graham Drive • #213 • Aurora, ON photo 28
555 William Graham Drive • #213 • Aurora, ON photo 29
555 William Graham Drive • #213 • Aurora, ON photo 30
555 William Graham Drive • #213 • Aurora, ON photo 31
555 William Graham Drive • #213 • Aurora, ON photo 32
555 William Graham Drive • #213 • Aurora, ON photo 33
555 William Graham Drive • #213 • Aurora, ON photo 34
555 William Graham Drive • #213 • Aurora, ON photo 35
555 William Graham Drive • #213 • Aurora, ON photo 36
555 William Graham Drive • #213 • Aurora, ON photo 37
555 William Graham Drive • #213 • Aurora, ON photo 38
555 William Graham Drive • #213 • Aurora, ON photo 39
555 William Graham Drive • #213 • Aurora, ON photo 40
555 William Graham Drive • #213 • Aurora, ON photo 41
555 William Graham Drive • #213 • Aurora, ON photo 42
555 William Graham Drive • #213 • Aurora, ON photo 43
555 William Graham Drive • #213 • Aurora, ON photo 44
555 William Graham Drive • #213 • Aurora, ON photo 45
555 William Graham Drive • #213 • Aurora, ON photo 46
555 William Graham Drive • #213 • Aurora, ON photo 47
1 / 47
$759,900
555 William Graham Drive • #213 • Aurora, ONNew
Courtesy of RE/MAX REALTRON SMART CHOICE TEAM
2
Bedrooms
2
Bathrooms
1200-1399
Square feet
2
Parking

About this home

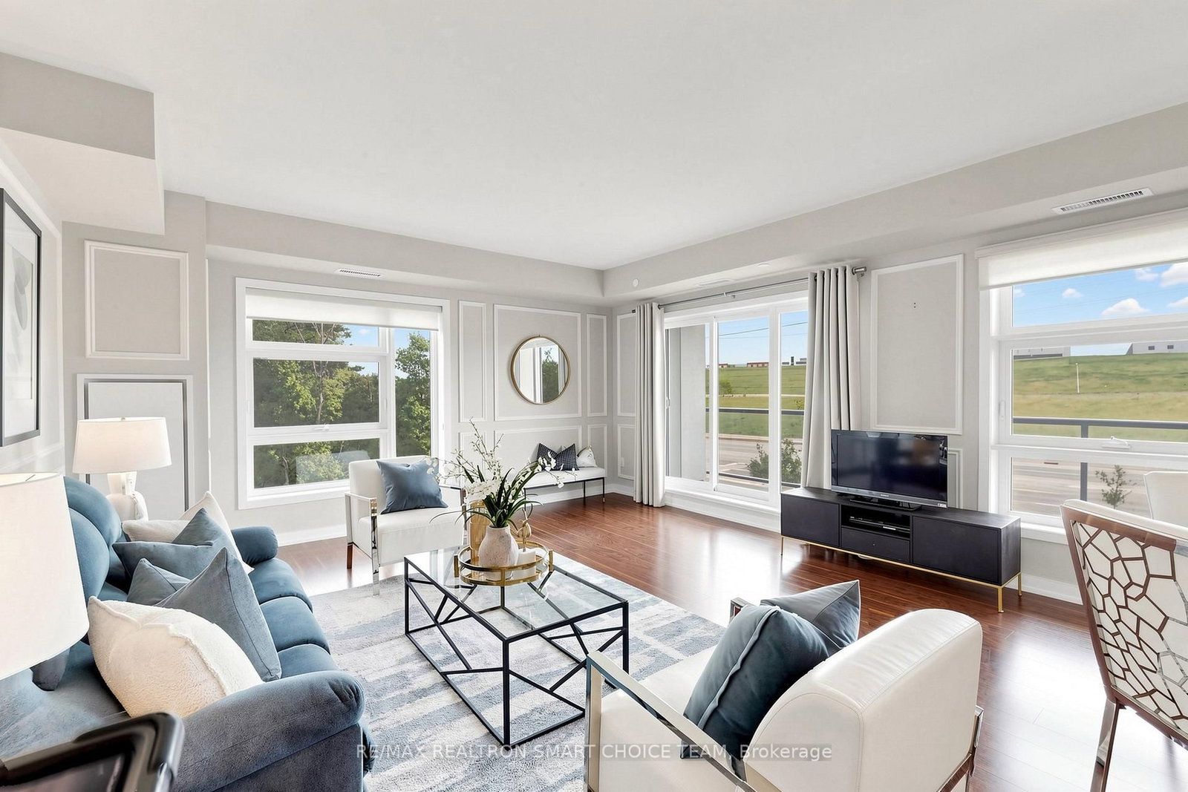
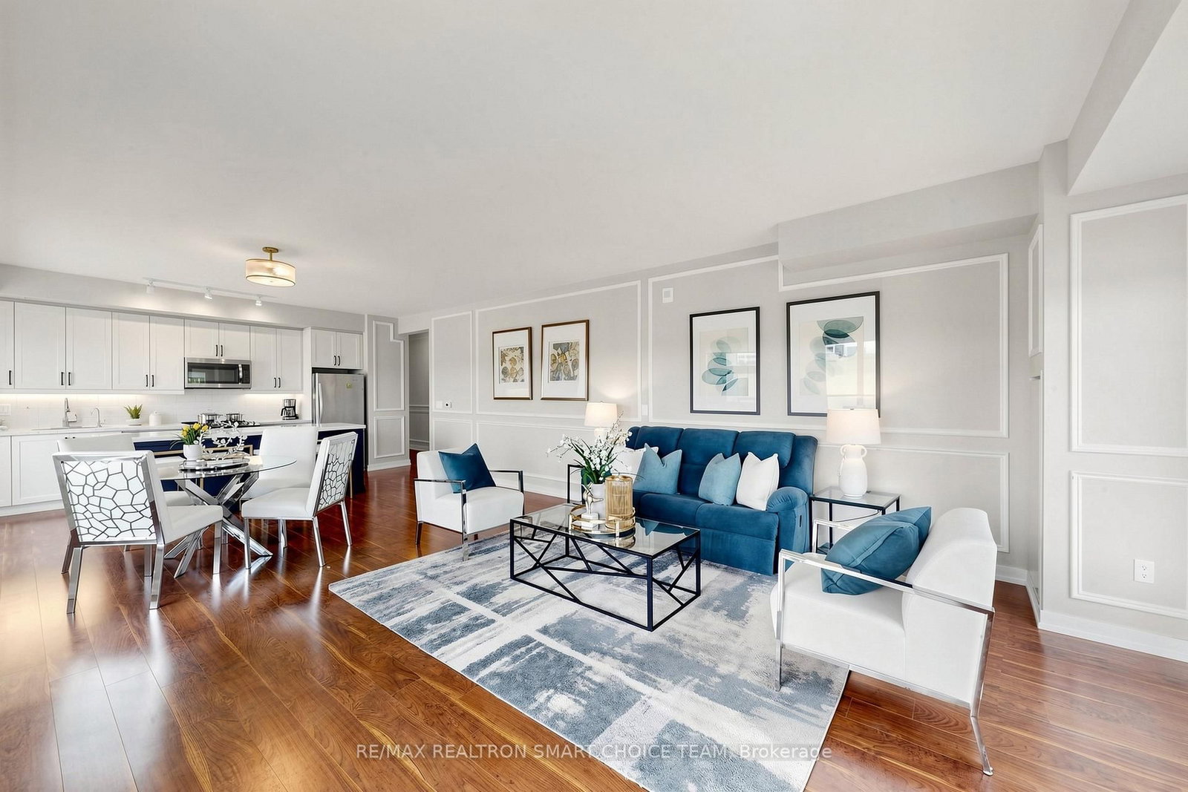
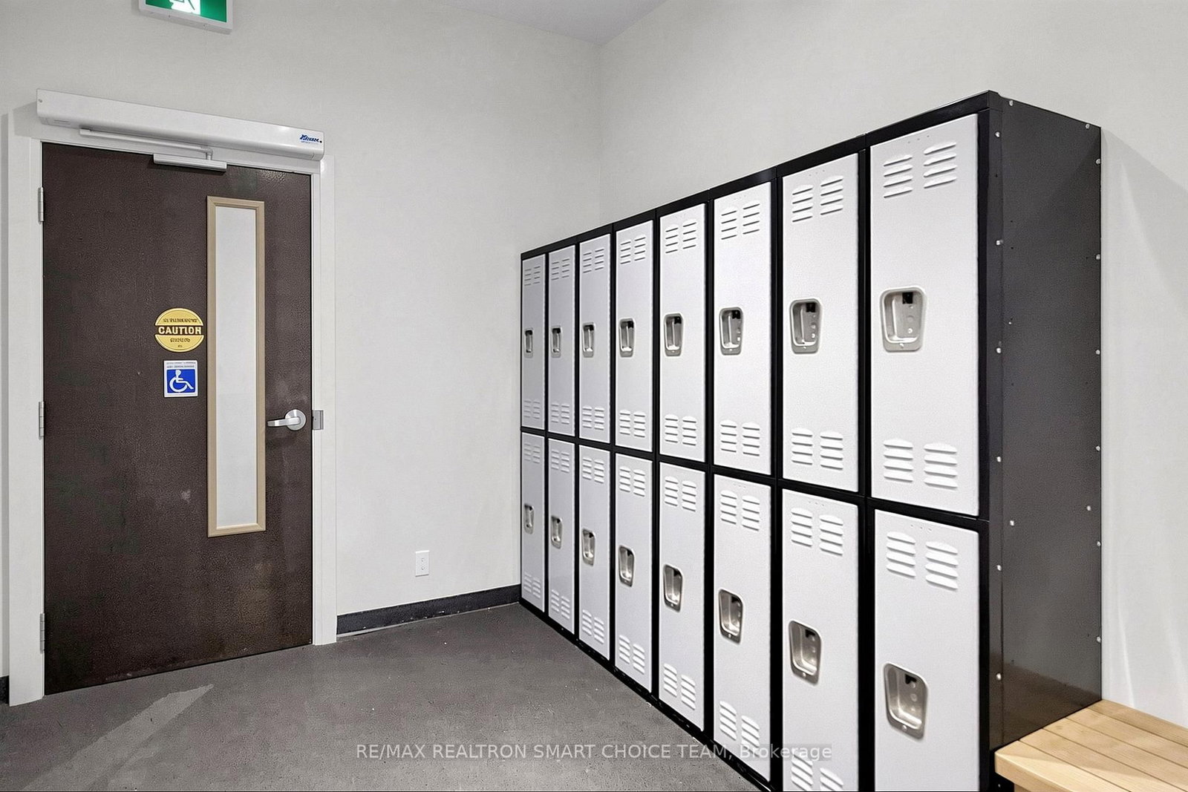
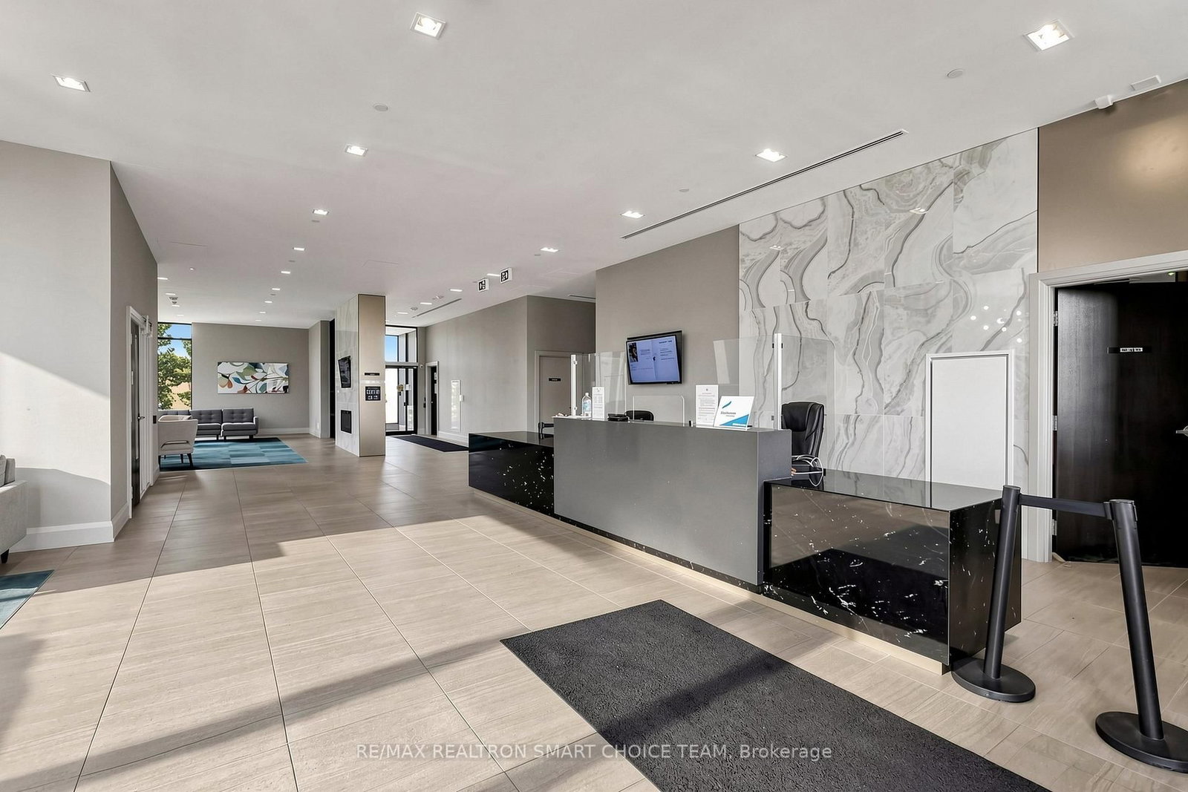
Welcome to The Arbors, a rarely offered corner suite featuring the largest floor plan in the building. This bright and spacious 2 bedroom, 2 bathroom residence offers approximately 1,273 sq ft of functional living space, making it a great opportunity for first time buyers, downsizers, or investors. Filled with natural light, this sun soaked suite showcases beautiful south and east exposure with expansive windows throughout, 9 ft ceilings, elegant wainscoting, and a warm, inviting atmosphere perfect for everyday living and entertaining. The kitchen features a stylish granite island, offering additional prep space, seating, and a perfect gathering spot for everyday living and entertaining. Complete with granite countertops, stainless steel appliances, ample cabinetry, and direct access to the large balcony, it creates a seamless indoor and outdoor living experience. The spacious primary bedroom offers a private retreat with a 3 pc ensuite, double door closet, and balcony access with scenic views, while the second bedroom is ideal for family, guests, or a home office. Enjoy the rare convenience of tandem 2 car parking and 1 locker located on the same level. Conveniently situated close to Highway 404, shopping, transit, parks, restaurants, and daily essentials, with excellent building amenities including a fully equipped gym, billiard room, party room, pet spa, outdoor patio, security, bike storage, and more. A truly exceptional opportunity to own a bright, spacious, and beautifully maintained corner suite in a highly desirable building!

Property details

Property type
Condo Apartment
Style
Apartment
Total rooms
5
Maintenance fee
$1,379.21/mo
Exposure
South East
Property taxes
$4,605.73 (2026)
Occupancy
30-60 days
Days on market
52
Status
Active
MLS®

Property history

Recently sold nearby

Listing data last updated: Jul 29, 2026, 11:23 a.m. EDT via TRREB IDX.

First listed: Jun 8, 2026, 12:25 p.m. EDT.