
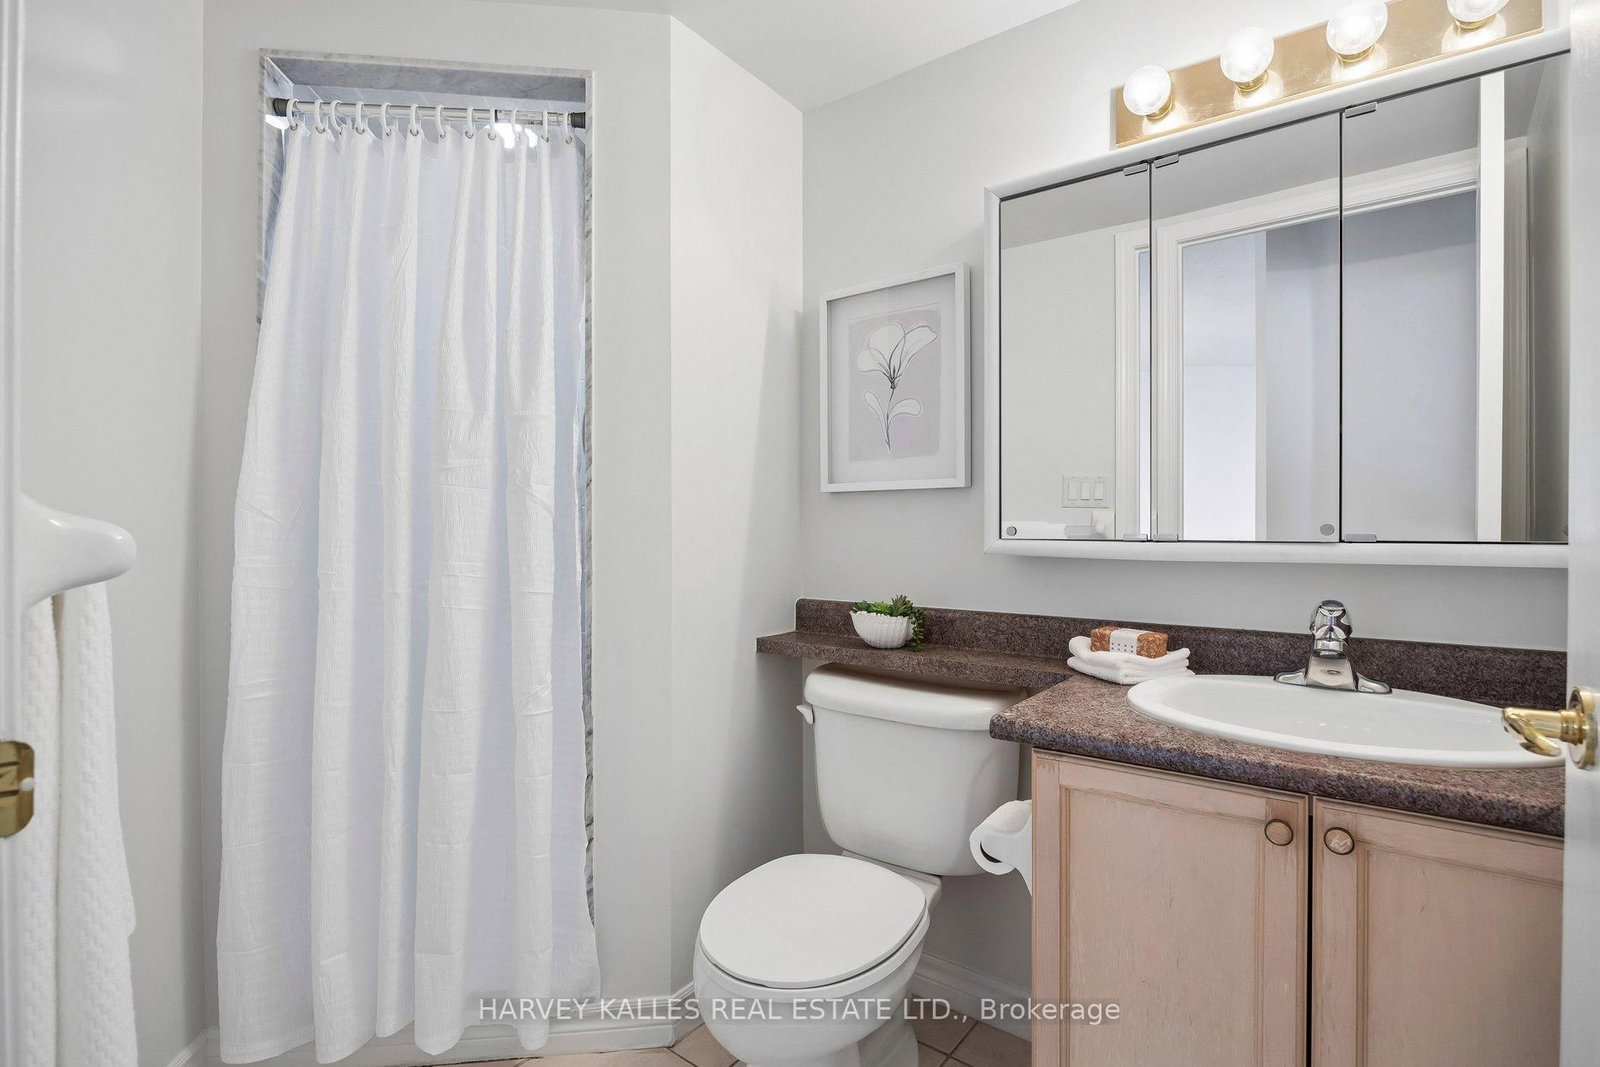
745 New Westminster Drive • #302 • Vaughan, ON photo 1
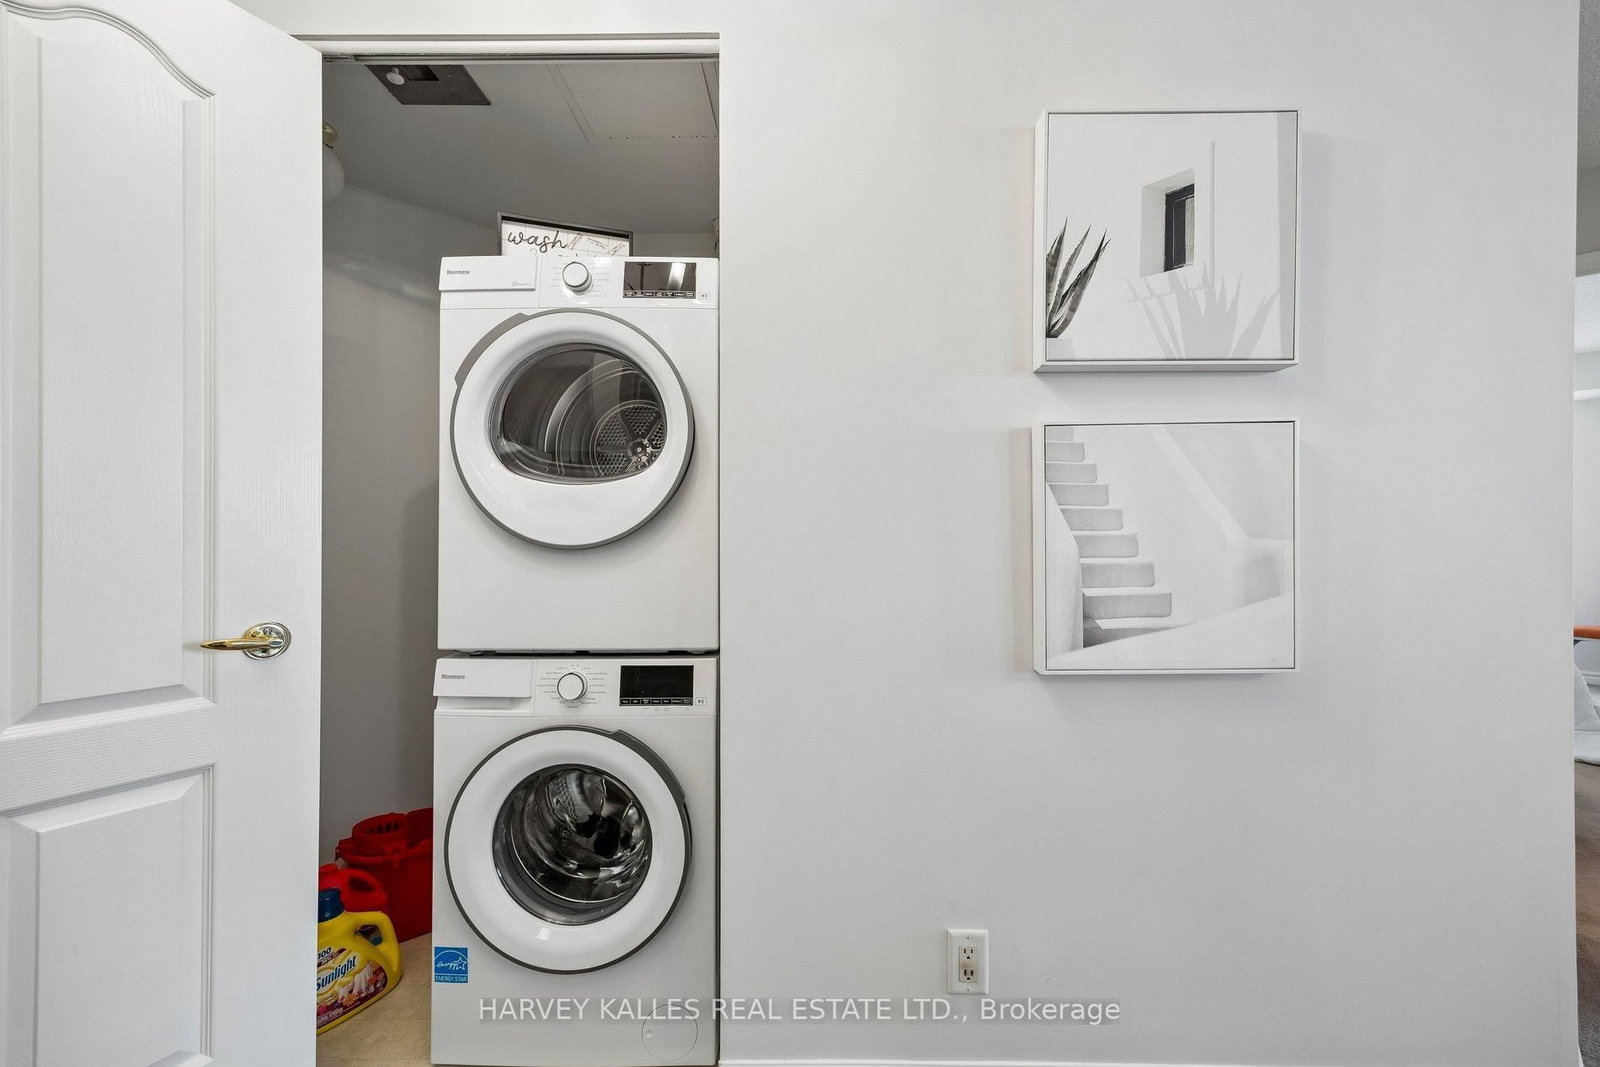
745 New Westminster Drive • #302 • Vaughan, ON photo 2
745 New Westminster Drive • #302 • Vaughan, ON photo 3
745 New Westminster Drive • #302 • Vaughan, ON photo 4
745 New Westminster Drive • #302 • Vaughan, ON photo 5
745 New Westminster Drive • #302 • Vaughan, ON photo 6
745 New Westminster Drive • #302 • Vaughan, ON photo 7
745 New Westminster Drive • #302 • Vaughan, ON photo 8
745 New Westminster Drive • #302 • Vaughan, ON photo 9
745 New Westminster Drive • #302 • Vaughan, ON photo 10
745 New Westminster Drive • #302 • Vaughan, ON photo 11
745 New Westminster Drive • #302 • Vaughan, ON photo 12
745 New Westminster Drive • #302 • Vaughan, ON photo 13
745 New Westminster Drive • #302 • Vaughan, ON photo 14
745 New Westminster Drive • #302 • Vaughan, ON photo 15
745 New Westminster Drive • #302 • Vaughan, ON photo 16
745 New Westminster Drive • #302 • Vaughan, ON photo 17
745 New Westminster Drive • #302 • Vaughan, ON photo 18
745 New Westminster Drive • #302 • Vaughan, ON photo 19
745 New Westminster Drive • #302 • Vaughan, ON photo 20
745 New Westminster Drive • #302 • Vaughan, ON photo 21
745 New Westminster Drive • #302 • Vaughan, ON photo 22
745 New Westminster Drive • #302 • Vaughan, ON photo 23
745 New Westminster Drive • #302 • Vaughan, ON photo 24
745 New Westminster Drive • #302 • Vaughan, ON photo 25
745 New Westminster Drive • #302 • Vaughan, ON photo 26
745 New Westminster Drive • #302 • Vaughan, ON photo 27
745 New Westminster Drive • #302 • Vaughan, ON photo 28
745 New Westminster Drive • #302 • Vaughan, ON photo 29
745 New Westminster Drive • #302 • Vaughan, ON photo 30
745 New Westminster Drive • #302 • Vaughan, ON photo 31
745 New Westminster Drive • #302 • Vaughan, ON photo 32
745 New Westminster Drive • #302 • Vaughan, ON photo 33
745 New Westminster Drive • #302 • Vaughan, ON photo 34
745 New Westminster Drive • #302 • Vaughan, ON photo 35
1 / 35
$599,000
745 New Westminster Drive • #302 • Vaughan, ONSold Conditional
Courtesy of HARVEY KALLES REAL ESTATE LTD.
2
Bedrooms
2
Bathrooms
1000-1199
Square feet
1
Parking

About this home

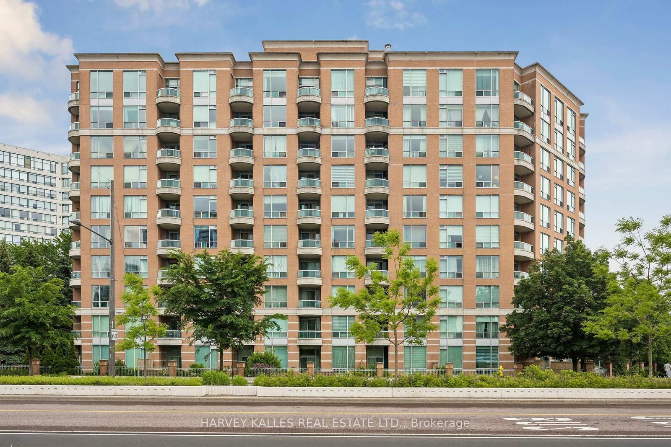
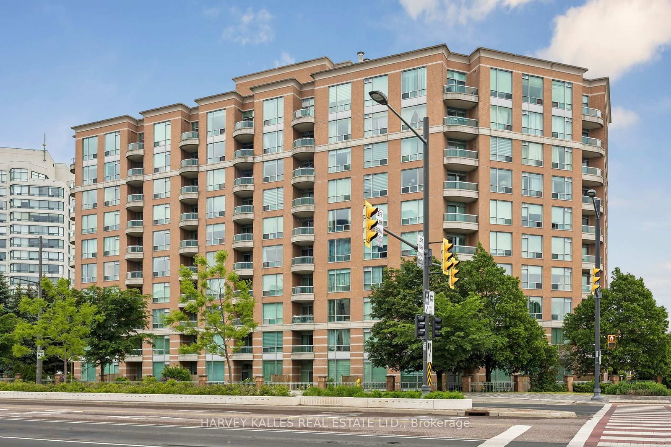
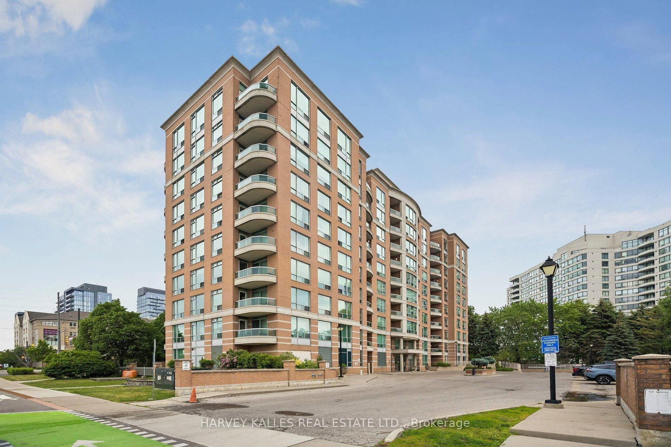
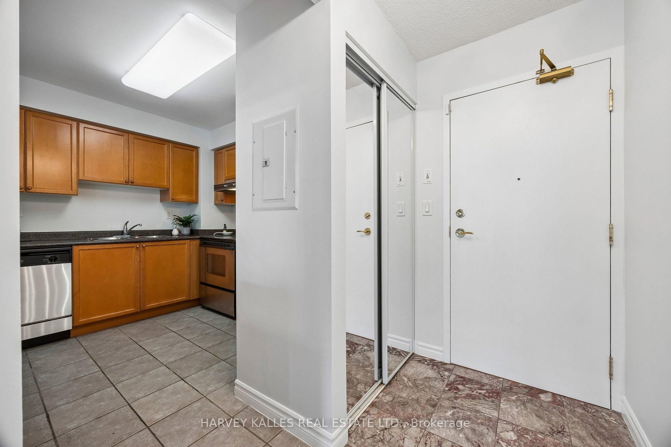
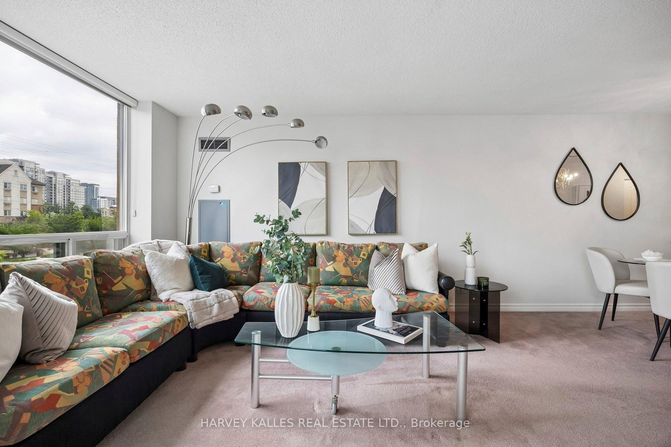
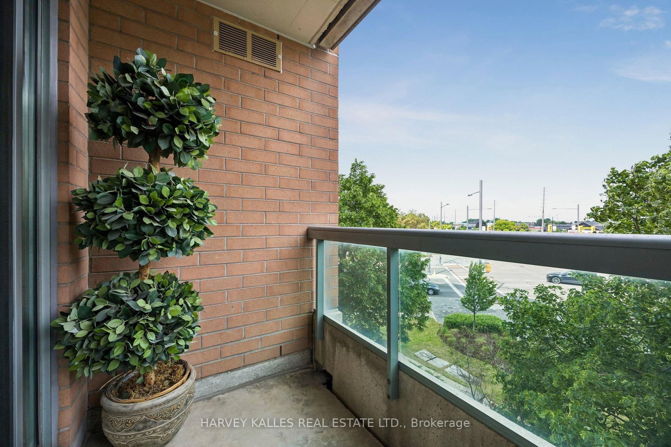
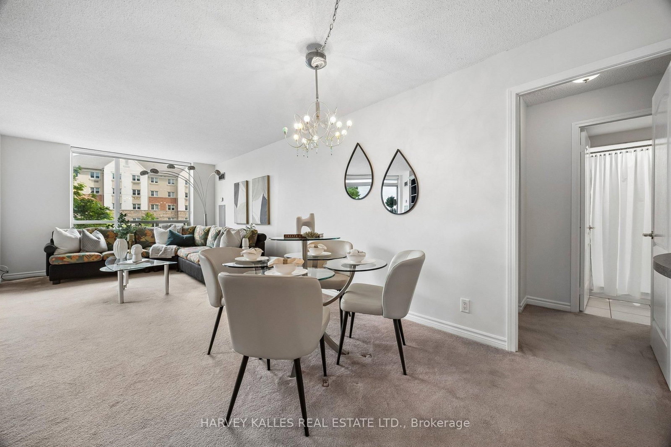
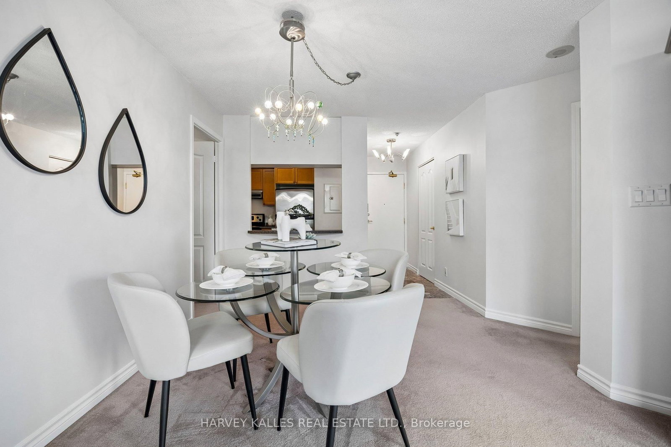
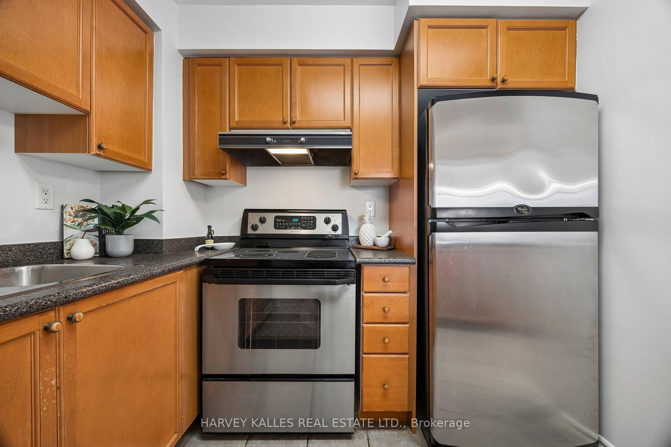
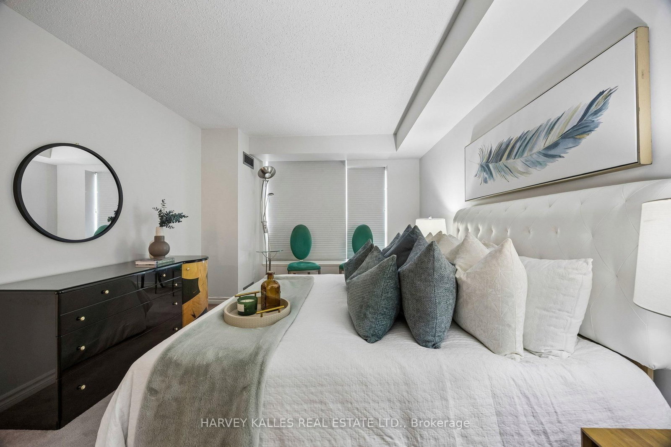
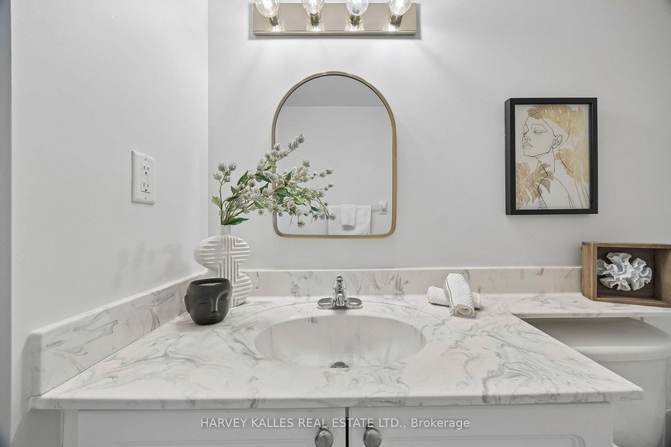
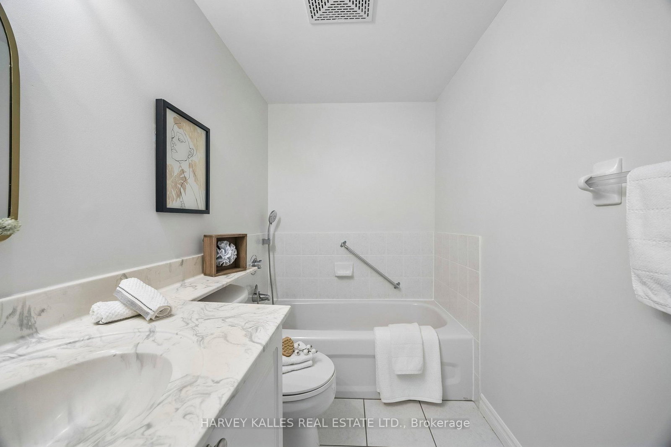
Very Well Maintained, Bright & Newly Painted Two Bedroom Suite With North Exposure. 1,045 Sq. Ft. Includes Two Bathrooms, En- Suite Laundry And A Split Bedroom Layout For Privacy. Kitchen with Breakfast Window Overlooking Dining Room w/Stainless Steel Appliances. Glass Door Walk-Out From The Living Room. Large Primary Bedroom with walk-in closet. New Double Door Mirrored Coat Closet And A Double Door Closet In The Second Bedroom. Pot Lights In Both Bedrooms. Includes One Parking Spot And One Locker, Both On The Same Level In The Underground Garage. Steps To Transit, Shops And Restaurants (Promenade Mall, Etc.), Schools And Parks. Shows Very Well. Move-In Condition. Beautifully Maintained Building That You Will Be Proud To Come Home To.** Undergoing renovation improvements (already paid for by Reserve Fund) to update decor to add value and prestige to building.

Property details

Property type
Condo Apartment
Style
Apartment
Total rooms
5
Maintenance fee
$930.63/mo
Exposure
North West
Property taxes
$2,674.31 (2025)
Occupancy
Vacant
Days on market
99
Status
Active Under Contract
MLS®

Property history

Recently sold nearby

Listing data last updated: Sep 13, 2026, 3:34 p.m. EDT via TRREB IDX.

First listed: Jun 8, 2026, 9:24 a.m. EDT.